Land with Home for Sale in Spring Hill, Florida
16036 Bosley Dr, Spring Hill, FL 34610
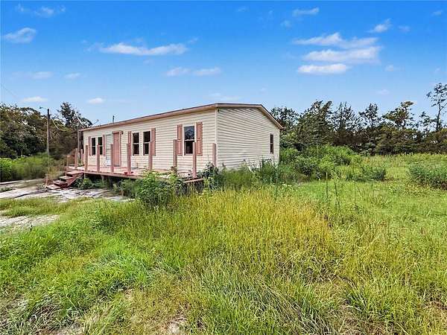
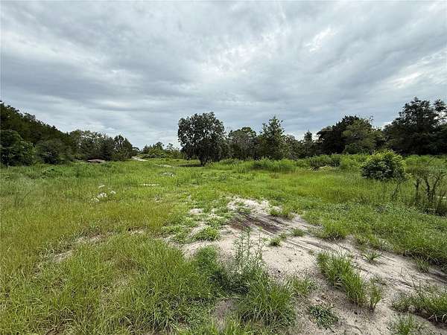
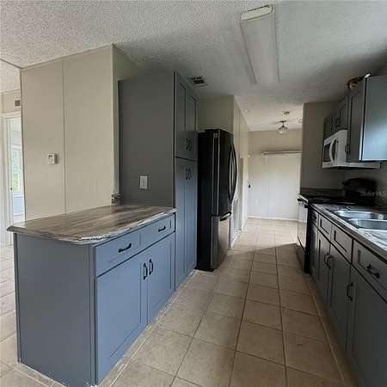
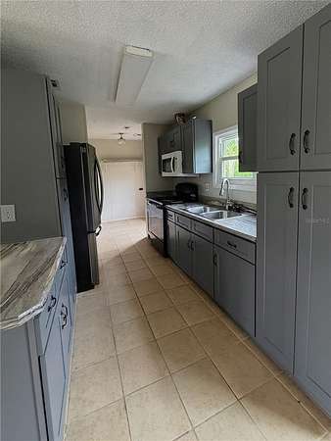
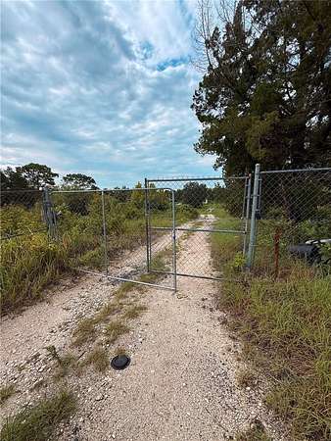
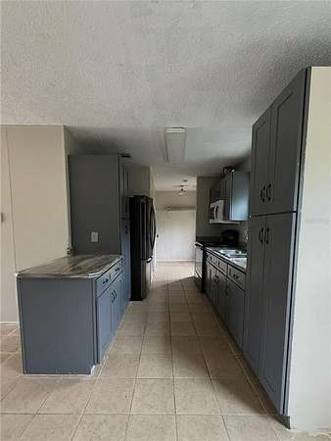
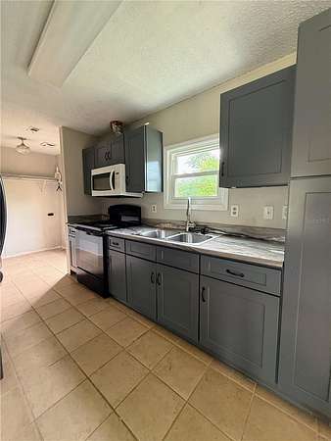
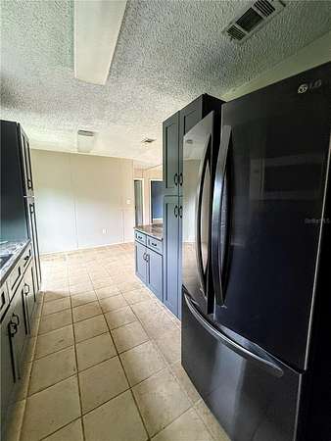
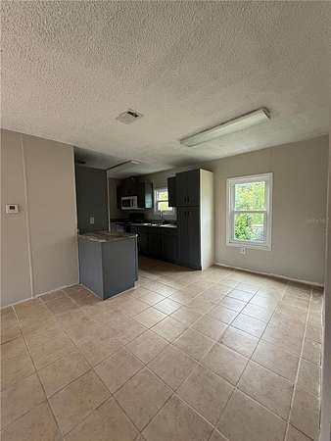
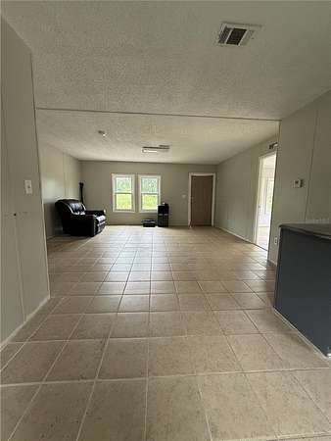
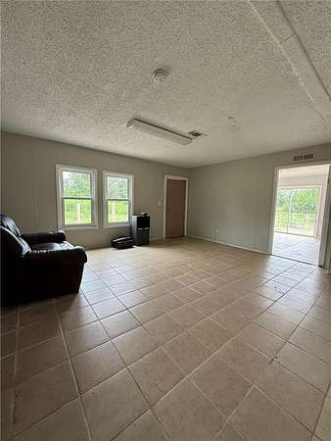
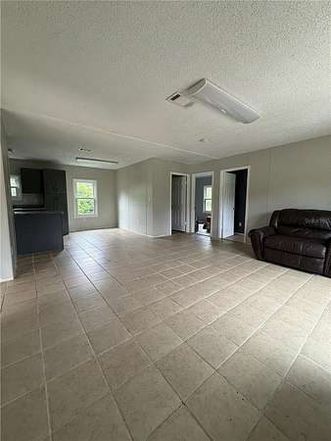
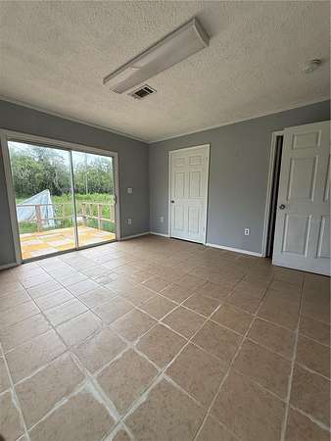
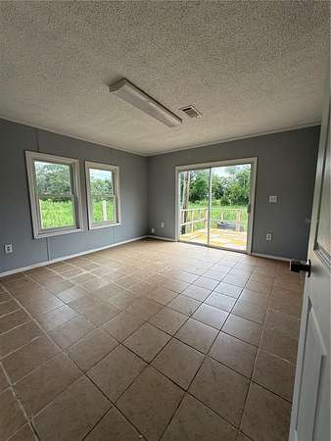
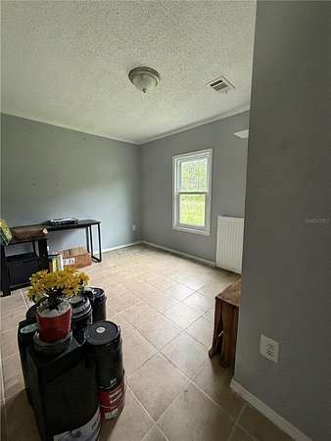
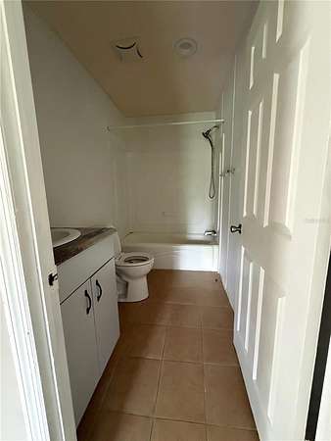
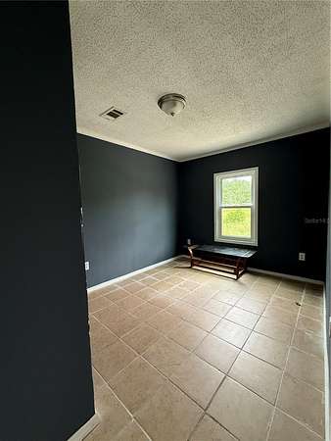
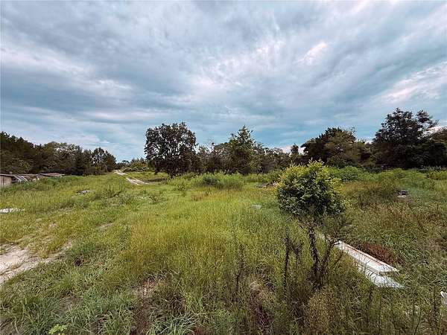
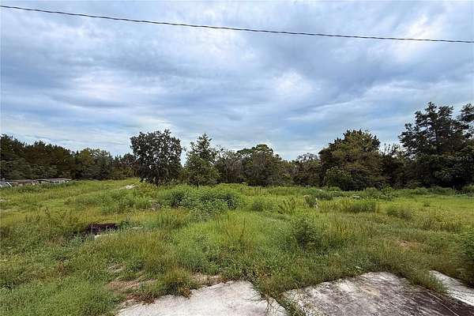
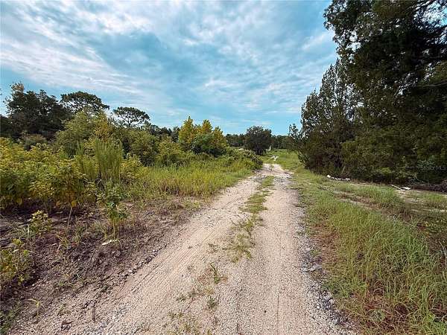
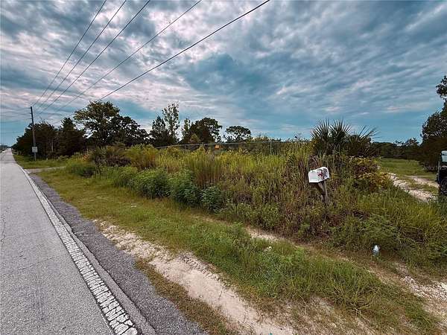
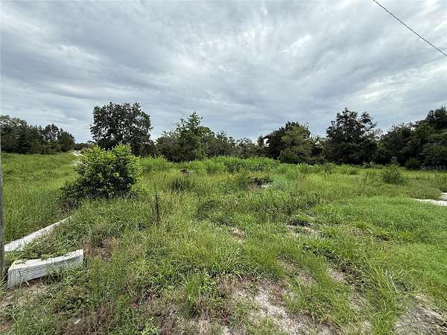
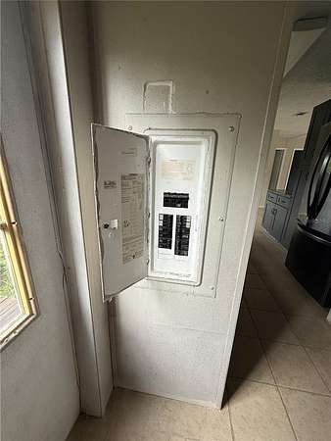
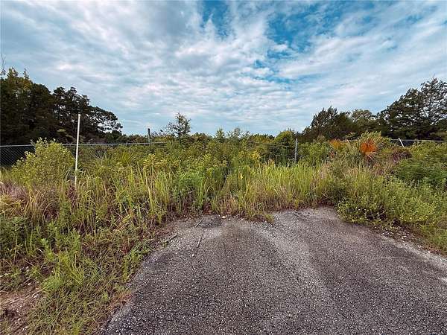
Country Living on Nearly 4 Acres in Spring Hill! Looking for space, privacy, and endless possibilities? Welcome to 16036 Bosley Drive, a rare opportunity to own approximately 3.85 acres of Agricultural Residential (AR) land in the heart of Spring Hill. This charming 3-bedroom, 2-bath manufactured home offers 1,056 square feet of comfortable living space and features a beautifully updated kitchen, spacious living areas, and a desirable split-bedroom layout. The primary suite includes its own private bathroom and walk-in closet for added comfort and convenience. Step outside and enjoy the freedom that comes with nearly four acres of usable land. Whether you dream of keeping animals, creating a garden, storing your recreational vehicles, building a workshop, or simply enjoying the peace and privacy of country living, this property provides the space to make it happen. With Agricultural Residential zoning, you'll enjoy flexibility rarely found on properties this close to everyday conveniences. Located just minutes from shopping, dining, schools, and major roadways, you'll have the best of both worlds: a rural lifestyle with easy access to everything you need. Properties with acreage in Spring Hill are becoming harder to find. Don't miss this opportunity to create your own private retreat and enjoy the freedom of country living. Owner financing available, call for details.
Location
- Street address
- 16036 Bosley Dr
- County
- Pasco County
- Zip code
- 34610
- Community
- Highlands
- Elevation
- 53 feet
Property details
- Acreage
- 3.85 acres
- Zoning
- AR
- MLS #
- MFRMLS W7888230
- Posted
Property taxes
- 2025
- $2,465
Parcels
- 18-24-07-0020-00000-1971
Legal description
HIGHLANDS NO 2 UNREC LOT 197 DESC AS E 1/2 OF W 2/5 OF S1/2 OF SW 1/4 OF SW 1/4 EXC NORTH 25.00 FT
Details and features
Listing
- Type
- Residential
- Subtype
- Manufactured Home
Lot
- Features
- In County, Near Golf Course, Near Marina, Oversized Lot, Paved
Exterior
- Fencing
- Chain Link
- Pool
- Deck
- Structures
- Storage
Structure
- Stories
- 1
- Water
- Well
- Sewer
- Septic Tank
- Heating
- Central
- Cooling
- Central Air
- Materials
- Vinyl Siding
- Roof
- Shingle
Interior
- Room Count
- 3
- Rooms
- Bathroom x 2, Bedroom x 3
- Flooring
- Tile
- Appliances
- Microwave, Range, Refrigerator
- Features
- Eat-In Kitchen, Open Floorplan, Primary Bedroom Main Floor, Split Bedroom, Walk-In Closet(s)
Nearby schools
| Name | Type |
|---|---|
| Mary Giella Elementary-PO | Elementary |
| Crews Lake Middle-PO | Middle |
| Hudson High-PO | High |
Listing history
| Date | Event | Price | Change | Source |
|---|---|---|---|---|
| Aug 4, 2026 | New listing | $281,000 | — | MFRMLS |