



Land with Home for Sale in Covington, Georgia
1604 Greendale Rd, Covington, GA 30014
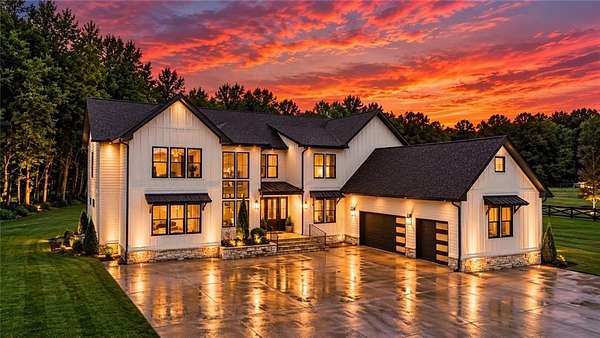
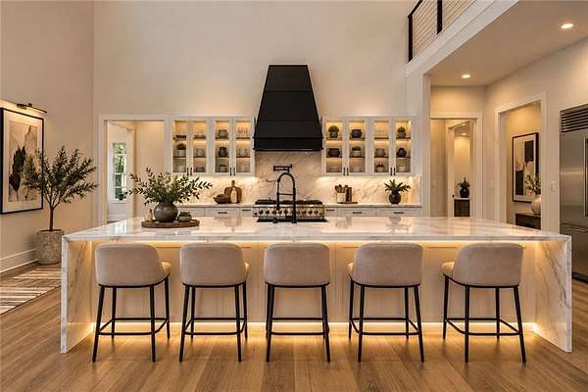
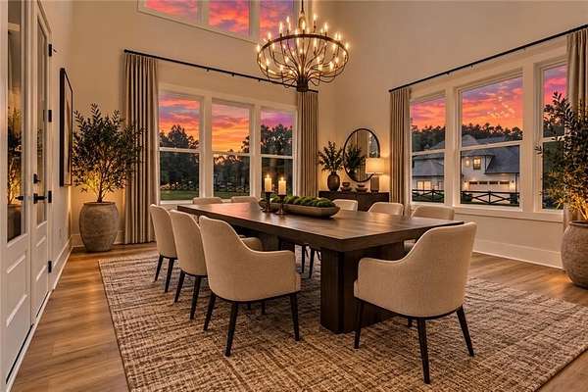
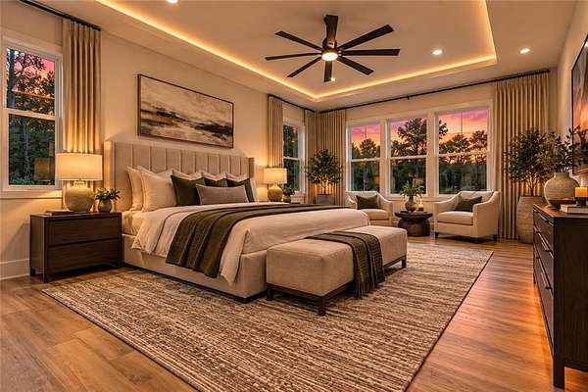
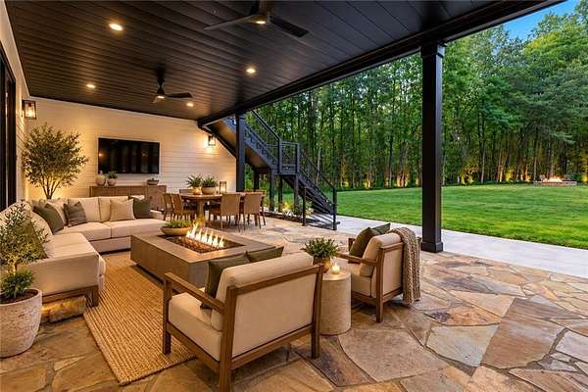
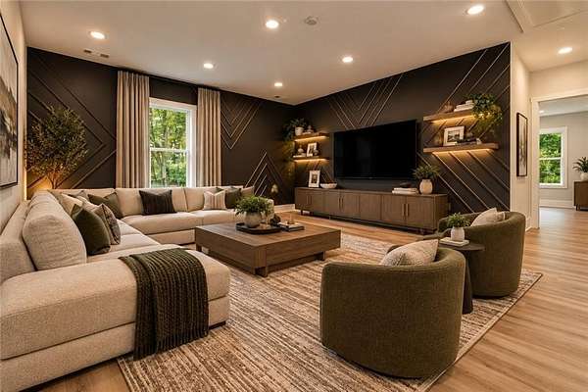
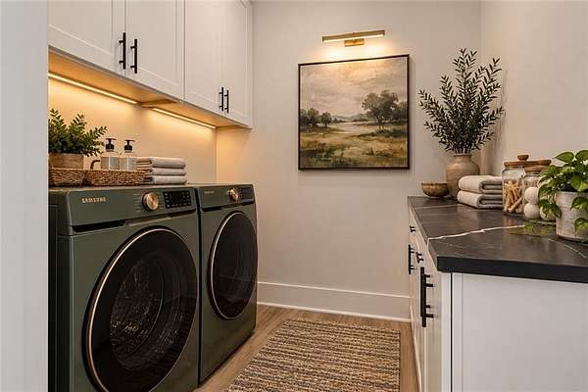
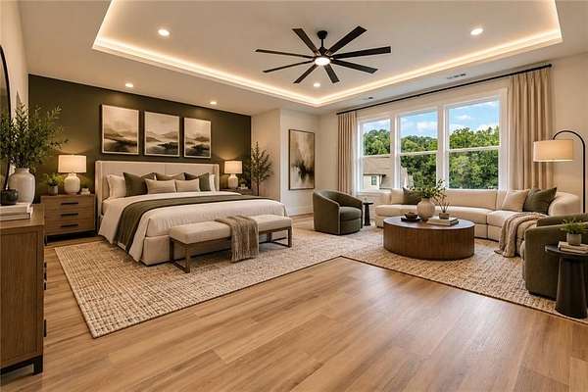
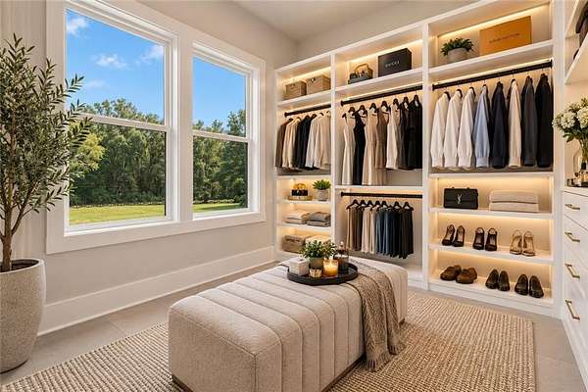
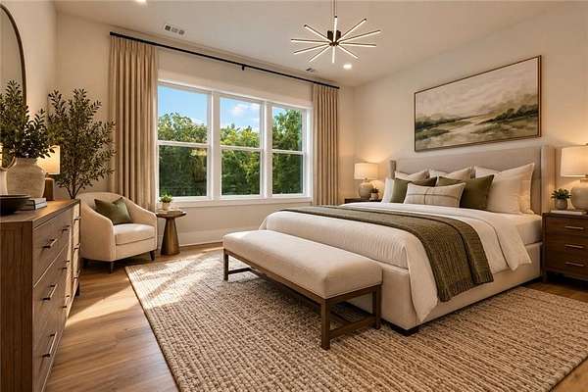
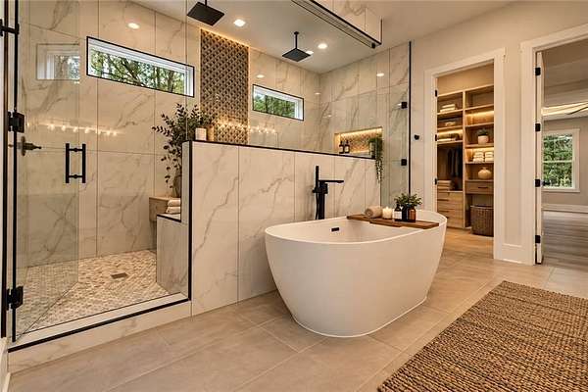
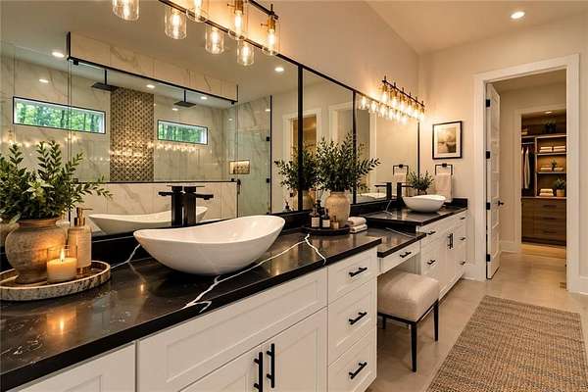
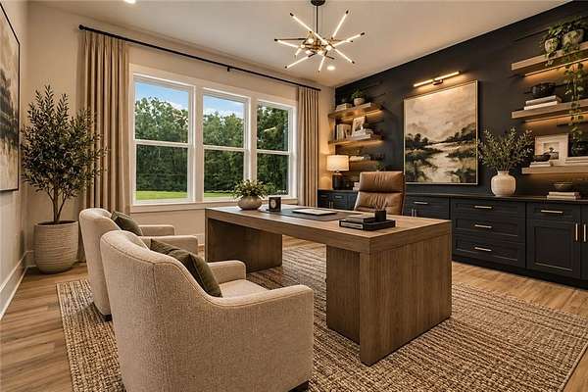
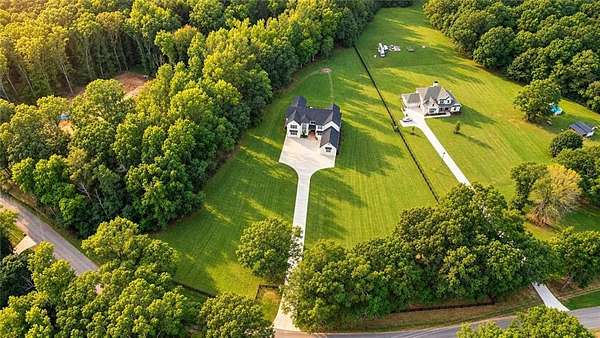
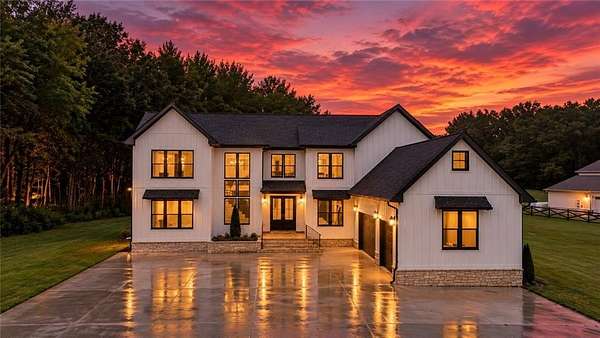
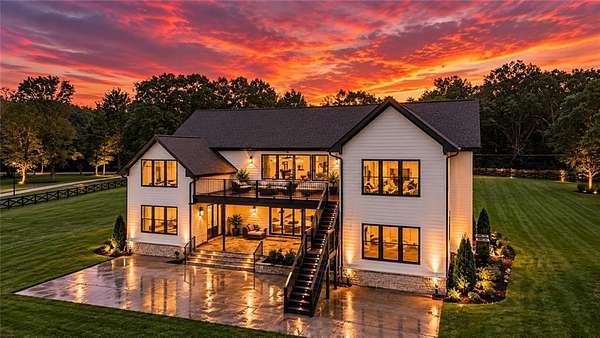
What if your next home gave you the luxury you want today and the flexibility you may need tomorrow? This stunning 2024 luxury estate in Covington, GA offers 5,711 square feet of open-concept living, including the rare advantage of two private primary suites, one on the main level and another upstairs, plus a chef-inspired kitchen, soaring ceilings, and impressive gathering spaces. Set behind a gated entrance on 3.83 private acres with no HOA, there is room to entertain, unwind, and bring your vision for outdoor living to life. If privacy, new construction, acreage, and a home designed to give you more options sound like what you've been searching for, schedule your private tour of 1604 Greendale Road today. If you need info on the 20 best features of this property, please call the listing agent for more info. Virtual Staging Disclaimer: Select photos may be virtually staged or digitally enhanced to illustrate the property's potential. Depicted furnishings, decor, and proposed improvements are not included in the sale.
Location
- Street address
- 1604 Greendale Rd
- County
- Walton County
- Zip code
- 30014
- Community
- Jersey Farms-V
- Elevation
- 711 feet
Directions
From I-20 East, take the Covington area exit and travel toward Downtown Covington. Continue toward Jersey/Walnut Grove and Greendale Road. Turn onto Greendale Road and continue to 1604 Greendale Road. Gated property will be at the residence.
Property details
- Acreage
- 3.83 acres
- MLS #
- FMLS 7842647
- Posted
Property taxes
- 2025
- $9,992
Parcels
- C079000000094000
Details and features
Listing
- Type
- Residential
- Subtype
- Single Family Residence
- Conditions
- In Foreclosure, Real Estate Owned
- Franchise
- Keller Williams Realty
Lot
- View
- City
- Features
- Back Yard, Cleared, Front Yard, Landscaped, Level, Private
Exterior
- Parking Spaces
- 8
- Parking
- Covered, Driveway, Garage, Open
- Fencing
- Fenced
- Pool
- Deck, Patio, Porch
- Features
- Private Entrance, Private Yard, Rain Gutters
Structure
- Condition
- Under Construction
- Stories
- 2
- Water
- Well
- Sewer
- Septic Tank
- Heating
- Central
- Cooling
- Ceiling Fan(s), Central Air
- Materials
- Stone, Wood Siding
- Roof
- Composition
- Windows
- Double Pane Windows
Interior
- Rooms
- Bathroom x 6, Bedroom x 5, Bonus Room, Family Room, Game Room, Laundry Room
- Flooring
- Hardwood, Tile-Ceramic
- Fireplaces
- Yes
- Appliances
- Dishwasher, ENERGY STAR Qualified Appliances, Gas Range, Gas Water Heater, Microwave, Range Hood, Refrigerator
- Security
- Security
- Features
- Double Vanity, High Ceilings 10 ft Upper, His and Hers Closets, Recessed Lighting, Vaulted Ceiling(s), Walk-In Closet(s)
Nearby schools
| Name | Type |
|---|---|
| Walnut Grove - Walton | Elementary |
| Youth | Middle |
| Walnut Grove | High |
Listing history
| Date | Event | Price | Change | Source |
|---|---|---|---|---|
| Sept 24, 2026 | New listing | $1,325,000 | — | FMLS |