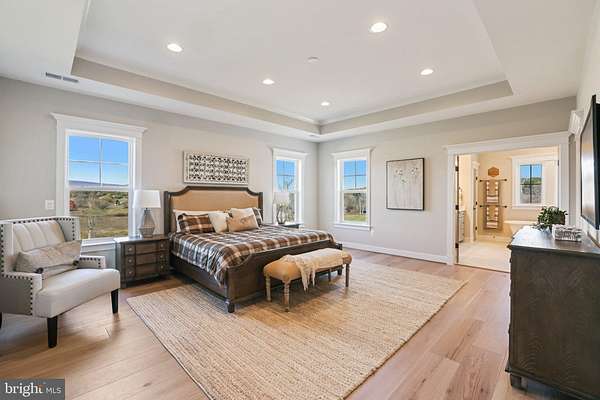
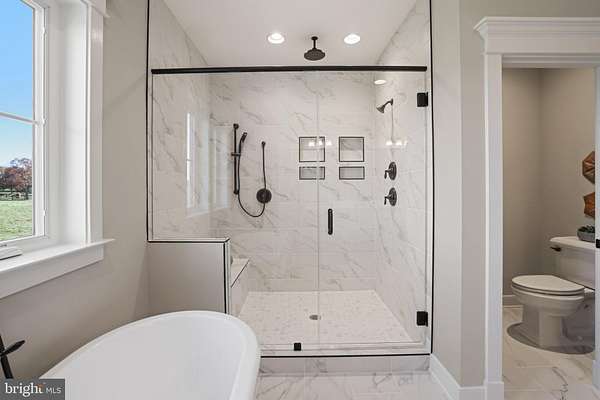
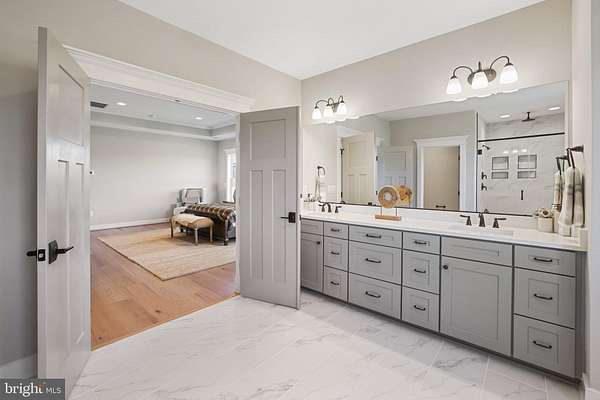
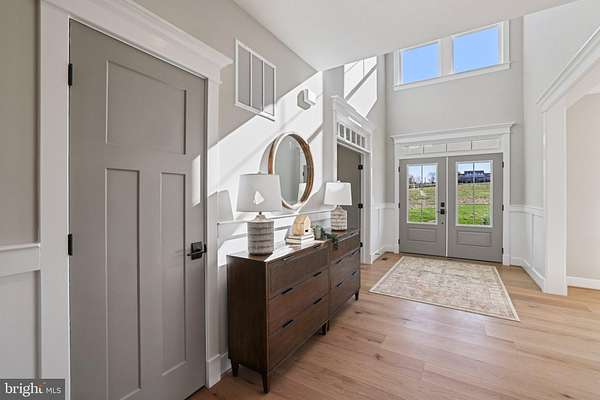
Land with Home for Sale in Hamilton, Virginia
16055 Keymer Hill Ct, Hamilton, VA 20158
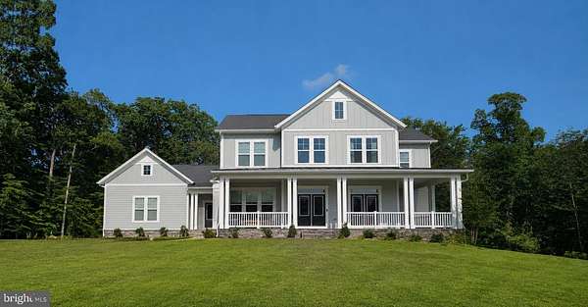
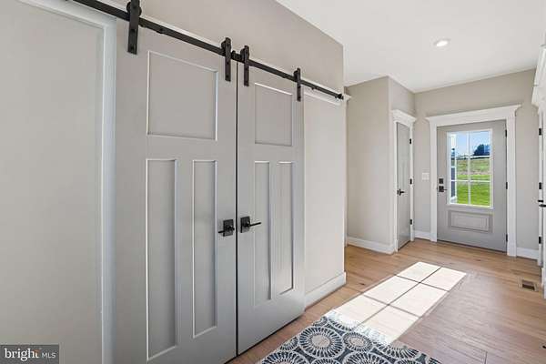
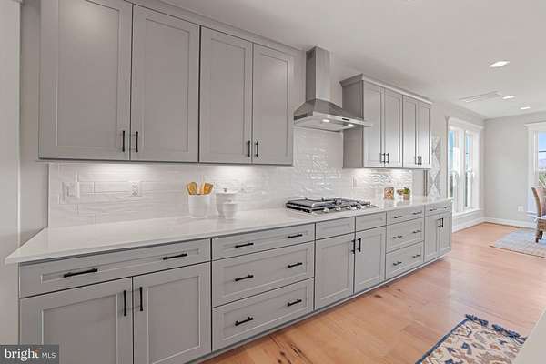
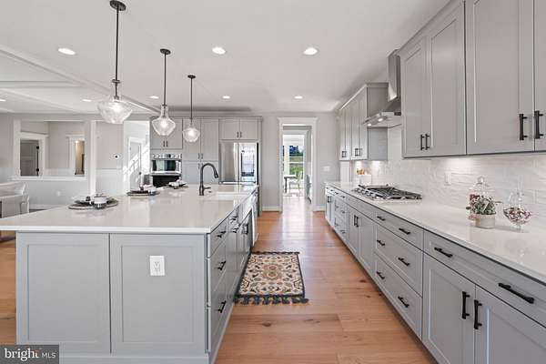
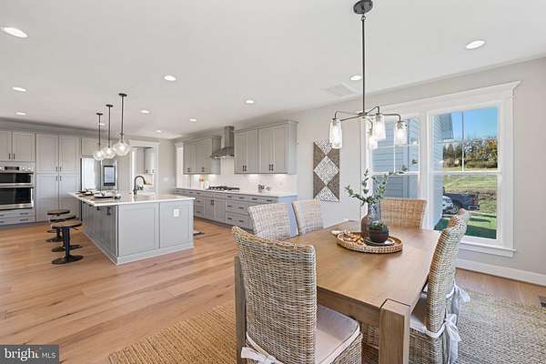
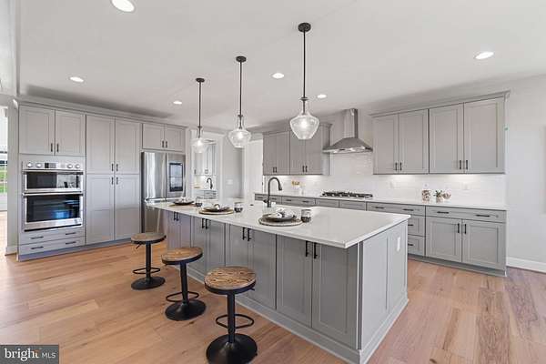
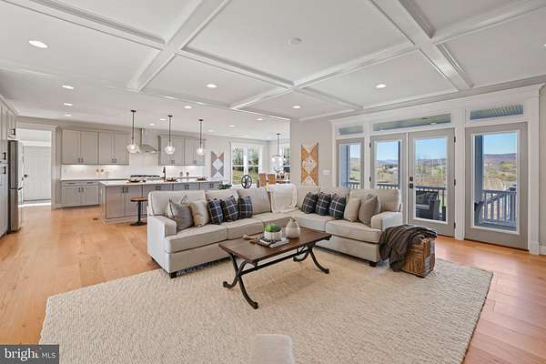
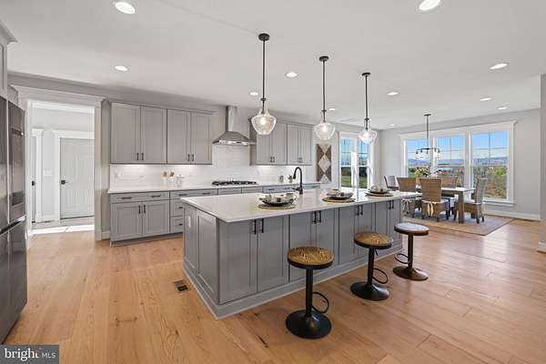
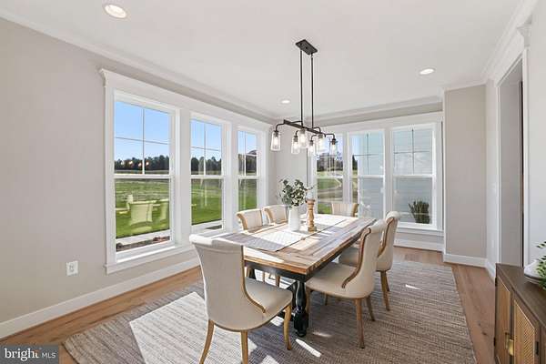
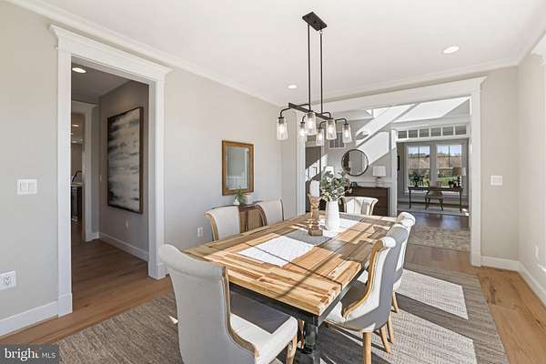
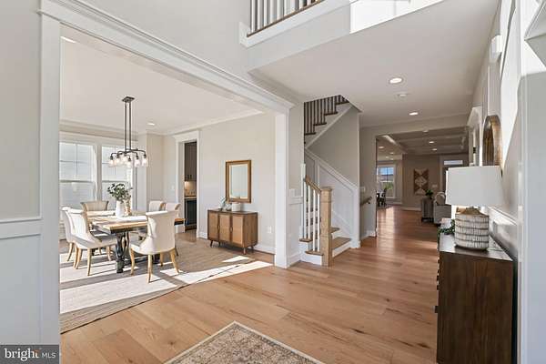
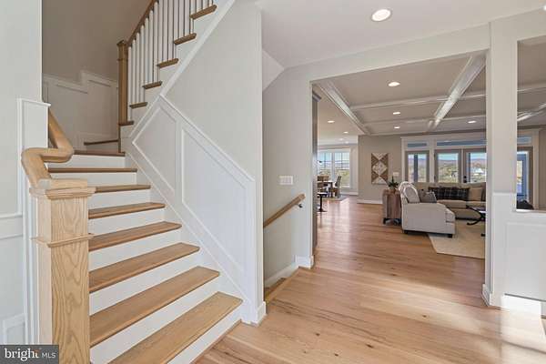
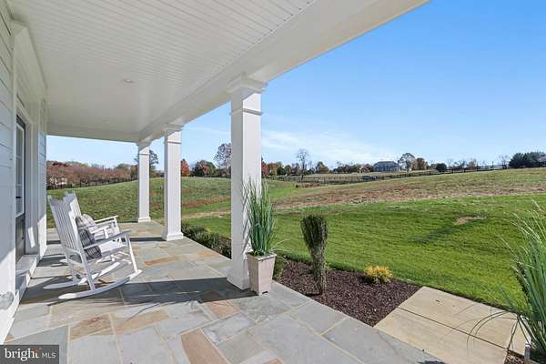
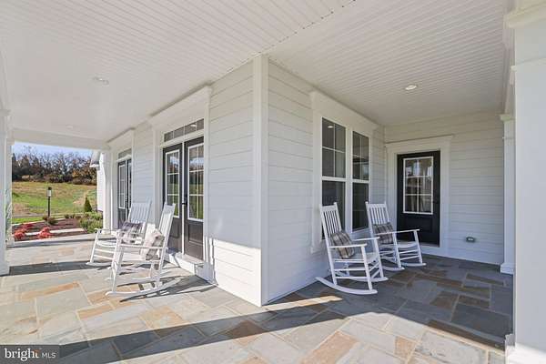
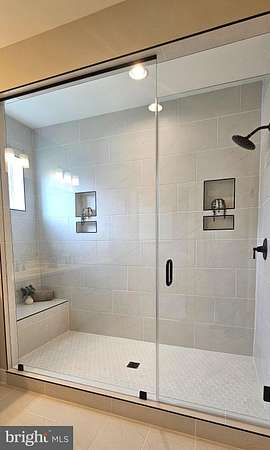
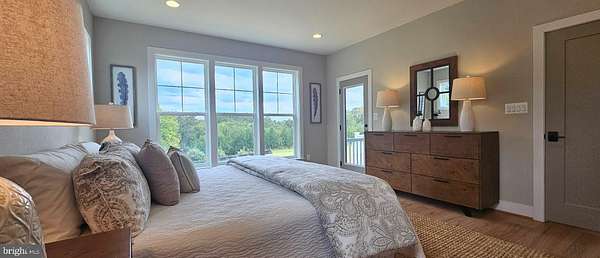
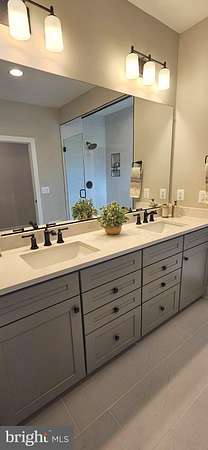
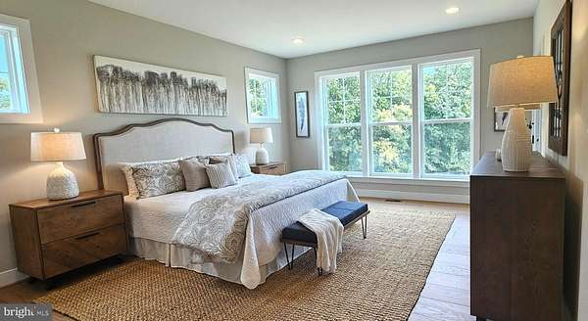
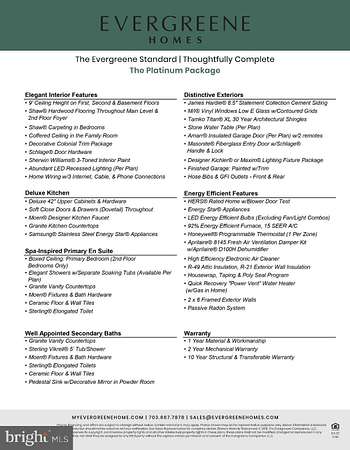
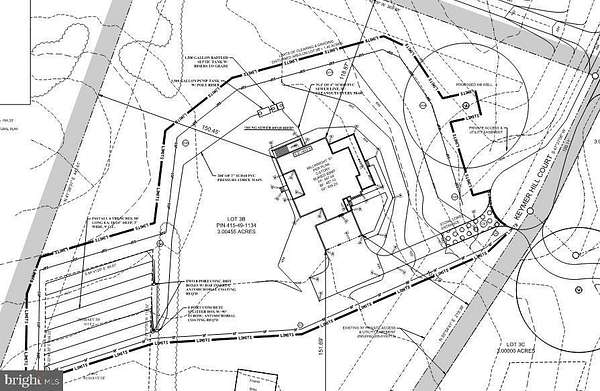
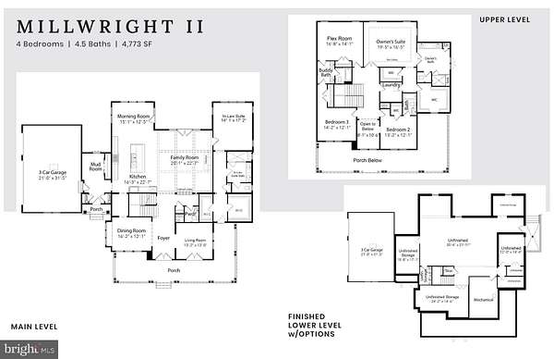
OFF-SITE OPEN HOUSE - See the craftsmanship, finishes, and quality of an Evergreene home in person at our nearby regional model. PLEASE NOTE: The open house is NOT at the property listed for sale, and this house is a DIFFERENT FLOOR PLAN from this listing. Tour the model at 16043 Keymer Hill Court, Hamilton, VA 20158 this Sunday from 1:00pm - 3:00pm and then learn more about the home offered here. TO BE BUILT HOME - COMPLETIONS FORECAST: SUMMER 2027 PRE - CONSTRUCTION PRICING! *Photos are from a previous build* Imagine the perfect blend of luxury, space, and convenience. This is what is awaiting you at Fellows Crest. This beautiful new construction home, set for completion in 2027, offers a rare opportunity to own a piece of paradise on a sprawling 3-acre homesite with exceptional mountain views. This thoughtful design is centered around comfortable living, highlighted by a sought-after main level in-law suite, perfect for the multi-generational family. All of this is nestled within a charming, intimate community, consisting of five homes. Within this tranquil setting, you'll be minutes away from top-rated schools, essential shopping, and an abundance of popular outdoor activities. No HOA.
Location
- Street address
- 16055 Keymer Hill Ct
- County
- Loudoun County
- Zip code
- 20158
- School district
- Loudoun County Public Schools
- Elevation
- 493 feet
Property details
- Acreage
- 3.01 acres
- MLS #
- TREND VALO2136826
- Posted
Details and features
Listing
- Type
- Residential
Exterior
- Parking Spaces
- 9
- Parking
- Driveway, Garage-Attached
Structure
- Condition
- Under Construction
- Style
- Craftsman, National
- Stories
- 3
- Heating
- Central, Forced Air, Humidity Control, Zoned
- Cooling
- Central Air, Heat Pump, Whole House Fan
- Materials
- Advanced Framing, Asphalt, Batts Insulation, Blown In Insulation, CPVC/Pvc, Cement Siding, Frame, Glass, Hardi Plank Type, Masonry, Rough-In Plumbing, Stone, Tile
Interior
- Rooms
- Basement, Bathroom x 5, Bedroom x 4, Dining Room, Family Room
- Fireplaces
- Yes
- Appliances
- Built-In Microwave, Cooktop, Dishwasher, Disposal, Energy Efficient Appliances, Oven-Wall, Range Hood, Refrigerator, Stainless Steel Appliances, Washer/Dryer Hookups Only, Water Heater
- Features
- Air Filter System, Attic/House Fan, Bathroom-Soaking Tub, Bathroom-Tub Shower, Bathroom-Walk-In Shower, Breakfast Area, Carpet, Combination Kitchen/Living, Dining Area, Entry Level Bedroom, Family Room Off Kitchen, Floor Plan-Open, Formal/Separate Dining Room, Kitchen-Country, Kitchen-Eat-In, Kitchen-Gourmet, Kitchen-Island, Kitchen-Table Space, Pantry, Primary Bath(s), Upgraded Countertops, Walk-In Closet(s), Window Treatments
Nearby schools
| Name | Type | District |
|---|---|---|
| Kenneth W. Culbert | Elementary | Loudoun County Public Schools |
| Blue Ridge | Middle | Loudoun County Public Schools |
| Loudoun Valley | High | Loudoun County Public Schools |
Listing history
| Date | Event | Price | Change | Source |
|---|---|---|---|---|
| Sept 17, 2026 | New listing | $1,463,130 | — | TREND |