Land with Home for Sale in York, South Carolina
1606 Ferdinand Ln, York, SC 29732
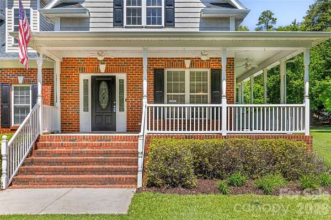
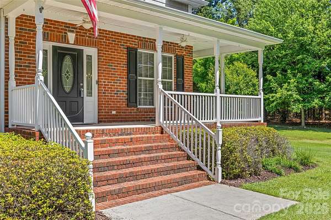
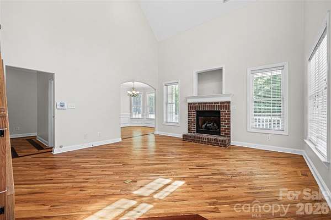
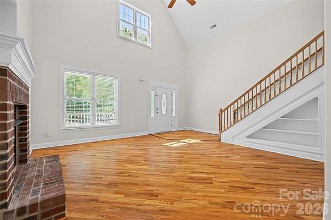
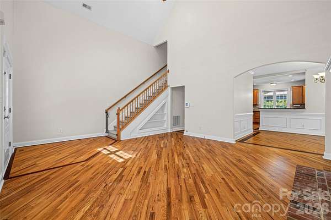
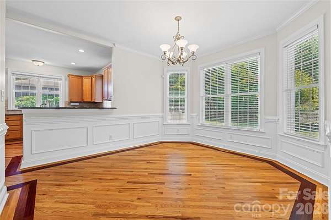
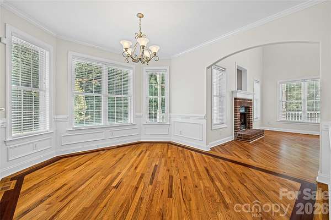
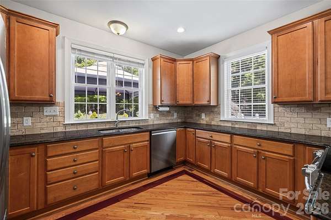
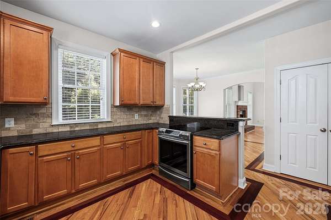
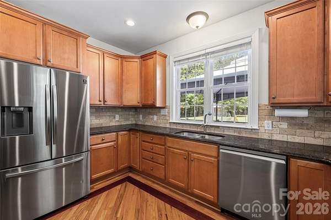
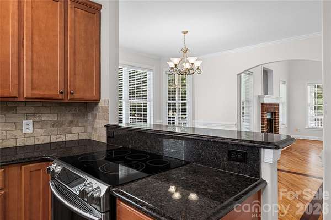
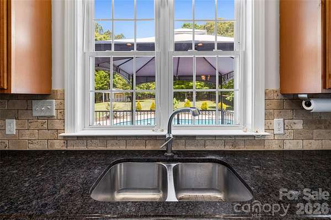
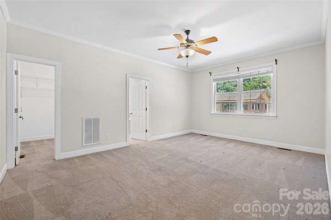
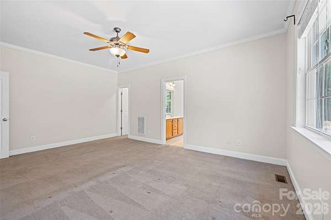
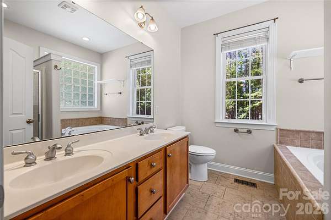
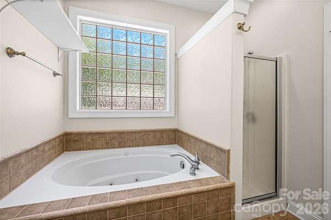
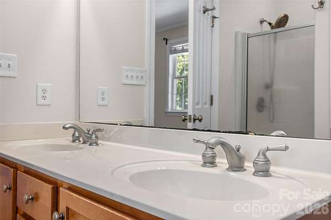
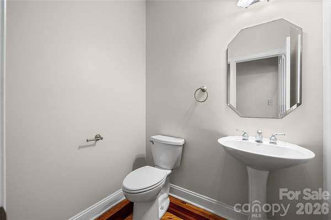
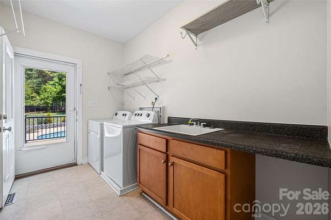
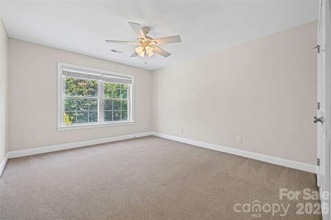
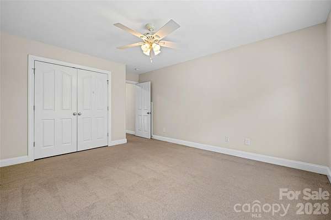
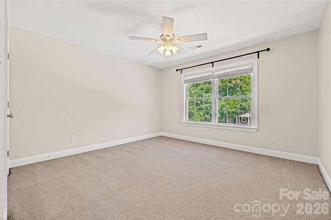
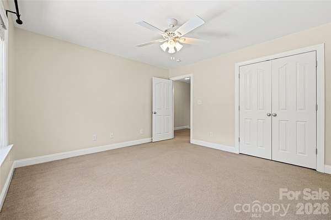
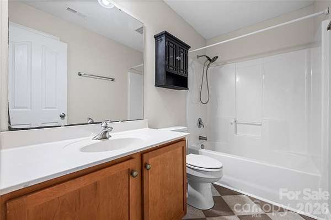
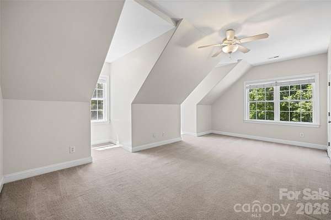
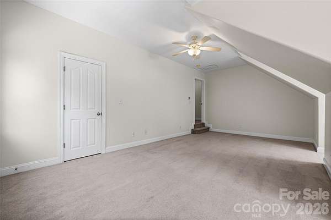
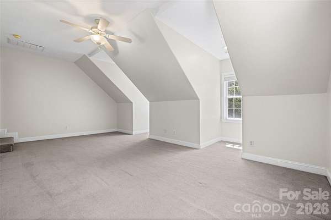
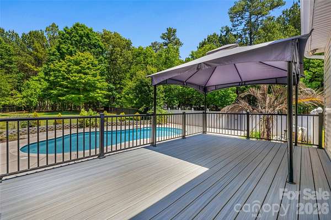
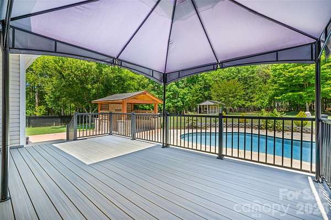
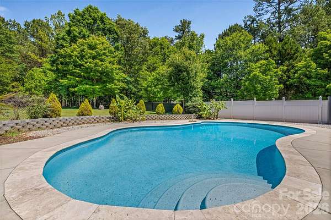
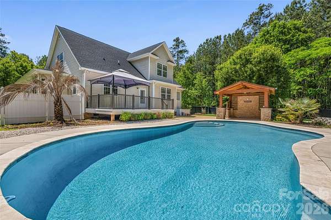
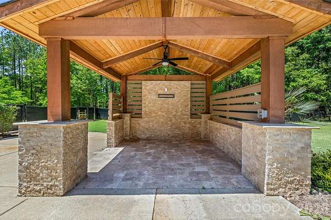
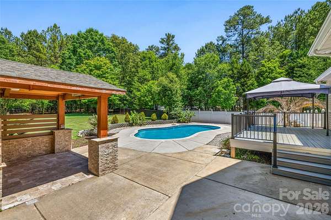
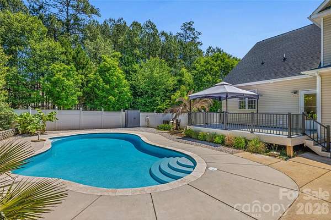
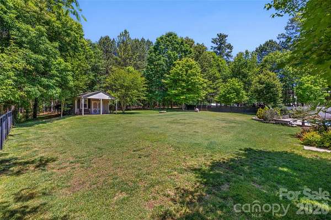
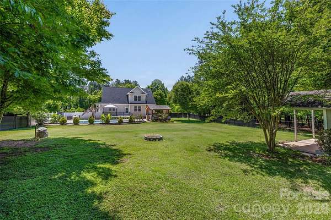
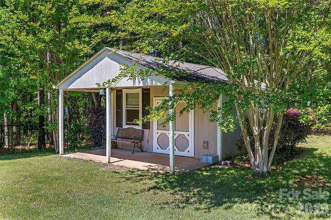
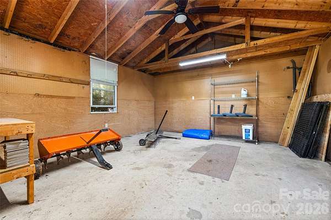
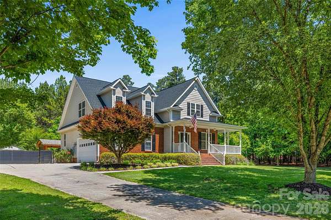
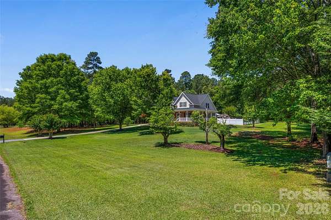
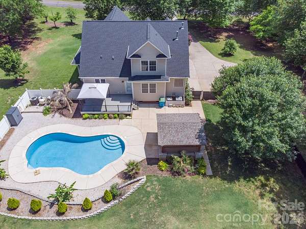
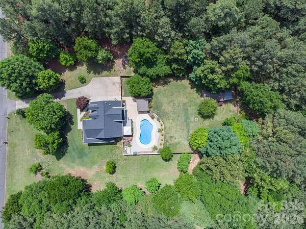
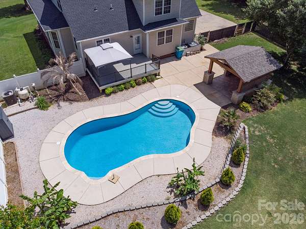
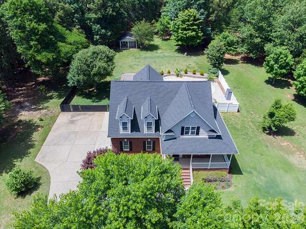
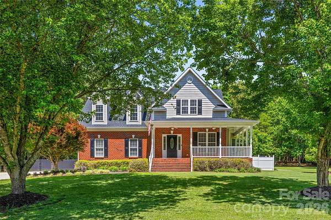
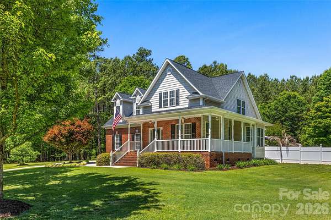
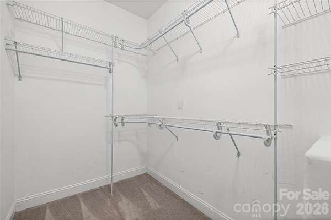
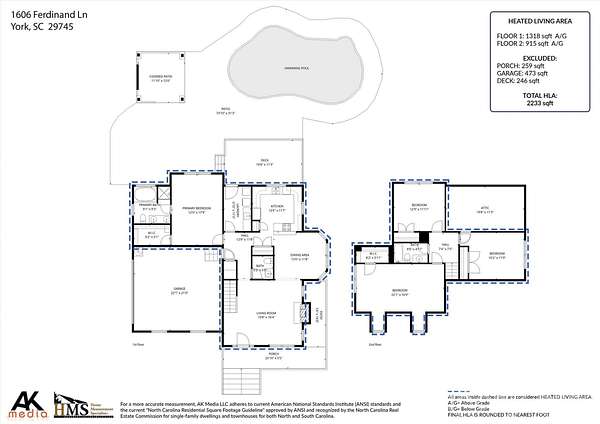
Stunning and Private setting, two-story home on 2 acres in Derby Downs! New Roof/gutters installed in 2024. The well was redrilled and replaced with 1" piping and filter and pump were replaced in 2021. This beautifully maintained site-built home features soaring cathedral ceilings, a gas log fireplace in the great room, and an inviting wrap-around front porch perfect for enjoying the outdoors. The spacious kitchen boasts generous cabinetry, ample counter space, and quality appliances and pantry space. The main-level primary suite offers convenience and privacy, with 3 additional bedrooms upstairs. Downstairs utility room comes with washer/dryer and has laundry tub/countertop area. Step outside to your private backyard oasis featuring a large composite deck, 16' x 33' in-ground/heated pool (Installed in 2021) and hang out under the wired electric gazebo ideal for entertaining, watching TV and relaxing. Enjoy your summer in this fabulous back yard that is designed for effortless outdoor entertaining. There is an additional building/workshop (with lean to in back) for pool supplies, gardening tools or hobbies. Part of the backyard has black chain link fencing with plenty of room outside for gardening. Additional highlights include an attached 2-car garage, walk-in closet(s), beautiful hardwood floors and fresh paint throughout. A rare find - schedule your private showing today!
Location
- Street address
- 1606 Ferdinand Ln
- County
- York County
- Zip code
- 29732
- Community
- Derby Downs
- Elevation
- 621 feet
Property details
- Acreage
- 2.02 acres
- Zoning
- RUD
- MLS #
- CMLS 4379910
- Posted
Expenses
- Homeowner Association Fee
- $325 annually
Parcels
- 443-00-00-068
Legal description
LOT 104 DERBY DOWNS SECT 3 (2.020AC)
Details and features
Listing
- Type
- Residential
- Subtype
- Single Family Residence
Lot
- Features
- Level, Wooded
Exterior
- Parking
- Garage, Garage-Attached, Open
- Fencing
- Chain Link
- Pool
- Deck, Porch
- Structures
- Gazebo
Structure
- Stories
- 2
- Water
- Well
- Heating
- Natural Gas
- Cooling
- Ceiling Fan(s), Central Air
- Materials
- Brick Partial, Vinyl
- Roof
- Shingle
- Windows
- Insulated Windows
Interior
- Room Count
- 7
- Rooms
- Bathroom x 3, Bedroom x 4, Dining Room, Laundry Room, Utility Room
- Flooring
- Carpet, Wood
- Fireplaces
- Yes
- Appliances
- Dishwasher, Disposal, Electric Oven, Electric Water Heater, Ice Maker, Microwave, Refrigerator With Ice Maker, Washer/Dryer
- Features
- Attic Stairs Pulldown
Property utilities
| Category | Type | Status |
|---|---|---|
| Gas | Natural Gas | Connected |
Nearby schools
| Name | Type |
|---|---|
| Hunter Street | Elementary |
| York Intermediate | Middle |
| York Comprehensive | High |
Listing history
| Date | Event | Price | Change | Source |
|---|---|---|---|---|
| May 17, 2026 | Under contract | $649,900 | — | CMLS |
| May 9, 2026 | New listing | $649,900 | — | CMLS |