Land with Home for Sale in Covington, Georgia
1607 Henderson Mill Rd, Covington, GA 30014
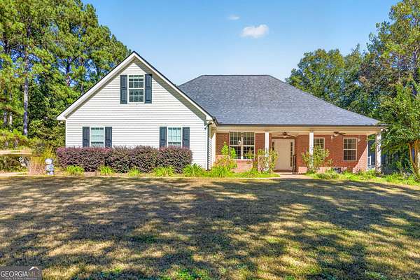
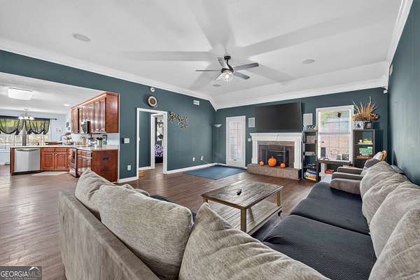
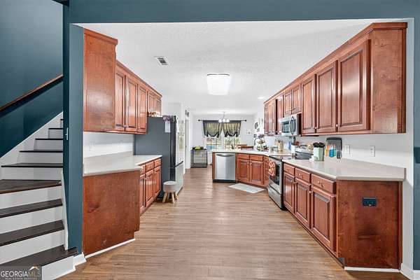
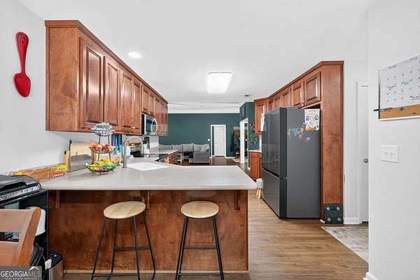
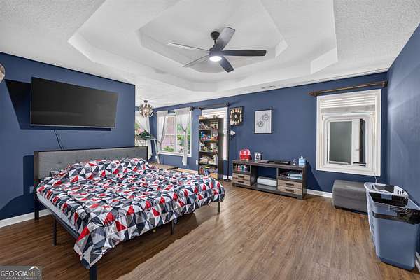
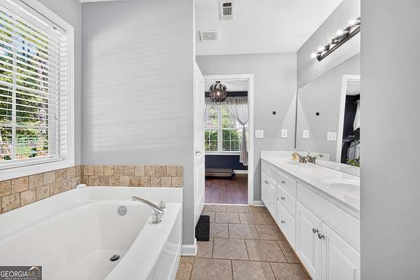
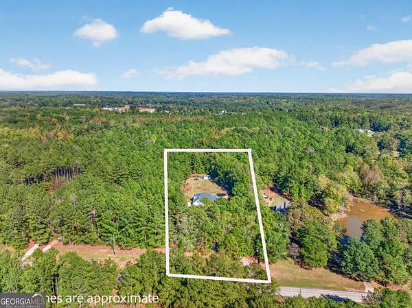
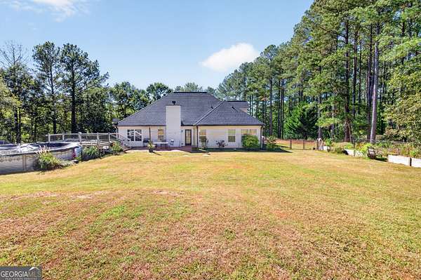
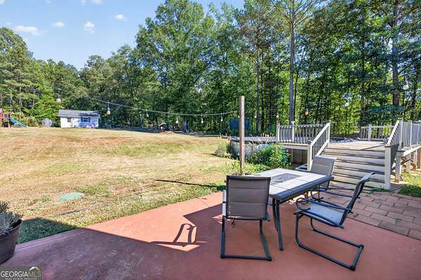
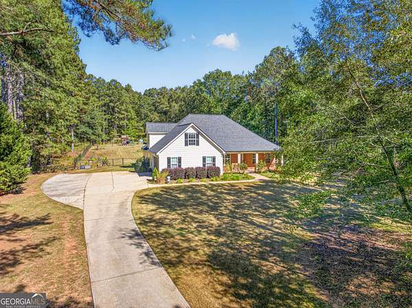
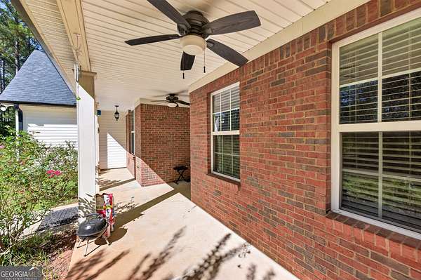
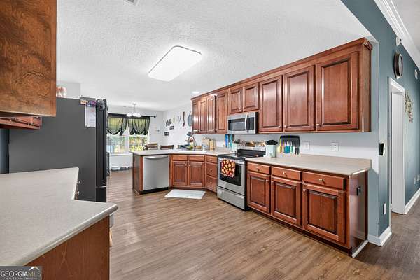
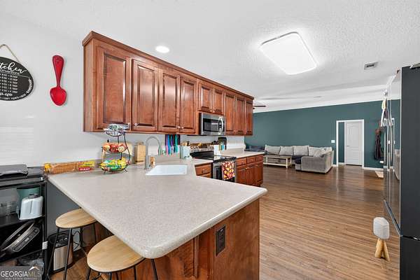
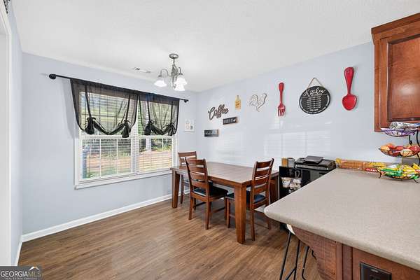
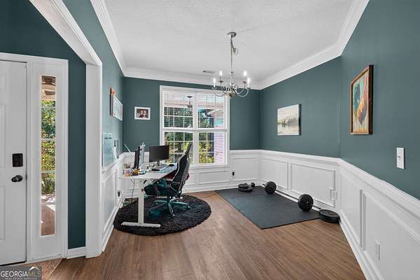
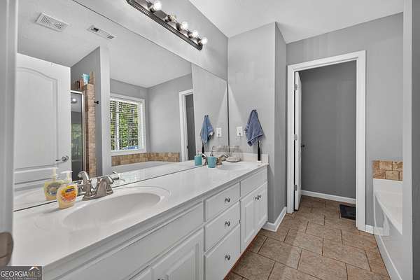
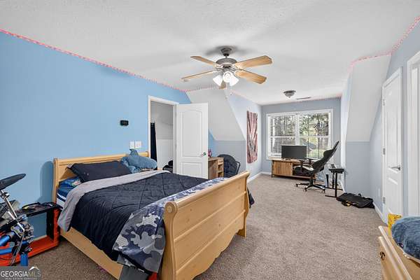
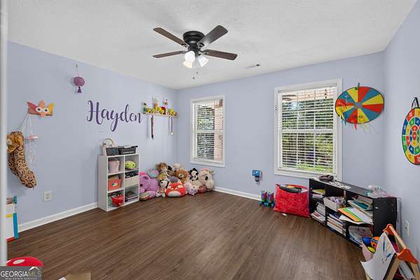
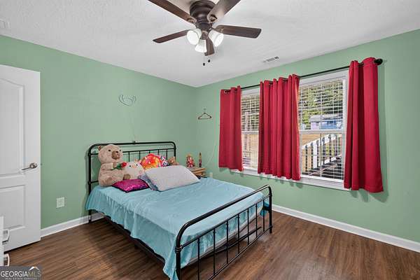
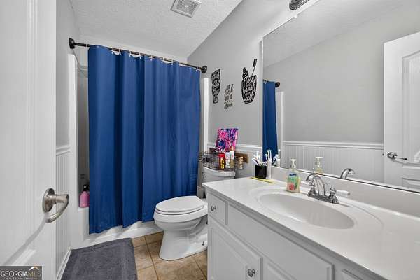
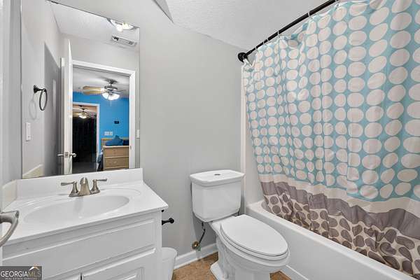
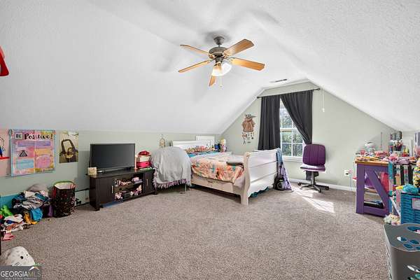
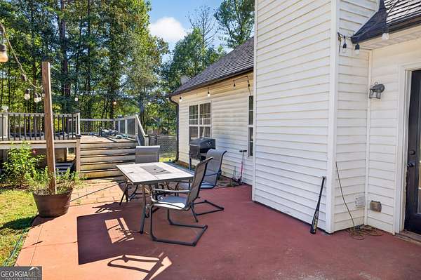
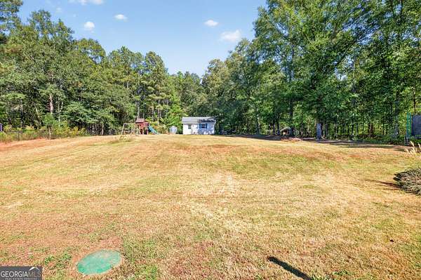
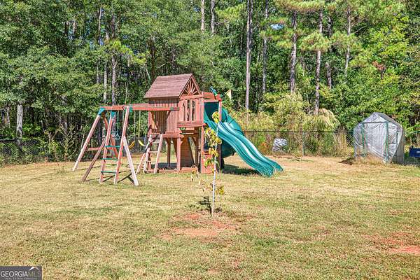
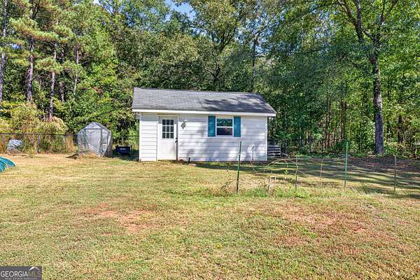
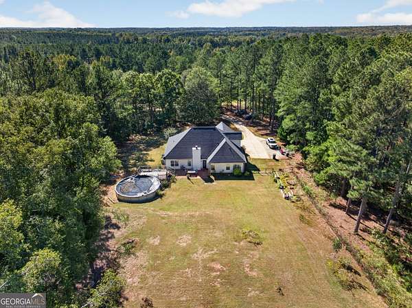
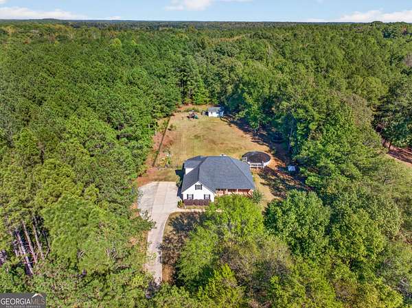
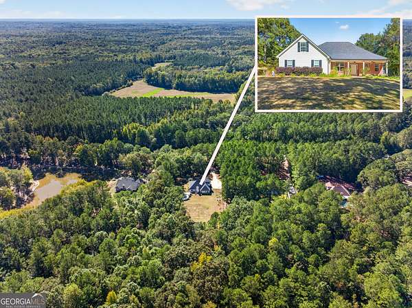
Pull past the pines, and the noise of town just falls away. 1607 Henderson Mill Rd is a 4-bed, 3-bath home with about 2,300 square feet, set on a private wooded lot in Covington. The long driveway, big front lawn, and covered brick porch set the tone the moment you arrive. Inside, the living room centers on a classic fireplace with crown molding and wood-look floors that flow into a kitchen with rich cherry cabinetry, stainless appliances, and a breakfast bar, plus a sunny breakfast nook. There's a front flex room with wainscoting that works as a home office or formal dining room. The primary suite has a tray ceiling and a bath with a garden tub and double vanity, and the upstairs bedroom gives you space to spread out. Out back, a string-lit patio and deck lead to an above-ground pool, raised garden beds, a fenced play area, and a storage shed, all surrounded by trees. The home is zoned for Mansfield Elementary, Indian Creek Middle, and Alcovy High. It feels like a country retreat, with Covington still close by.
Location
- Street address
- 1607 Henderson Mill Rd
- County
- Newton County
- Zip code
- 30014
- Community
- Long Branch Meadows
- Elevation
- 684 feet
Directions
Take I-20 E toward Augusta to Exit 93 for GA-142. Turn right off the exit onto GA-142 E/Hazelbrand Rd NE and continue for approximately 3.5 miles. Turn left onto GA-36 S and travel south for about 2.1 miles. Turn left onto Henderson Mill Rd. Follow Henderson Mill Rd across the Alcovy River bridge for roughly 1.5 miles. 1607 Henderson Mill Rd will be on your left (look for the sign).
Property details
- Acreage
- 2 acres
- MLS #
- GAMLS 10880495
- Posted
Property taxes
- 2025
- $3,822
Parcels
- 0104A00000012000
Details and features
Listing
- Type
- Residential
- Subtype
- Single Family Residence
- Franchise
- Keller Williams Realty
Lot
- Features
- Level
Exterior
- Parking
- Garage
- Fencing
- Chain Link, Fenced
- Pool
- Deck, Patio, Porch
Structure
- Style
- Ranch
- Stories
- 2
- Water
- Public
- Sewer
- Septic Tank
- Heating
- Central
- Cooling
- Central Air
- Materials
- Brick, Vinyl Siding
- Roof
- Composition
Interior
- Rooms
- Bathroom x 3, Bedroom x 4, Family Room, Laundry Room
- Flooring
- Tile
- Fireplaces
- Yes
- Appliances
- Dishwasher
- Features
- Master On Main Level, Separate Shower, Soaking Tub, Tile Bath, Tray Ceiling(s), Vaulted Ceiling(s), Walk-In Closet(s)
Nearby schools
| Name | Type |
|---|---|
| Mansfield | Elementary |
| Indian Creek | Middle |
| Alcovy | High |
Listing history
| Date | Event | Price | Change | Source |
|---|---|---|---|---|
| Oct 28, 2026 | New listing | $380,000 | — | GAMLS |