Land with Home for Sale in Winchester, Virginia
161 Skylar Lanes Way, Winchester, VA 22603
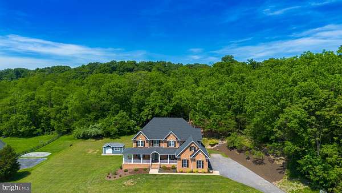
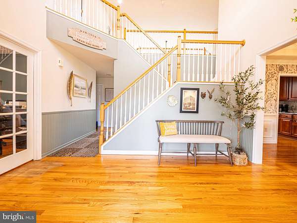
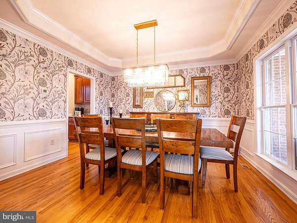
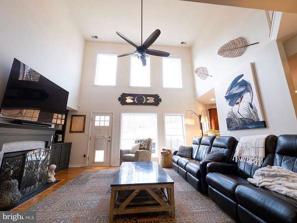
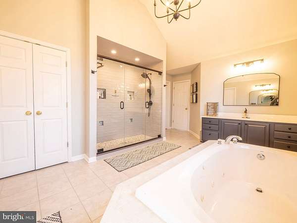
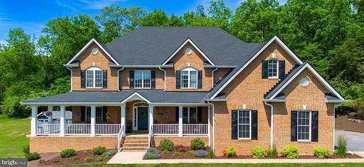
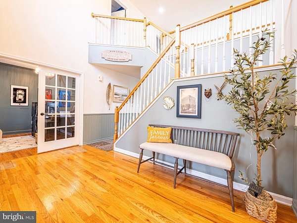
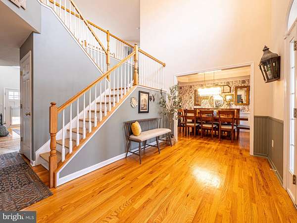
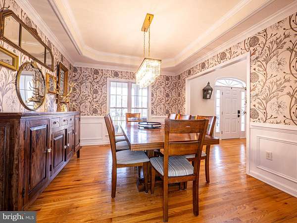
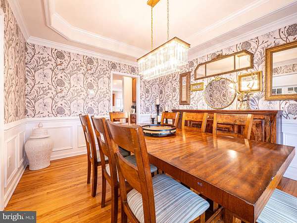
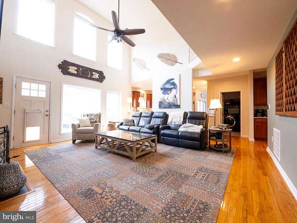
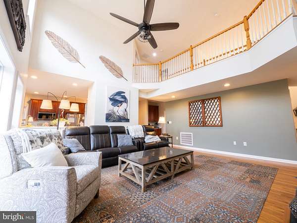
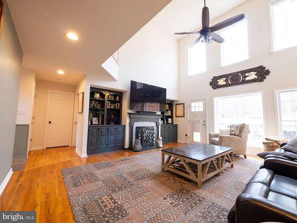
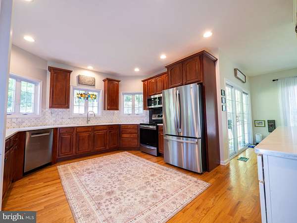
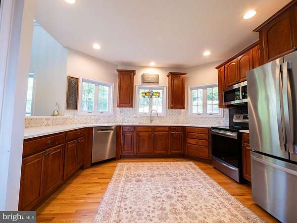
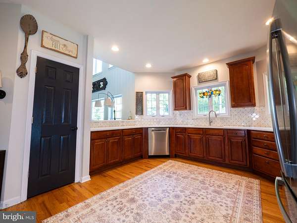
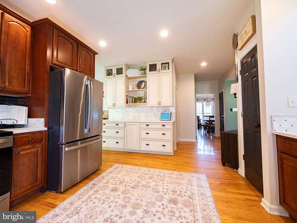
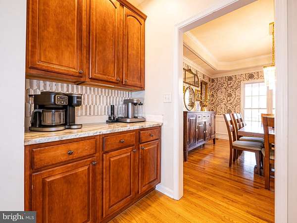
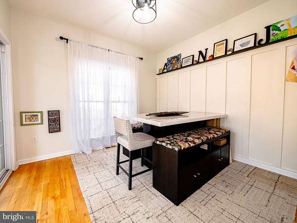
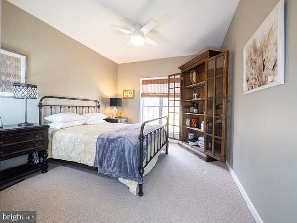
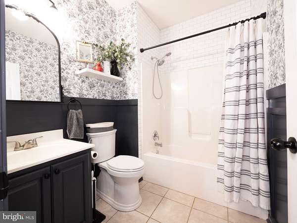
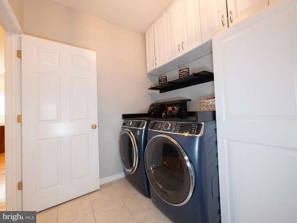
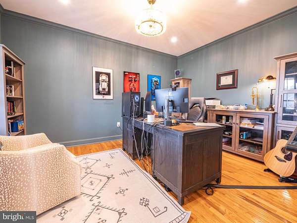
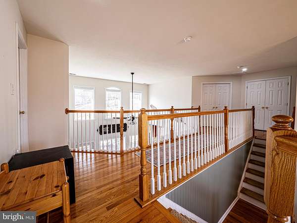
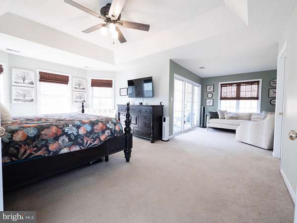
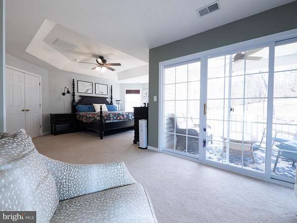
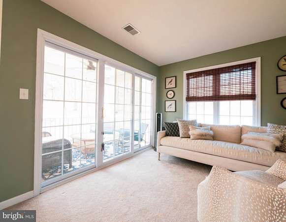
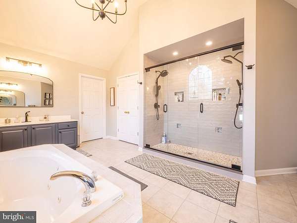
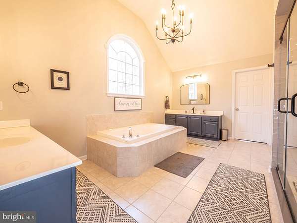
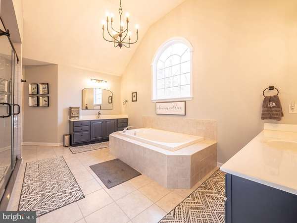
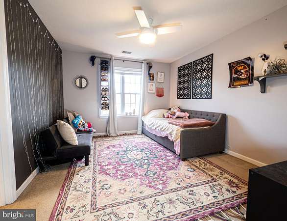
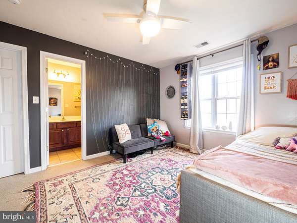
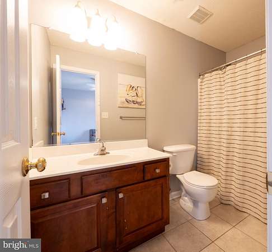
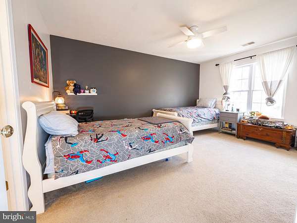
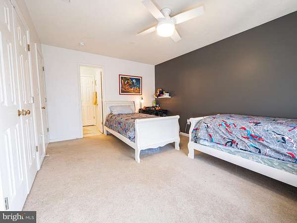
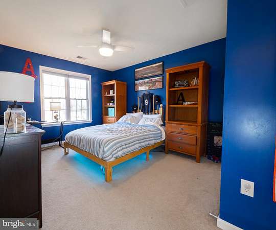
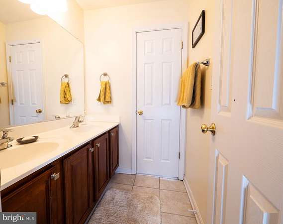
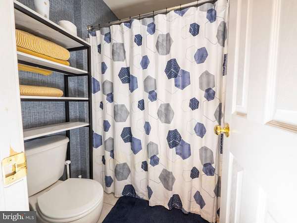
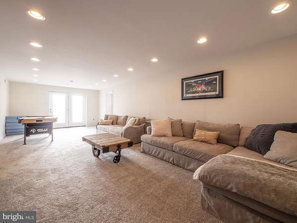
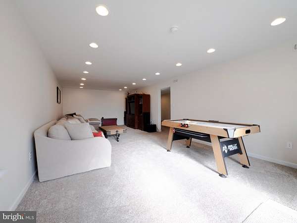
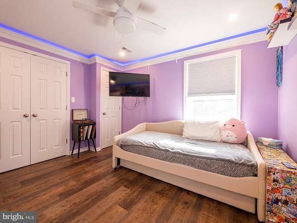
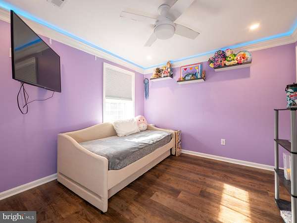
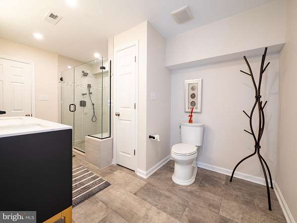
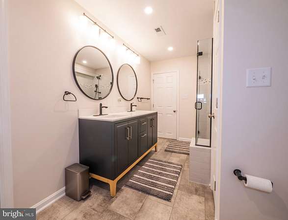
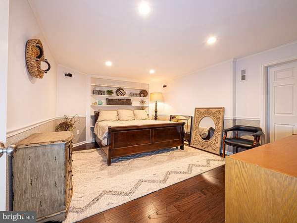
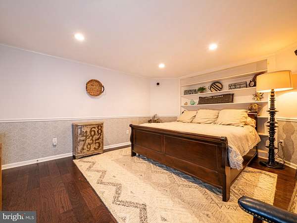
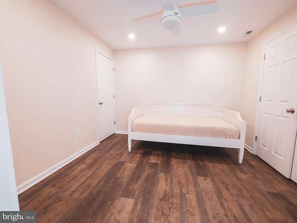
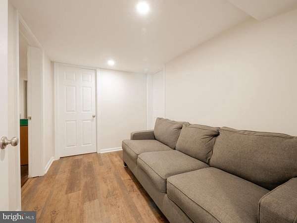
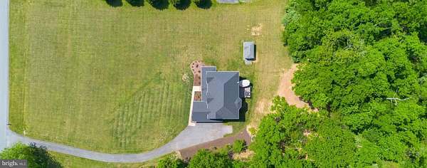
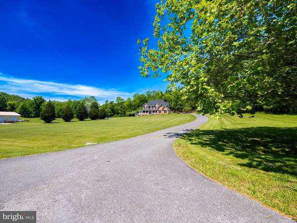
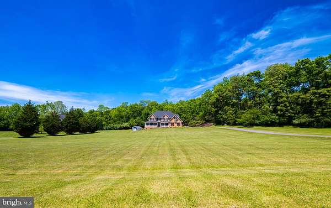
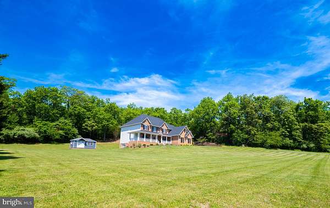
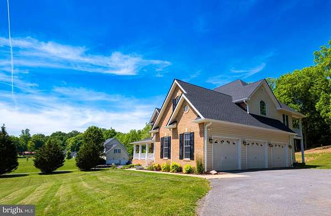
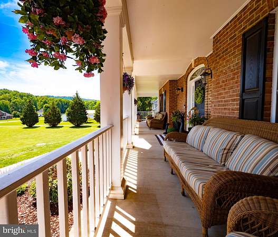
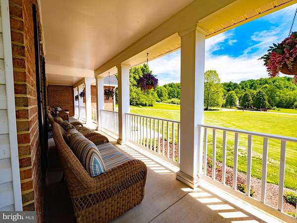
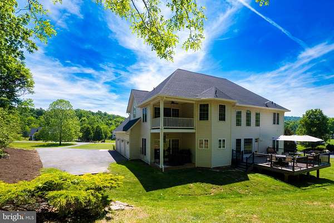
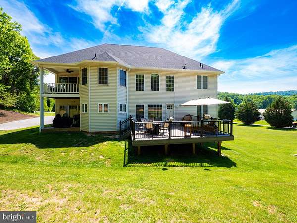
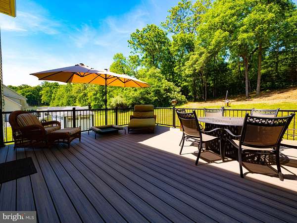
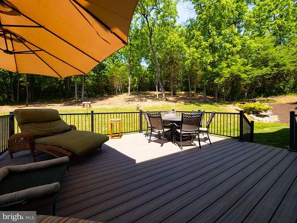
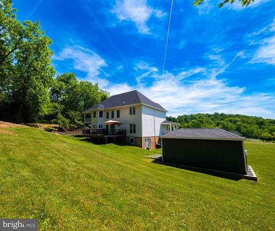
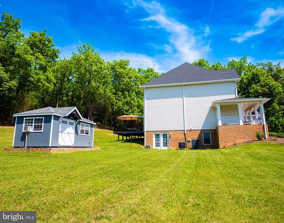
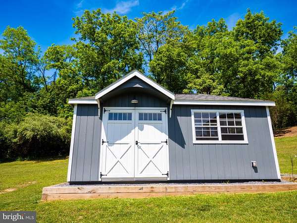
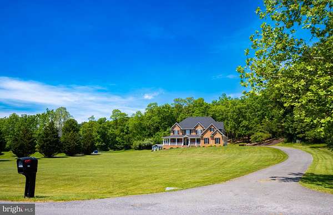
PRICED BELOW RECENT APPRAISAL> Gorgeous Country Home on Two Acres - Nearly 5,000 Sq Ft of Well-Appointed Living!! Welcome to 161 Skylar Lanes Way, a thoughtfully-updated and well-maintained six-bedroom, five-bath home just 20 minutes from downtown Winchester. This inviting property features modern updates and practical design throughout - see the attached list of recent upgrades! Bright and airy, the two-story family room includes built-in shelves, an electric fireplace, and solar-powered remote blinds for easy light control. The updated kitchen impresses with quartz countertops, a new tile backsplash, custom cabinetry, a Butler's pantry, and a cozy breakfast nook that opens to a covered patio-perfect for outdoor entertaining. The spacious primary bedroom boasts a newly remodeled en-suite bathroom that will make you swoon. A second bedroom upstairs offers another en-suite bath, while the third and forth share a Jack-n-Jill bath, providing flexibility and privacy for both family and guests. The main-level bedroom is also situated next to a full bath for added convenience. The finished lower level offers a large recreation room, a bedroom, bonus rooms, a full bath, and a soundproof media room with a Bose home theater system for entertainment. Outside, enjoy a new architectural shingle roof with copper granules, updated gutters, well-maintained landscaping with outdoor lighting, a spacious composite deck, and irrigated garden beds. Storage is plentiful with a three-car garage and two sheds-one set up as a workshop with electricity, a window air conditioning unit, work benches, and slatwalls. The snow blower, alarm system, Starlink equipment, and more convey!! Sellers are also offering $3,500 toward closing costs! This beautiful home on acreage offers a rare combination of space, updates, and location. Schedule your showing today!!!
Location
- Street address
- 161 Skylar Lanes Way
- County
- Frederick County
- Zip code
- 22603
- Community
- Walnut Springs Estates
- School district
- Frederick County Public Schools
- Elevation
- 773 feet
Property details
- Acreage
- 2 acres
- MLS #
- TREND VAFV2042440
- Posted
Property taxes
- Recent
- $3,331
Parcels
- 349664630300
Details and features
Listing
- Type
- Residential
Exterior
- Parking Spaces
- 3
- Parking
- Garage-Attached, Off Street
Structure
- Style
- Colonial
- Stories
- 2
- Heating
- Heat Pump
- Cooling
- Central Air
- Materials
- Brick, Vinyl Siding
Interior
- Rooms
- Basement, Bathroom x 5, Bedroom x 6, Dining Room, Family Room
- Appliances
- Dishwasher, Disposal, Dryer, Icemaker, Microwave, Oven/Range-Electric, Refrigerator, Stainless Steel Appliances, Washer, Water Heater
- Features
- Bathroom-Soaking Tub, Bathroom-Walk-In Shower, Breakfast Area, Built-Ins, Butlers Pantry, Carpet, Ceiling Fan(s), Chair Railings, Crown Moldings, Dining Area, Entry Level Bedroom, Family Room Off Kitchen, Pantry, Primary Bath(s), Upgraded Countertops, Wainscotting, Water Treat System, Window Treatments, Wood Floors
Listing history
| Date | Event | Price | Change | Source |
|---|---|---|---|---|
| July 22, 2026 | Price drop | $824,900 | $19,100 -2.3% | TREND |
| July 11, 2026 | Price drop | $844,000 | $4,000 -0.5% | TREND |
| June 25, 2026 | Price drop | $848,000 | $2,000 -0.2% | TREND |
| June 19, 2026 | Price drop | $850,000 | $14,000 -1.6% | TREND |
| June 17, 2026 | Price drop | $864,000 | $10,000 -1.1% | TREND |
| June 17, 2026 | Price drop | $874,000 | $15,000 -1.7% | TREND |
| June 9, 2026 | New listing | $889,000 | — | TREND |