Land with Home for Sale in Vernal, Utah
1610 W 2950 S, Vernal, UT 84078
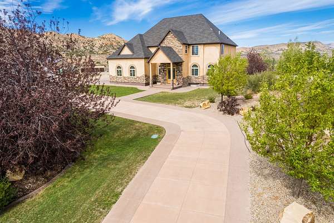
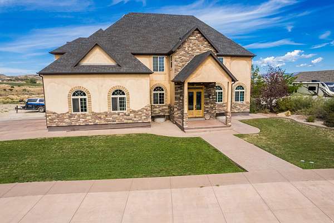
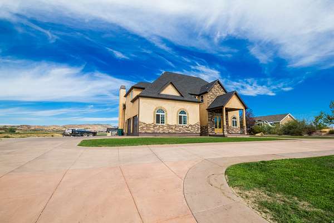
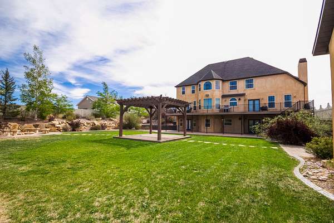
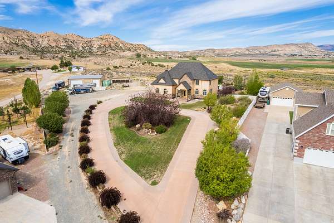
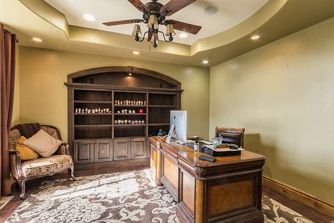
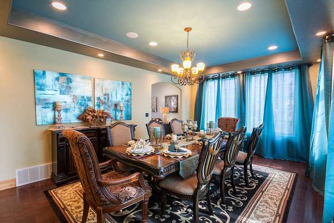
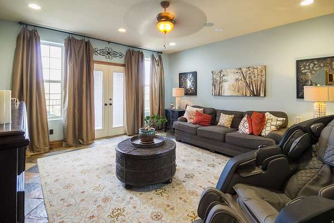
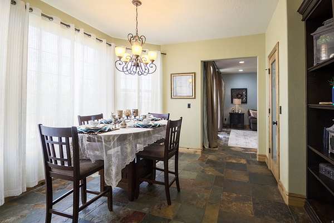
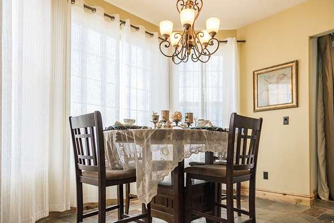
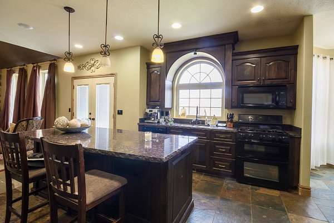
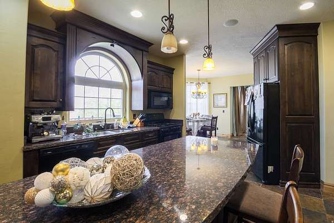
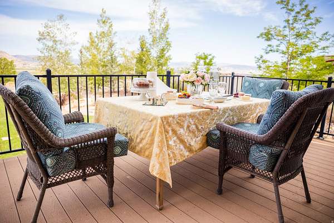
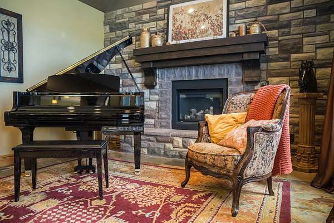
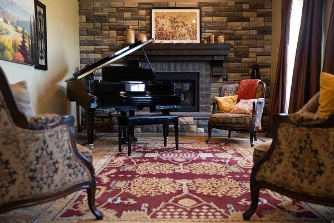
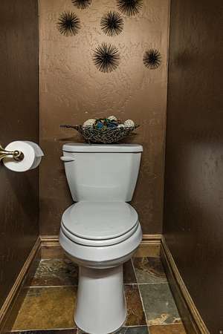
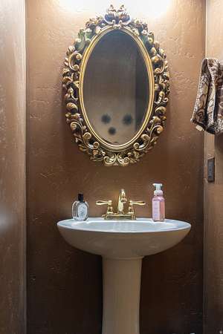
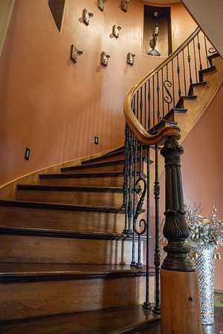
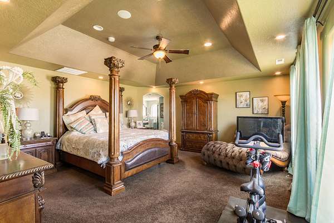
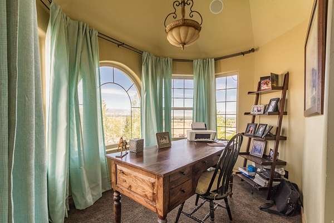
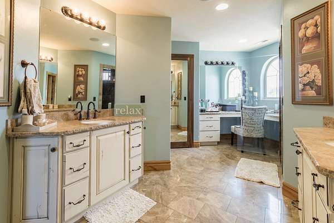
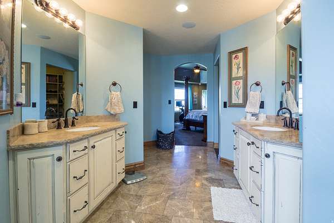
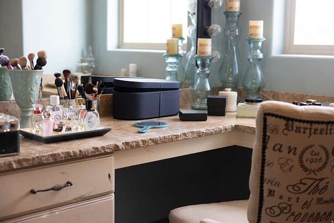
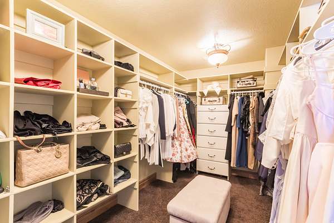
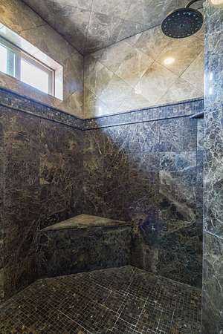
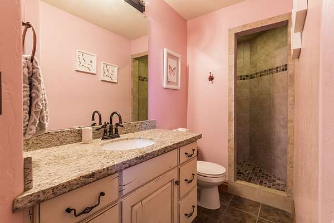
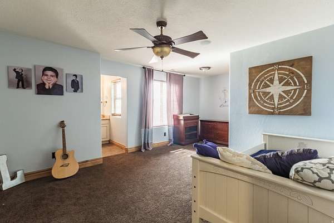
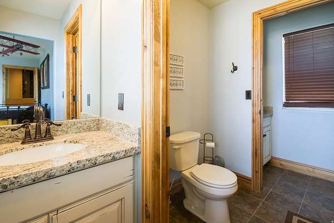
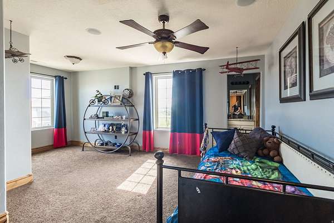
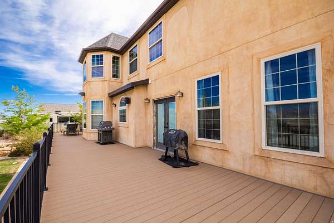
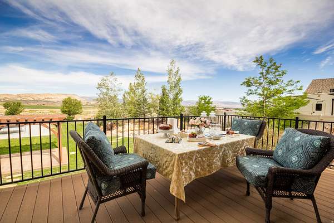
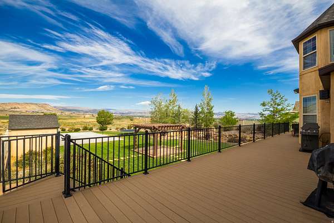
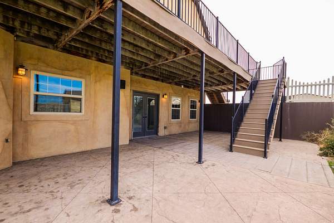
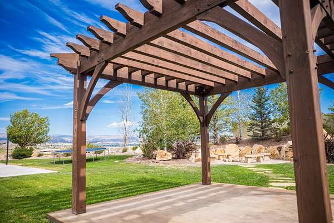
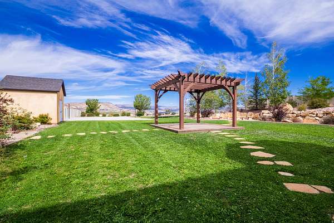
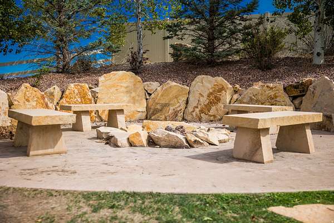
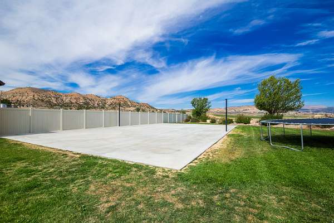
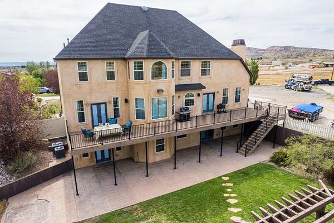
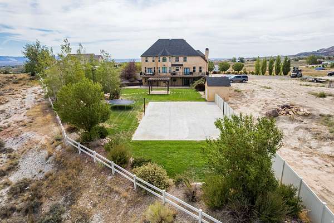
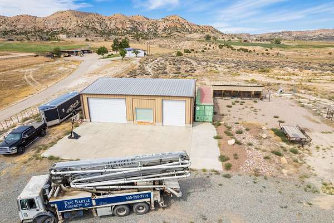
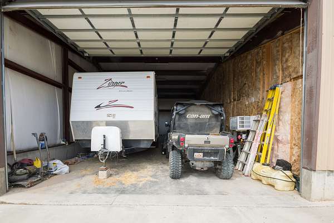
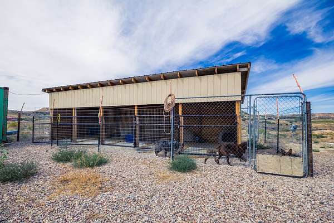
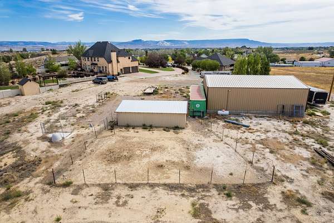
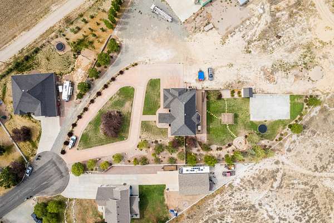
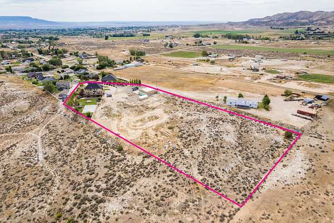
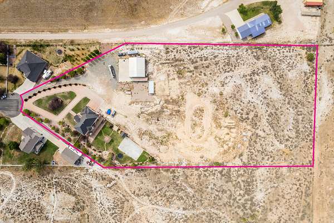
Step inside a truly exceptional custom home where thoughtful design, upscale finishes, and everyday functionality come together beautifully. The stunning custom kitchen sets the tone, while the remarkable primary suite offers a private dressing/sitting area, separate walk-in closets, dual vanities, an oversized shower, and an additional mirrored room that adds a touch of luxury. Smart-home features are seamlessly integrated throughout, with ceiling speakers in every room and four strategically placed Control4 touchscreens for easy control of the home's systems. Outside, the property is just as impressive. Enjoy beautifully landscaped grounds, a charming pergola, and a new concrete pad perfect for basketball, pickleball, outdoor games, or creating your own recreational space. The 40' x 50' three-bay shop offers incredible space for vehicles, equipment, hobbies, or storage and is equipped with propane. With breathtaking views in every direction and extra land to accommodate the lifestyle you've been dreaming of, this property truly stands apart. A rare combination of luxury, space, and functionality-don't let this one pass you by! All information is deemed reliable. Buyer is advised to obtain independent information.
Location
- Street address
- 1610 W 2950 S
- County
- Uintah County
- Zip code
- 84078
- Community
- Simper Subdivision
- School district
- Uintah
- Elevation
- 5,625 feet
Property details
- Acreage
- 5.2 acres
- Zoning
- Single-Family, Agricultur
- MLS #
- WFRMLS 2181468
- Posted
Property taxes
- Recent
- $4,401
Parcels
- 06:025:0111
Details and features
Listing
- Type
- Residential
- Subtype
- Single Family Residence
- Zoning
- Res
Lot
- View
- Valley
- Features
- Cul-De-Sac, Drip Irrigation: Man-Part, Fenced: Part, Road: Paved, Secluded, Sprinkler: Auto-Part, Terrain: Grad Slope, View: Mountain, View: Valley
Exterior
- Parking Spaces
- 7
- Parking
- Heated, Open, RV, Workshop
- Pool
- Patio, Porch
- Features
- Attic Fan, Basement Entrance, Double Pane Windows, Entry (Foyer), Lighting, Out Buildings, Patio: Covered, Patio: Open, Porch: Open, Walkout
Structure
- Stories
- 3
- Sewer
- Septic Tank
- Heating
- Central, Forced Air, Natural Gas, Radiant, Radiant Floor
- Cooling
- Central Air
- Materials
- Asphalt, Stone, Stucco
- Windows
- Drapes
Interior
- Room Count
- 21
- Rooms
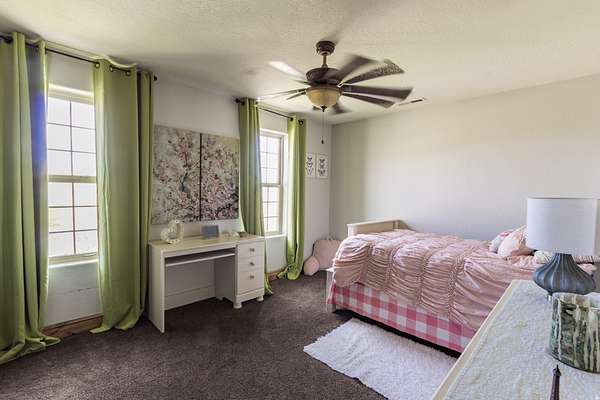
- Bathroom x 5, Bedroom x 6, Den
- Flooring
- Carpet, Concrete, Hardwood, Tile, Travertine
- Fireplaces
- Yes
- Appliances
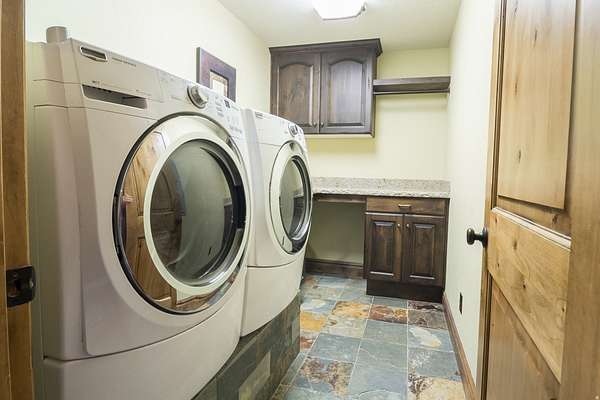
- Ceiling Fan, Dryer, Microwave, Refrigerator, Washer
- Features
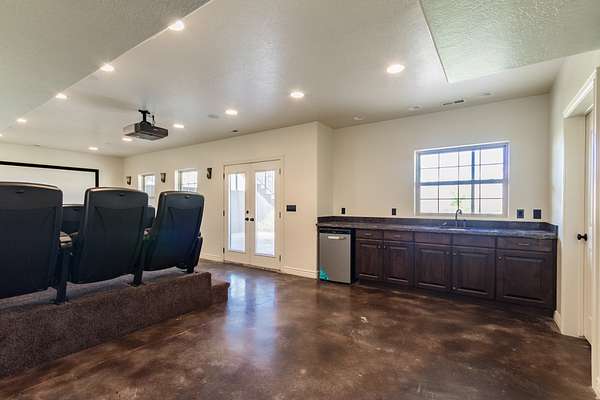
- Bath: Primary, Central Vacuum, Closet: Walk-In, Den/Office, Disposal, French Doors, Gas Log, Granite Countertops, Instantaneous Hot Water, Intercom, Oven: Double, Oven: Gas, Range/Oven: Free Stdng., Range: Gas, Theater Room, Video Door Bell(s)
Property utilities
| Category | Type | Status |
|---|---|---|
| Gas | Natural Gas | Connected |
Nearby schools
| Name | Type | District |
|---|---|---|
| Discovery | Elementary | Uintah |
| Vernal Mid | Middle | Uintah |
| Uintah | High | Uintah |
Listing history
| Date | Event | Price | Change | Source |
|---|---|---|---|---|
| Aug 27, 2026 | New listing | $1,700,000 | — | WFRMLS |