
Land with Home for Sale in Canyon Country, California
16101 Live Oak Cir, Canyon Country, CA 91387
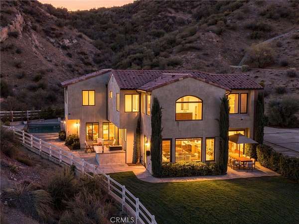
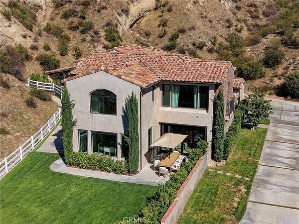
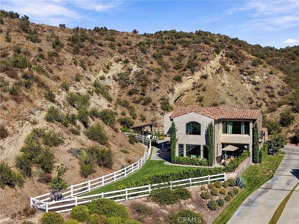
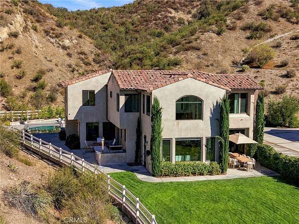
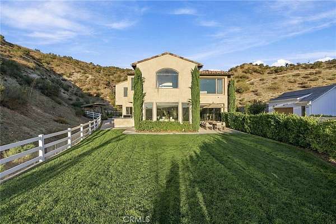
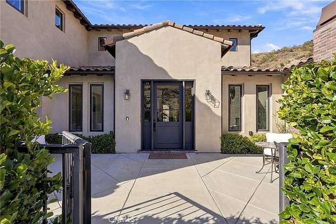
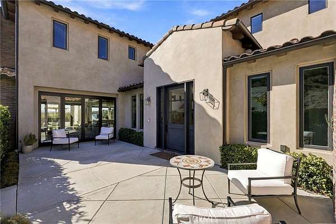
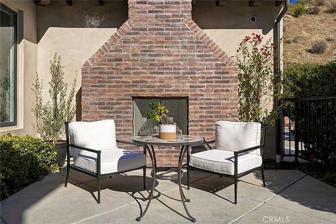
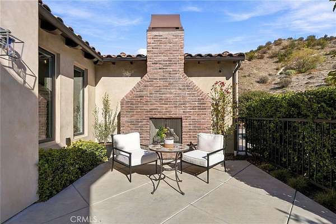
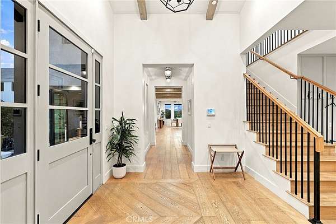
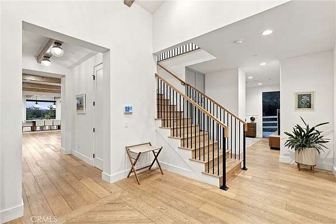
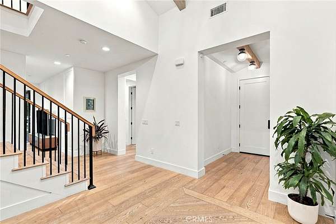
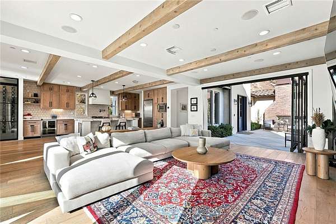
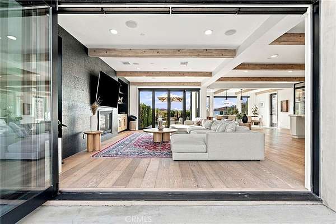
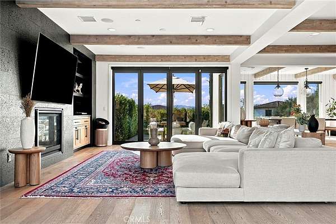
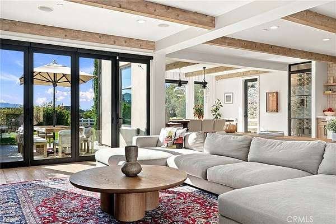
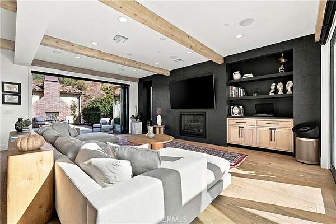
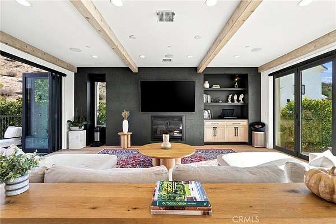
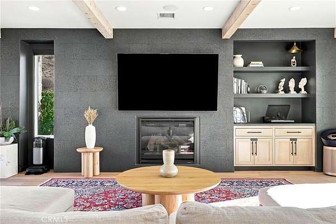
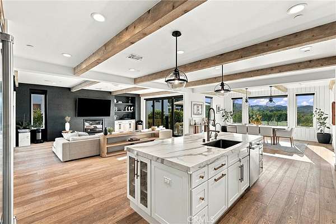
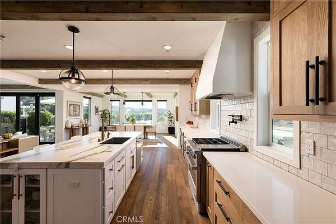
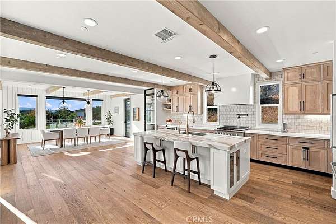
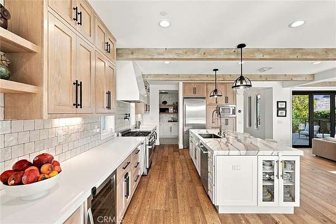
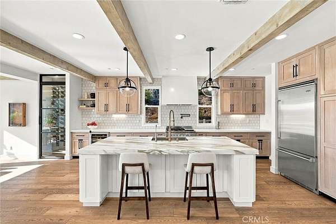
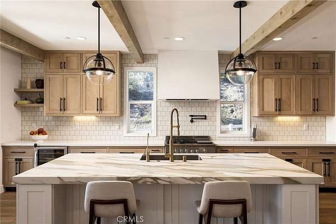
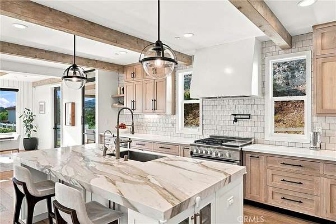
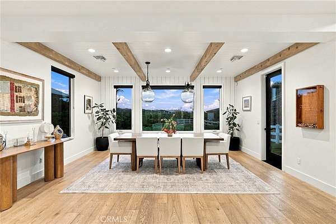
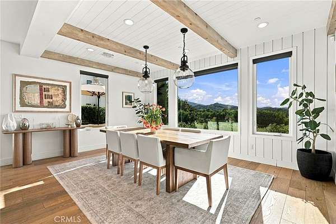
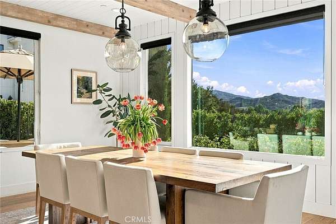
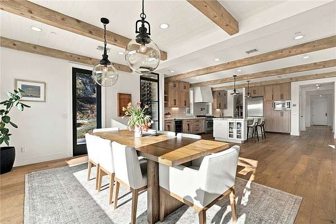
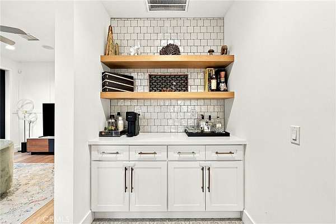
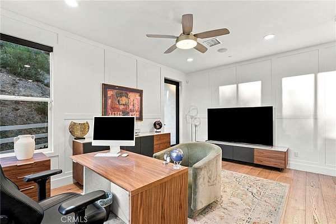
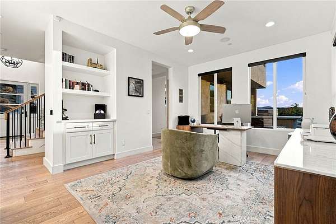
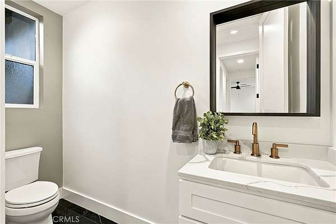
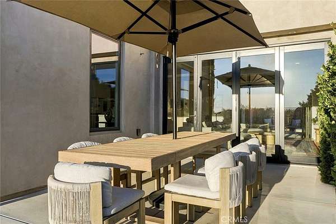
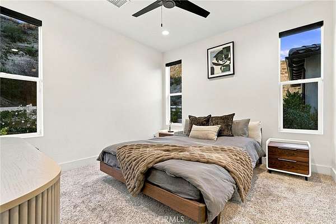
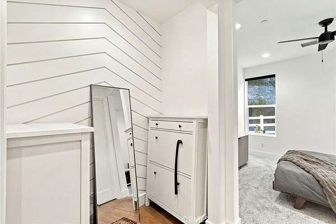
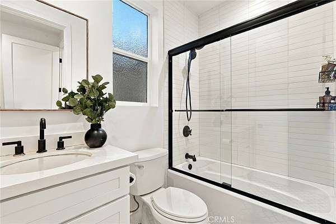
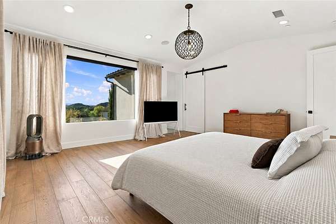
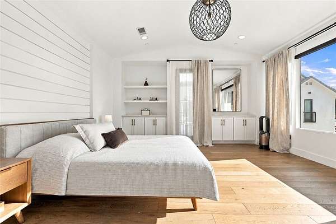
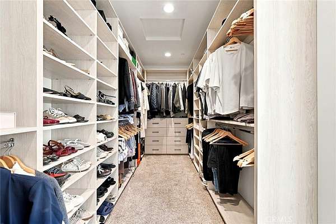
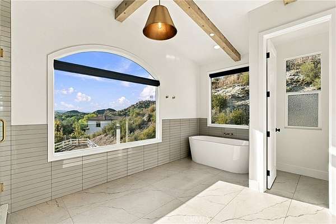
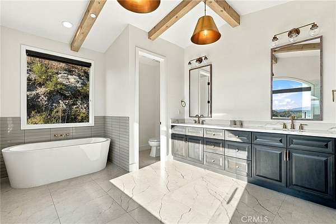
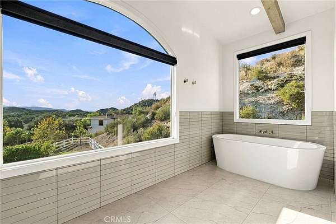
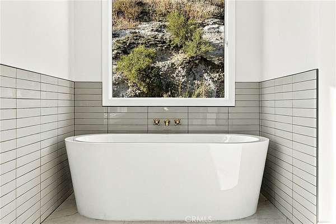
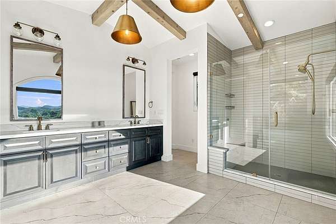
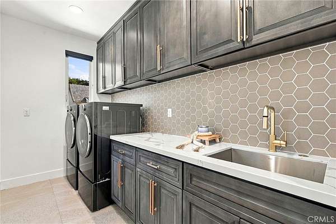
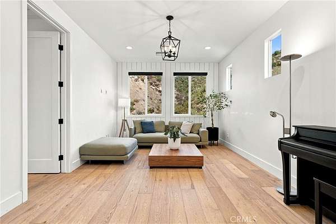
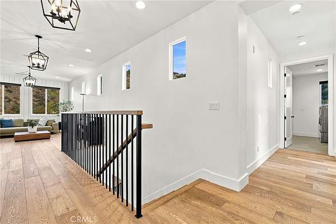
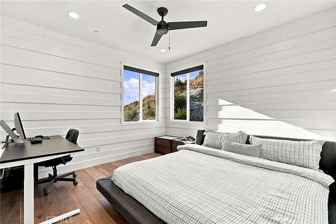
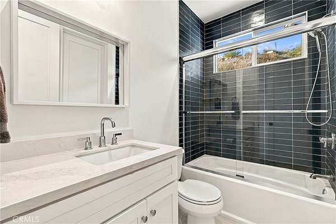
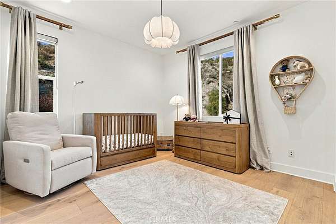
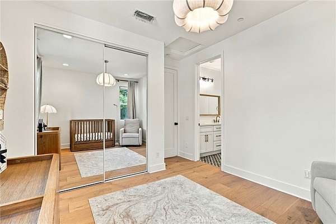
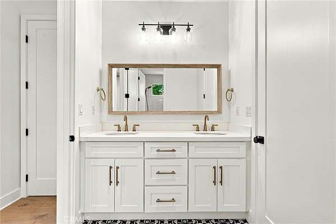
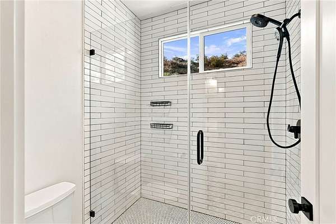
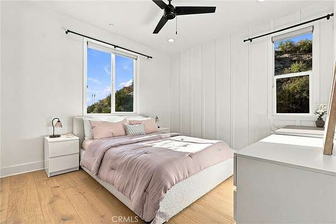
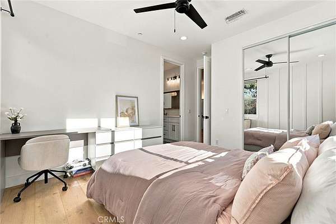
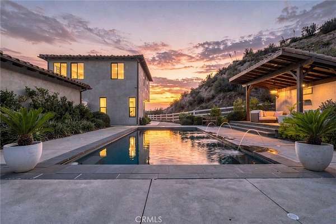
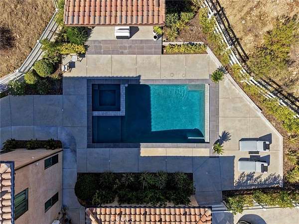
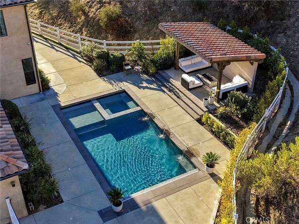
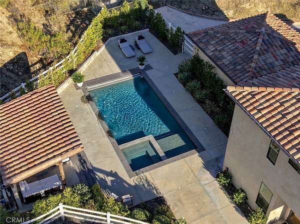
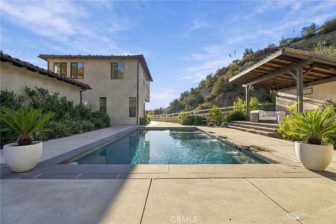
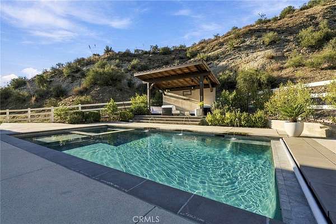
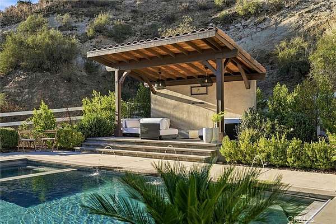
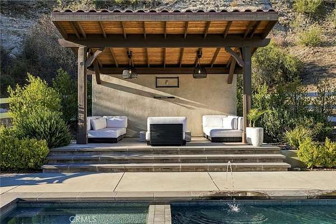
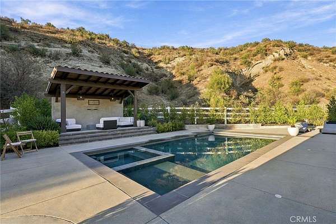
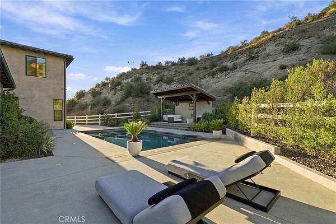
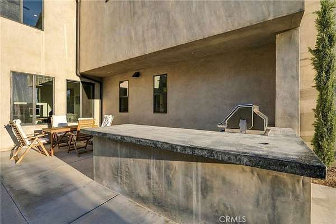
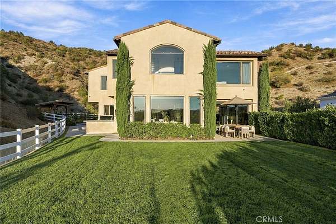
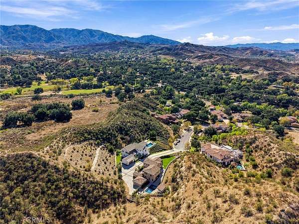
Welcome to The Live Oak Estate, a stunning Mediterranean style retreat situated on approximately 2.5 acres within an exclusive gated community in the desirable Sand Canyon area. Built in 2019, this 5-bedroom, 5-bathroom home offers 4,065 square feet of living space, breathtaking canyon and mountain views, and resort-style amenities. The open floor plan features soaring ceilings, exposed wood beams, hardwood floors, and abundant natural light. The chef's kitchen is equipped with custom cabinetry, stone countertops, a spacious center island, walk-in pantry, Viking refrigerator, and DCS by Fisher & Paykel gas range and microwave. Expansive glass doors seamlessly connect the living and dining areas to the outdoors. The primary suite features a private balcony with scenic views, a walk-in closet, and a spa-inspired bathroom with a freestanding soaking tub, walk-in shower, and dual vanities. Additional highlights include a Jack-and-Jill bathroom and a dedicated home office. Designed for entertaining, the backyard features an inviting pool and spa, covered cabana, Napoleon BBQ grill, multiple seating areas, and beautifully landscaped grounds overlooking the surrounding canyon. A three-car garage and ample parking complete this exceptional property. Homes offering this combination of acreage, privacy, breathtaking views, and resort-style living are a rare find. Don't miss the opportunity to make The Live Oak Estate your own.
Location
- Street address
- 16101 Live Oak Cir
- County
- Los Angeles County
- Zip code
- 91387
- Community
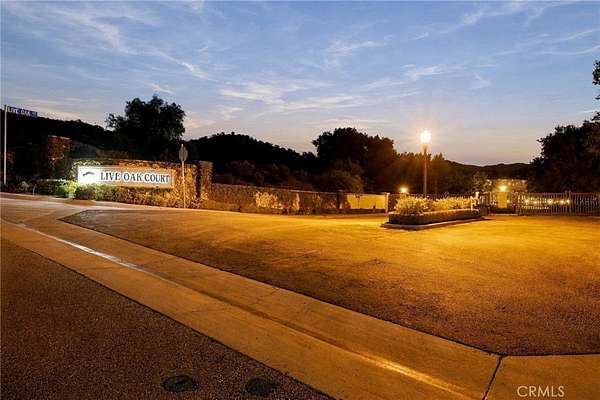
- Live Oak Court (LIVEO)
- School district
- William S. Hart Union
- Elevation
- 1,629 feet
Directions
From Sand Canyon Road, East on Comet Way, South on Live Oak Circle
Property details
- Acreage
- 2.518 acres
- MLS #
- MRMLS SR26233576
- Posted
Expenses
- Homeowner Association Fee
- $400 monthly
Parcels
- 2840021035
Details and features
Listing
- Type
- Residential
- Subtype
- Single Family Residence
- Franchise
- Keller Williams Realty
Lot
- View
- Canyon, City, Hills, Valley
- Features
- 2-5 Units/Acre, Back Yard, Cul-De-Sac, Front Yard, Landscaped, Lot Over 40000 SQFT, Park Nearby, Sprinkler System, Sprinklers Timer
Exterior
- Parking Spaces
- 11
- Parking
- Driveway, Garage, Gated, Open
- Pool
- Deck, Patio, Porch
- Hot Tub
- Yes
- Structures
- Gazebo
- Features
- Barbecue Private, Lighting, Rain Gutters
Structure
- Style
- Mediterranean, Modern
- Stories
- 2
- Water
- Public
- Sewer
- Public Sewer
- Heating
- Central
- Cooling
- Central Air
- Windows
- Double Pane Windows, ENERGY STAR Qualified W Indows, Shutters
Interior
- Rooms
- Bathroom x 5, Bedroom x 5, Family Room, Game Room, Laundry Room
- Flooring
- Wood
- Appliances
- 6 Burner Stove, Built-In Range, Convection Oven, Dishwasher, Free-Standing Range, Freezer, Gas Oven, Gas Range, Microwave, Range Hood, Refrigerator, Tankless Water Heater, Water Heater, Water Purifier, Water Softener
- Features
- Balcony, Bar, Beamed Ceilings, Built-In Features, Copper Plumbing Full, High Ceilings, Home Automation System, Open Floorplan, Pantry
Nearby schools
| Name | Type | District |
|---|---|---|
| Canyon | High | William S. Hart Union |
Listing history
| Date | Event | Price | Change | Source |
|---|---|---|---|---|
| Nov 4, 2026 | Under contract | $1,799,000 | — | MRMLS |
| Oct 30, 2026 | New listing | $1,799,000 | — | MRMLS |