



Land with Home for Sale in Stone Mountain, Georgia
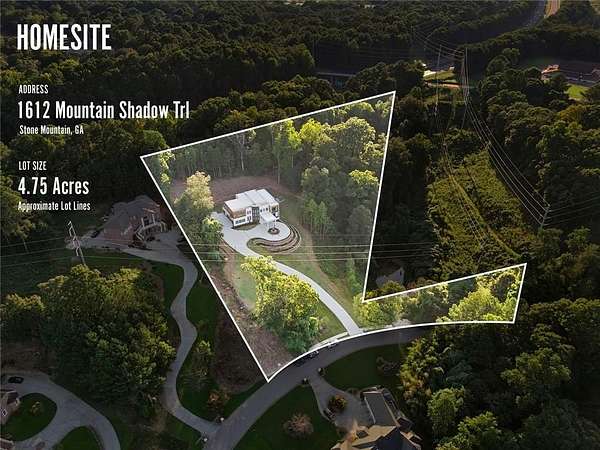
1612 Mountain Shadow Trl, Stone Mountain, GA 30087
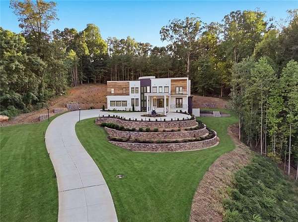
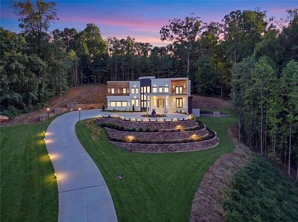
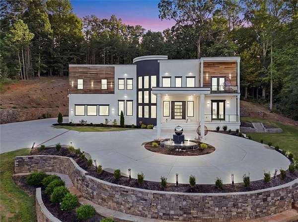
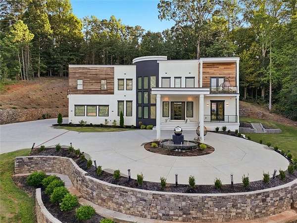
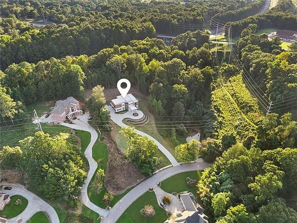
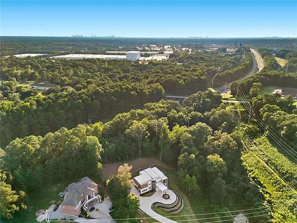
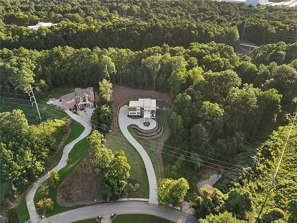
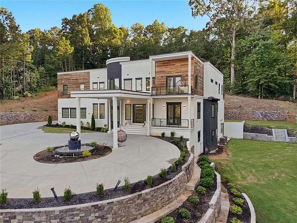
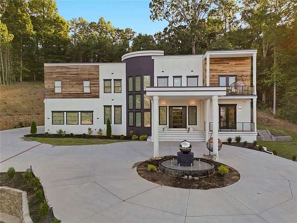
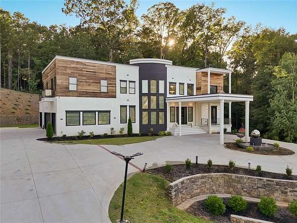
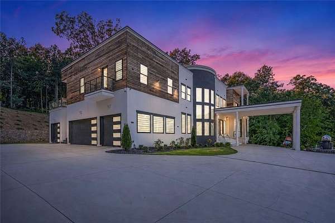
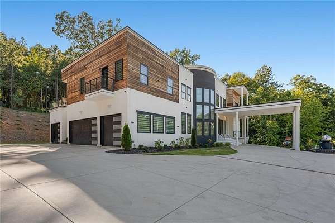
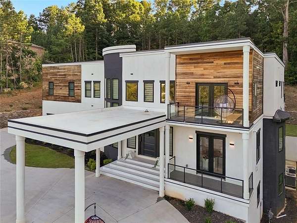
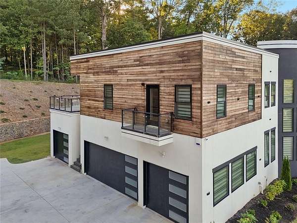
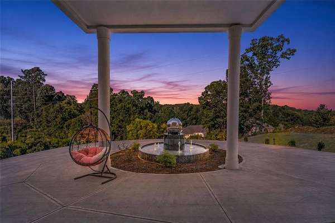
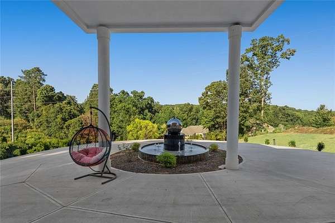
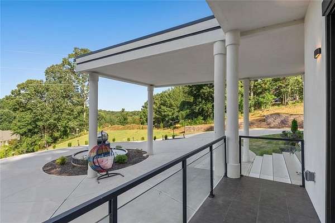
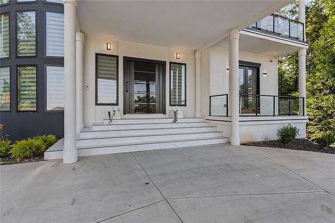
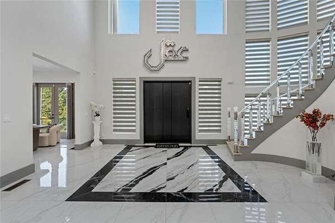
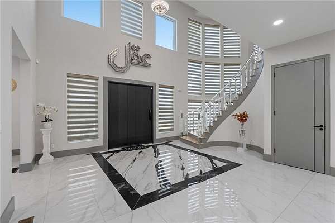
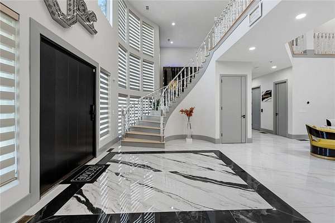
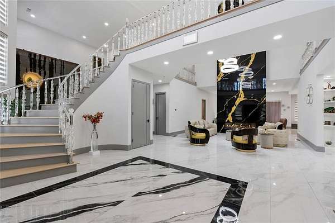
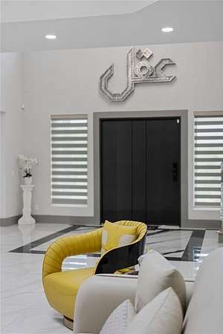
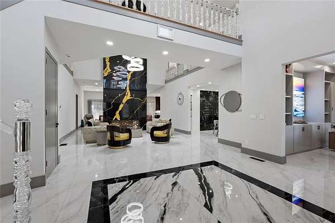
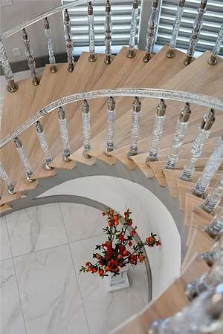
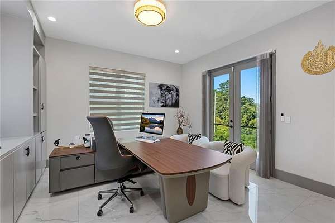
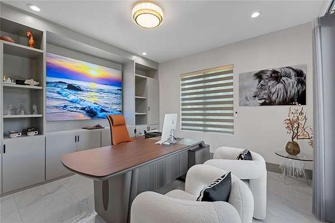
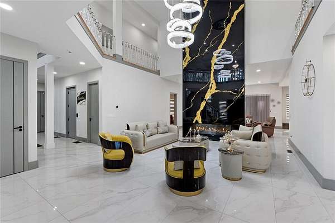
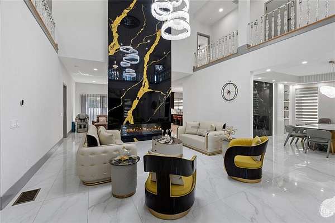
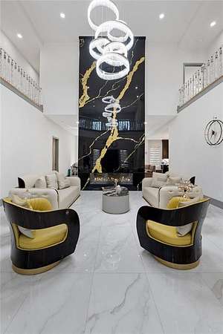
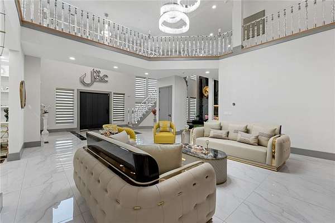
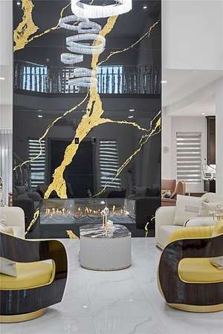
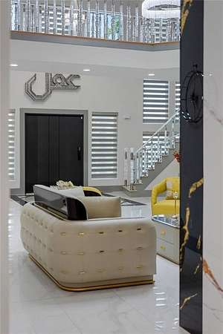
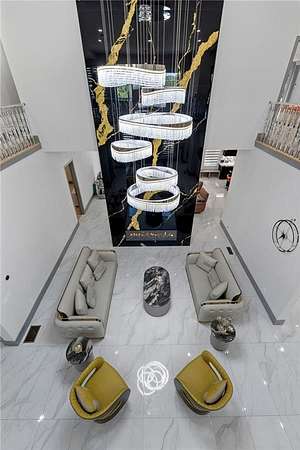
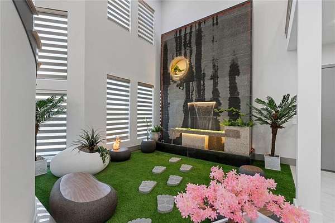
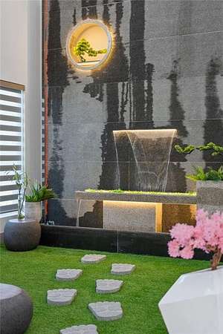
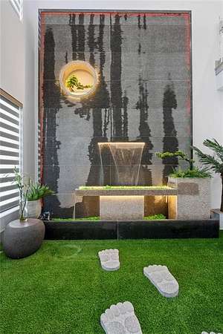
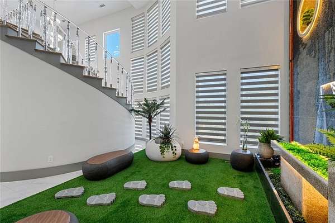
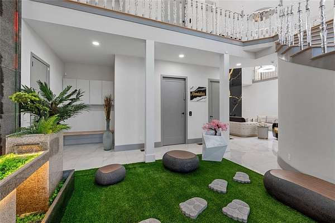
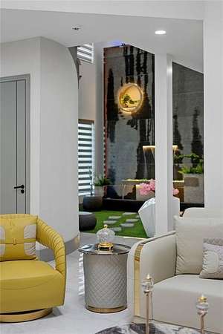
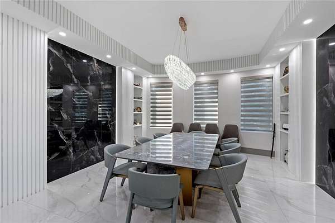
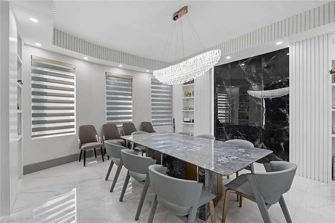
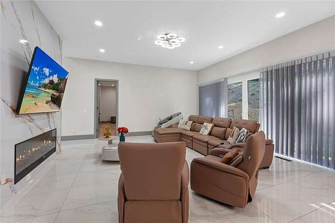
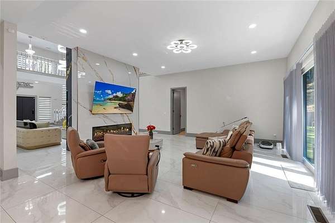
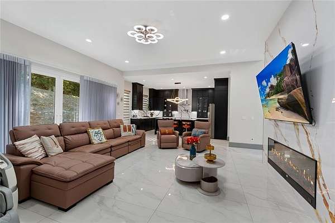
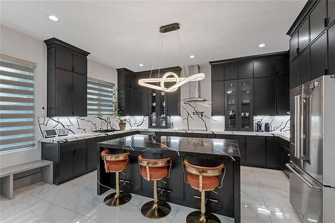
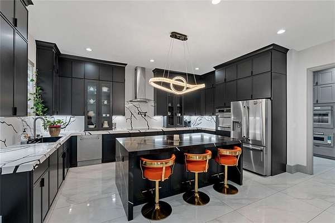
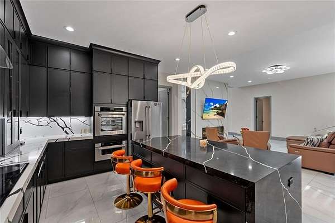
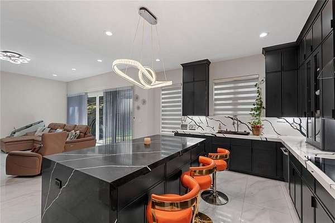
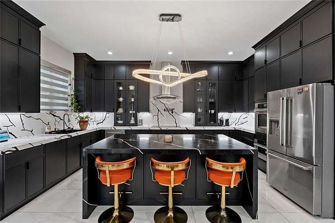
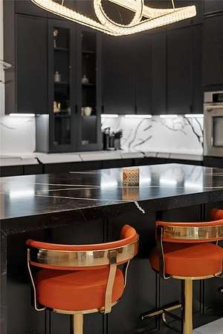
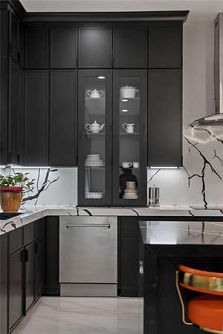
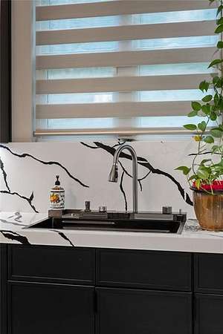
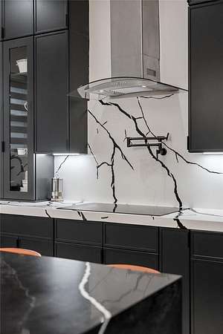
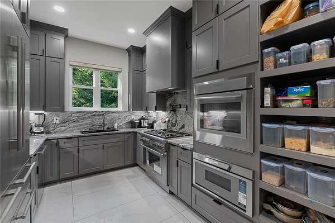
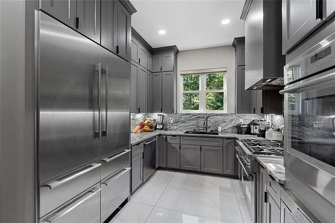
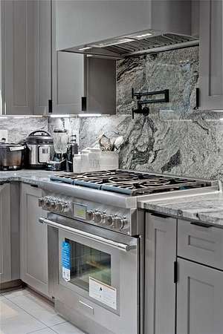
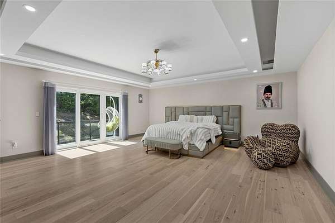
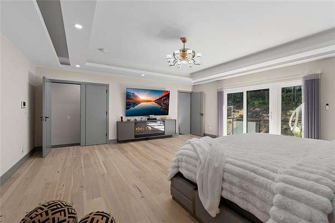
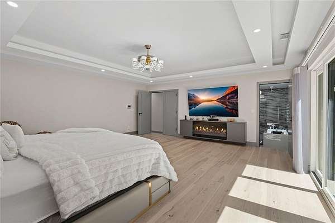
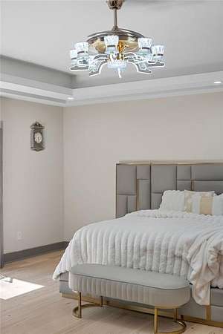
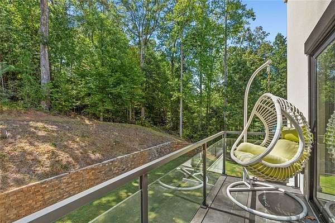
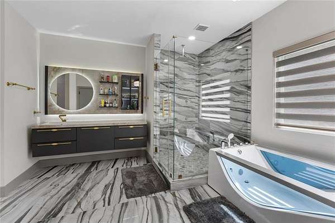
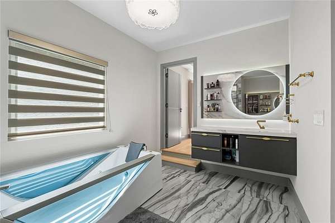
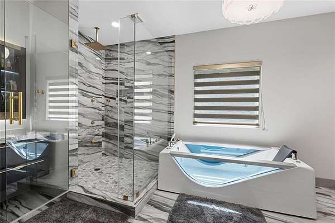
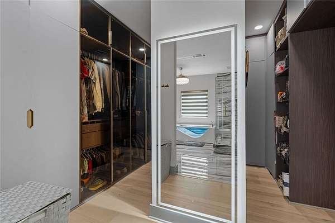
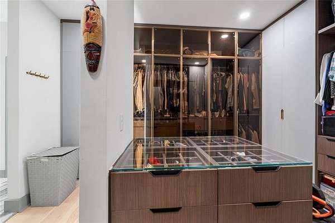
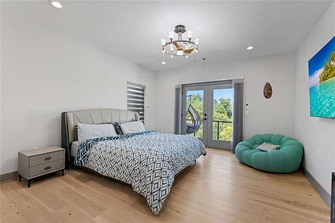
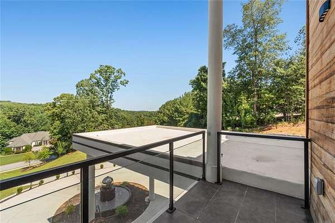
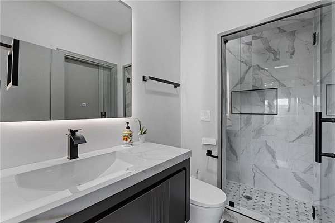
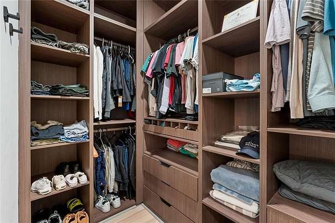
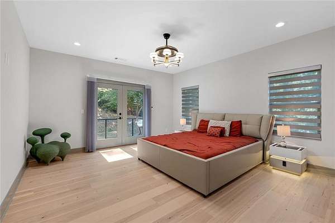
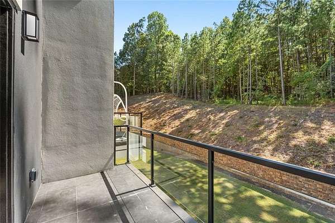
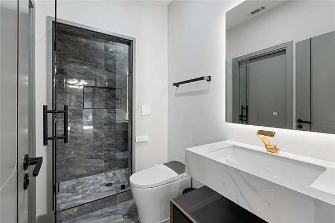
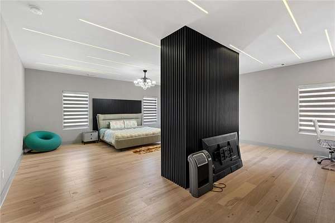
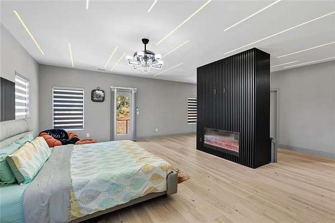
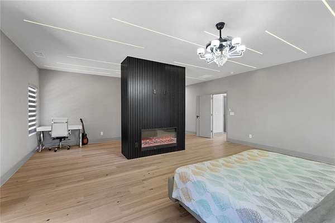
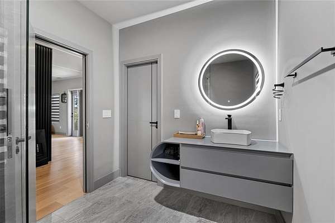
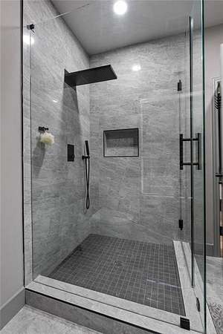
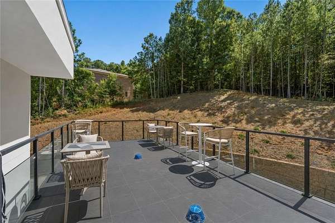
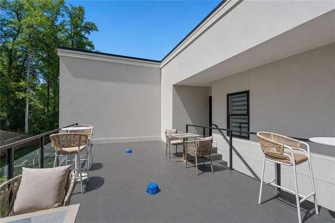
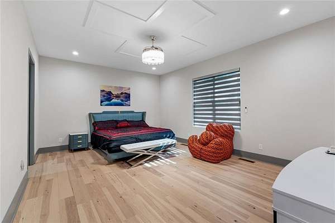
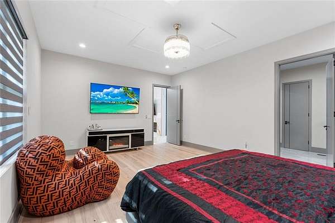
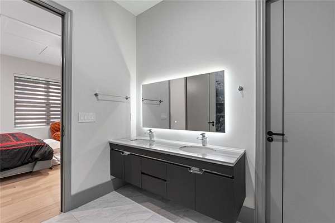
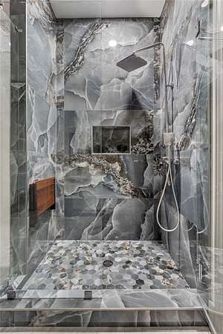
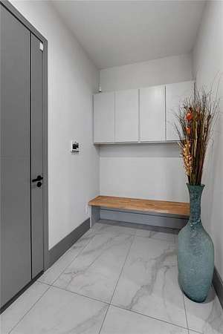
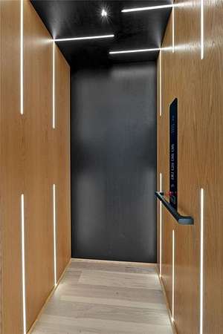
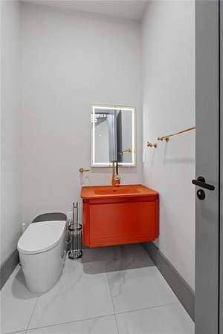
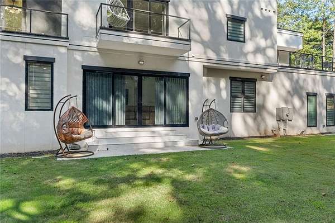
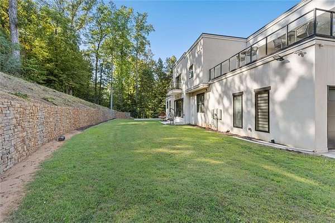
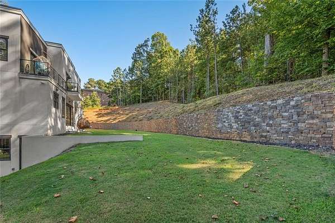
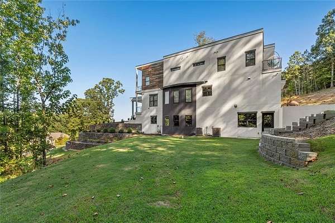
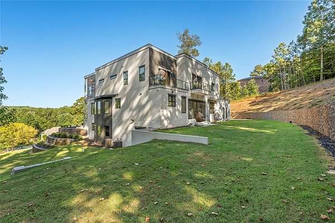
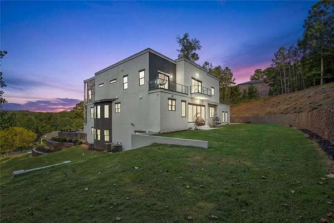
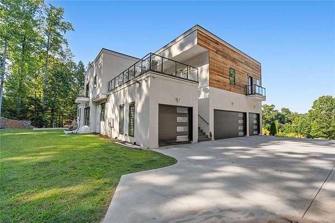
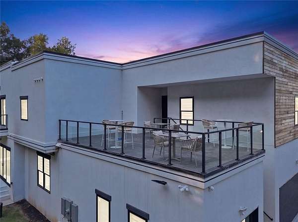
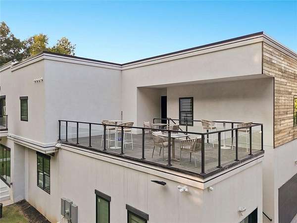
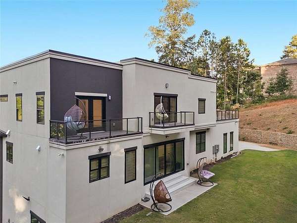
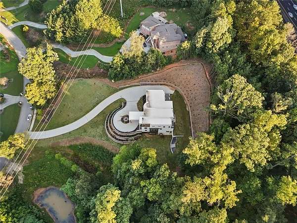
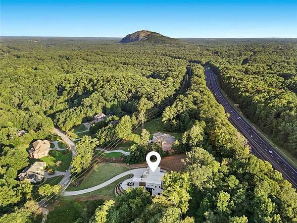
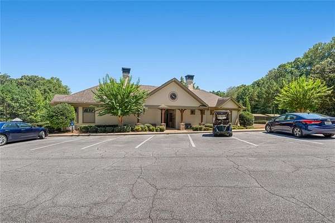
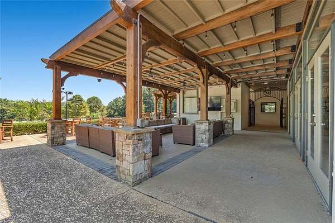
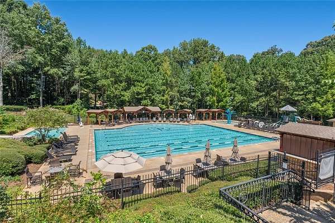
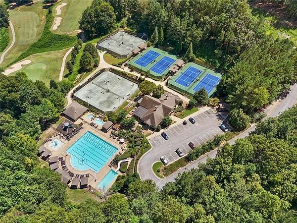
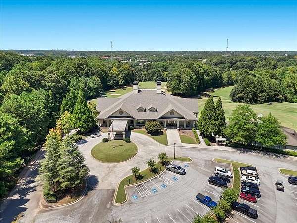
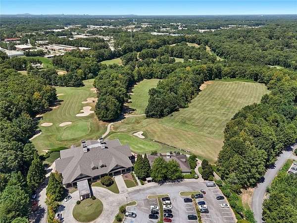
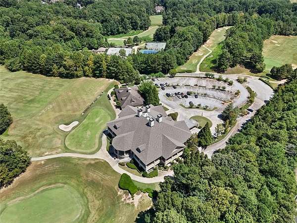
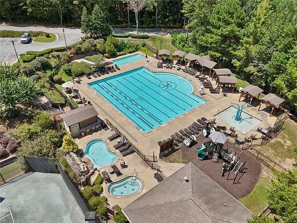
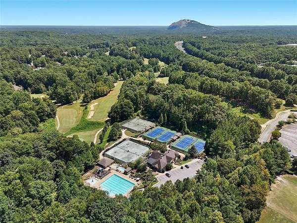
Welcome to an extraordinary three-story luxury estate set on 4.74 private acres with breathtaking Stone Mountain views in Smoke Rise Community. This one-of-a-kind custom residence offers exceptional privacy, sophisticated architecture, and resort-style amenities designed for both elegant entertaining and comfortable everyday living. The home features five spacious master-style bedroom suites, each with a private ensuite bath, generous walk-in closet, private balcony, abundant natural light, and beautiful views. A private elevator provides access to all three levels, while a dramatic grand circular staircase creates an impressive architectural centerpiece. Two kitchens offer exceptional flexibility. Custom modern ceiling designs throughout the home add distinctive architectural character. One of the estate's most captivating features is the indoor garden with a beautiful 20-inch-high cascading waterfall, creating a peaceful indoor oasis. A stunning outdoor fountain complements the landscaped grounds. With expansive acreage, panoramic Stone Mountain views, multiple private balconies, five luxurious suites, elevator access, two kitchens, indoor garden and waterfall, and exceptional entertaining potential, this rare estate offers a truly distinctive luxury lifestyle in the Smoke Rise area. For home tour video, 360 walkthroughs, visit virtual tour.
Location
- Street address
- 1612 Mountain Shadow Trl
- County
- DeKalb County
- Zip code
- 30087
- Community
- Smoke Rise
- Elevation
- 956 feet
Property details
- Acreage
- 4.74 acres
- MLS #
- FMLS 7834953
- Posted
Parcels
- 18 137 03 007
Details and features
Listing
- Type
- Residential
- Subtype
- Single Family Residence
Lot
- Features
- Back Yard, Front Yard, Private, Steep Slope
Exterior
- Parking Spaces
- 4
- Parking
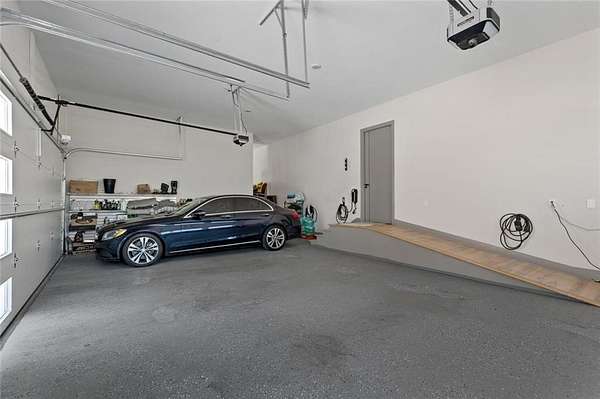
- Garage
- Pool
- Deck, Patio
- Features
- Awning(s), Balcony, Private Yard
Structure
- Style
- Modern
- Stories
- 2
- Water
- Public
- Sewer
- Septic Tank
- Heating
- Forced Air
- Cooling
- Central Air
- Materials
- Hardi Plank Type, Stucco
- Windows
- Aluminum Frames
Interior
- Rooms
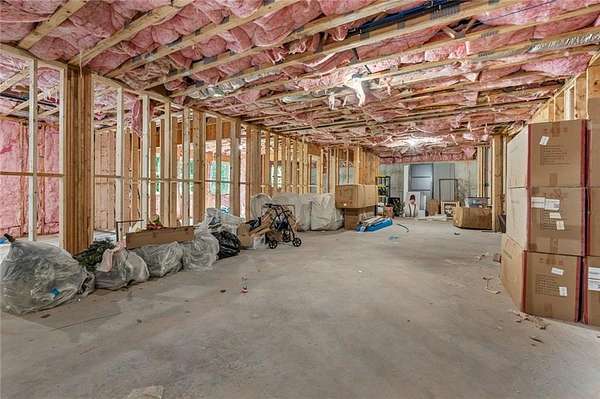
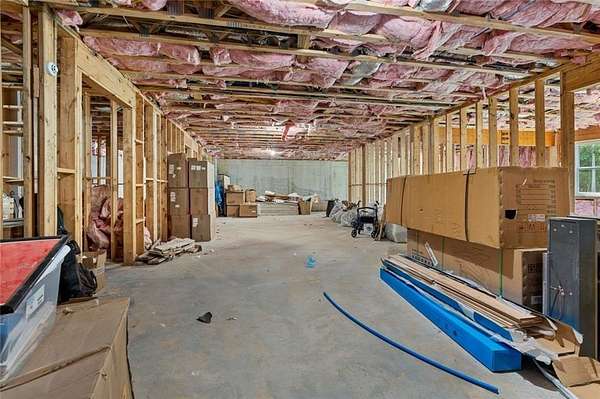
- Basement, Bathroom x 6, Bedroom x 5, Dining Room, Family Room, Laundry Room
- Flooring
- Hardwood, Tile
- Fireplaces
- Yes
- Appliances
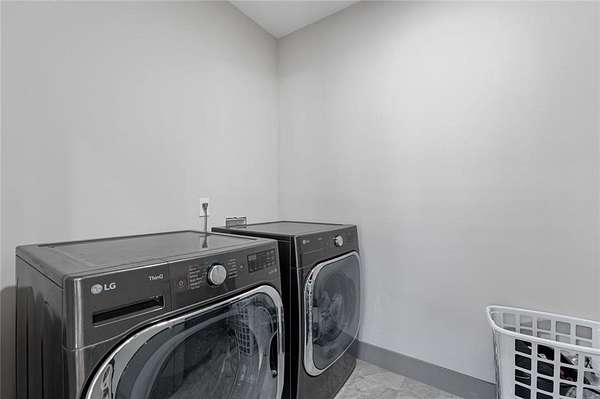
- Dishwasher, Disposal, Double Oven, Dryer, Electric Range, Gas Range, Microwave, Range Hood, Refrigerator, Tankless Water Heater, Washer
- Security
- Security Lighting
- Accessibility
- Accessible Approach With Ramp, Accessible Elevator Installed
- Features
- Elevator, Entrance Foyer 2 Story, High Ceilings 10 ft Lower, His and Hers Closets, Recessed Lighting, Smart Home, Tray Ceiling(s), Walk-In Closet(s)
Property utilities
| Category | Type | Status |
|---|---|---|
| Power | Grid | Available |
Nearby schools
| Name | Type |
|---|---|
| Smoke Rise | Elementary |
| Tucker | Middle |
| Tucker | High |
Listing history
| Date | Event | Price | Change | Source |
|---|---|---|---|---|
| Sept 9, 2026 | New listing | $3,100,000 | — | FMLS |