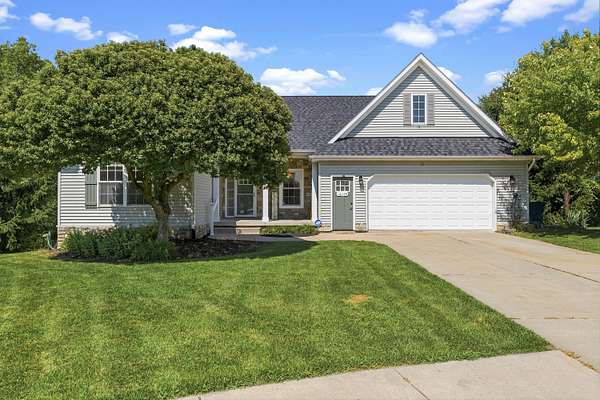

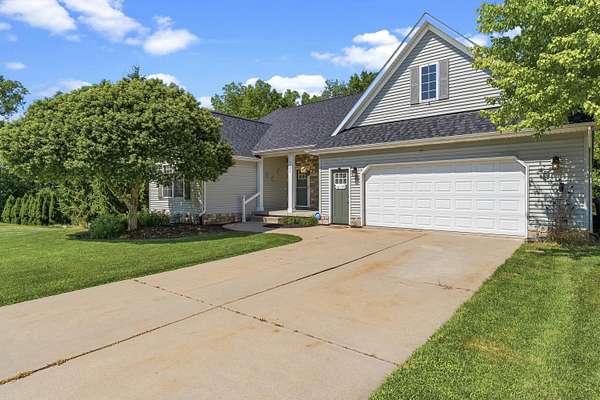
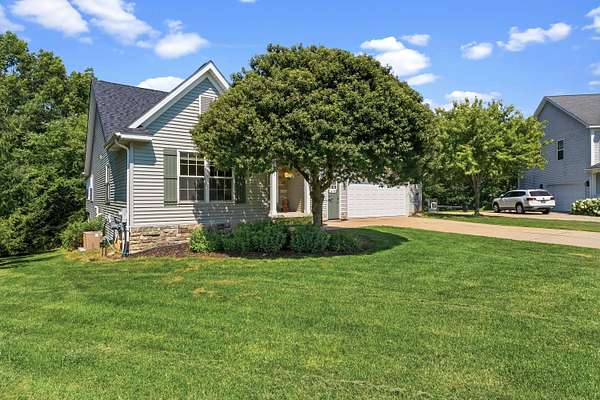
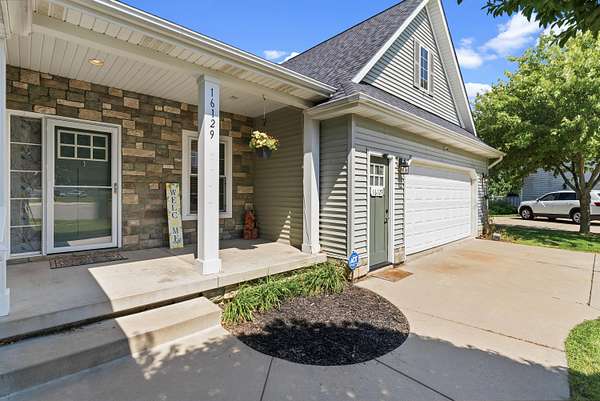

Land with Home for Sale in Linden, Michigan
16129 Brookside Ct, Linden, MI 48451
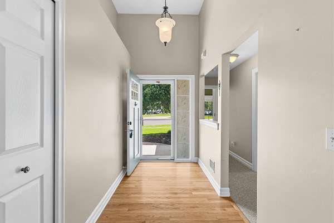
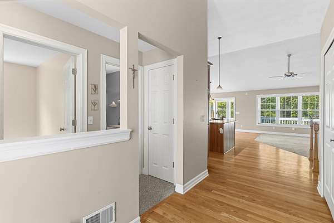
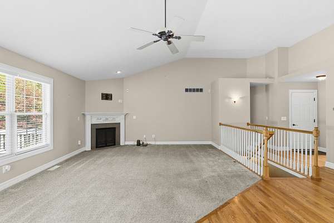
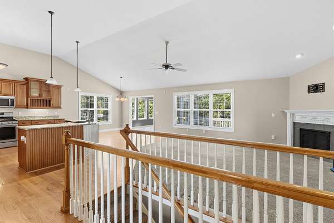
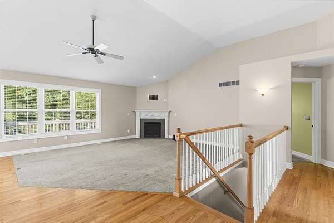
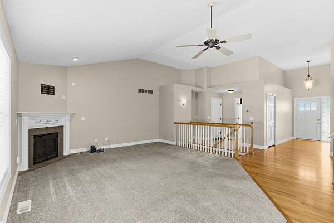
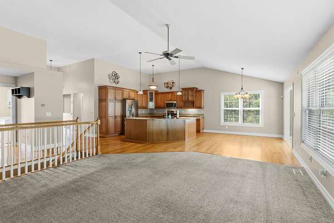
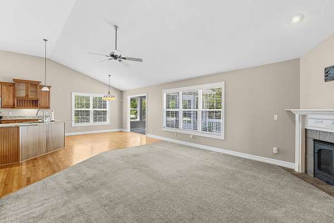
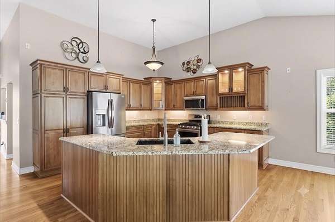
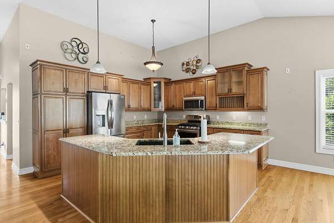
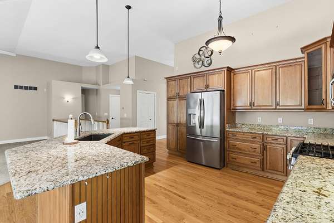
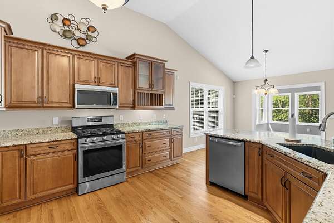
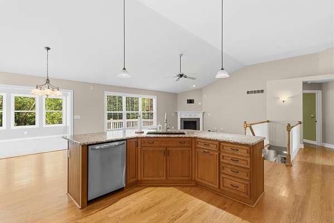
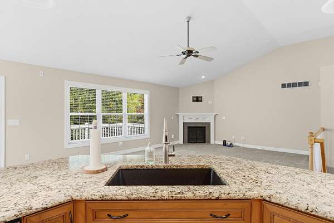
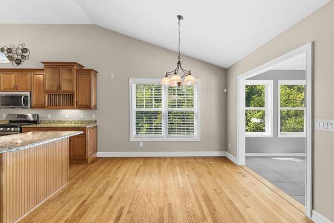
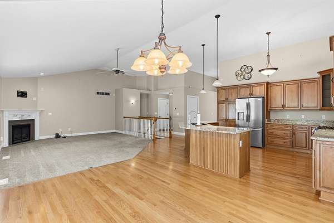
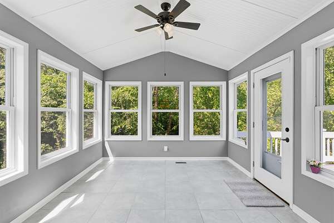
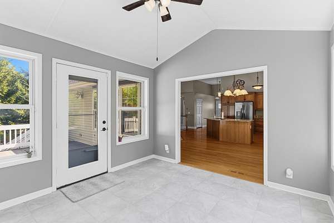
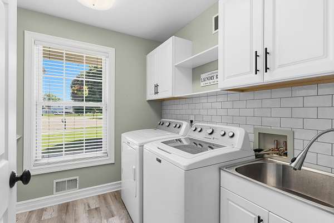
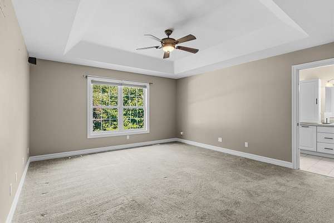
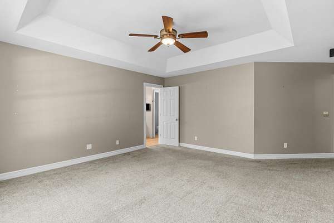
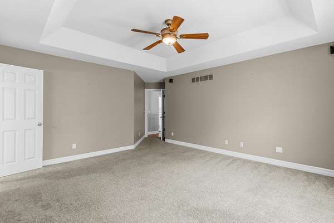
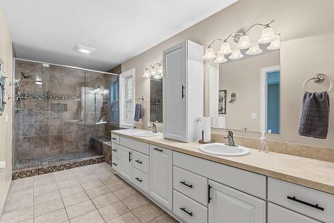
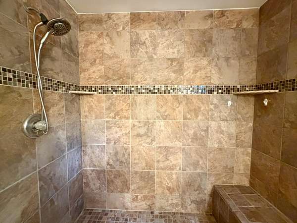
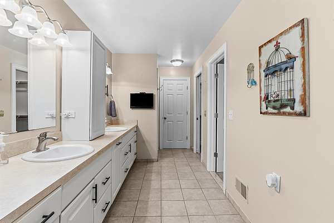
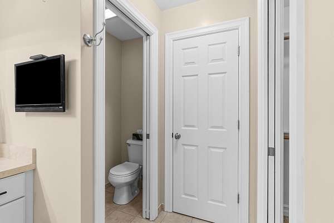
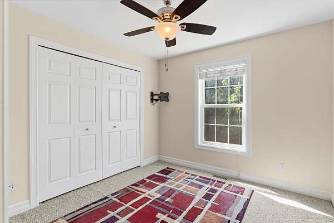
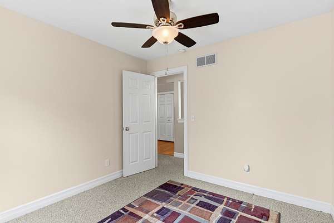
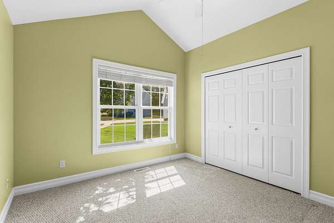
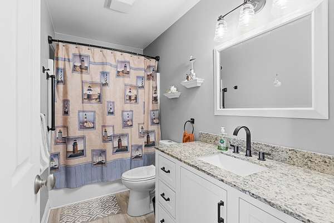
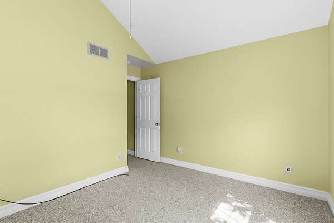
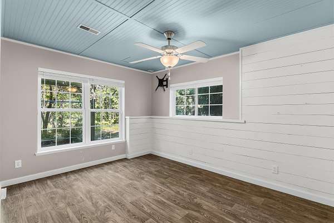
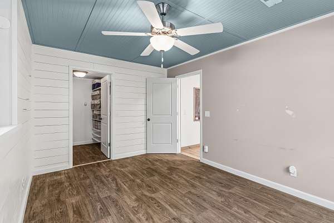
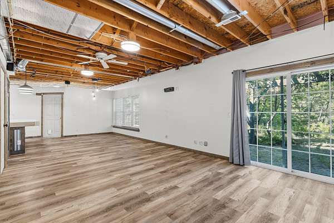
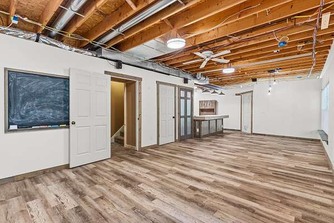
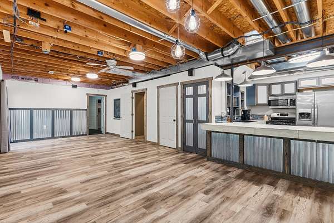
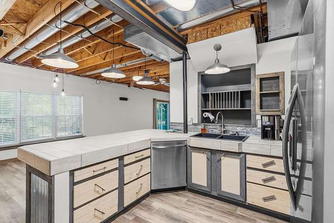
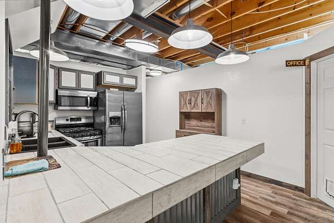
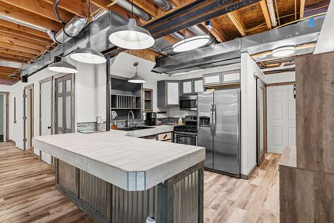
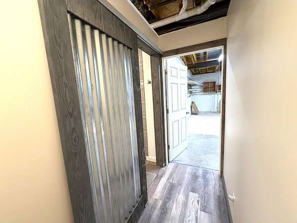
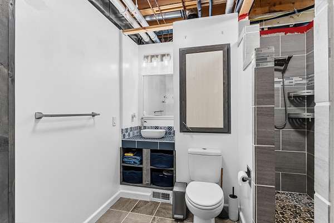
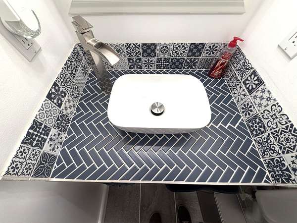
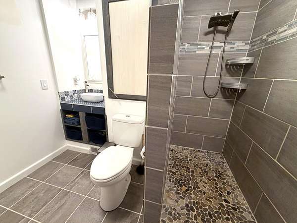
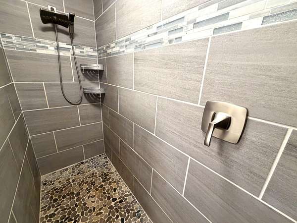
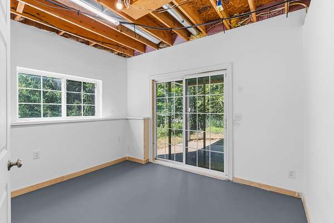
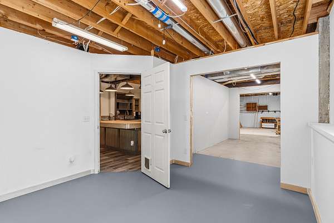
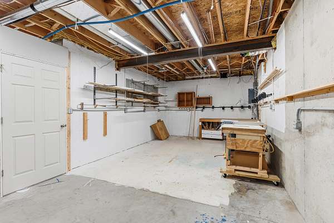
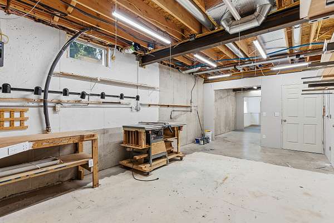
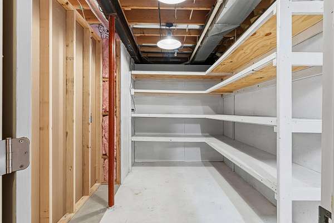
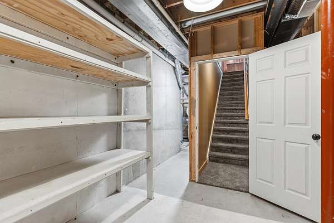
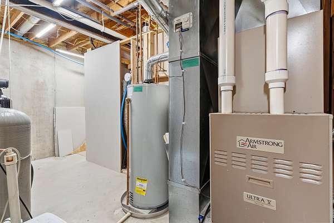
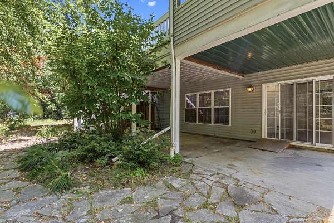
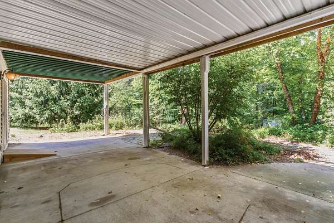
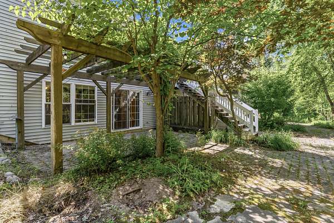
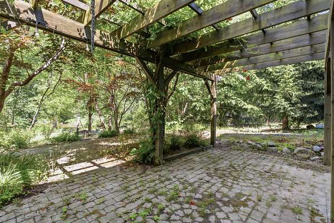
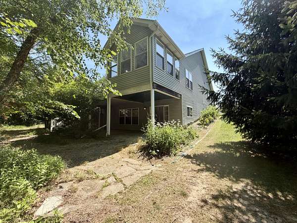
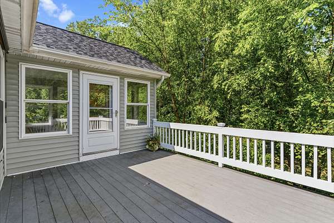
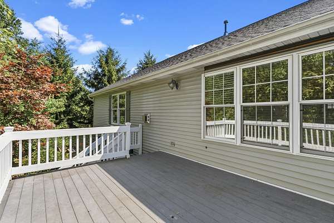
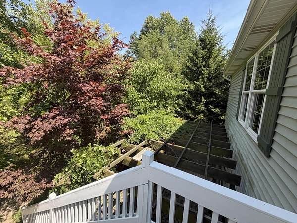
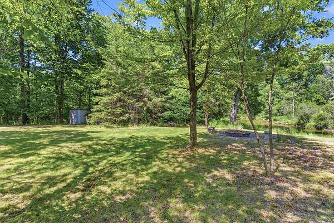
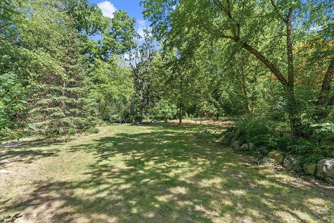
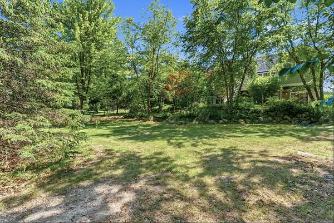
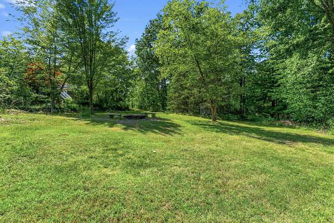
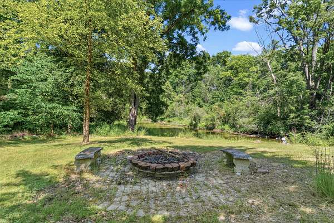
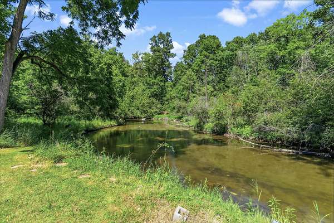
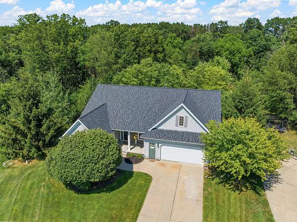
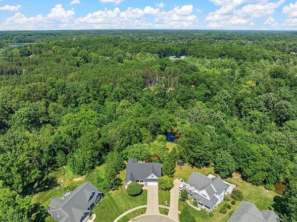
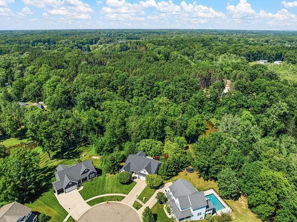
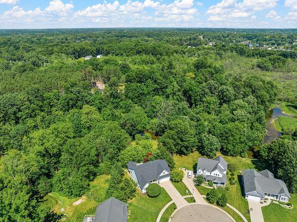
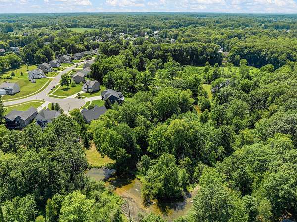
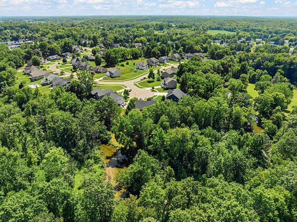
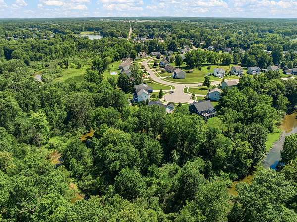
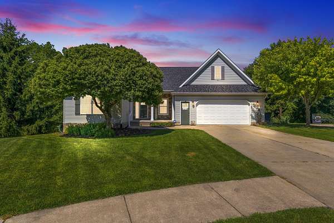
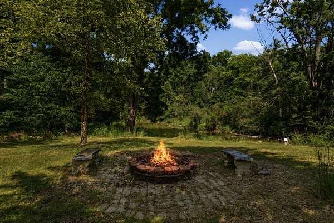
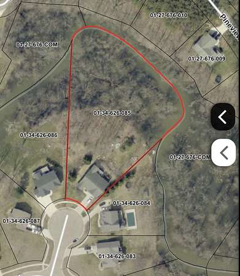
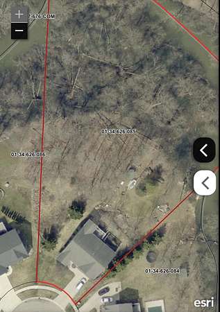
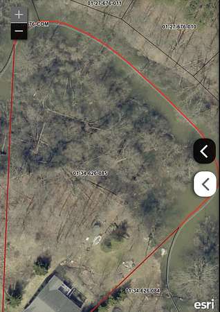
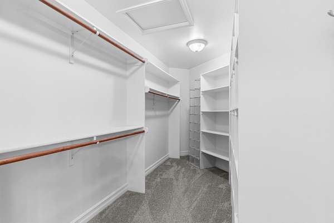
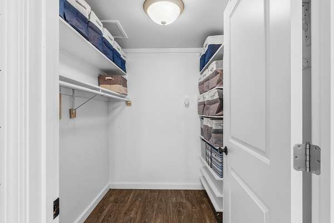
An Unrivaled Waterfront Sanctuary in the Woods at River Ridge. Welcome to 16129 Brookside Court, a spectacular, versatile estate nestled on 1.83 pristine acres boasting an incredible 385 feet of private frontage on North Ore Creek. Located in one of Linden's most highly sought-after communities, this property perfectly blends expansive, custom luxury with rare multi-generational living and premium amenities. Step inside to soaring cathedral ceilings and an open-concept main floor bathed in natural light. The spacious living area features a cozy gas fireplace, flowing seamlessly into the kitchen complete with custom stone countertops. The main level offers 2,052 finished square feet of beautifully designed space, featuring a split-wing layout that ensures ultimate privacy for the primary retreat. The massive master suite boasts an enviable custom-built walk-in closet and a luxurious en-suite bathroom featuring a large, custom-tiled shower. For the hobbyist or winter comfort, the home also features an attached, heated 2.5-car garage and in the basement a storage unit, mechanical room, as well as a huge workshop. Unwind in the stunning 4-seasons room, which offers peaceful, panoramic views of the water and mature woods. Step out onto the expansive multi-tiered deck, complete with a beautiful pergola, leading down to a custom patio. From there, beautifully manicured gardens and walkways guide you gently down to the water's edge. Whether hosting large gatherings or enjoying a quiet morning by the creek, this backyard is a private paradise. A standout feature of this estate is the fully finished, separate apartment. Complete with a full kitchen, full bathroom, one large bedroom (with the potential for a second), and its own dedicated living space, it is the perfect setup for extended family, long-term guests, homeschooling the kids, or a premium home office. Turn-Key & Meticulously Maintained. Every major mechanical system has been updated for ultimate peace of mind, including a brand-new roof, a new water heater, and a new well pump. A full-property sprinkler system effortlessly maintains the exterior gardens and lawn. This is more than a home; it's a lifestyle retreat. Schedule your private tour today to experience the perfect balance of luxury, privacy, and waterfront living. Acreage: 1.83 acres in the premier Woods at River Ridge subdivision. Waterfront: 385 linear feet of private frontage on North Ore Creek with custom gardens leading to the water. Parking/Storage: Attached 2.5-car heated garage. Total Finished Sq. Ft.: 3,052 Main Level: 3 Bedrooms, 2 Full Baths | 2,052 sq. ft. upstairs. Master Suite: Isolated layout, massive walk-in closet, custom oversized shower. Secondary Suite: 1,000 sq ft fully finished independent apartment in the basement (partially finished) (Full kitchen, full bath, 1-2 bedrooms). Interior Features: Cathedral ceilings, gas fireplace, custom stone countertops. Outdoor Living: 4-season room, massive deck, custom pergola, patio, and landscaped creek paths. Mechanical Updates: Brand-new roof, new water heater, new well pump.
Location
- Street address
- 16129 Brookside Ct
- County
- Genesee County
- Zip code
- 48451
- Community
- The Woods At River Ridge
- Elevation
- 844 feet
Directions
West on Silver Lake Rd to River Ridge Trail turn right follow along to Brookside Ct. on the right in a cul-de-sac. Sign in Yard.
Property details
- Acreage
- 1.83 acres79,715 sq ft
- Zoning
- Residential
- MLS #
- WWMLS 201841499
- Posted
Expenses
- Homeowner Association Fee
- $250 annually
Parcels
- 01-34-626-085
Legal description
UNIT 85 WOODS AT RIVER RIDGE (05) FR 01-27-400-010
Details and features
Listing
- Type
- Residential
- Subtype
- Single Family Residence
- Franchise
- Real Estate One
Lot
- Waterfront
- Yes
Exterior
- Parking
- Open
- Pool
- Deck, Patio
- Structures
- Workshop
- Features
- Cable TV, Garden Area, Landscaped, Natural, Patio/Porch, Paved Driveways, Shed, Sprinkler System
Structure
- Style
- Ranch
- Basement
- Full, Partially Finished, Walk-Out Access
- Water
- Well
- Heating
- Central, Fireplace(s), Forced Air, Natural Gas
- Materials
- Frame
Interior
- Rooms
- Basement, Bathroom x 3, Bedroom x 4, Den, Dining Room, Family Room, Game Room, Laundry Room, Utility Room
- Flooring
- Hardwood, Tile
- Appliances
- Dishwasher, Dryer, Garbage Disposal, Microwave, Range/Oven, Refrigerator, Washer, Water Heater, Water Softener
- Security
- Security System
- Features
- 1st Floor Primary Bedroom, Blinds, Ceiling Fan, Curtain Rods, Drapes, Split Bedroom Floor Plan, Vaulted Ceiling(s), Walk-In Closet(s)
Property utilities
| Category | Type | Status |
|---|---|---|
| Gas | Natural Gas | Connected |
Listing history
| Date | Event | Price | Change | Source |
|---|---|---|---|---|
| Aug 3, 2026 | Under contract | $515,000 | — | WWMLS |
| July 16, 2026 | New listing | $515,000 | — | WWMLS |