Recreational Land with Home for Sale in Heber, Arizona
1613 Black Canyon Rd, Heber, AZ 85928
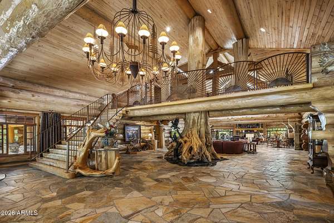
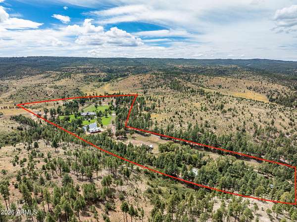
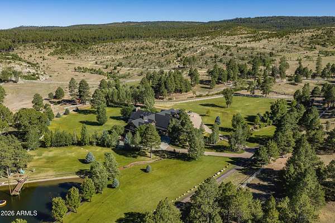
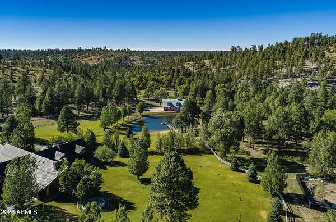
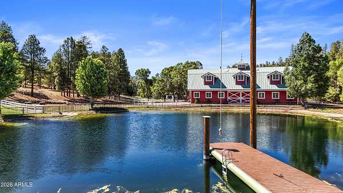
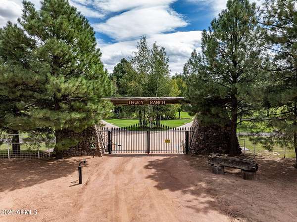
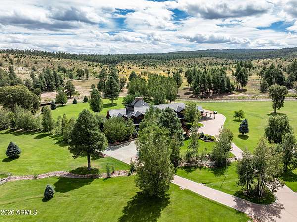
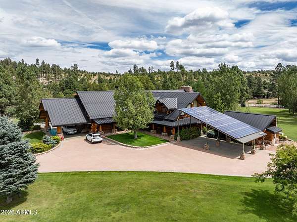
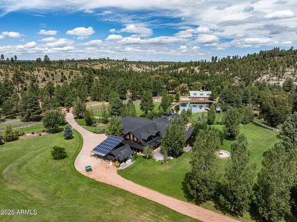
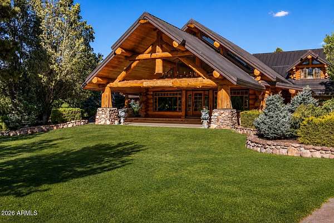
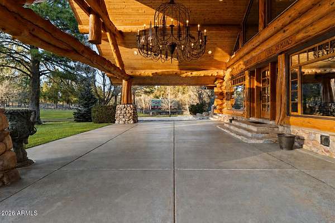
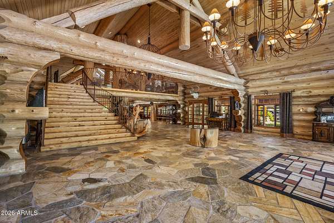
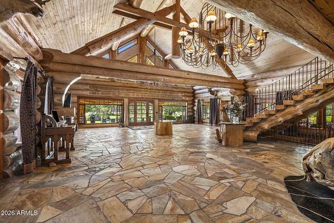
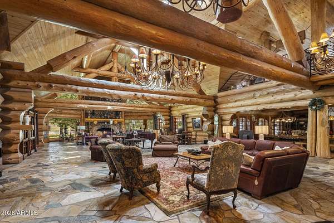
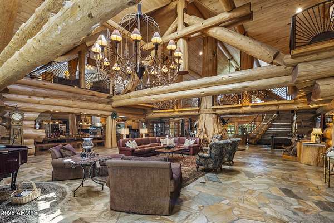
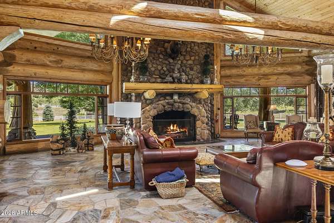
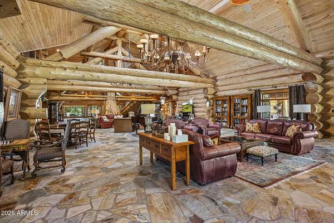
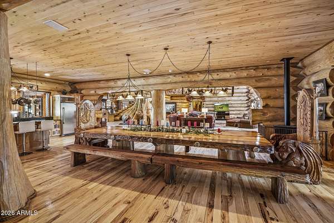
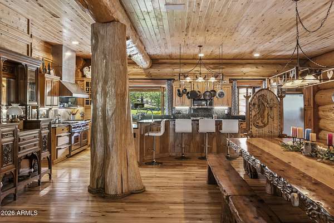
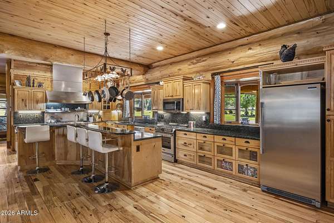
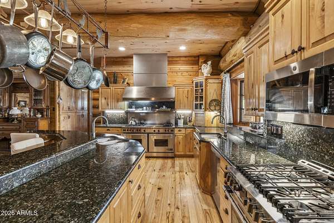
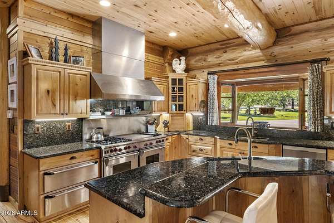
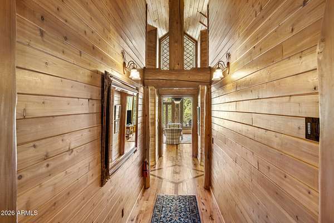
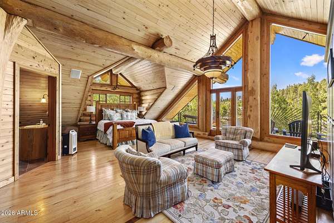
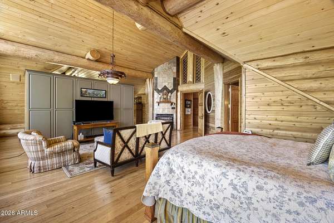
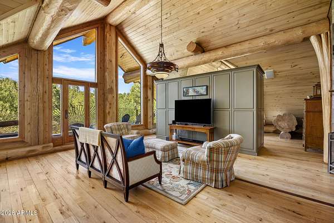
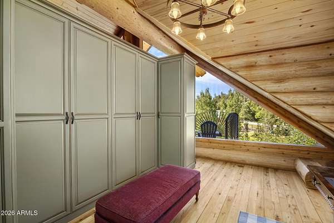
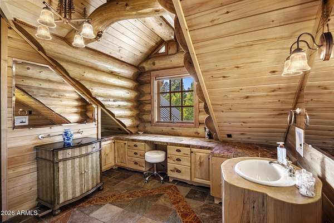
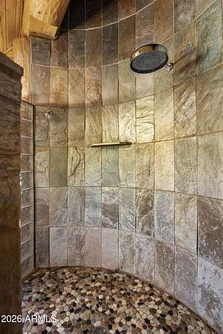
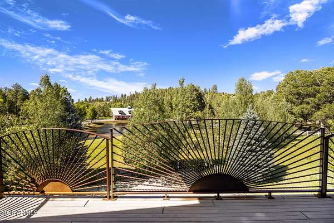
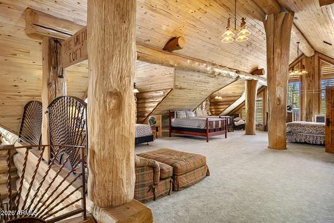
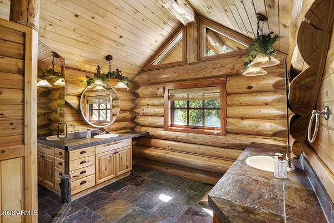
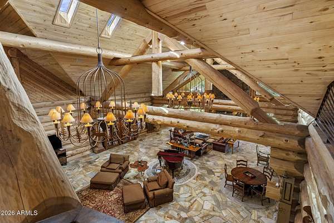
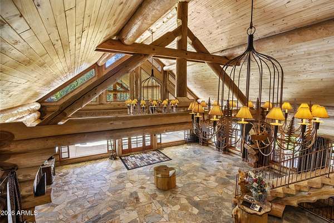
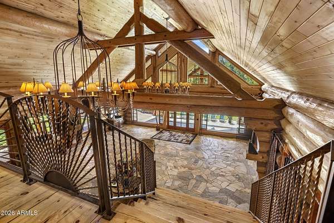
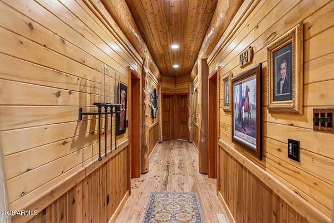
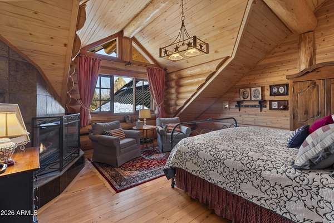
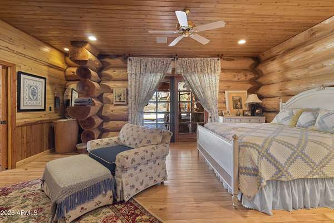
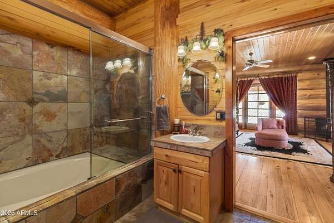
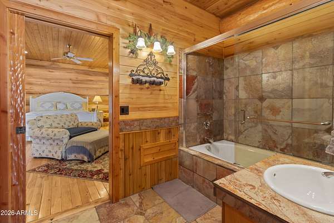
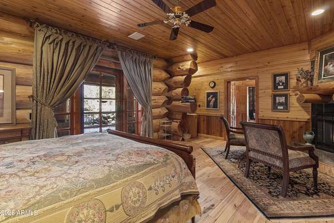
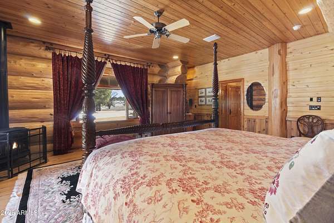
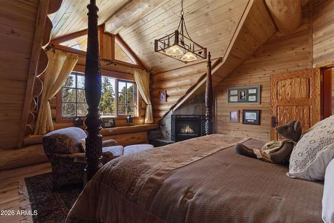
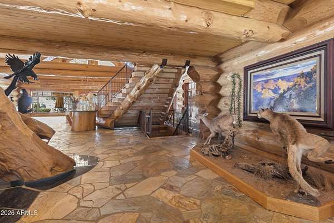
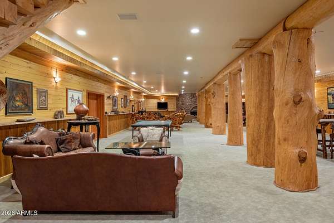
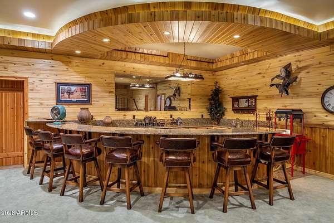
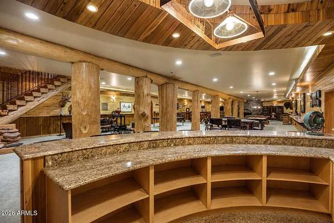
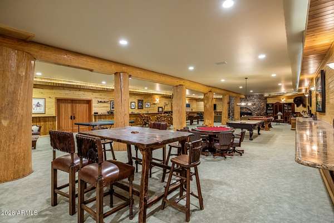
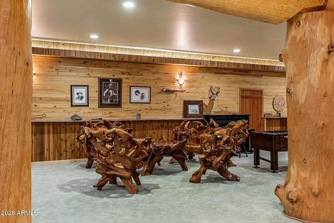
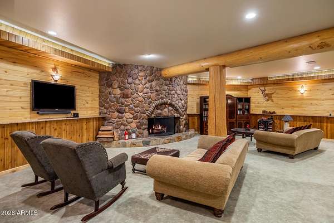
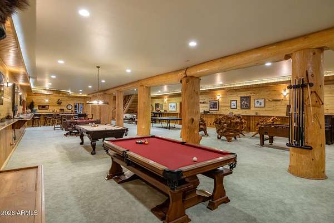
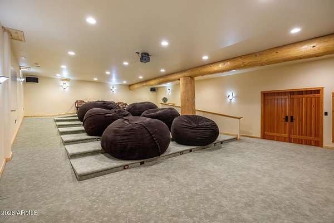
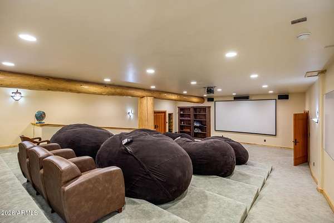
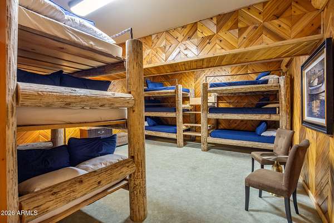
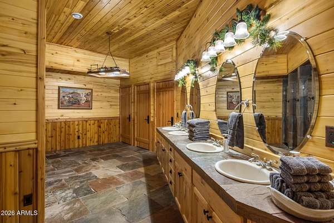
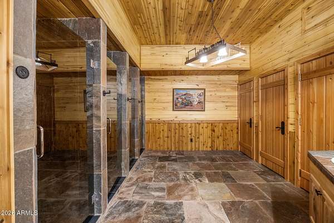
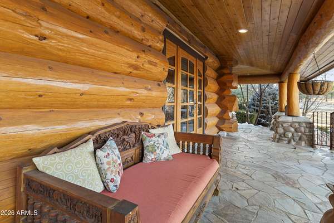
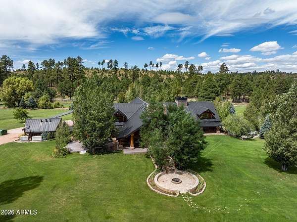
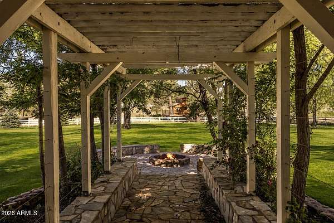
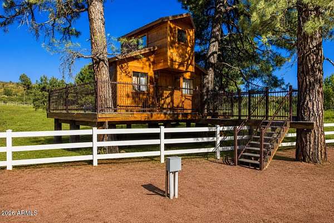
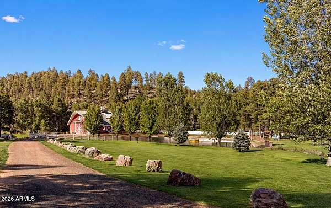
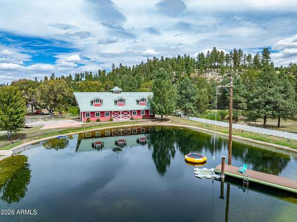
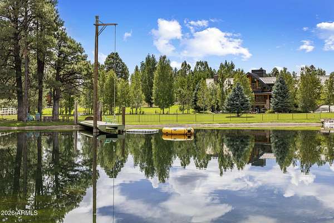
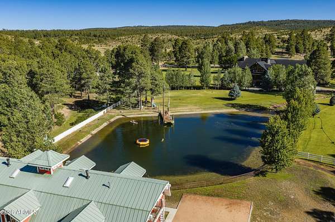
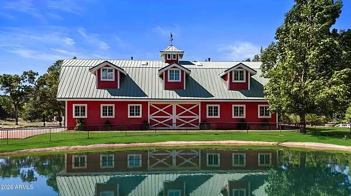
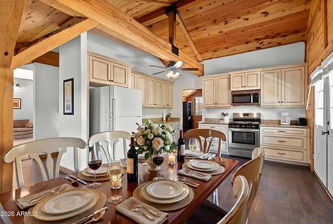
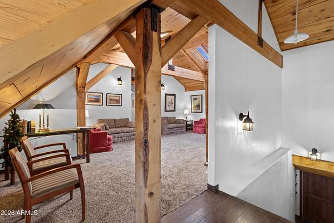
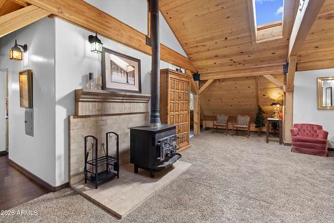
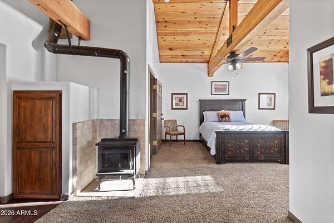
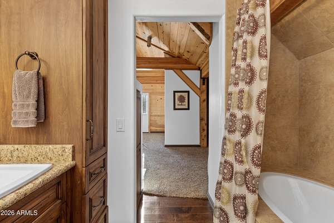
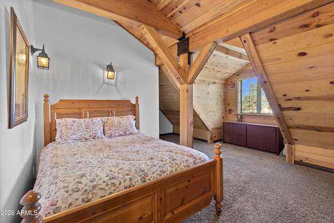
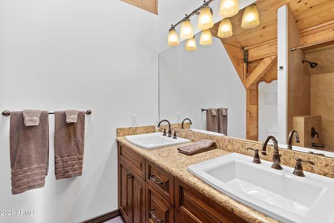
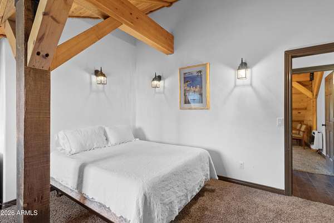
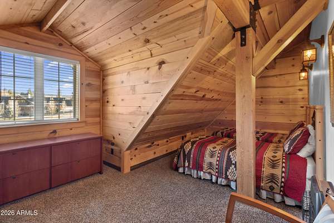
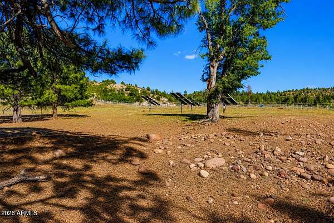
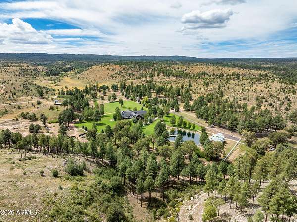
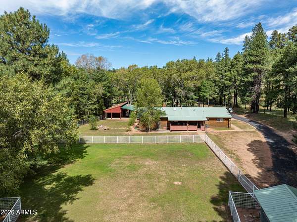
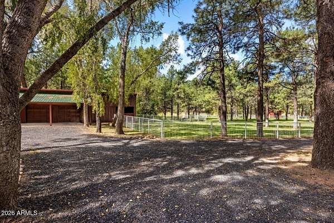
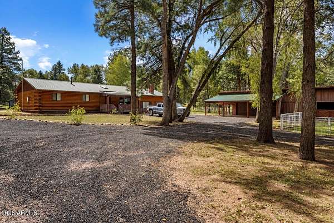
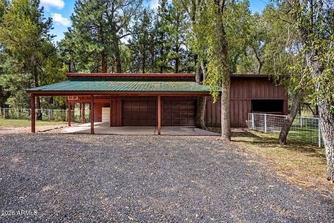
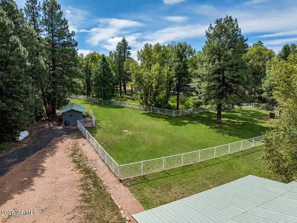
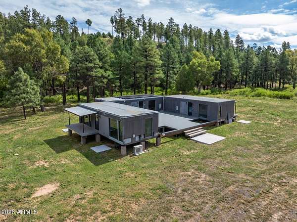
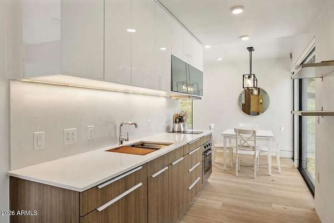
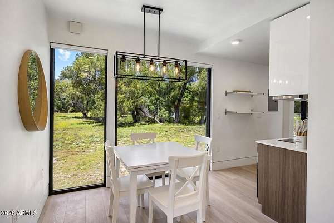
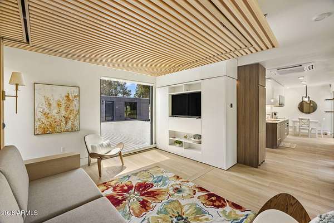
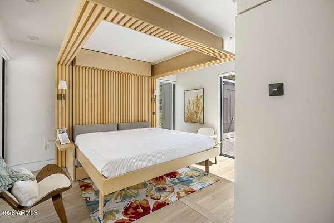
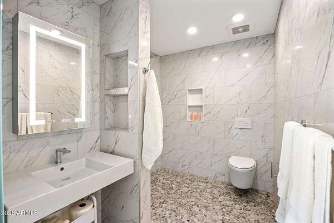
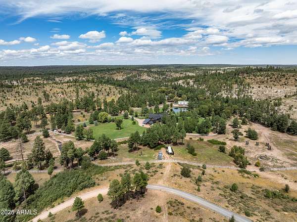
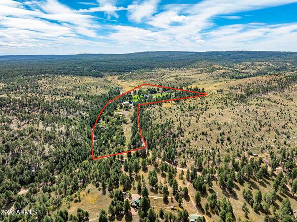
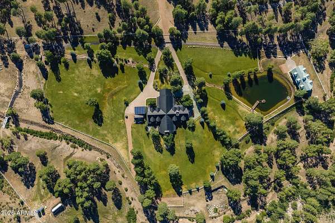
Legacy Ranch is a once in a lifetime 35 acre estate surrounded by Arizona's White Mountains & National Forest. This extraordinary off-grid retreat is powered entirely by solar with a private well, blending complete self sufficiency with uncompromising luxury. The 18,952 sq/ft handcrafted Pioneer Log Homes lodge is complemented by a restored 4 bedroom/2 bathroom barndominium, triplex of Zenni tiny homes, 4 bedroom/2 bathroom cabin, & 3 bedroom/2 bathroom caretaker's home. The private pond with a dock & rope swing, along with the acres of rolling llama/horse turnouts complete this property. Ideal as a legacy family retreat, luxury event venue, or corporate destination, this HGTV recognized property offers an unparalleled opportunity to own one of America's most extraordinary log estates.
Location
- Street address
- 1613 Black Canyon Rd
- County
- Navajo County
- Zip code
- 85928
- School district
- Heber-Overgaard Unified District
- Elevation
- 6,888 feet
Directions
From the 260 go south on Black Canyon Ln, right on Black Canyon Rd for roughly 8 miles. Left on Turkey Springs Rd. The property is on the left hand side, enter through the Legacy Ranch Gate.
Property details
- Acreage
- 34.99 acres
- MLS #
- ARMLS 7063601
- Posted
Property taxes
- 2025
- $37,149
Parcels
- 207-31-002-A
Legal description
SECTIONS 20 & 21, T11N, R16E: BEG AT COR NO.5 OF HES NO.462; TH N 37*29'34 W 168.30'; TH N52*30'26 E
Details and features
Listing
- Type
- Residential
- Subtype
- Single Family Residence
- Franchise
- Sotheby's International Realty
Lot
- View
- Lake
- Waterfront
- Yes
- Features
- Borders Preserve/Public Land, Grass Back, Grass Front, Gravel/Stone Back, Gravel/Stone Front, Waterfront Lot
Exterior
- Parking
- Driveway, Gated
- Fencing
- Perimeter
- Pool
- Deck, Patio
- Structures
- Guest House, Storage
- Features
- Balcony
Structure
- Stories
- 2
- Basement
- Finished
- Water
- Private
- Heating
- Solar
- Cooling
- Central Air
- Materials
- Log Siding, Wood Frame
Interior
- Rooms
- Basement, Bathroom x 9, Bedroom x 12, Den
- Flooring
- Stone, Tile, Wood
- Appliances
- Dishwasher, Dryer, Gas Cooktop, Gas Oven, Gas Range, Refrigerator, Washer
- Features
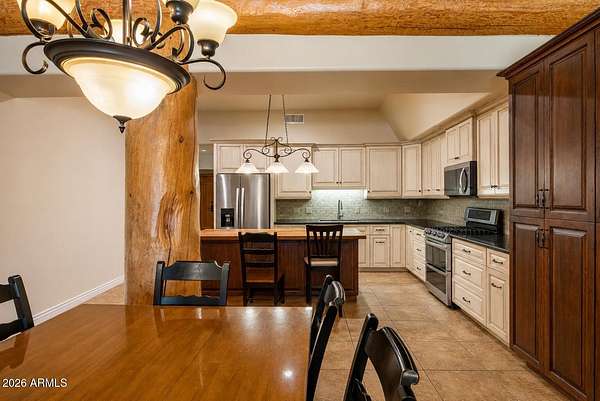
- 3/4 Bath Master Bedroom, 9+ Flat Ceilings, Eat-In Kitchen, Granite Counters, Pantry, Upstairs, Vaulted Ceiling(s), Walk-In Pantry
Property utilities
| Category | Type | Status |
|---|---|---|
| Power | Solar | Connected |
| Gas | Propane | Connected |
Nearby schools
| Name | Type | District |
|---|---|---|
| Capps Elementary School | Elementary | Heber-Overgaard Unified District |
| Mogollon JR High School | Middle | Heber-Overgaard Unified District |
| Mogollon High School | High | Heber-Overgaard Unified District |
Listing history
| Date | Event | Price | Change | Source |
|---|---|---|---|---|
| Aug 7, 2026 | New listing | $9,475,000 | — | ARMLS |
