Land with Home for Sale in Jacksonville, Florida
1613 Chaffee Rd S, Jacksonville, FL 32221
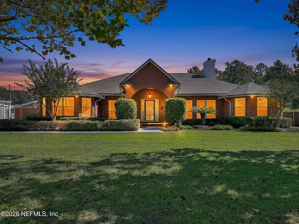
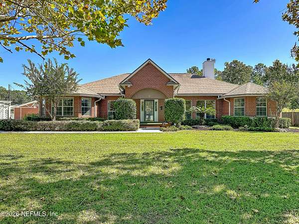
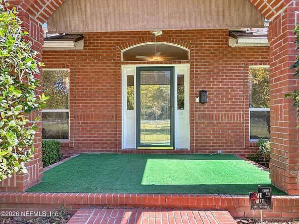
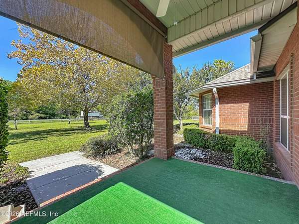
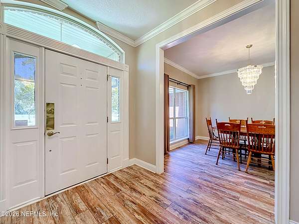
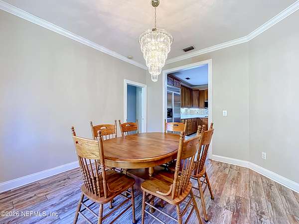
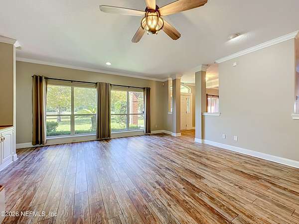
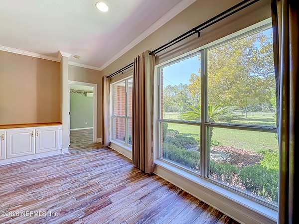
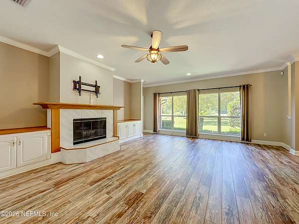
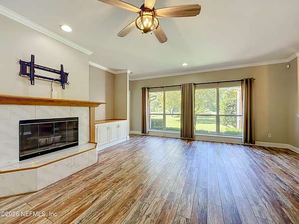
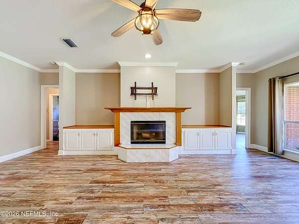
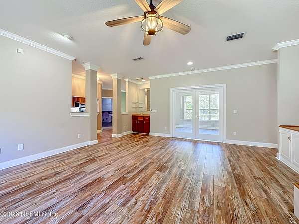
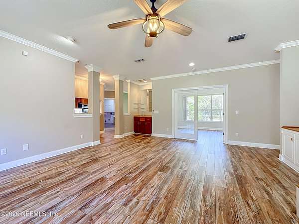
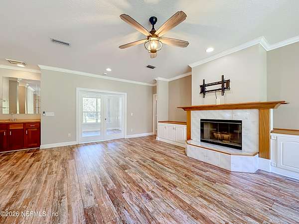
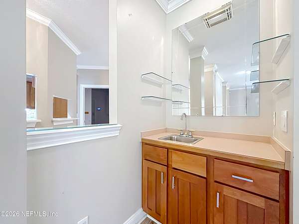
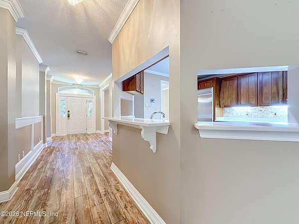
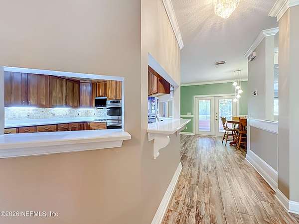
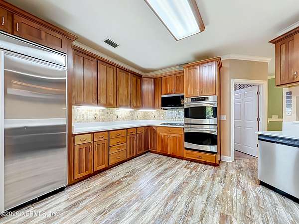
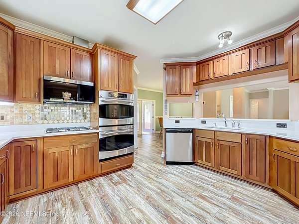
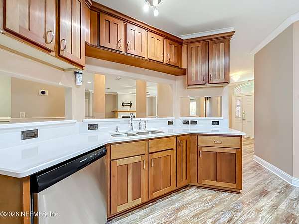
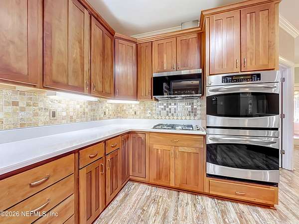
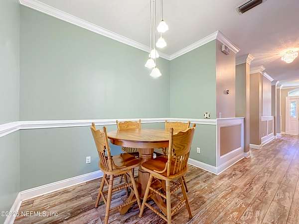
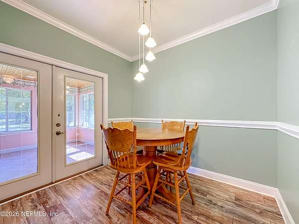
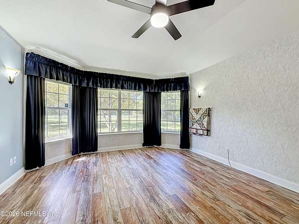
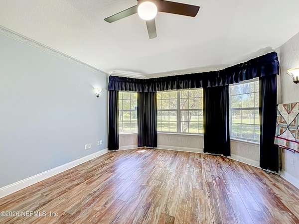
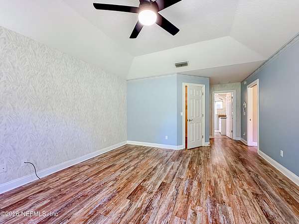
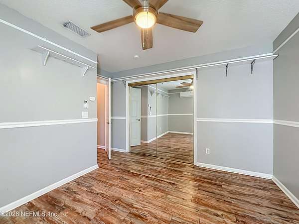
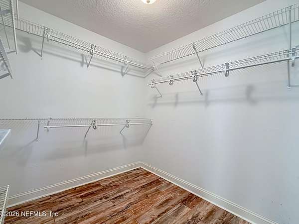
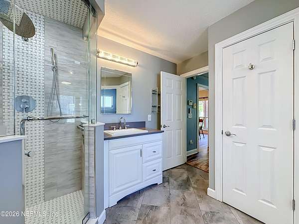
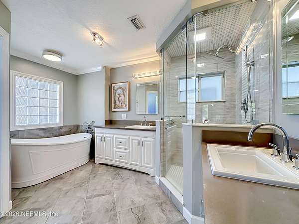
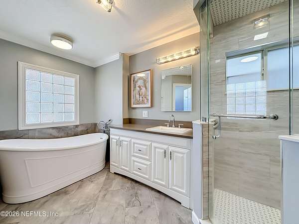
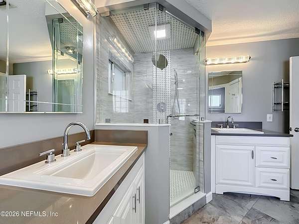
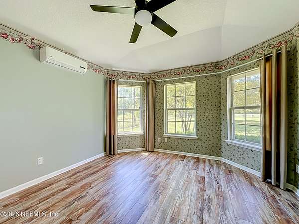
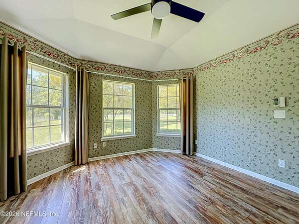
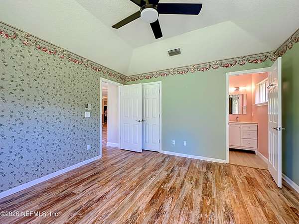
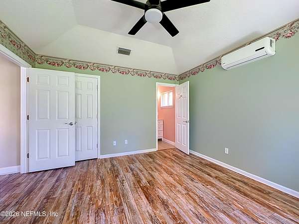
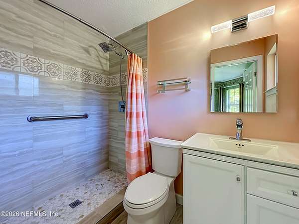
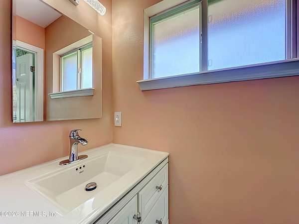
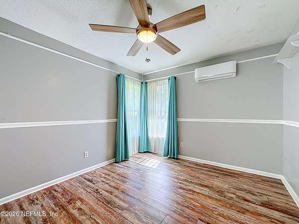
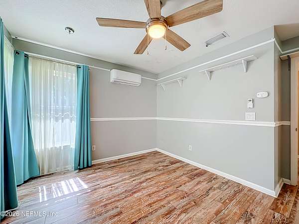
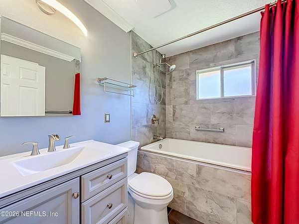
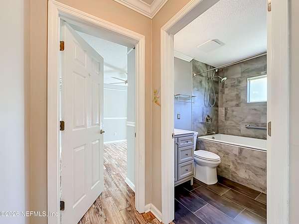
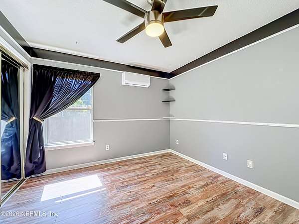
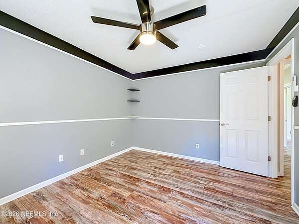
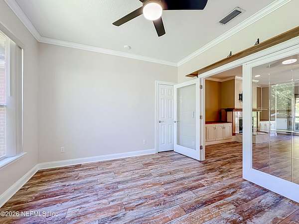
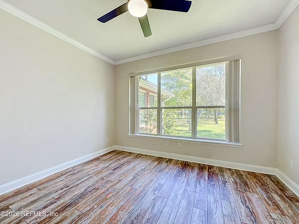
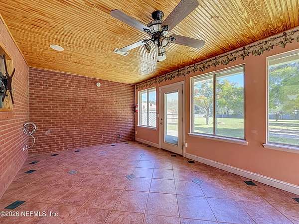
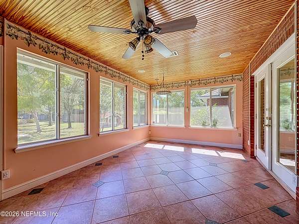
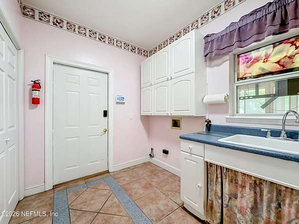
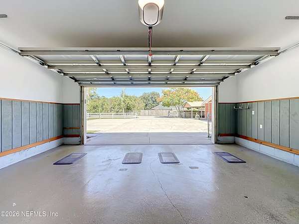
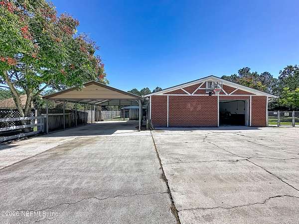
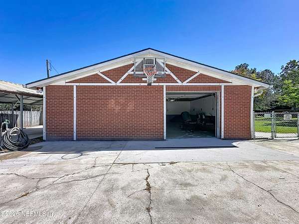
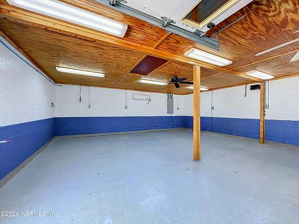
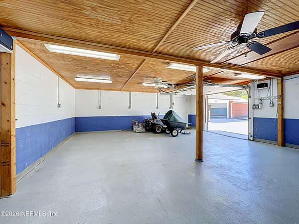
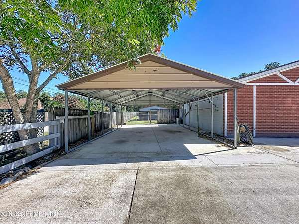
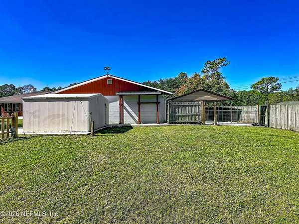
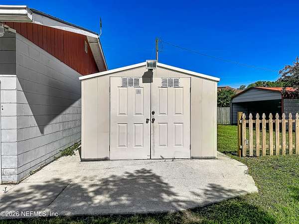
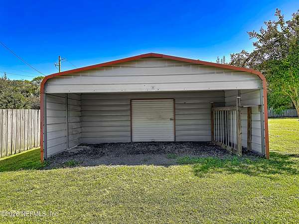
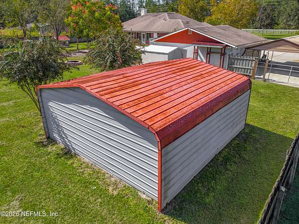
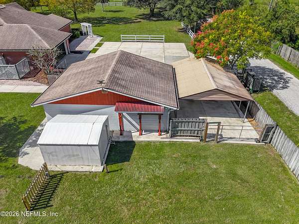
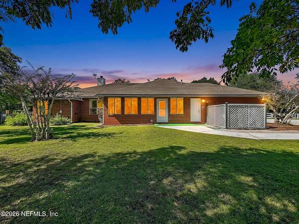
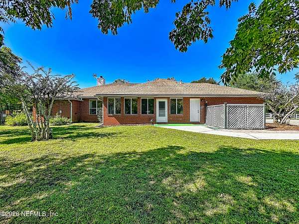
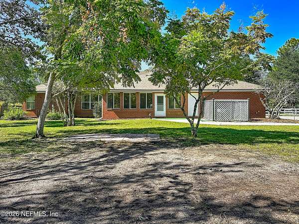
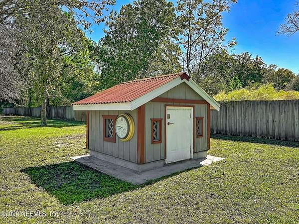
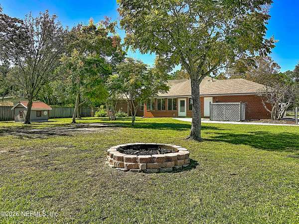
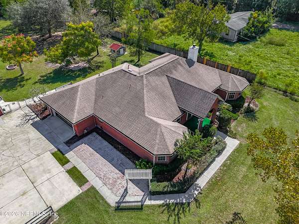
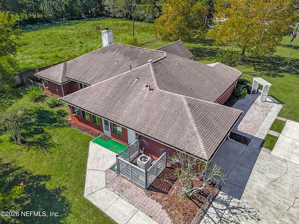
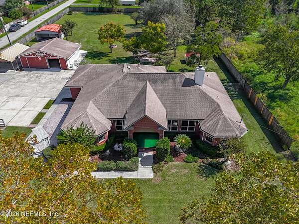
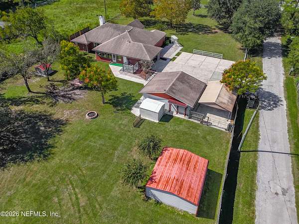
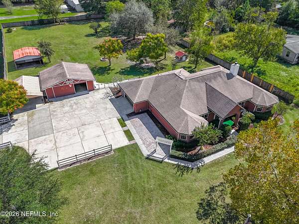
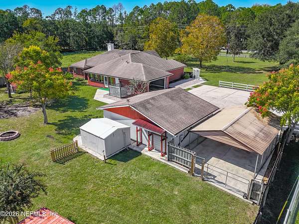
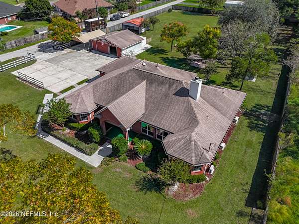
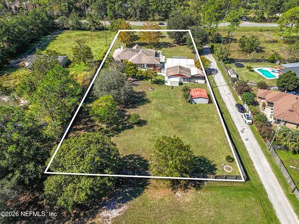
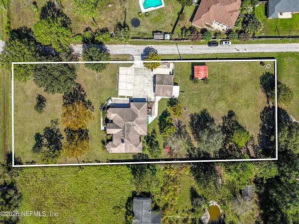
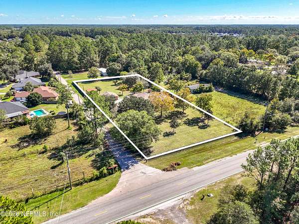
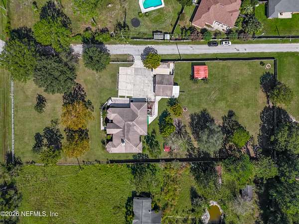
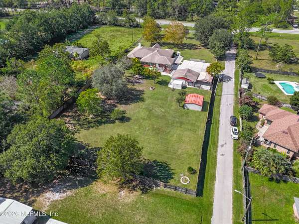
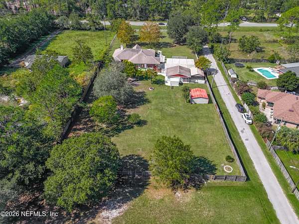
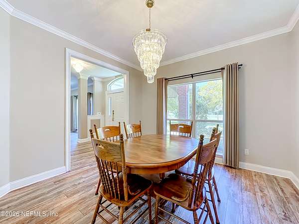
Immaculate 5BR/3BA home on 1.55 acres w/beautiful trees. NO HOA fees. Huge family room w/wood burning fireplace (gas line available) & wet bar. Updated kitchen w/quartz counters, 42" cabinets, backsplash, double oven, gas stove, microwave & refrigerator. Kitchen nook & formal dining room. Big master BR w/bay windows & walk in closet. Upgraded master bath w/luxurious soaking tub & walk in glass shower. 2nd BR w/bay windows, walk in closet & bathroom (or use as in-law suite). 5th BR w/French doors or use as home office. 12x24 Florida Room or game room overlooks huge fenced backyard, Laundry room w/sink & cabinets. Rustic wood flooring throughout. Detached garage, wired, lighted w/AC/heat & 220 amp power hookup. 2nd shed w/electric & 3rd storage shed & carport w/LED lighting & compressed airline attachments. New AC 2022, Architectural Roof 2015. Gas water heater 2024, New Well 2019, new water softener 2022, septic inspected & pumped every 5 yrs. Gas furnace installed 2004 & inspected 2026
Location
- Street address
- 1613 Chaffee Rd S
- County
- Duval County
- Zip code
- 32221
- Community
- Jacksonville Heights
- Elevation
- 75 feet
Directions
From I-10, Take Chaffee Road Exit, turn south on Chaffee Road to 1613 Chaffee Rd. South, house is on left. From I-295, take Normandy Exit West. Turn Right on Chaffee Rd to 1613 Chaffee Rd. South. House will be on right.
Property details
- Acreage
- 1.55 acres67,518 sq ft
- MLS #
- NEFMLS 2170159
- Posted
Property taxes
- 2025
- $3,967
Parcels
- 0089660000
Details and features
Listing
- Type
- Residential
- Subtype
- Single Family Residence
Exterior
- Parking
- Garage, Open, RV
- Fencing
- Chain Link, Fenced
- Pool
- Porch
- Structures
- Workshop
- Features
- Fire Pit
Structure
- Style
- Ranch
- Stories
- 1
- Water
- Well
- Sewer
- Septic Tank
- Heating
- Central, Electric
- Cooling
- Central Air
- Materials
- Brick
- Roof
- Shingle
Interior
- Rooms
- Bathroom x 3, Bedroom x 5
- Flooring
- Wood
- Fireplaces
- Yes
- Appliances
- Dishwasher, Double Oven, Gas Range, Gas Water Heater, Microwave, Refrigerator
- Security
- Security Lighting
- Features
- Breakfast Nook, Ceiling Fan(s), In-Law Floorplan, Open Floorplan, Primary Bathroom-Tub With Separate Shower, Vaulted Ceiling(s), Walk-In Closet(s), Wet Bar
Nearby schools
| Name | Type |
|---|---|
| Chaffee Trail | Elementary |
| Baldwin | Middle |
| Baldwin | High |
Listing history
| Date | Event | Price | Change | Source |
|---|---|---|---|---|
| Oct 21, 2026 | New listing | $575,000 | — | NEFMLS |