
Land with Home for Sale in Sisters, Oregon
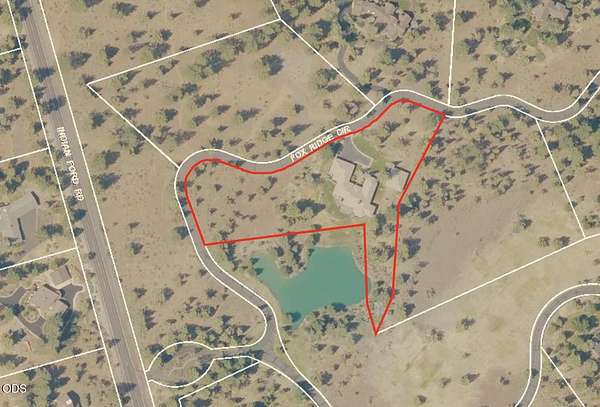
16150 Fox Ridge Cir, Sisters, OR 97759
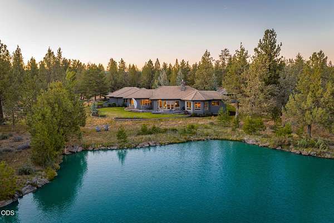
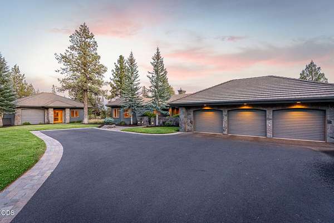
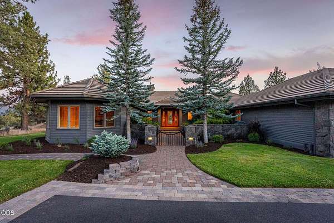
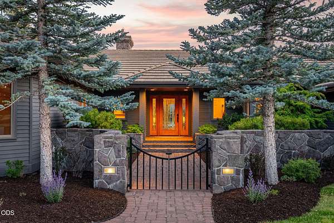
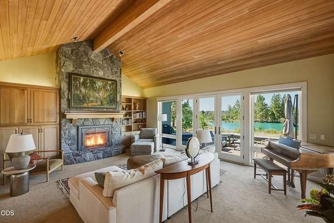
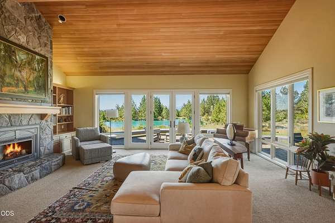
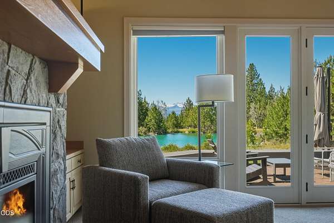
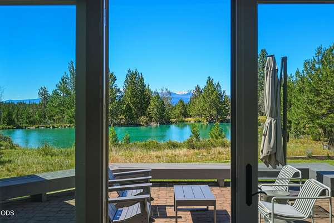
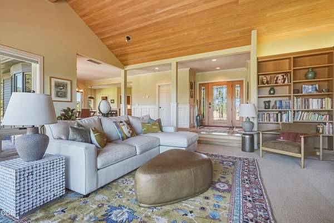
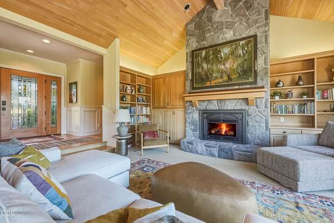
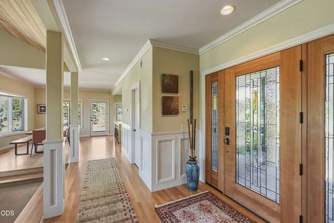
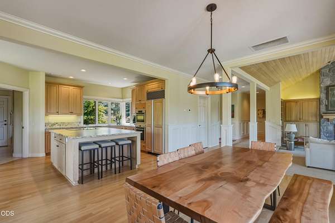
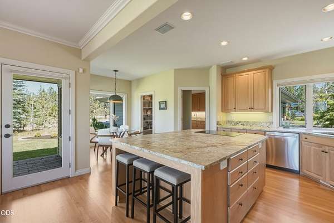
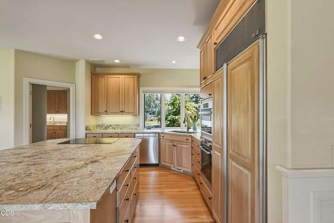
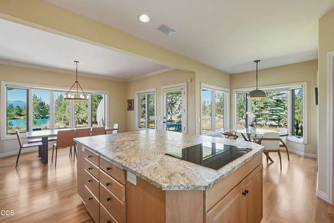
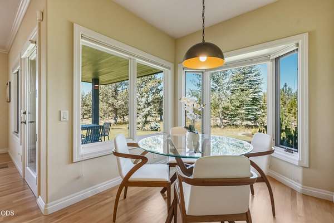
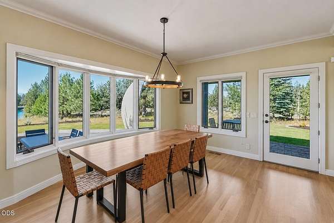
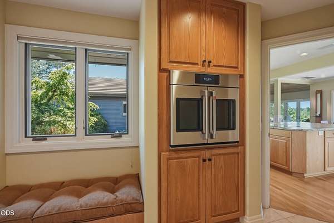
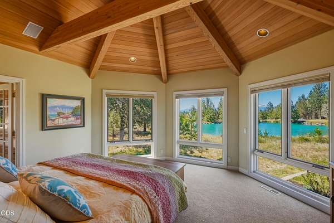
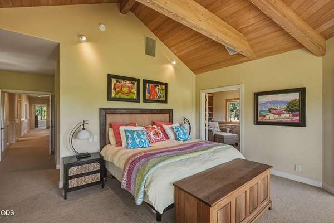
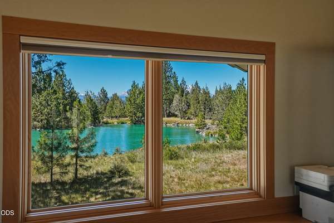
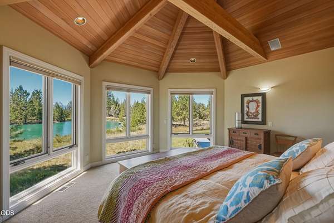
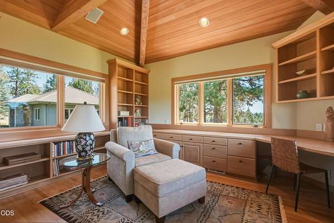
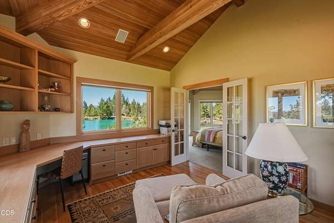
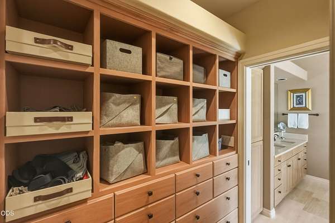
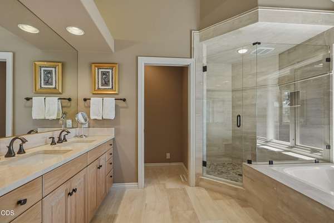
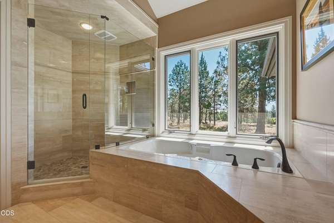
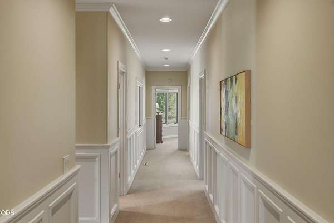
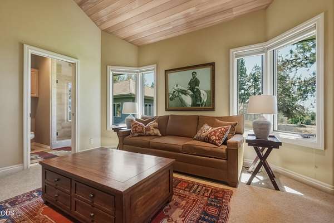
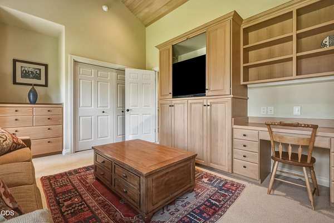
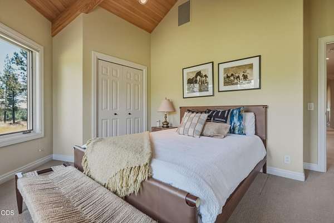
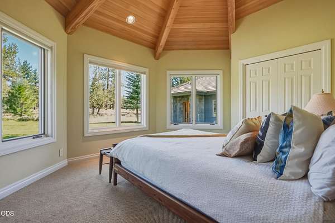
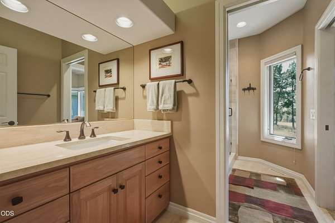
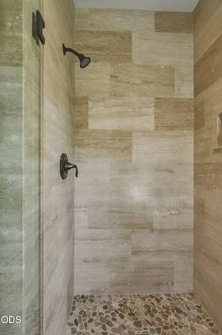
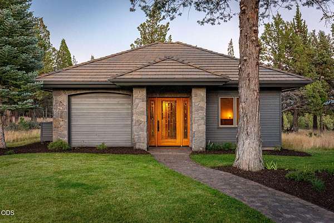
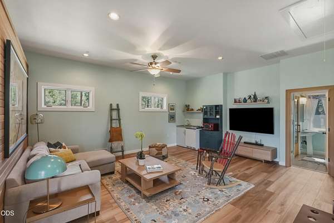
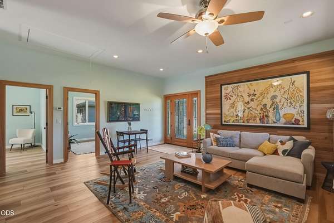
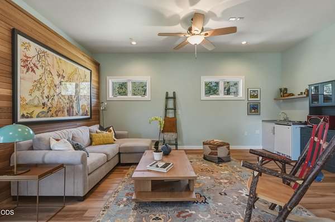
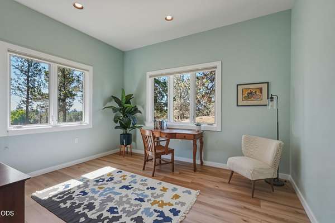
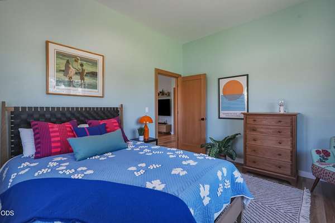
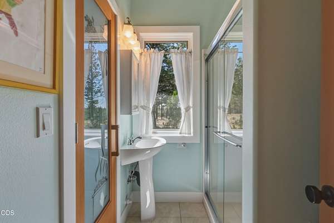
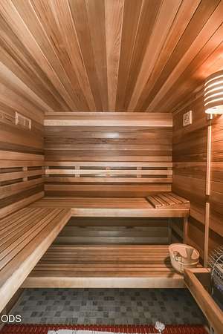
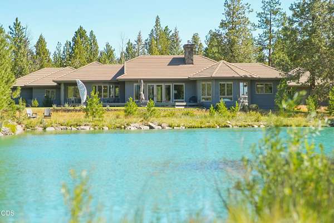
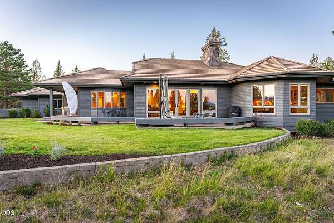
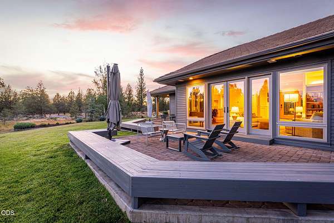
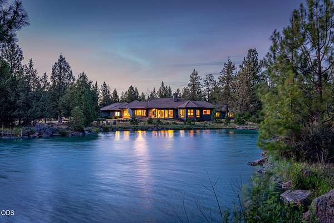
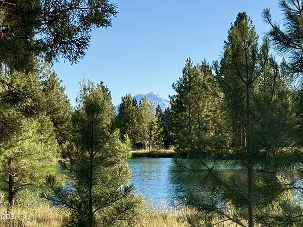
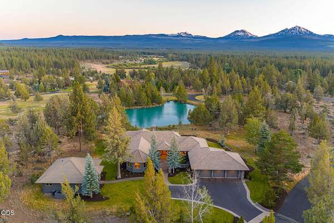
Located in the gated community of The Ridge at Indian Ford this extremely livable and warm single-level home designed by acclaimed architect Steven Van Sant blends Northwest elegance with refined craftsmanship 3.5 miles from Sisters. Built with premium materials including old-growth clear cedar siding, cement tile roof, rich millwork, travertine baths, and leathered granite countertops, it delivers timeless quality throughout. The inviting main living area is anchored by a floor-to-ceiling stone gas fireplace with custom built-ins. Expansive windows fill the home with natural light, Cascade Mountain views and tranquil surroundings including a large community maintained pond. The mountain-facing primary suite offers an adjoining office/sitting area and a beautifully updated travertine bath. A detached 843-square-foot guest Casita includes a full bath and walk-in sauna, ideal for guests, work, or wellness. Thoughtful design and an exceptional setting define this Central Oregon retreat.
Location
- Street address
- 16150 Fox Ridge Cir
- County
- Deschutes County
- Zip code
- 97759
- Elevation
- 3,240 feet
Directions
Head north on N Larch Street, which becomes Camp Polk Road.Continue on Camp Polk Road for about 2.5 miles.Turn left onto Indian Ford Road. Continue a short distance to The Ridge at Indian Ford gate.
Property details
- Acreage
- 1.8 acres78,408 sq ft
- Zoning
- RR10
- MLS #
- ODS 220224508
- Posted
Property taxes
- 2025
- $15,285
Expenses
- Homeowner Association Fee
- $1,050 semi-annually
Parcels
- 180372
Details and features
Listing
- Type
- Residential
- Subtype
- Single Family Residence
Lot
- View
- Mountains
- Features
- Landscaped, Sprinkler Timer(s), Sprinklers in Front, Sprinklers in Rear
Exterior
- Parking
- Garage
- Pool
- Patio, Porch
Structure
- Style
- Prairie
- Stories
- 1
- Water
- Private, Well
- Sewer
- Septic Tank
- Heating
- Forced Air
- Cooling
- Central Air
- Materials
- Frame
- Roof
- Tile
- Windows
- Double Pane Windows, ENERGY STAR Qualified W Indows, Wood Frames
Interior
- Rooms
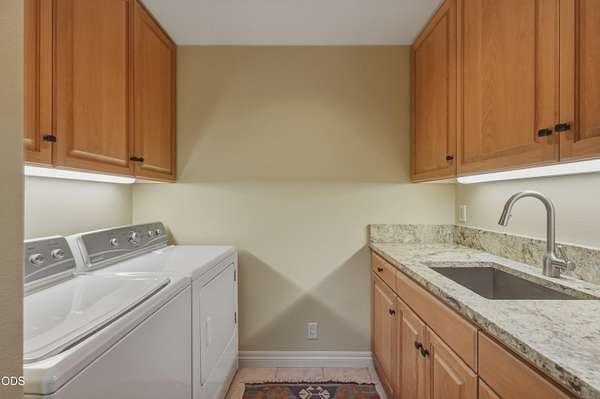
- Bathroom x 4, Bedroom x 3, Dining Room, Family Room, Laundry Room
- Flooring
- Carpet, Hardwood, Stone
- Fireplaces
- Yes
- Appliances
- Cooktop, Dishwasher, Disposal, Double Oven, Dryer, Microwave, Oven, Refrigerator, Washer, Water Heater
- Features
- Breakfast Bar, Double Vanity, Enclosed Toilet(s), Granite Counters, Kitchen Island, Open Floorplan, Primary Downstairs, Soaking Tub, Stone Counters, Tile Shower, Vaulted Ceiling(s), Walk-In Closet(s)
Nearby schools
| Name | Type |
|---|---|
| Sisters Elem | Elementary |
| Sisters Middle | Middle |
| Sisters High | High |
Listing history
| Date | Event | Price | Change | Source |
|---|---|---|---|---|
| July 6, 2026 | New listing | $1,695,000 | — | ODS |