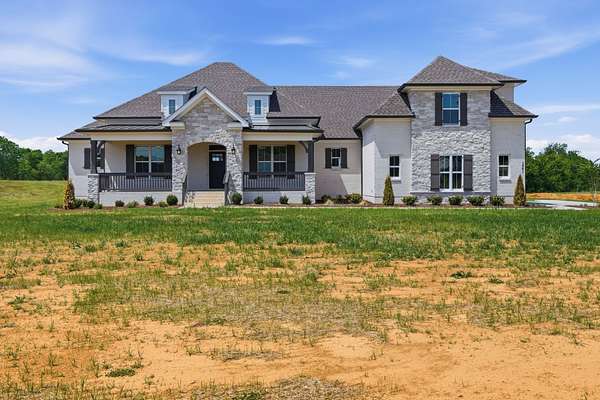
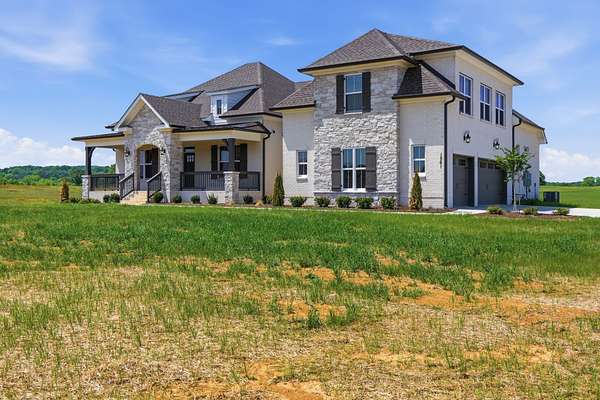
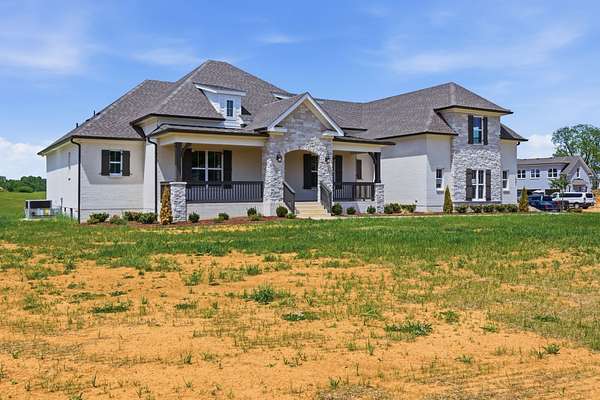
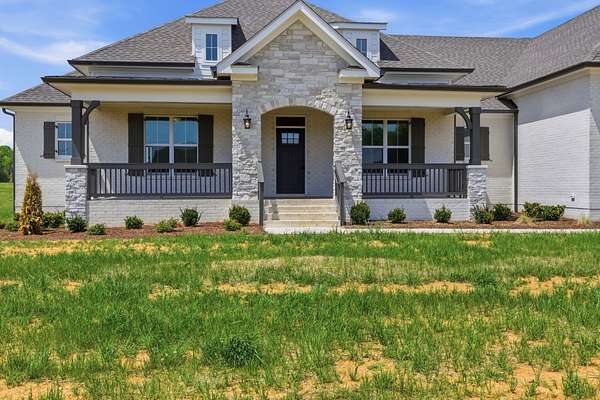
Land with Home for Sale in Spring Hill, Tennessee
1617 Ronstadt Way, Spring Hill, TN 37174
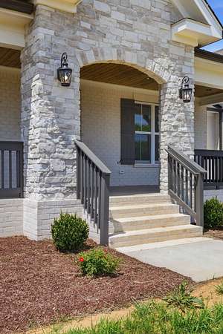
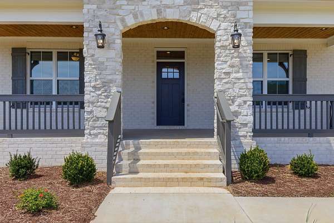
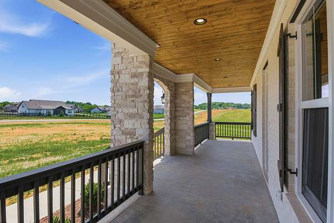
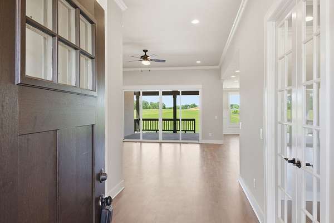
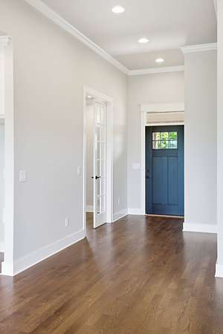
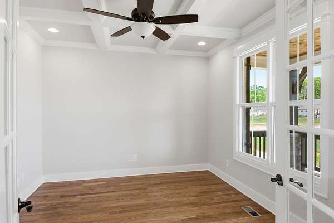
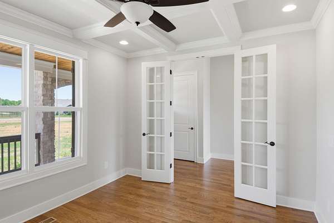
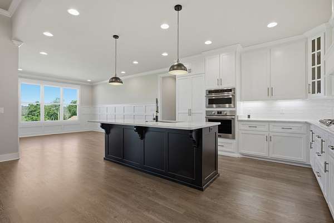
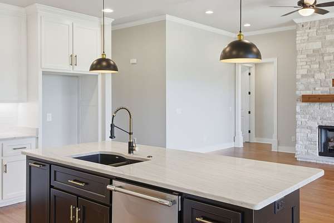

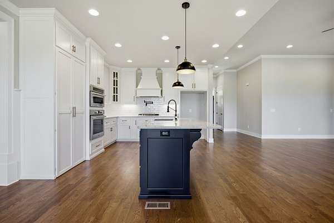
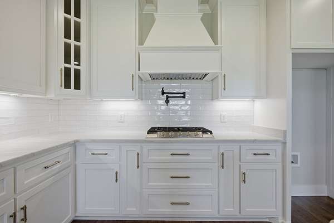
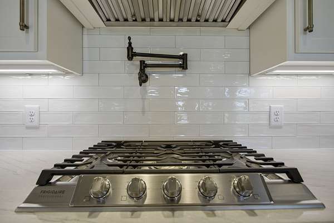
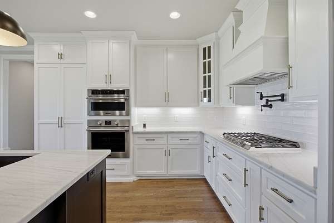
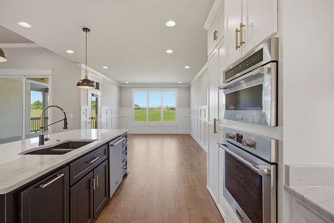
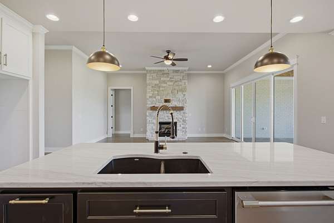
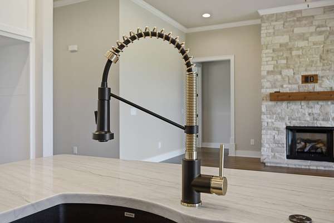
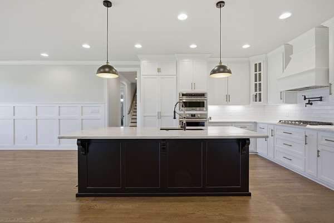
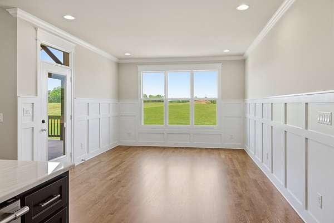
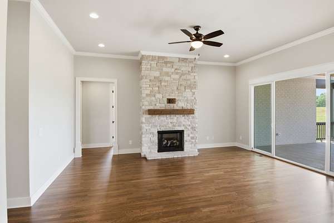
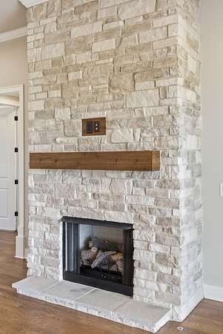
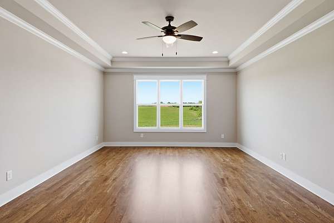
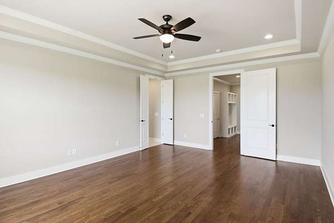
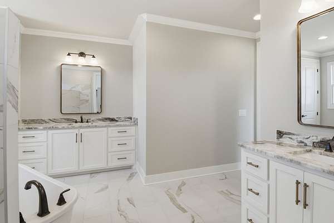
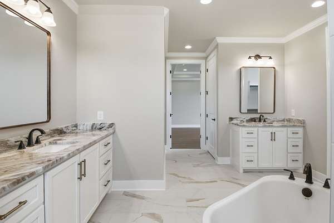
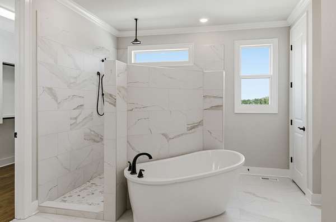
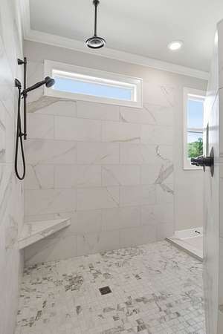
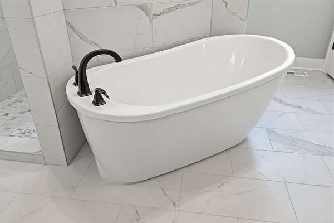
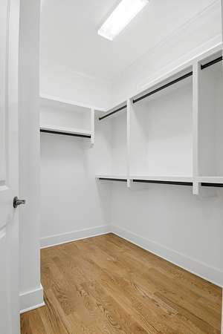
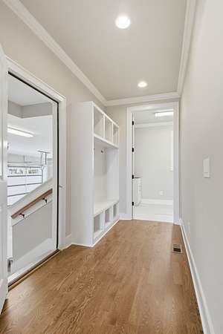
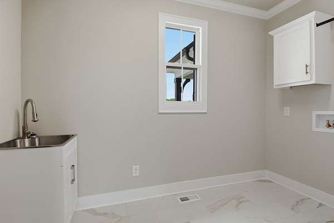
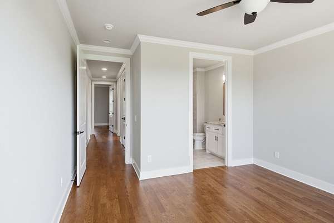
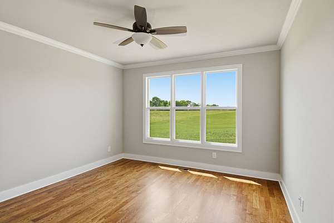
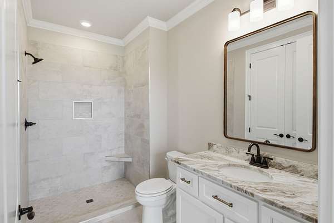
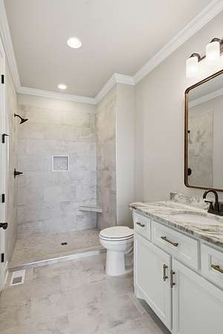

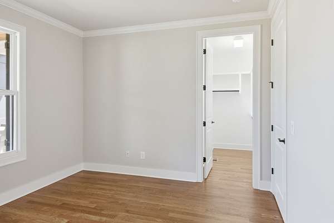
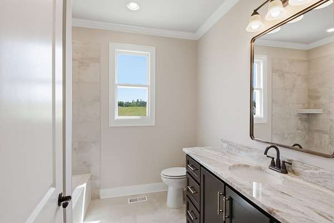
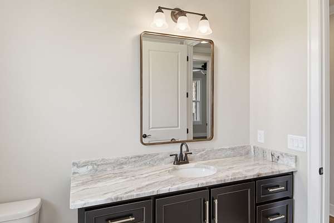
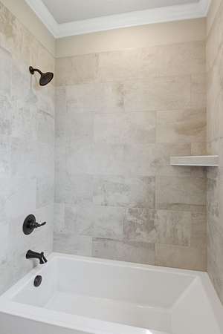
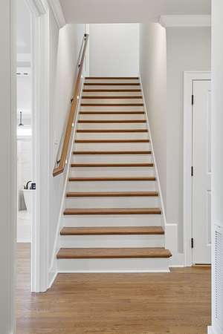
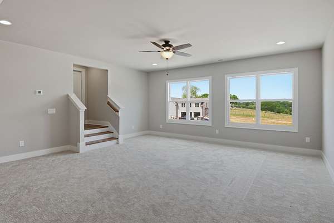
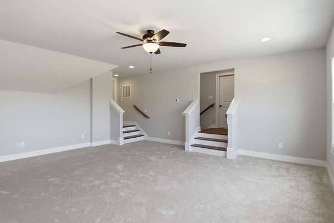
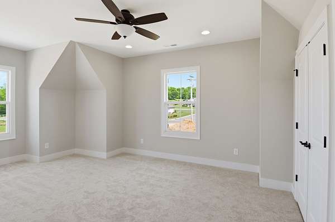
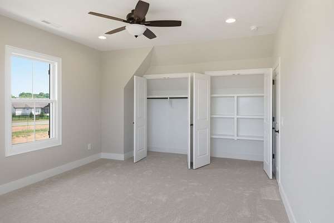
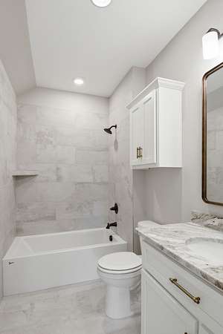
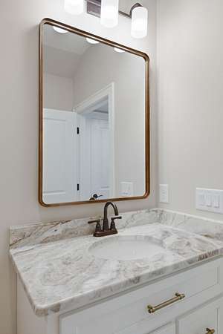
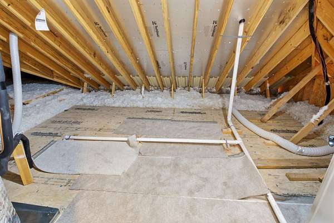
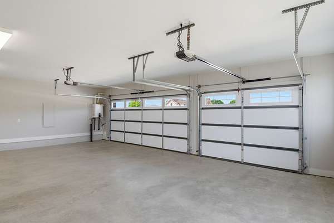
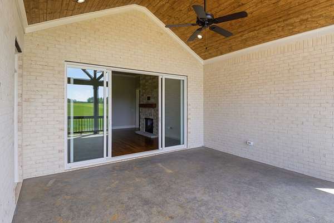
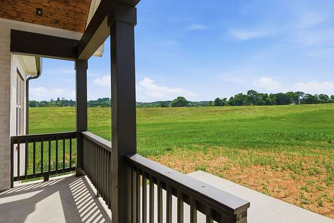
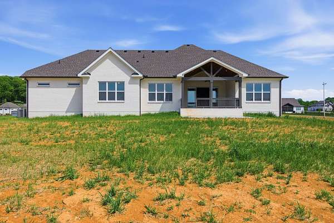
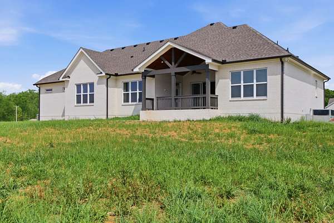
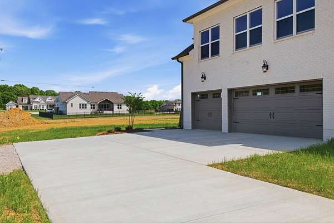
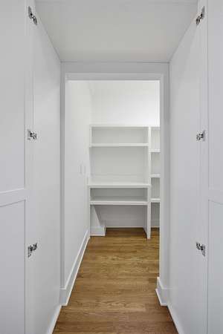
PRE-SALE FOR COMP PURPOSES - FANTASTIC VIEW ON THIS 1 PLUS ACRE LOT - ALL BRICK 3 CAR SIDE LOAD GARAGE, FEATURING 3 BEDROOMS ON THE MAIN AND AN OFFICE. BEAUTIFUL PRIMARY BATH - CUSTOM CABINETS THRU-OUT-SOLID STONE ON ALL COUNTER TOPS, OPEN FLOOR PLAN-COVERED VAULTED BACK PORCH- 4TH BEDROOM AND BONUS UP. REAL SAND AND FINISHED H/W ON THE FIRST FLOOR, ENCAPSULATED CRAWL SPACE, WITH A DEHUMIDIFER. 16X8, DETACHED GARAGE, INSULATED, HVAC, AND ADDED CONCRETE TURN-AROUND.
- Listed by Sonya Sparkman, (615) 686-3476, Benchmark Realty
Location
- Street address
- 1617 Ronstadt Way
- County
- Maury County
- Zip code
- 37174
- Community
- Cantor Farms
- Elevation
- 760 feet
Directions
USE 1580 JOHN SHARP RD OR 65 SOUTH TO SATURN PARKWAY EXIT PORT ROYAL ROAD - TURN LEFT, CROSS OVER KEDRON AND FOLLOW TO LES CHAPPEL ROAD TURN LEFT TO JOHN SHARP ROAD TURN LEFT, FOLLOW AROUND TO RONSTADT WAY, TURN RIGHT AND LOT 204 IS ON YOUR LEFT
Property details
- Acreage
- 4.48 acres
- MLS #
- REALTRACS 3523757
- Posted
Property taxes
- Recent
- $600
Expenses
- Homeowner Association Fee
- $200 annually
- Homeowner Association Fee
- $100 one-time
Details and features
Listing
- Type
- Residential
- Subtype
- Single Family Residence
- Financing
- FHA, VA
- Possession
- Close of Escrow
Lot
- Size Source
- Owner
- Dimensions
- 624 X 300
Exterior
- Parking Spaces
- 3
- Parking
- Garage Door Opener, Garage Faces Side
- Outdoor Spaces
- Covered, Patio, Porch
Structure
- Style
- Traditional
- Stories
- 2
- Basement
- Crawl Space
- Water
- Private
- Sewer
- Septic Tank
- Heating
- Central, Natural Gas
- Cooling
- Central Air, Electric
- Materials
- Brick, Stone
- Roof
- Shingle
Interior
- Rooms
- Bedroom x 3, Dining Room, Hobby Room, Kitchen, Living Room, Master Bathroom, Recreation Room
- Flooring
- Carpet, Tile, Wood
- Fireplace Count
- 1
- Fireplaces
- Living Room
- Appliances
- Built-In Electric Oven, Cooktop, Dishwasher, Disposal, Microwave
- Features
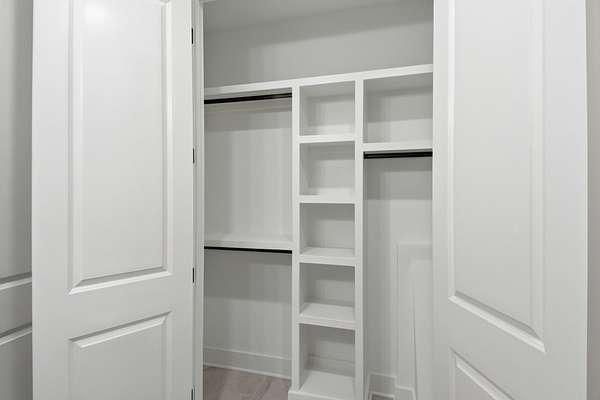
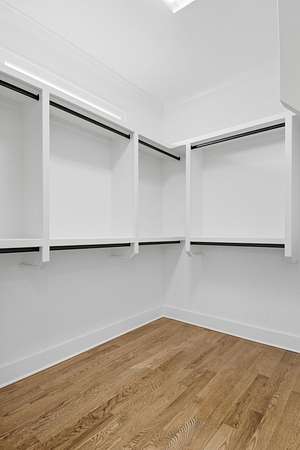
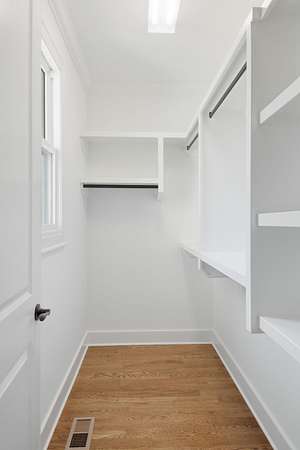
- Ceiling Fan(s), Entrance Foyer, Walk-In Closet(s)
Property utilities
| Category | Type | Status |
|---|---|---|
| Power | Grid | Available |
| Gas | Natural Gas | Available |
| Water | Public | Available |
| Sewage | Septic System | Connected |
Nearby schools
| Name | Type |
|---|---|
| Battle Creek Elementary School | Elementary |
| Battle Creek Middle School | Middle |
| Battle Creek High School | High |
Listing history
| Date | Event | Price | Change | Source |
|---|---|---|---|---|
| Aug 24, 2026 | New listing | $1,193,300 | — | REALTRACS |
Payment calculator

Based on information submitted to the MLS GRID as of Oct 19, 2026 1:00 pm MT. All data is obtained from various sources and may not have been verified by broker or MLS GRID. Supplied Open House Information is subject to change without notice. All information should be independently reviewed and verified for accuracy. Properties may or may not be listed by the office/agent presenting the information. Some IDX listings have been excluded from this website. View more