
Land with Home for Sale in Brighton, Colorado
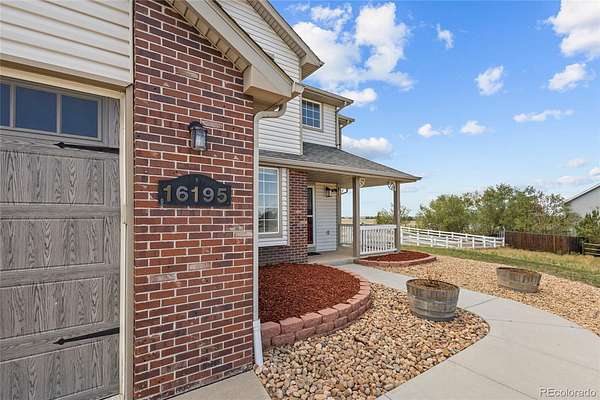
16195 Bently St, Brighton, CO 80603
BACK ON MARKET through no fault of the home. Buyer did not close. The property was clear to close with every inspection resolution item completed, and a new upgraded septic system is installed and approved. The home is vacant and a quick close is possible. Your buyers inherit a home that has already been through the entire process.
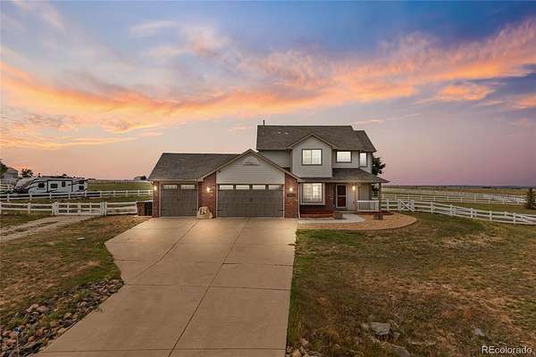
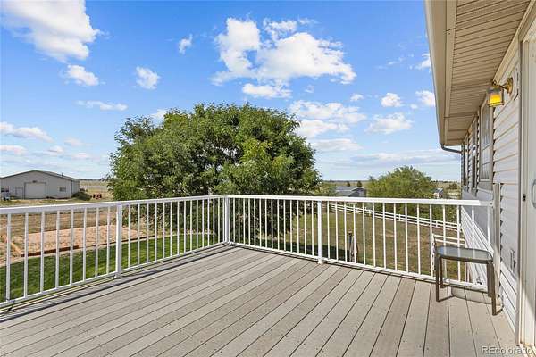
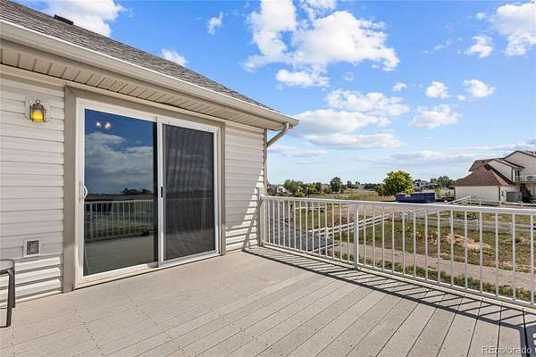
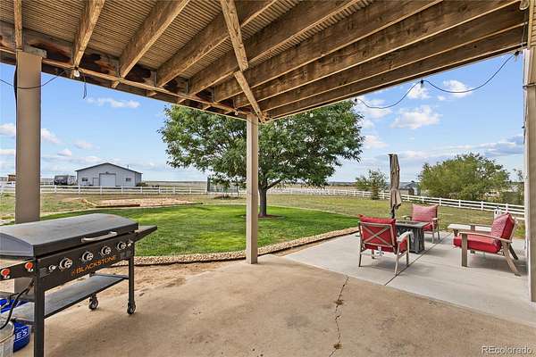
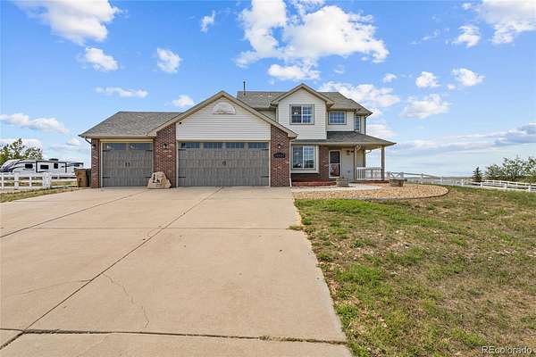
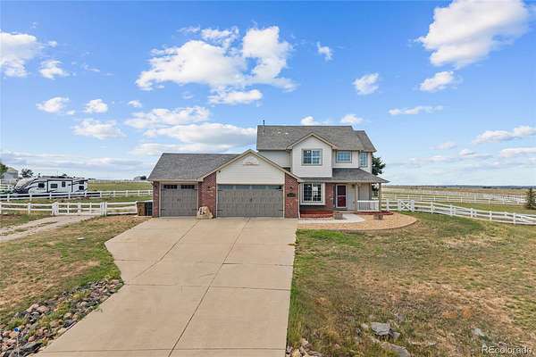
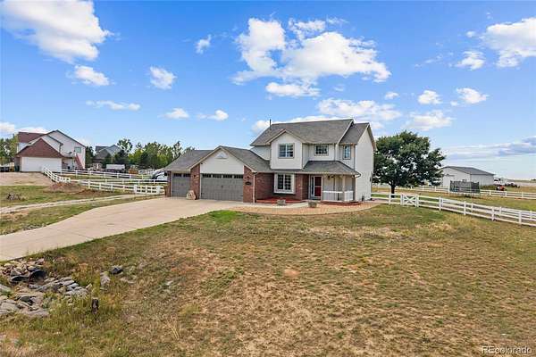
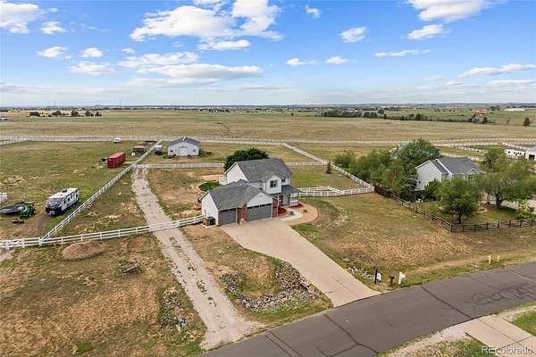
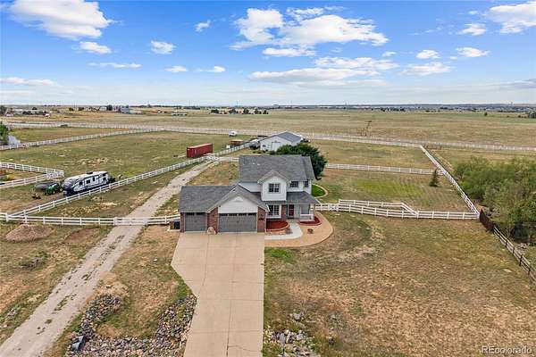
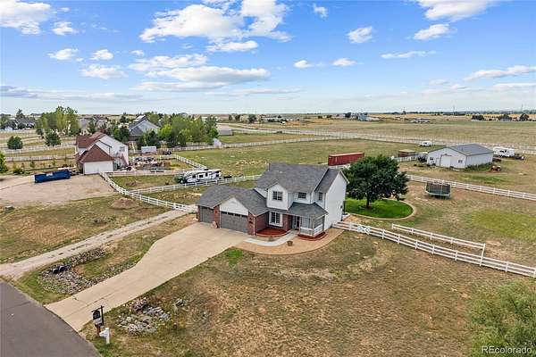
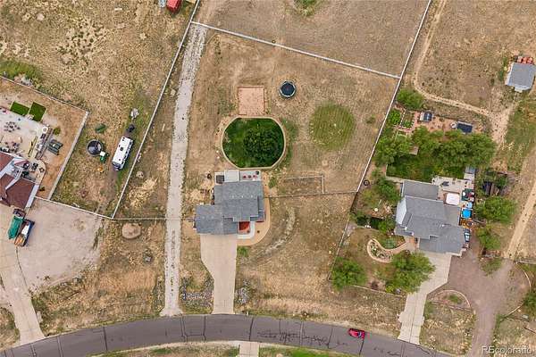
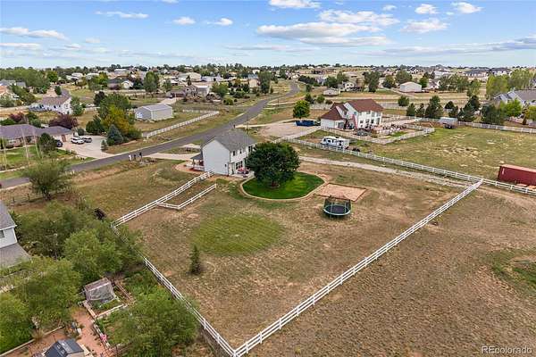
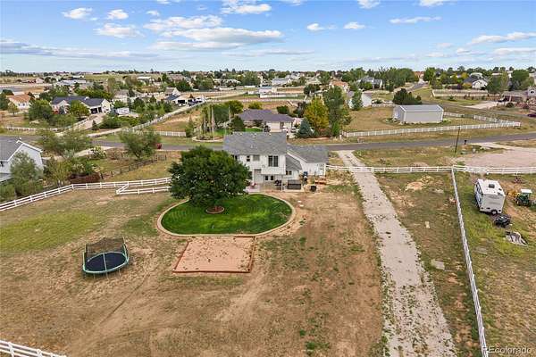
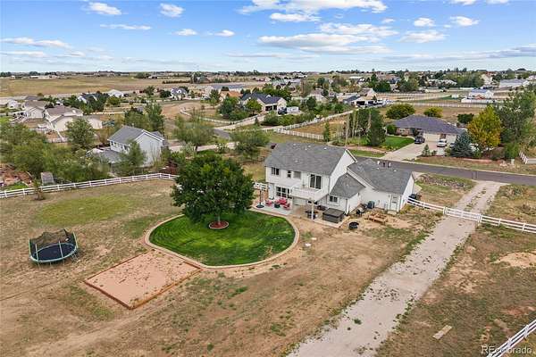
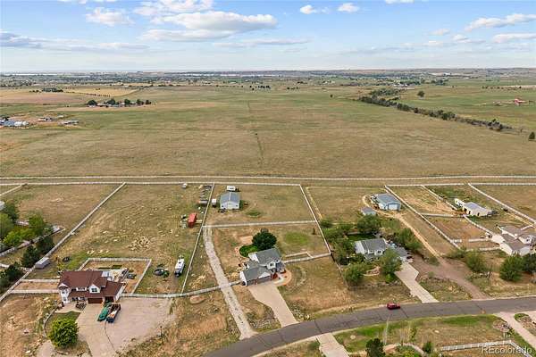
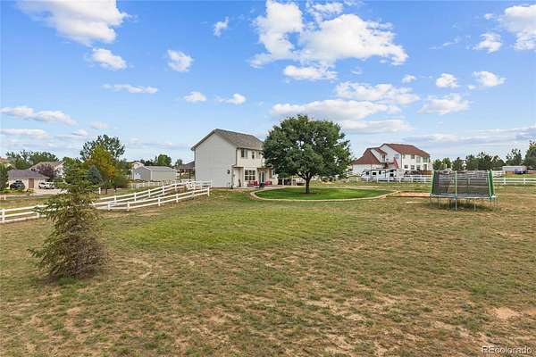
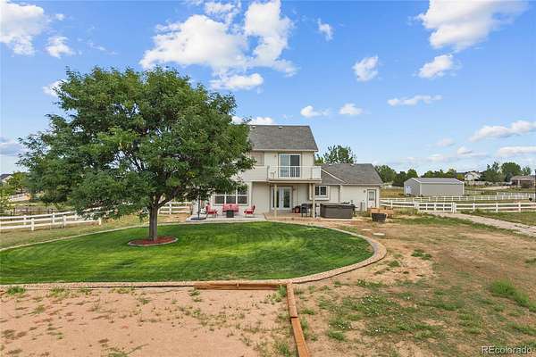
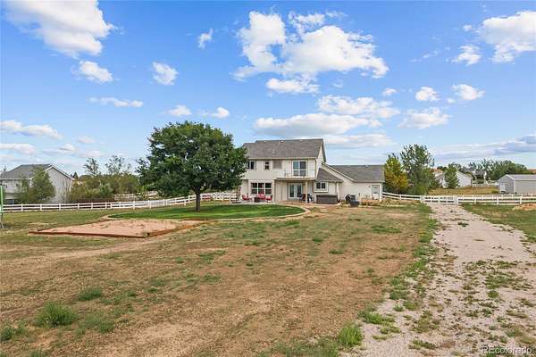
Unobstructed mountain views, nothing built directly behind, and 2.41 acres to spread out on. This Great Rock North two-story leads with the setting and backs it up everywhere else.
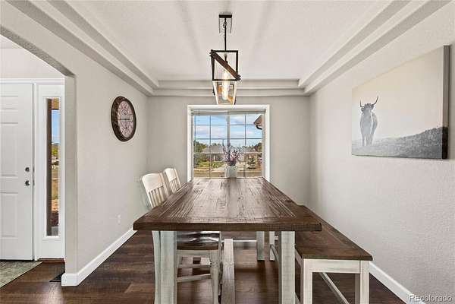
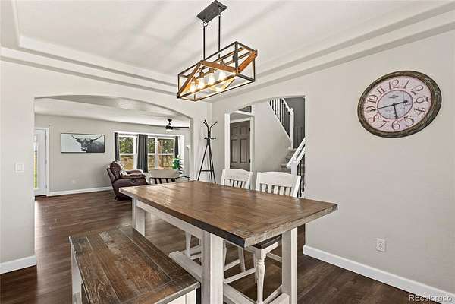
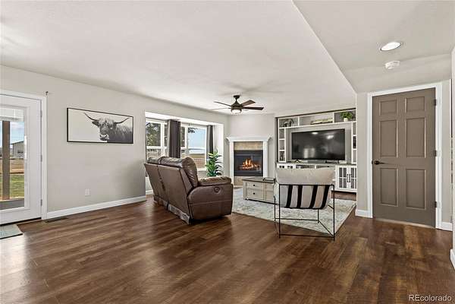
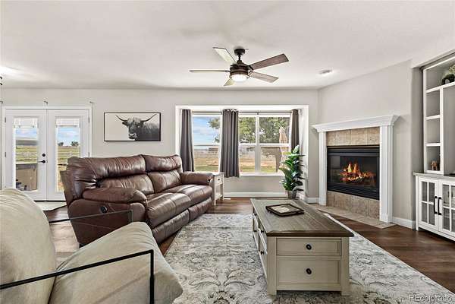
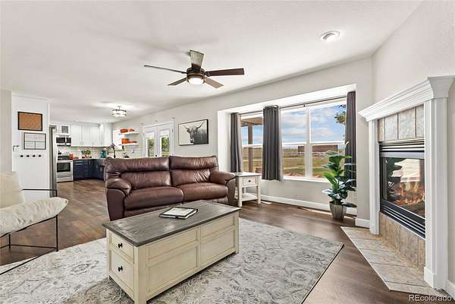
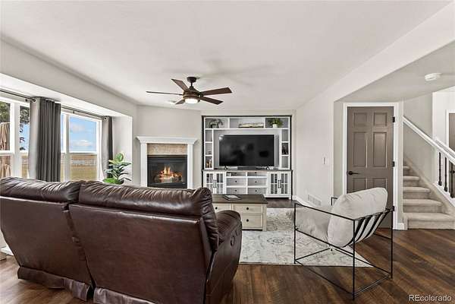
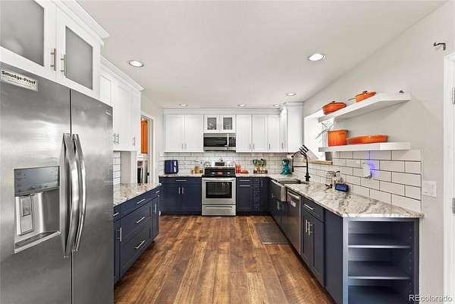
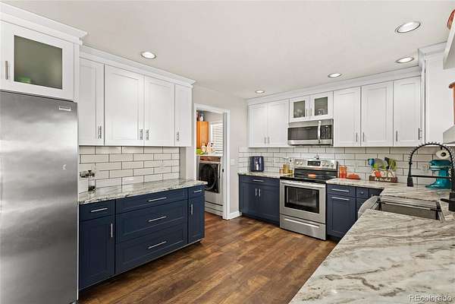
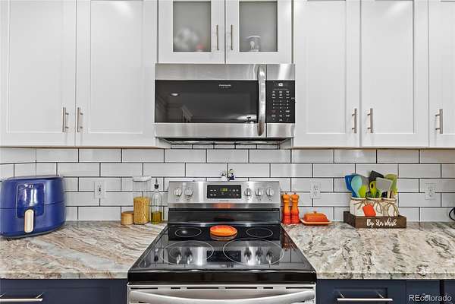
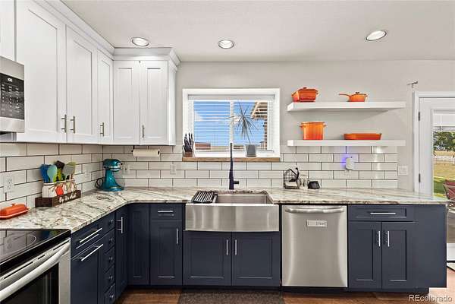
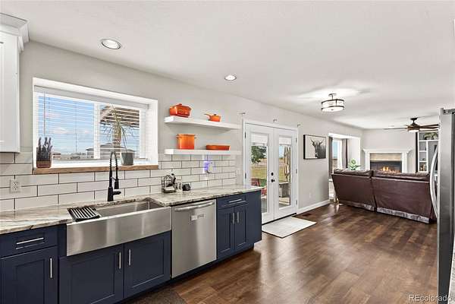
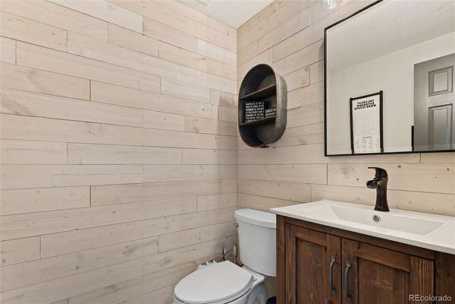
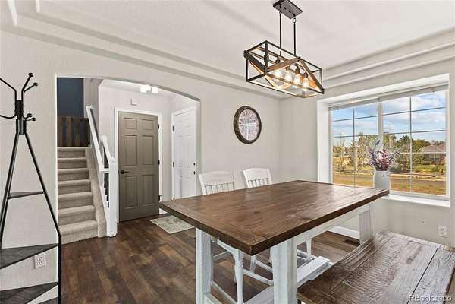
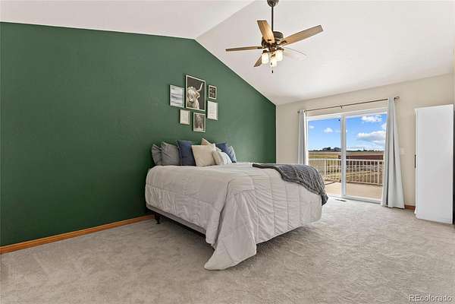
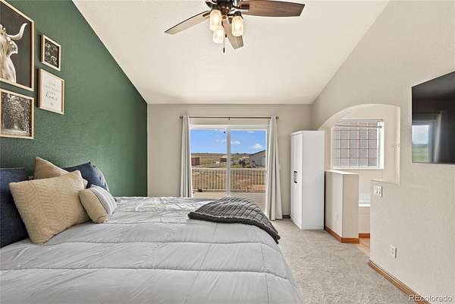
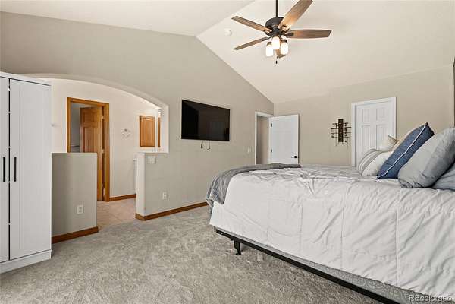
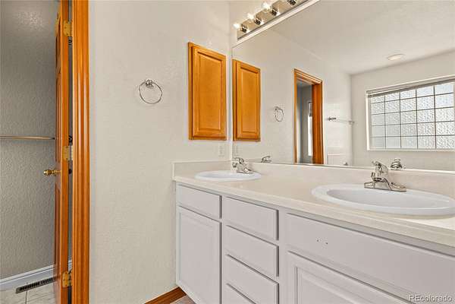
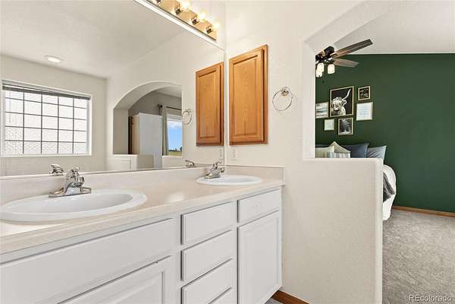
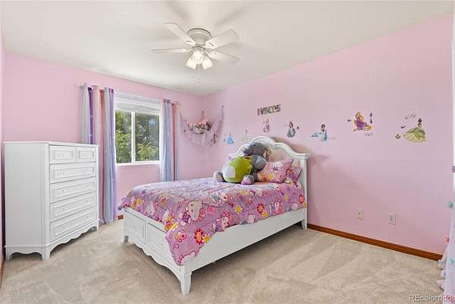
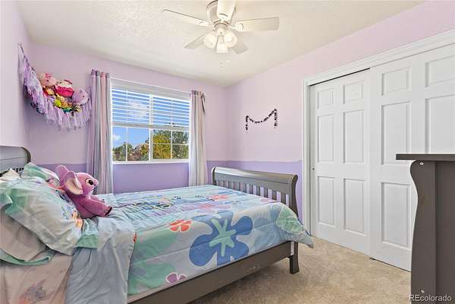
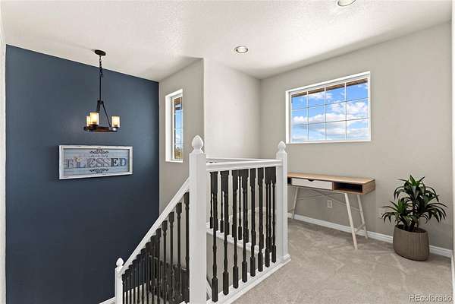
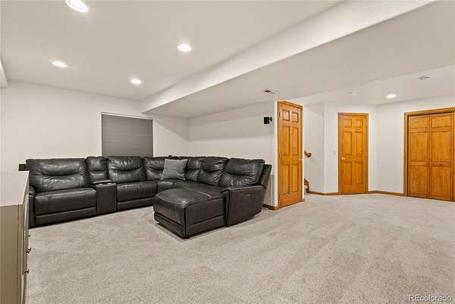
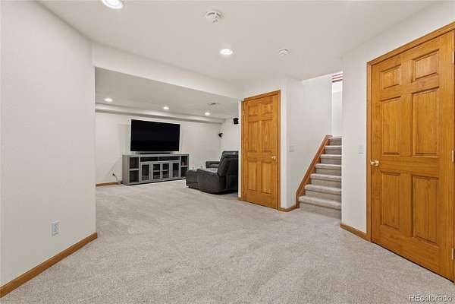
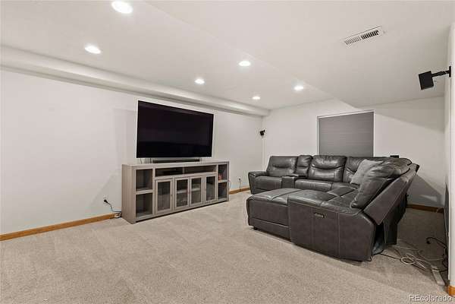
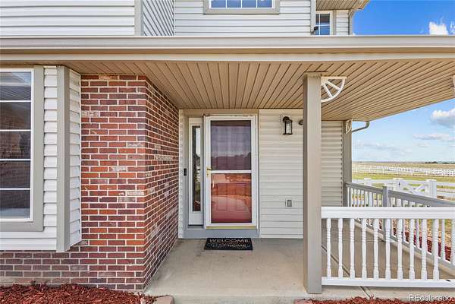
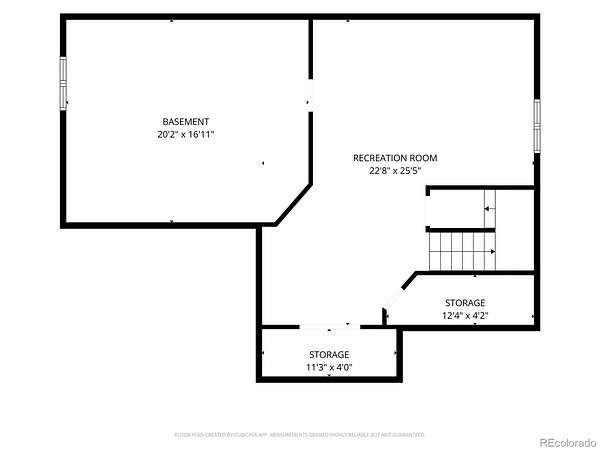
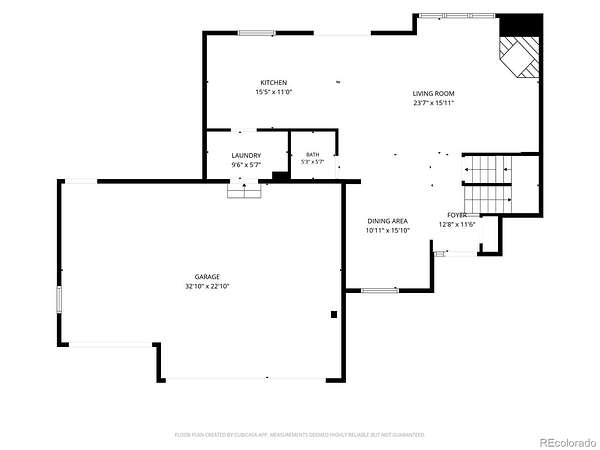
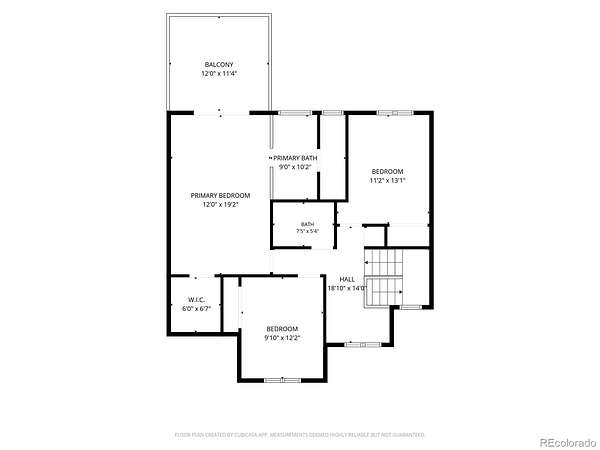
The remodeled kitchen anchors the main level with updated cabinetry and finishes, generous counter space, and an eat-in area, opening to a family room with a gas fireplace. Both baths are updated. The finished basement brings the total close to 2,700 finished square feet, with room to add a 4th bedroom and bath. Three bedrooms up, including a primary with walk-in closet. Sprinklers front and rear.
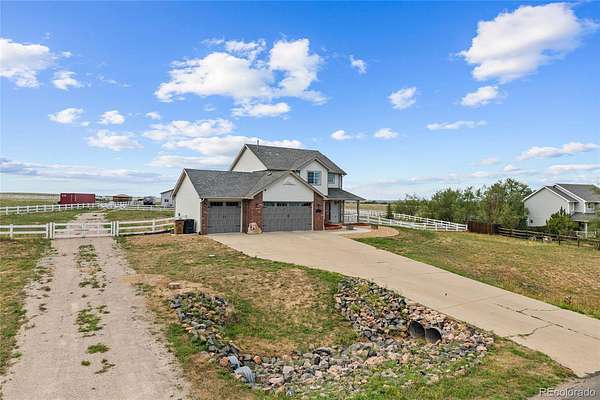
Then there's the outbuilding: a separate, fully enclosed 1,200 sq ft building with a roll-up door, built for the RV, the boat, the trailers, 4+ cars, or a full workshop. A separate gate gives you your own drive straight back to it, so the toys come and go without crossing the front yard. Almost nothing at this price offers that on acreage. Add the attached three-car garage, and it all finally parks indoors.
No active HOA. Horses are allowed, and campers, RVs and boats park easily, with animals and parking governed by Adams County regulations rather than an HOA. The property borders open acreage and offers privacy that's hard to find this close in. Pre-listing inspection and completed resolution documentation available on request.
- Listed by Erika Staggs, (720) 382-3115, Brick and Ivy
Location
- Street address
- 16195 Bently St
- County
- Adams County
- Zip code
- 80603
- Community
- Great Rock North
- School district
- School District 27-J
- Elevation
- 5,145 feet
Property details
- Acreage
- 2.41 acres
- Zoning
- A-1
- MLS #
- REcolorado 5175090
- Posted
Property taxes
- 2025
- $8,010
Parcels
- R0118673
Legal description
SUB:GREATROCK NORTH FILING NO 2 LOT:35
Resources
Details and features
Listing
- Type
- Residential
- Subtype
- Single Family Residence
- Ownership
- Individual
- Terms
- Cash, Conventional, FHA, VA Loan
- Exclusions
- Sellers Personal Property and Staging Items.
- Possession
- Close Plus 5 to 30 Days
Lot
- Road Surface
- Paved
- Exposure
- Northeast
- View
- Mountain(s)
- Well Type
- Community
- Well Permits
- TBD
- Features
- Sprinklers in Front, Sprinklers in Rear
Exterior
- Parking Spaces
- 14
- Parking
- Floor Coating
- Garage Spaces
- 7
- Garage
- Attached
- Fencing
- Full
- Horses Allowed
- Yes
- Outdoor Spaces
- Front Porch, Patio
- Features
- Balcony, Spa/Hot Tub
Structure
- Type
- House
- Style
- Traditional
- Levels
- Two
- Basement
- Finished
- Water
- Public, Shared Well
- Sewer
- Septic Tank
- Heating
- Forced Air
- Cooling
- Central Air
- Materials
- Brick, Frame, Wood Siding
- Roof
- Composition
- Foundation
- Slab
Interior
- Above Grade
- 1,946 sq ft
- Below Grade
- 754 sq ft
- Rooms
- Bathroom Full x 2, Bathroom Half, Bedroom x 3, Dining Room, Family Room, Game Room, Kitchen, Laundry
- Flooring
- Carpet, Tile
- Fireplace Count
- 1
- Fireplaces
- Family Room
- Security
- Security System
- Features
- Ceiling Fan(s), Eat-In Kitchen, Pantry, Walk-In Closet(s)
Property utilities
| Category | Type | Status |
|---|---|---|
| Water | Public | Available |
| Sewage | Septic System | Connected |
| Water | Shared Well | Connected |
Nearby schools
| Name | Type | District |
|---|---|---|
| Northeast | Elementary | School District 27-J |
| Overland Trail | Middle | School District 27-J |
| Brighton | High | School District 27-J |
Listing history
| Date | Event | Price | Change | Source |
|---|---|---|---|---|
| Oct 2, 2026 | Price drop | $769,000 | $5,900 -0.8% | REcolorado |
| Oct 1, 2026 | Back on market | $774,900 | — | REcolorado |
| Sept 4, 2026 | Under contract | $774,900 | — | REcolorado |
| Aug 28, 2026 | Price drop | $774,900 | $100 -0.01% | REcolorado |
| Aug 22, 2026 | New listing | $775,000 | — | REcolorado |
Payment calculator

Based on information submitted to the MLS GRID as of Oct 6, 2026 3:00 am MT. All data is obtained from various sources and may not have been verified by broker or MLS GRID. Supplied Open House Information is subject to change without notice. All information should be independently reviewed and verified for accuracy. Properties may or may not be listed by the office/agent presenting the information. Some IDX listings have been excluded from this website. View more