Land with Home for Sale in Ludowici, Georgia
162 Tranquil Ln NE, Ludowici, GA 31316
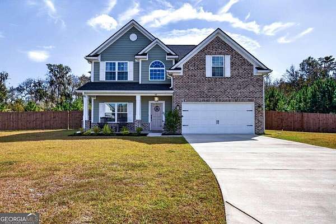
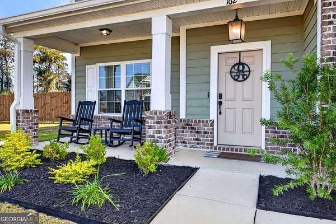
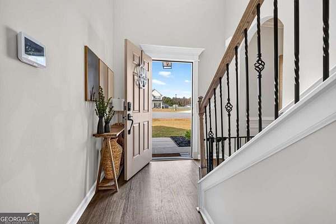
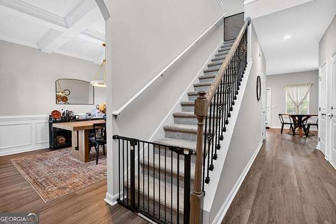
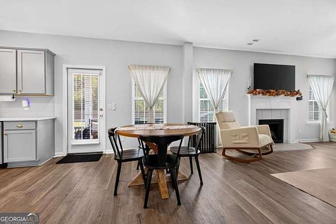
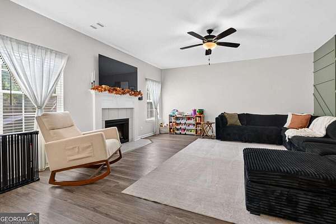
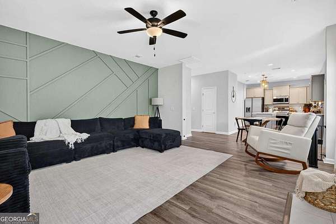
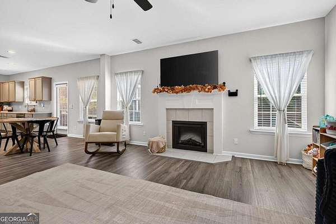
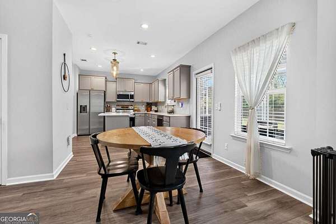
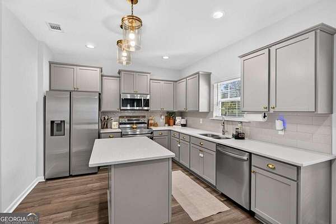
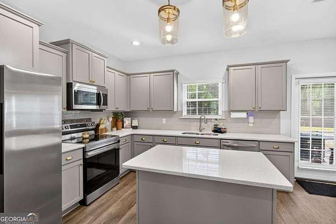
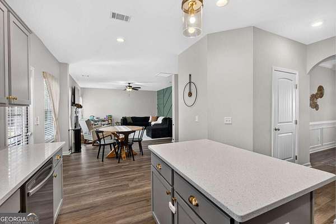
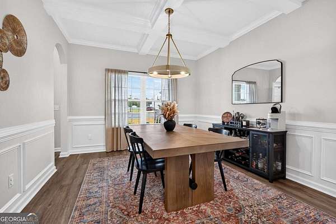
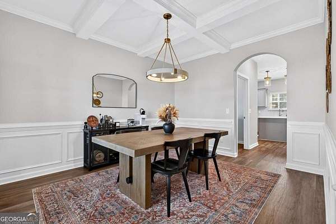
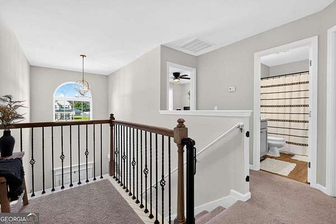
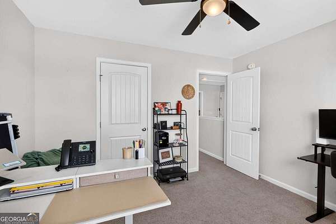
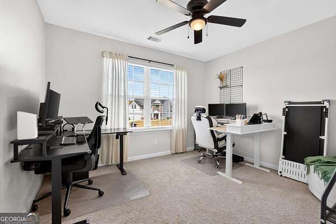
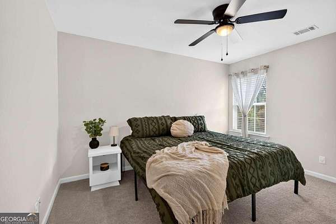
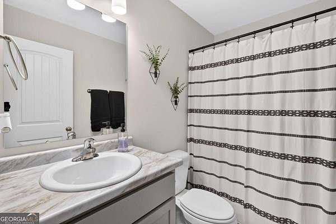
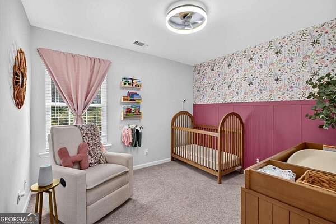
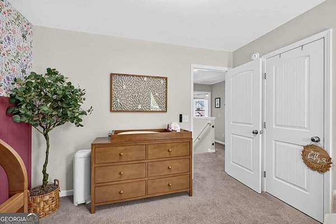
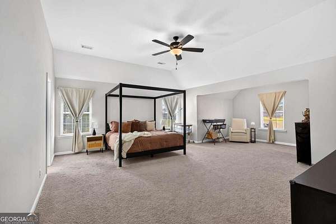
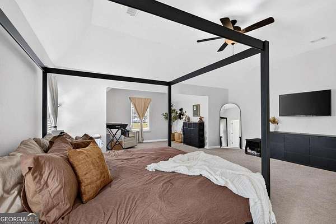
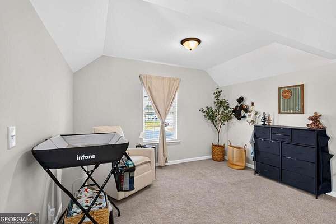
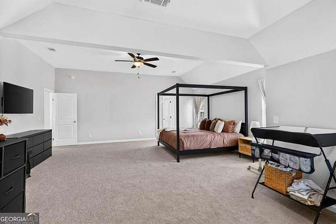
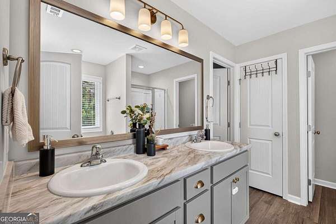
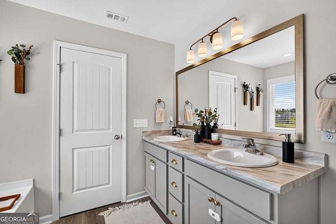
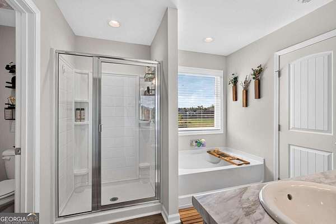
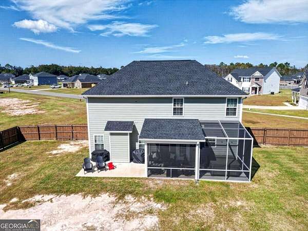
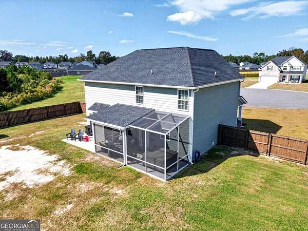
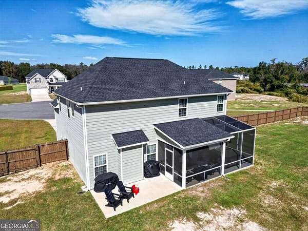
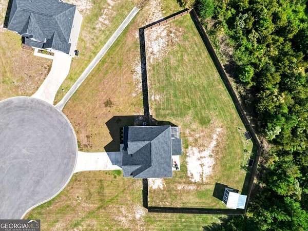
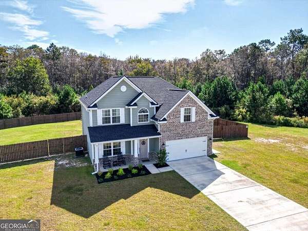
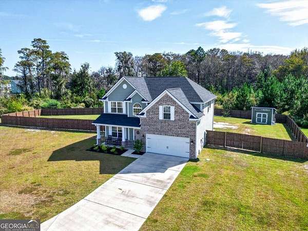
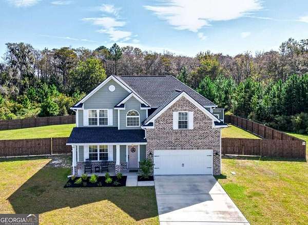
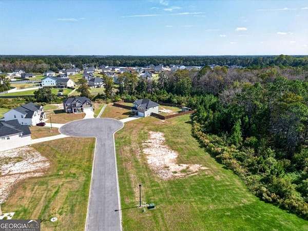
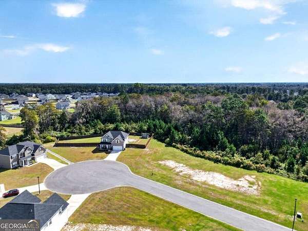
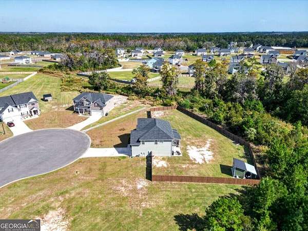
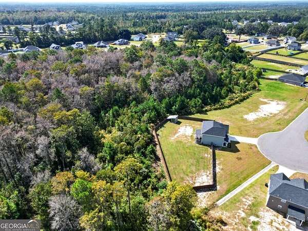
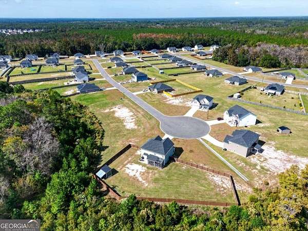
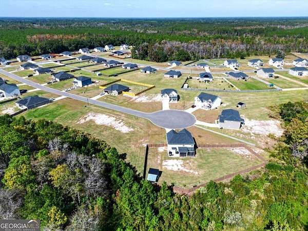
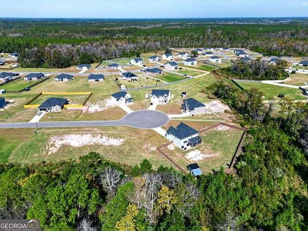
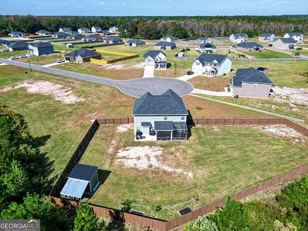
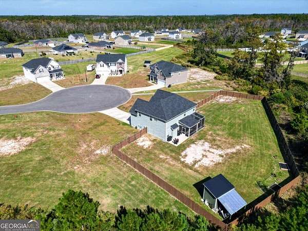
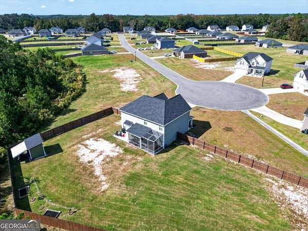
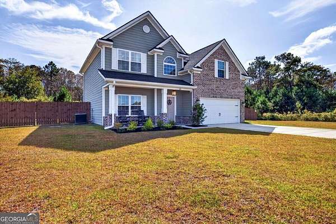
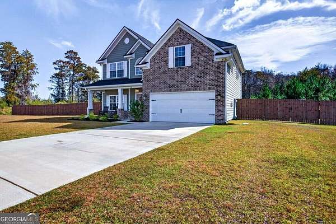
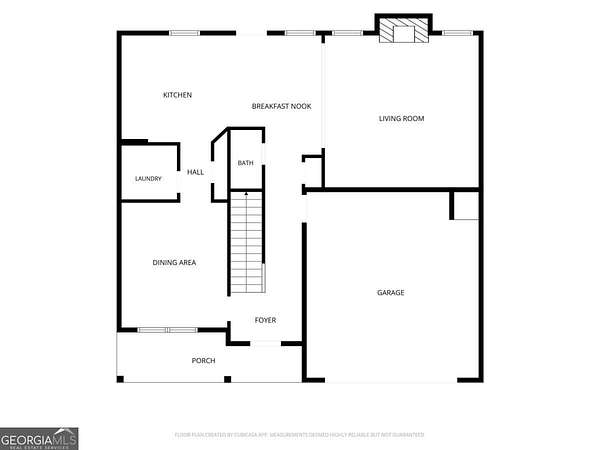
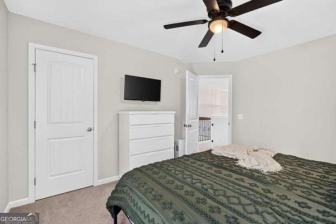
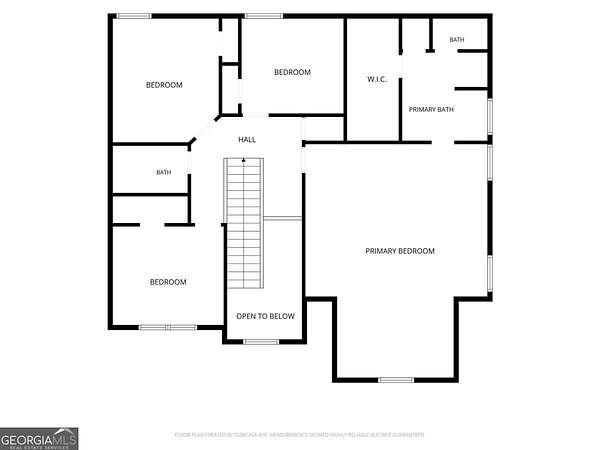
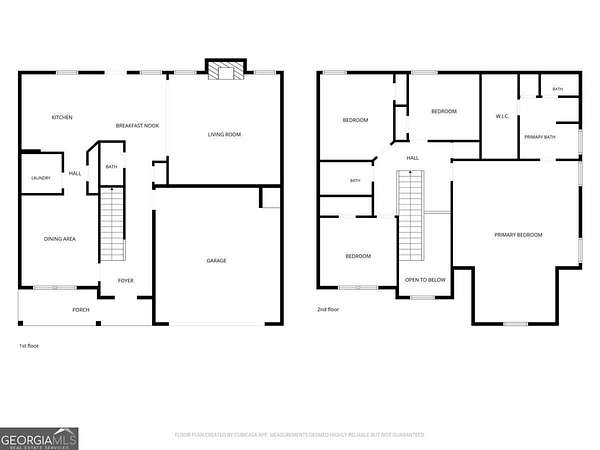
Cul-de-sac living on 5 acres with an assumable 6.25% FHA Loan! This popular & beautifully maintained Sunbury floor plan by RTS Homes is not just a typical new construction resale thanks to tasteful design and practical upgrades the sellers chose to include: gutters, privacy stained fence around the large backyard, shed with additional lean-to, expanded concrete patio AND expanded covered & screened back porch, blinds, beautiful geometric accent wall in great room & adorable accent wall with wall paper in one of the bedrooms. Upon entry you will be in awe of the 2 story foyer with iron spindles on the stairs & the elegant formal dining room with coffered ceiling & wainscoting detail framed by the arch entry. The timeless kitchen features beautiful white quartz countertops & subway tile backsplash, stainless appliances (refrigerator included) & an island that doubles as a breakfast area with soft gold pendant lighting above. You can entertain seamlessly with the open layout of the kitchen and breakfast area leading you to the large great room with electric fireplace. Upstairs you will find the bedrooms, including the HUGE primary suite that features volume ceilings, a sitting area & en-suite bathroom featuring double vanity, linen closet, separate water closet, large walk-in closet, garden tub & shower. Even the exterior of the home is upgraded with cement board siding, brick accent & gutters. This is a home you HAVE to see for yourself!
Location
- Street address
- 162 Tranquil Ln NE
- County
- Long County
- Zip code
- 31316
- Community
- Palmer Place
- Elevation
- 82 feet
Directions
from HWY 196 (EG Miles Pkwy), turn left onto Elam Church Rd, then right onto Palmer Rd, then right onto Halcyon Way NE (second community entrance), then right onto Tranquil Lane, home is in the cul-de-sac on the right
Property details
- Acreage
- 5.59 acres
- MLS #
- GAMLS 10883909
- Posted
Property taxes
- 2025
- $5,325
Expenses
- Homeowner Association Fee
- $540 annually
Parcels
- 054 041 659
Details and features
Listing
- Type
- Residential
- Subtype
- Single Family Residence
Lot
- Vegetation
- Partially Wooded
- Features
- Cul-De-Sac
Exterior
- Parking Spaces
- 2
- Parking
- Garage, Open
- Fencing
- Privacy
- Pool
- Patio, Porch
- Structures
- Outbuilding
- Features
- Sprinkler System
Structure
- Water
- Well
- Sewer
- Septic Tank
- Heating
- Central, Electric
- Cooling
- Central Air
- Materials
- Brick, Concrete
- Roof
- Composition
- Windows
- Double Pane Windows, Window Treatments
Interior
- Rooms
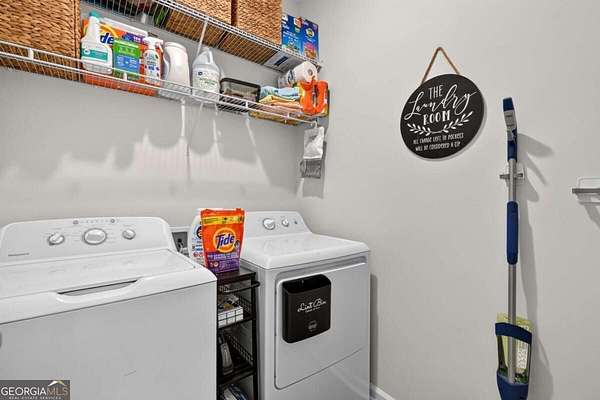
- Bathroom x 3, Bedroom x 4, Great Room, Laundry Room
- Flooring
- Carpet, Vinyl
- Fireplaces
- Yes
- Appliances
- Dishwasher, Electric Water Heater, Microwave, Range, Refrigerator
- Security
- Security System
- Features
- Double Vanity, Entrance Foyer, High Ceilings, Separate Shower, Soaking Tub, Vaulted Ceiling(s), Walk-In Closet(s)
Property utilities
| Category | Type | Status |
|---|---|---|
| Power | Grid | Available |
Nearby schools
| Name | Type |
|---|---|
| Smiley | Elementary |
| Long County | Middle |
| Long | High |
Listing history
| Date | Event | Price | Change | Source |
|---|---|---|---|---|
| Nov 3, 2026 | New listing | $340,000 | — | GAMLS |