Land with Home for Sale in Edgemont, Arkansas
1620 Sunny Slope Rd, Edgemont, AR 72044
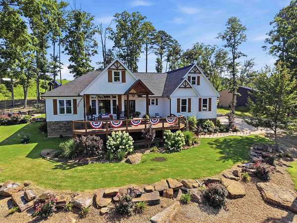
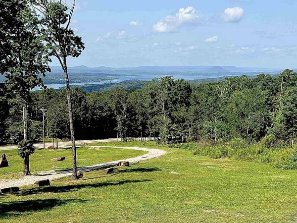
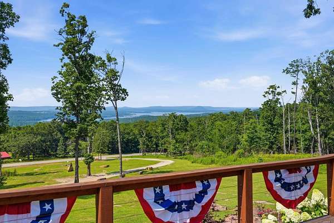
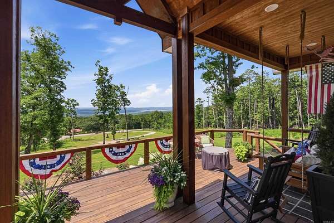
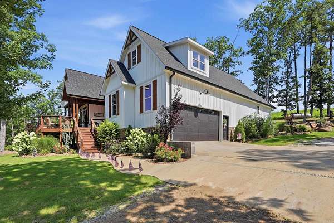
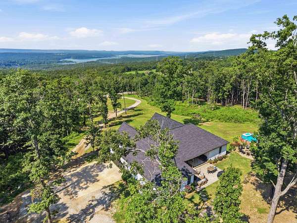
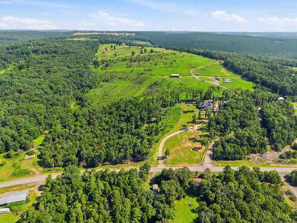
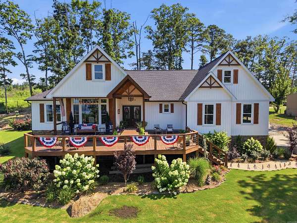
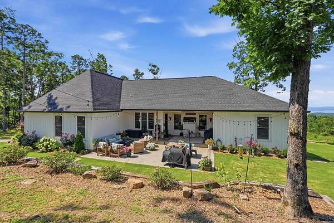
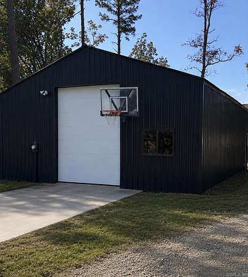
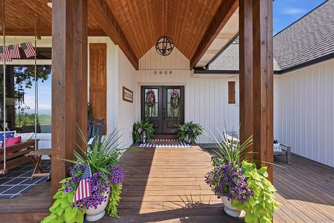
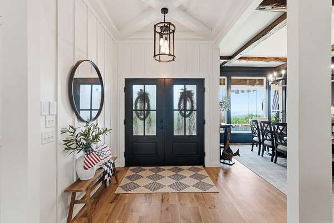
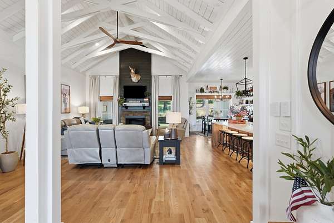
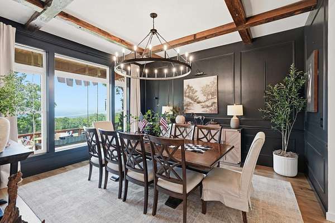
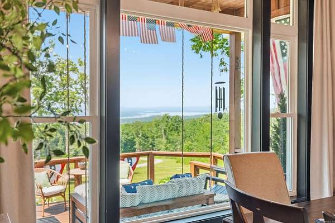
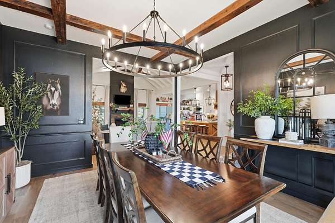
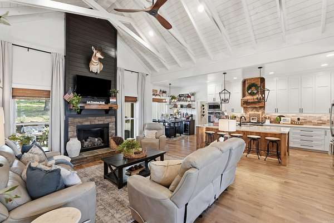
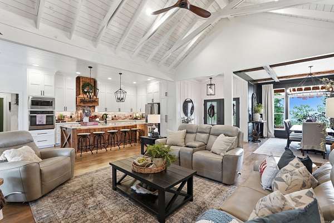
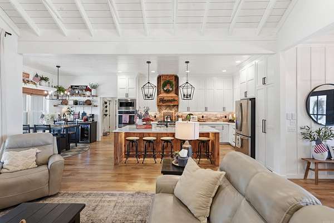
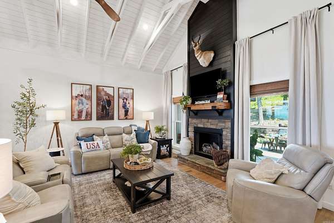
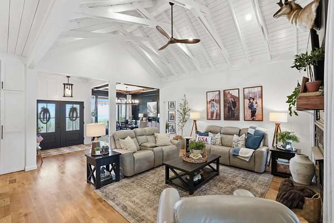
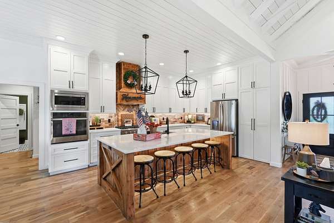
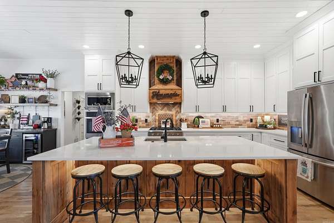
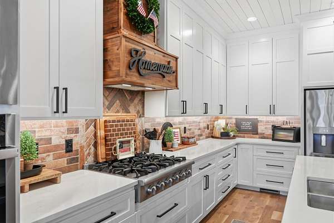
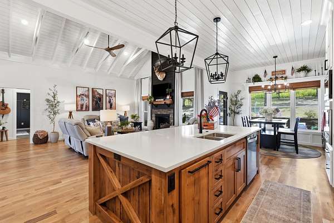
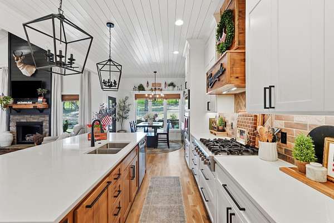
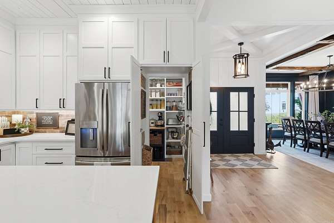
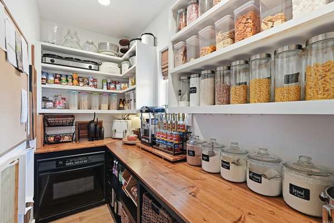
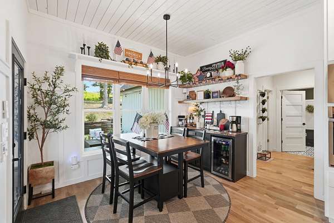
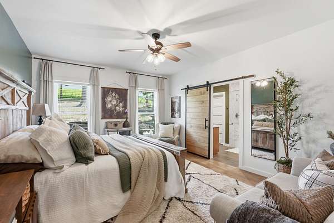
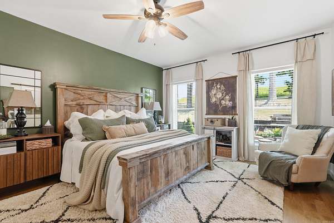
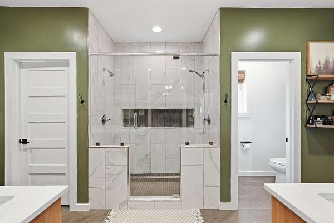
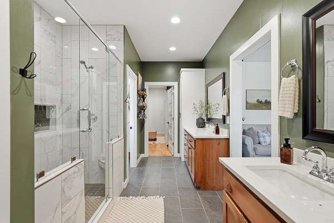
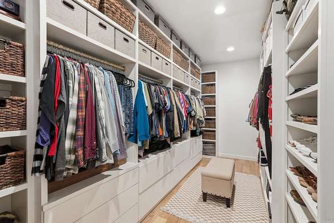
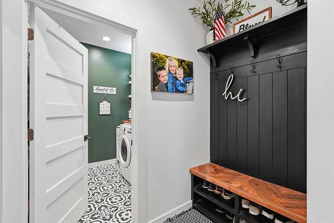
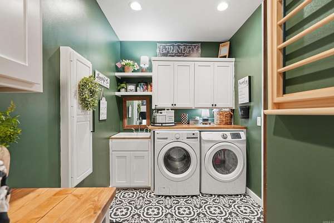
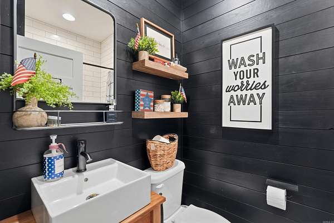
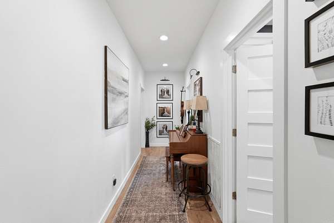
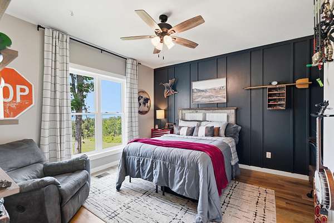
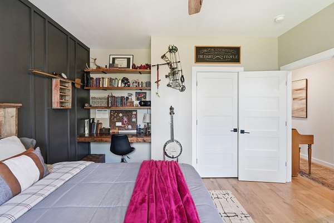
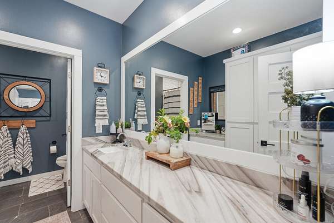
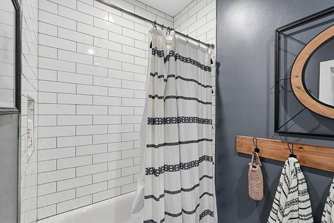
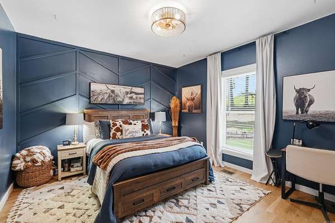
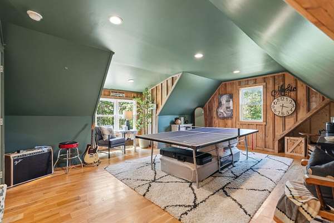
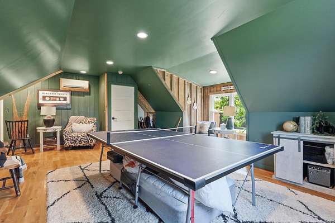
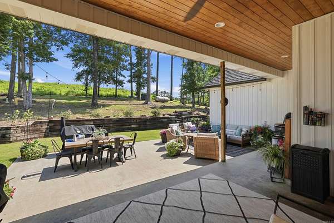
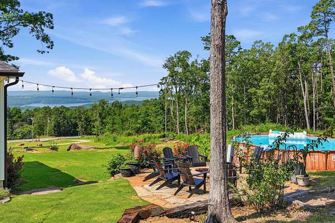
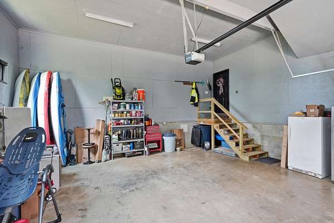
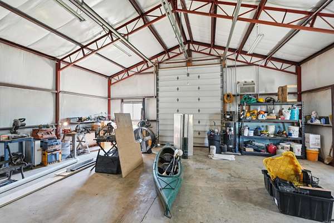
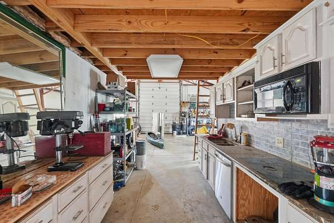
Beautiful Custom Built Home sitting on 10.38 acres w/Views of Greers Ferry Lake & Sugarloaf Island.Sit on your front porch, feel the breeze as you lookout over the lake. There is a 30x40 shop for your lake toys or can be finished out as a guest apartment (Owners stayed in the shop while they built their home, so it already has a kitchen, full bathroom & floored upstairs).This Home has many custom upgrades that add so much character from the exposed beams & cathedral style ceilings to the Designed accents walls throughout the home, under cabinet lighting, hidden walk in pantry w/organized shelving & undermount oven (2nd oven for those that love to cook/bake), large Picture window in dining room with a view,oversized Breakfast Bar, custom cabinets, custom tile work throughout,Primary closet built-ins, tongue & grove wood features inside & outside. All Kitchen appliances stay.Excellent Split Floorplan with Primary suite on one side, guest bedrooms on the other,plus Bonus Room over garage that they currently use as a playroom/music room but could also be used as a 4th bedroom. There is a covered back porch, open patio, treehouse, Built in firepit, & a garden area (pool does not stay).
Location
- Street address
- 1620 Sunny Slope Rd
- County
- Cleburne County
- Zip code
- 72044
- Elevation
- 891 feet
Directions
From Greers Ferry, head towards Drasco on Hwy 92 , turn Left on Sunny Slope Rd. (AKA Hwy 225) towards Hill Creek Marina & look for sign on the Right before Hill Creek Rd.
Property details
- Acreage
- 10.38 acres
- MLS #
- CARMLS 26027041
- Posted
Property taxes
- 2026
- $2,443 - 35-12-11
Parcels
- 001-09253-000
Details and features
Listing
- Type
- Residential
Lot
- Waterfront
- Yes
- Features
- Cleared, Lake View, Mountain View, Not in Subdivision, Resort Property, River/Lake Area, Rural Property, Sloped, Wooded
Exterior
- Parking
- Garage, Open
- Pool
- Deck, Patio
- Structures
- Storage
- Features
- Outside Storage Area
Structure
- Stories
- 2
- Roof
- Shingle
Interior
- Rooms
- Bathroom x 3, Bedroom x 3, Living Room
- Flooring
- Vinyl
- Appliances
- Dishwasher, Gas Range, Ice Maker Connection, Microwave, Pantry, Refrigerator-Stays
- Features
- Breakfast Bar, Dryer Connection-Electric, Kit Counter-Quartz, Walk-In Shower, Washer Connection, Water Heater-Electric
Property utilities
| Category | Type | Status |
|---|---|---|
| Gas | Propane | Connected |
Nearby schools
| Name | Type |
|---|---|
| Westside | Elementary |
| Westside | Middle |
| Westside | High |
Listing history
| Date | Event | Price | Change | Source |
|---|---|---|---|---|
| Sept 2, 2026 | Price drop | $950,000 | $39,000 -3.9% | CARMLS |
| July 5, 2026 | New listing | $989,000 | — | CARMLS |