Land with Home for Sale in Redding, California
16201 Plateau Cir, Redding, CA 96001
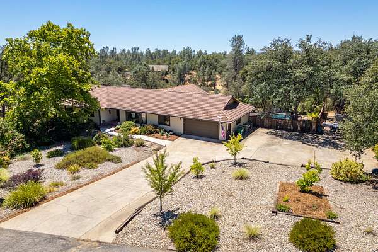
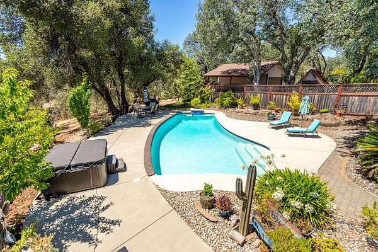
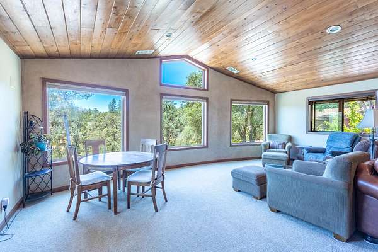
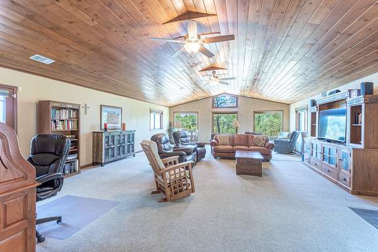
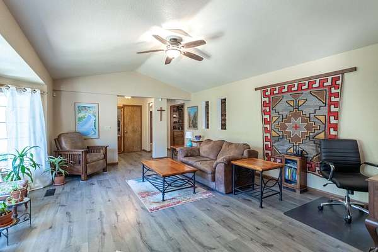
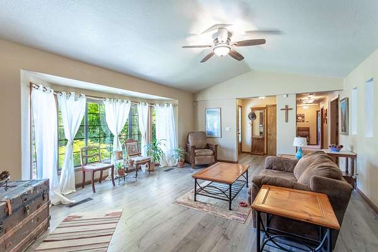
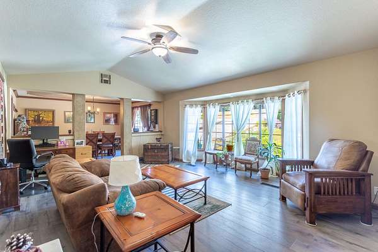
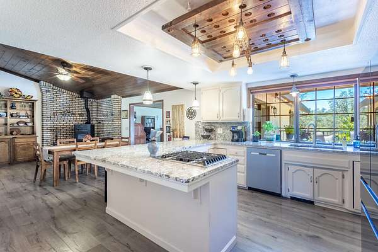
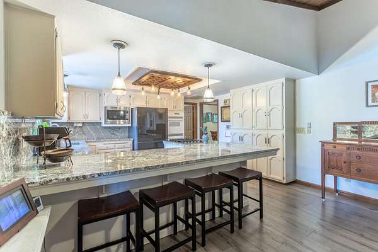
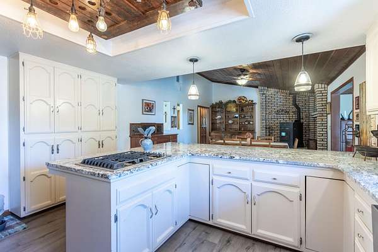
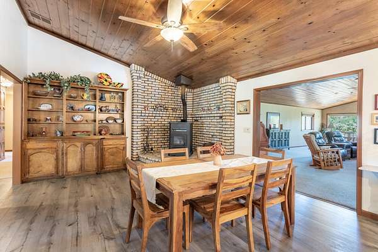
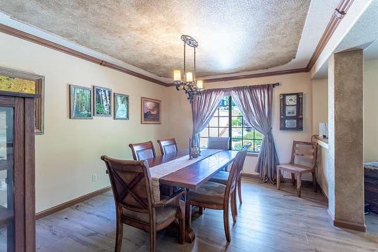
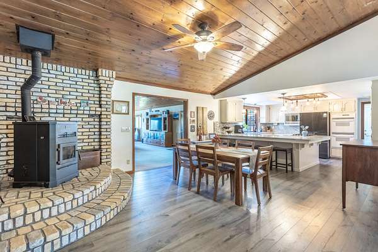
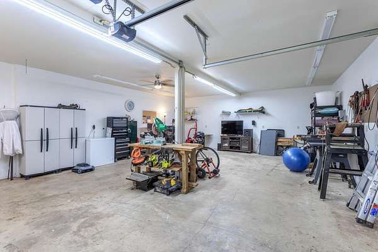
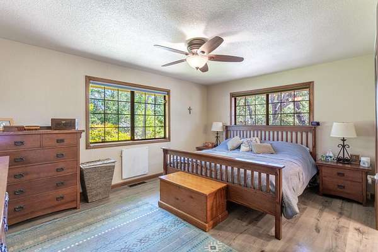
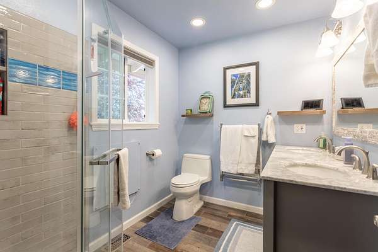
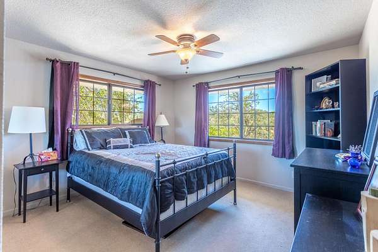
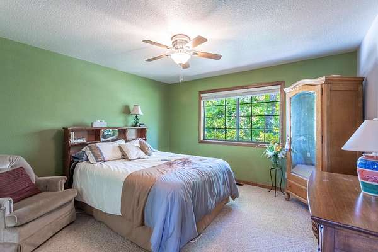
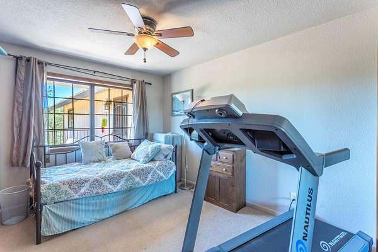
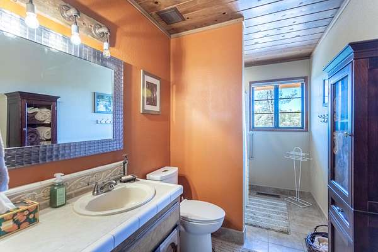
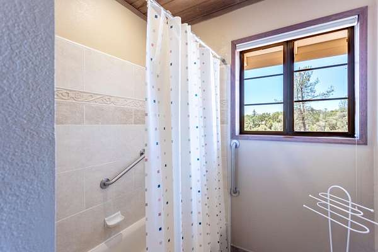
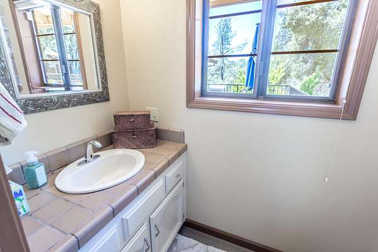
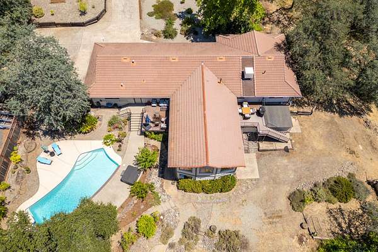
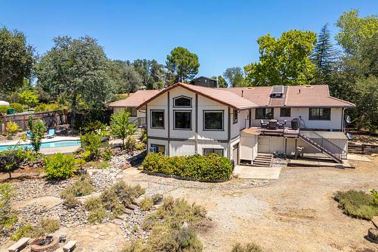
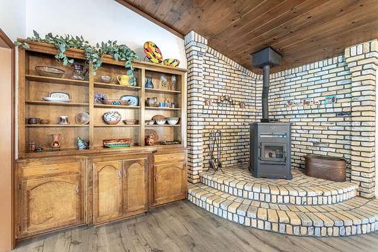
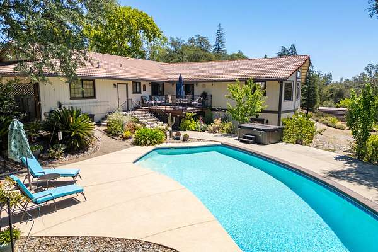
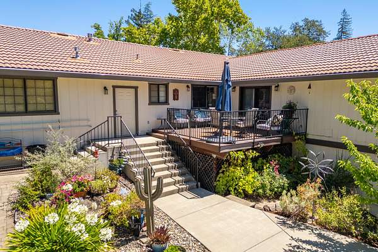
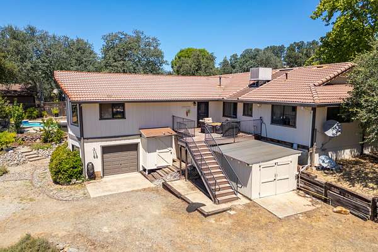
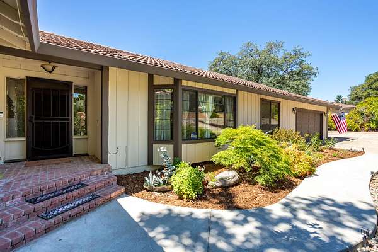
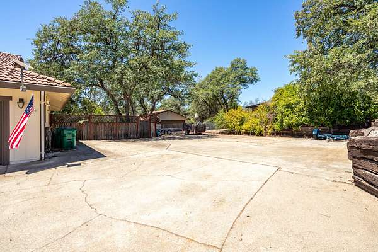
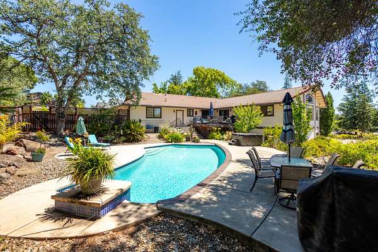
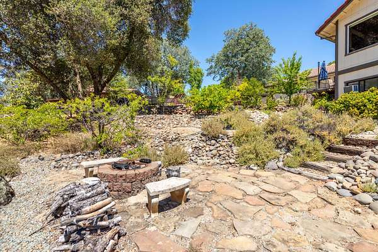
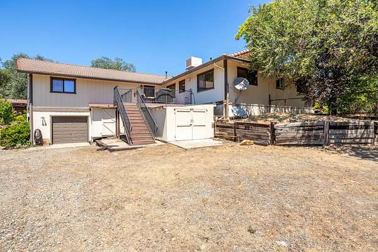
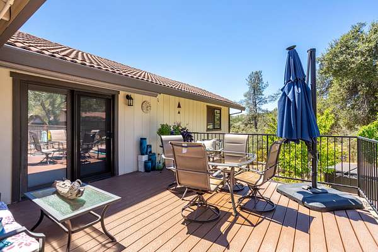
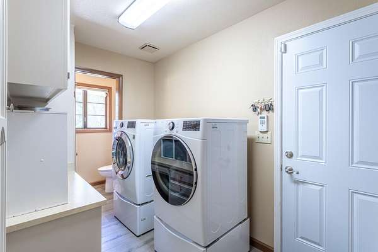
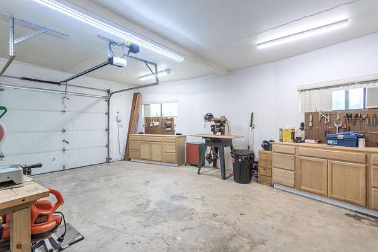
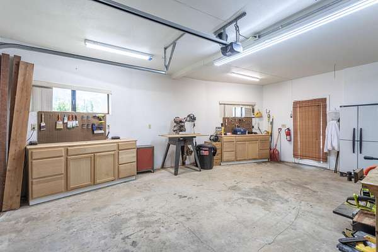
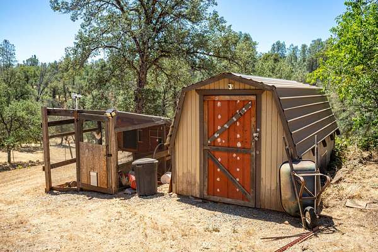
Exceptional West Redding property in the highly desired Grant School District situated on 2.28 acres, this beautifully maintained 4-bedroom, 2.5-bath home offers approximately 2,990 sq ft of living space and a rare combination of privacy, recreation, workshop space, and usability. Recent improvements include a remodeled master bathroom, granite kitchen countertops, newer flooring throughout, two newer low-maintenance decks, and a Gunite pool that was resurfaced and retiled approx five years ago. The spacious floor plan offers multiple living areas, formal dining, and abundant space for entertaining including a 23' x 37' great room. Outside, enjoy valley views, irrigated grounds, mature fruit and nut trees, plus extensive usable outdoor space for gardening, animals, or recreation. The property is fully fenced and backs up to Olney Creek along the lower portion of the property, adding to the privacy and natural beauty of the setting. A standout feature is the approx 23' x 32' attached bonus garage/workshop located beneath the great room with its own dedicated driveway access, automatic garage door, and vehicle entry. Ideal for mechanics, woodworking, hobbies, storage, project vehicles, recreational equipment, or additional parking. Additional features include multiple outbuildings, an attached 2-car garage, and the privacy and flexibility that make this property truly unique. Rarely does a property offer this combination of acreage, pool, workshop space, and updated amenities, all in one of West Redding's most desirable areas.
Location
- Street address
- 16201 Plateau Cir
- County
- Shasta County
- Zip code
- 96001
- Community
- Olney Park
- Elevation
- 807 feet
Directions
West on Placer. Left on Plateau Circle. Stay to the right and the home is on the right.
Property details
- Acreage
- 2.28 acres
- MLS #
- SHASTA 26-3335
- Posted
Parcels
- 203-300-036-000
Details and features
Listing
- Type
- Residential
- Subtype
- Single Family Residence
Lot
- View
- Valley
- Features
- Level, Private
Exterior
- Parking
- Boat, Oversize, RV
- Structures
- Outbuilding
Structure
- Stories
- 1
- Heating
- Forced Air
- Cooling
- Central Air, Evaporative Cooling
- Materials
- Wood Siding
- Windows
- Double Pane Windows
Interior
- Rooms
- Bathroom x 3, Bedroom x 4
- Flooring
- Carpet-Full, Laminate, Tile, Wood
- Features
- Breakfast Bar, Double Vanity, Eating SP in Kitchen, High Speed Internet, Vaulted Ceiling
Listing history
| Date | Event | Price | Change | Source |
|---|---|---|---|---|
| Sept 21, 2026 | Price drop | $644,900 | $15,100 -2.3% | SHASTA |
| Aug 7, 2026 | Price drop | $660,000 | $15,000 -2.2% | SHASTA |
| July 18, 2026 | Price drop | $675,000 | $24,900 -3.6% | SHASTA |
| July 10, 2026 | New listing | $699,900 | — | SHASTA |