Land with Home for Sale in Kennewick, Washington
16206 S Gertrude St, Kennewick, WA 99337
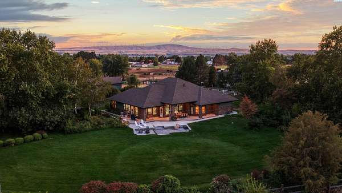
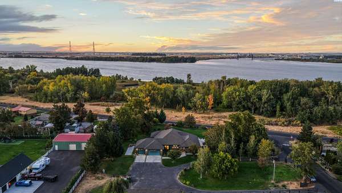
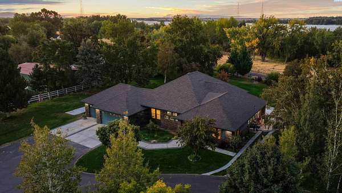
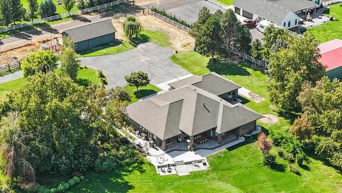
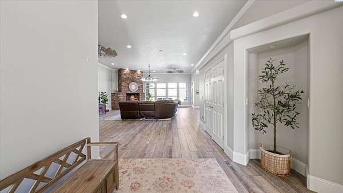
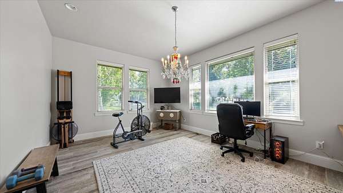
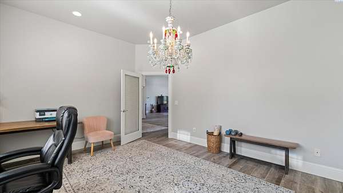
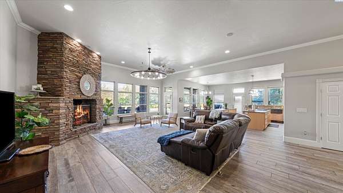
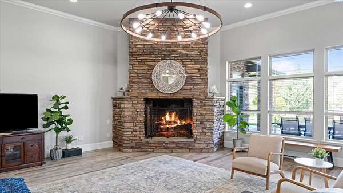
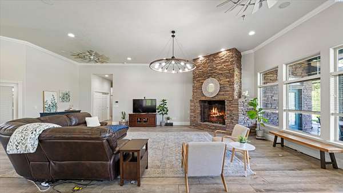
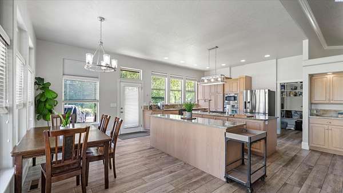
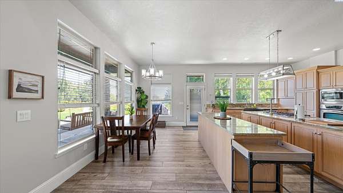
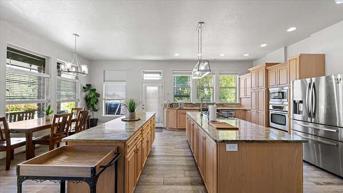
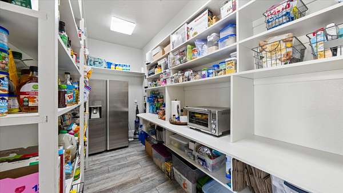
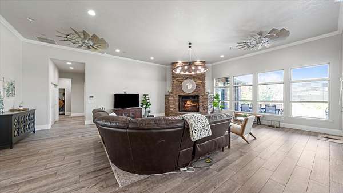
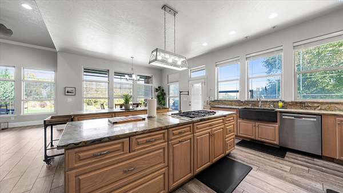
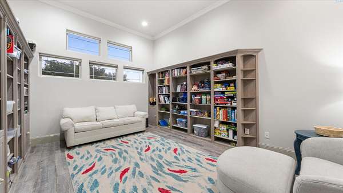
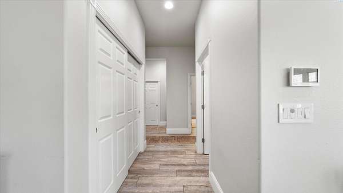
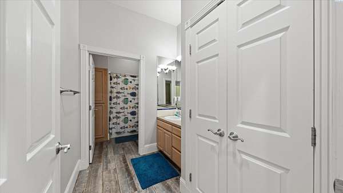
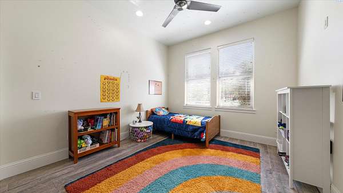
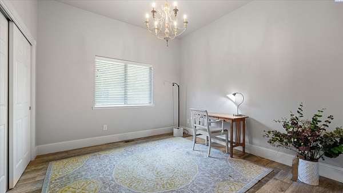
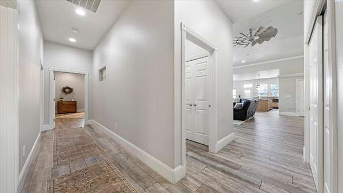
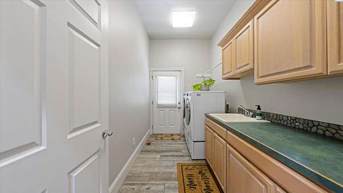
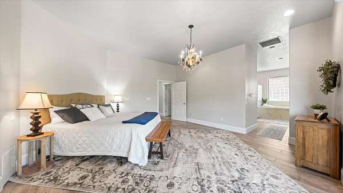
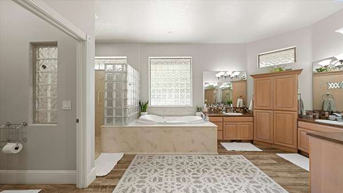
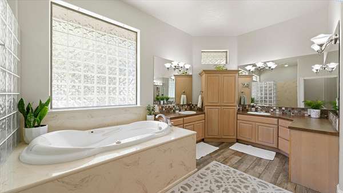
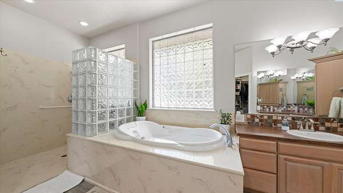
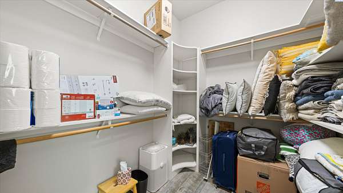
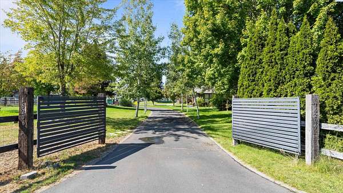
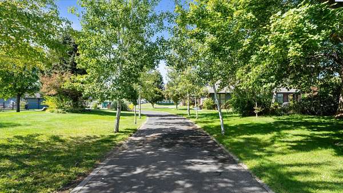
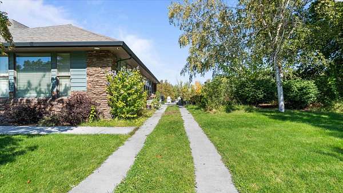
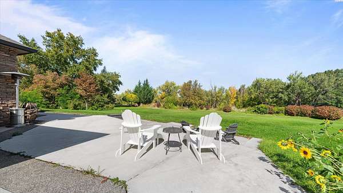
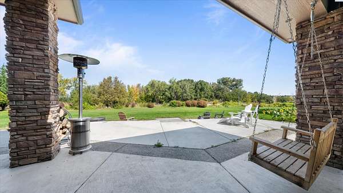
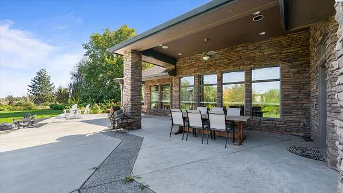
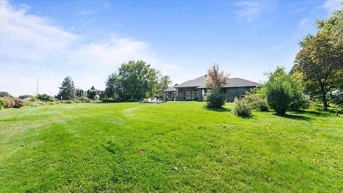
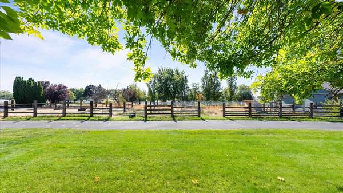
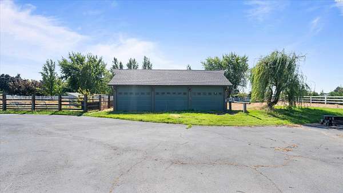
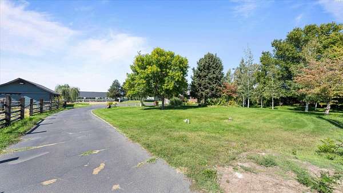
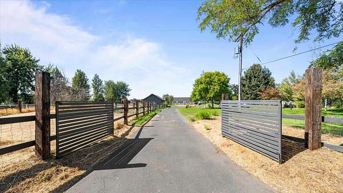
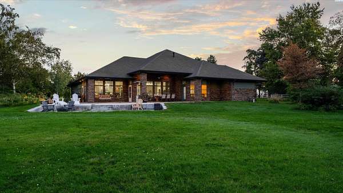
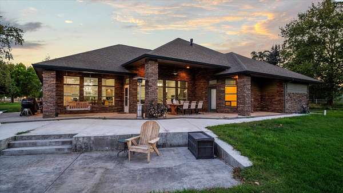
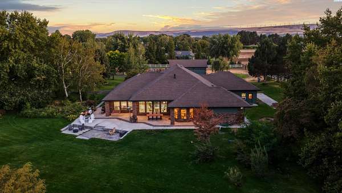
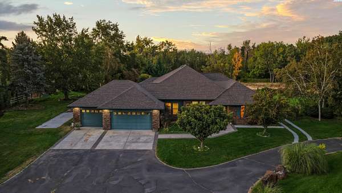
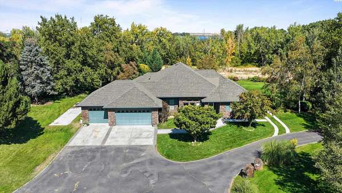
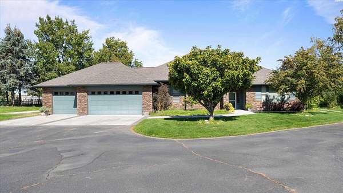
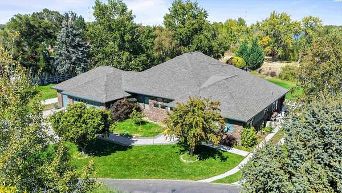
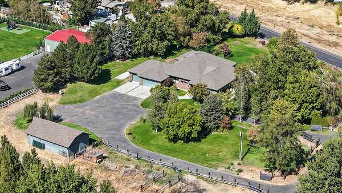
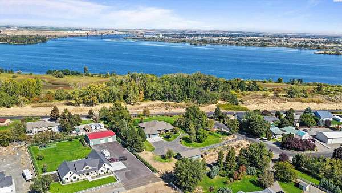
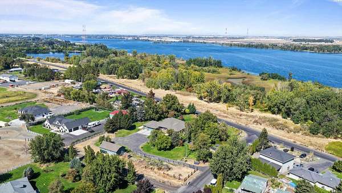
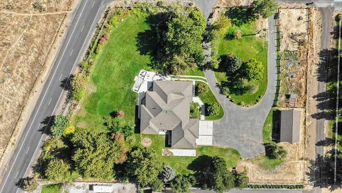
MLS# 296591 Welcome to one of East Kennewick's finest estates. Situated on a manicured 2-acre corner lot, this exceptional property offers incredible views of the Columbia River shelterbelt, direct access to nature trails, and is just moments from Two Rivers Park and the public boat launch. A private, tree-lined paved driveway leads to extensive parking and a dedicated, level concrete RV pad equipped with 50-amp power and a septic dump. The finished 1,200 sq. ft. 4-car garage features a clean epoxy floor and automatic openers, backed by dual 200-amp electrical panels plus an additional shop / barn! The exterior showcases gorgeous stacked stone accents and wood lap siding, along with a massive tiered covered patio perfect for entertaining, complete with plumbing for a wet bar and a lower-level fire pit area. Inside, this 4Bd + office home presents a grand entry, which opens to a spacious great room with soaring ceilings and new, low-maintenance plank-tile flooring. The oversized gourmet kitchen features dual granite center islands, high-end stainless appliances, and a farm sink, , huge pantry, all while a wall of north-facing windows floods the space with light and frames the view. Relax by the floor-to-ceiling rock fireplace or retreat to the private master suite, which offers dual walk-in closets, double sinks, a jetted tub, and a walk-in shower. Perfectly set up for horses, gardening, or a hobby farm, this estate truly has it all.
Location
- Street address
- 16206 S Gertrude St
- County
- Benton County
- Zip code
- 99337
- Elevation
- 366 feet
Directions
Chemical Drive to Finley Road to Gertrude Street (1/2 mile east of Rivers Park)
Property details
- Acreage
- 2 acres
- Zoning
- Rural Residential
- MLS #
- PACMLS 296591
- Posted
Parcels
- 110804012187001
Details and features
Listing
- Type
- Residential
Lot
- Features
- Animals Allowed, Corner Lot, Fruit Trees, Garden, Landscaped, Located in County, Plat Map-Recorded
Exterior
- Parking
- Garage, Off Street, Open, RV
- Fencing
- Fenced
- Pool
- Patio
- Structures
- Storage
- Features
- Barn(s), Handicap Access, Irrigation System, Lighting, Livestock Run in, Satellite Dish
Structure
- Stories
- 1
- Water
- Private
- Heating
- Electric, Forced Air, Heat Pump
- Materials
- Frame, Lap Siding, Rock, Wood Siding
- Roof
- Composition
- Windows
- Double Pane Windows, Vinyl Frames, Wood Frames
Interior
- Rooms
- Bathroom x 2, Bedroom x 4, Dining Room, Laundry Room
- Flooring
- Slate, Tile
- Fireplaces
- Yes
- Appliances
- Dishwasher, Disposal, Microwave, Range, Refrigerator, Water Heater, Water Softener
- Accessibility
- Accessible Approach With Ramp
- Features
- Ceiling Fan(s), Drapes/Blinds, French Doors, Raised Ceiling(s), Surround Sound Wiring, Utility Sink
Listing history
| Date | Event | Price | Change | Source |
|---|---|---|---|---|
| Sept 20, 2026 | New listing | $789,900 | — | PACMLS |