Land with Home for Sale in Pleasant Hill, Iowa
1621 SE 68th St, Pleasant Hill, IA 50327
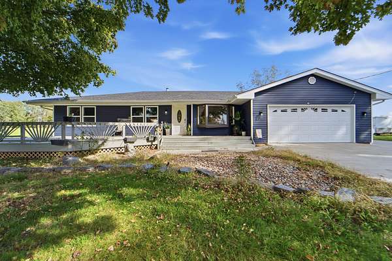
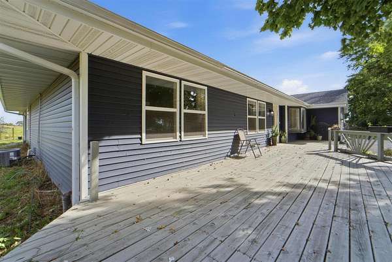
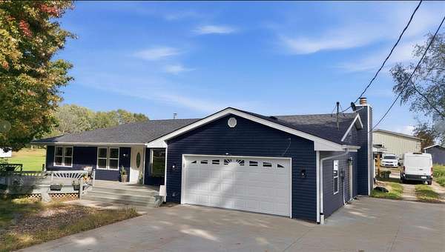
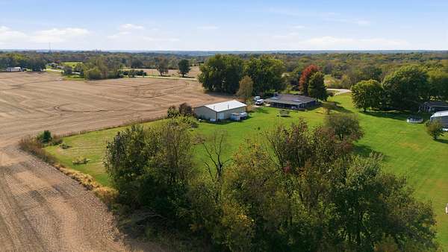
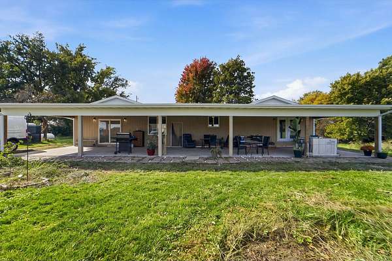
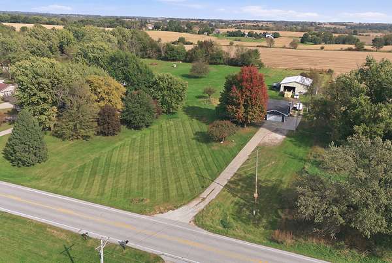
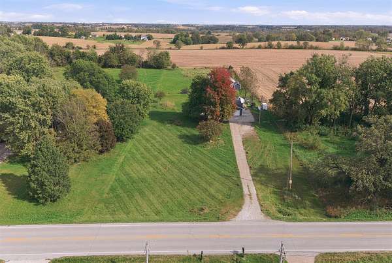
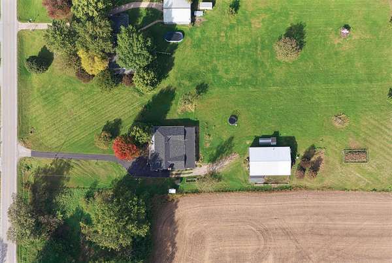
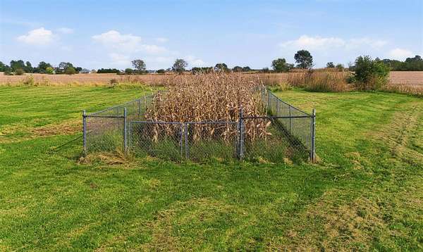
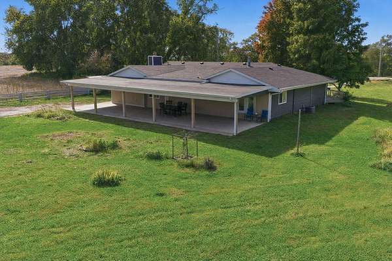
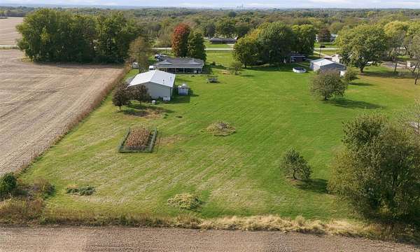
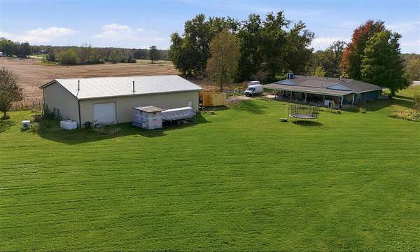
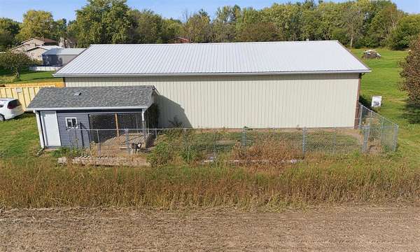
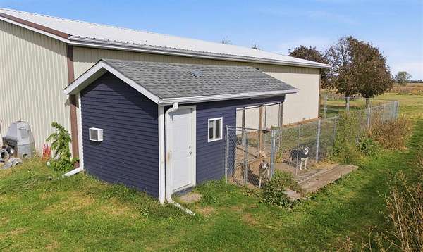
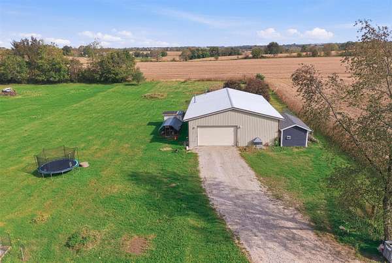
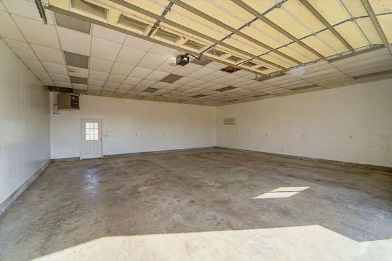
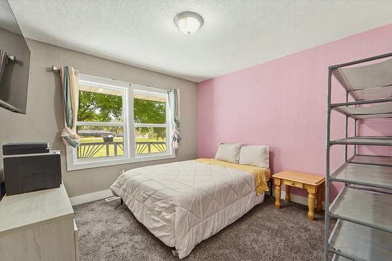
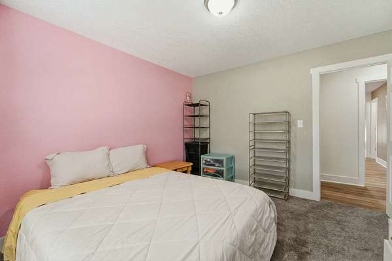
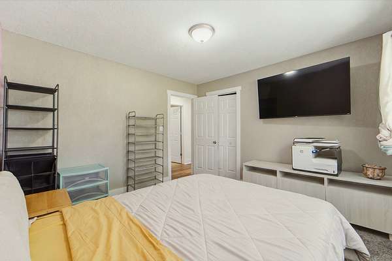
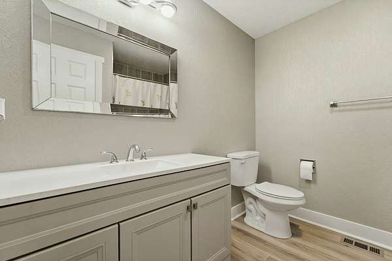
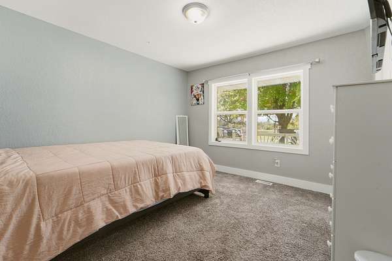
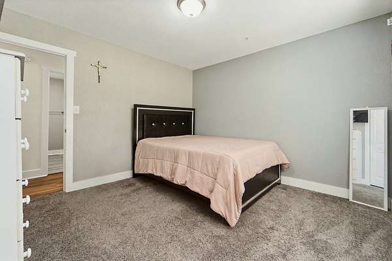
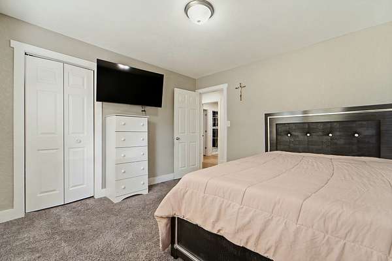
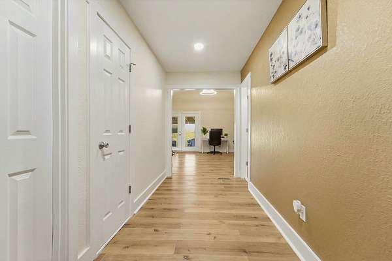
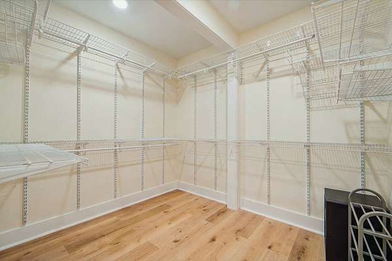
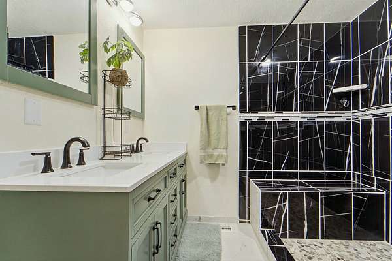
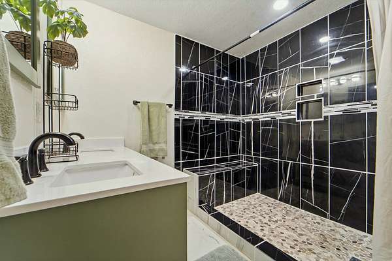
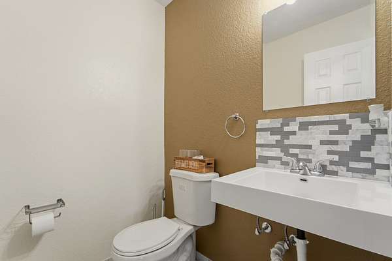
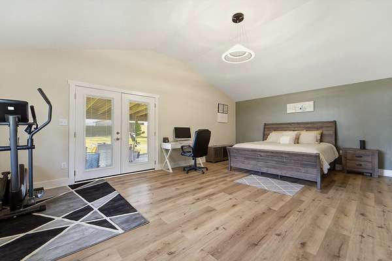
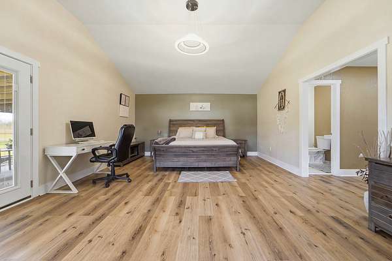
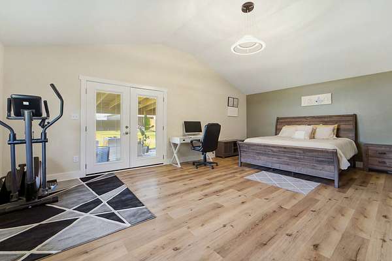
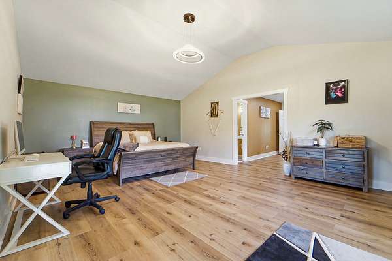
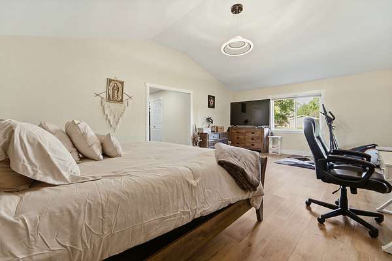
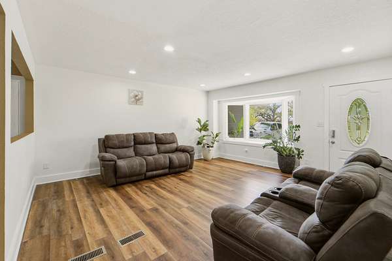
Enjoy the best of country living with city convenience in this beautifully updated Pleasant Hill acreage featuring over 2 acres, 2,080 square feet on the main level, 4 bedrooms, and 3 bathrooms, all on the main level! A major addition has expanded the home to include a spacious primary bedroom and bathroom, two separate living areas, and a huge open-concept kitchen and dining space perfect for entertaining. The partially finished basement offers additional living space with potential for two more bedrooms. Outside, you'll find an incredible heated, insulated, and fully concreted outbuilding featuring two separate sections with oversized doors large enough for semi-style trucks, RVs, and other large equipment, making it ideal for hobbies, storage, or projects. Pet lovers will appreciate the built-in doghouse with a fenced-in area and attached AC unit that stays with the property. Enjoy peaceful country views from the brand-new covered back patio while remaining conveniently close to city amenities, with no gravel road to travel. Extensive updates include the home addition, new primary bedroom and bathroom, roof, siding, windows, gutters, concrete driveway, water softener, kitchen tile, doors, covered patio, and much more. This unique property offers space, functionality, modern updates, and an exceptional outbuilding, all in one incredible package! All information obtained from seller and public record.
Location
- Street address
- 1621 SE 68th St
- County
- Polk County
- Zip code
- 50327
- Community
- Des Moines N.East
- School district
- Southeast Polk
- Elevation
- 924 feet
Directions
From exit 10a take right on NE 64th st, Take left at se 6th st, take right at se 68th st, turn left, arrive at destination.
Property details
- Acreage
- 2.11 acres
- Zoning
- R
- MLS #
- DMAAR 751767
- Posted
Property taxes
- Recent
- $5,387
Parcels
- 22000524015000
Legal description
LOT 15 MITCHELL HAWKINS ESTATES
Details and features
Listing
- Type
- Residential
- Subtype
- Single Family Residence
- Franchise
- RE/MAX International
Exterior
- Parking
- Garage
- Pool
- Deck, Patio
- Structures
- Outbuilding, Storage
Structure
- Style
- Ranch
- Stories
- 1
- Sewer
- Septic Tank
- Heating
- Forced Air, Natural Gas
- Cooling
- Central Air
- Materials
- Vinyl Siding
- Roof
- Asphalt, Shingle
Interior
- Rooms
- Bathroom x 3, Bedroom x 4, Dining Room
- Flooring
- Tile
- Fireplaces
- Yes
- Appliances
- Dishwasher, Dryer, Microwave, Refrigerator, Stove, Washer
- Features
- Dining Area, Eat In Kitchen
Property utilities
| Category | Type | Status |
|---|---|---|
| Gas | Natural Gas | Connected |
Listing history
| Date | Event | Price | Change | Source |
|---|---|---|---|---|
| Oct 22, 2026 | New listing | $575,000 | — | DMAAR |