Land with Home for Sale in Abingdon, Virginia
16234 Moccasin Cir, Abingdon, VA 24210
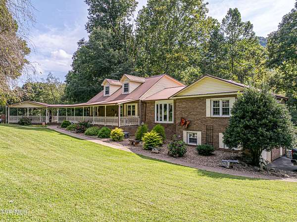
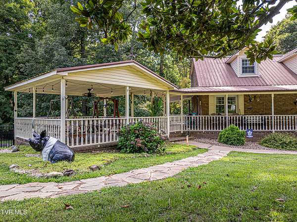
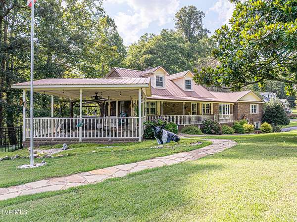
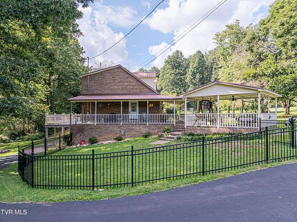
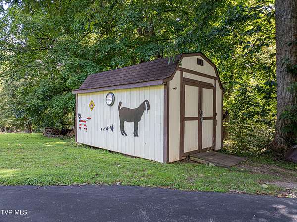
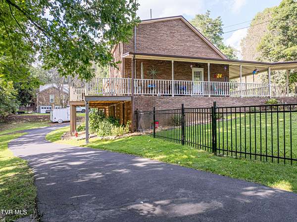
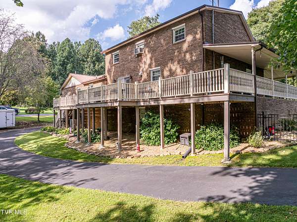
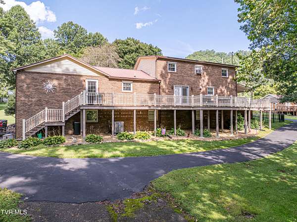
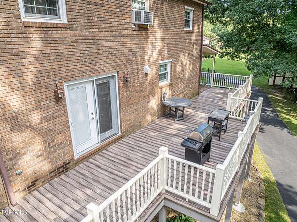
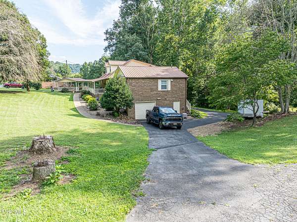
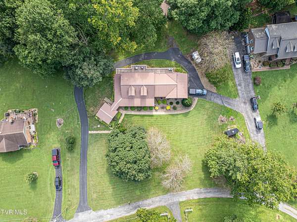
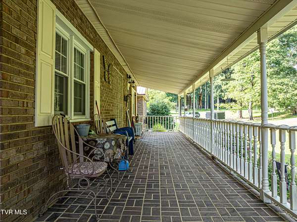
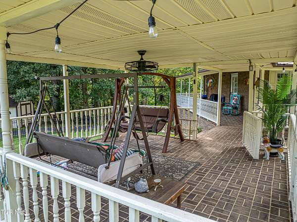
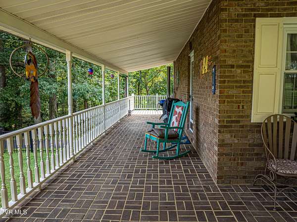
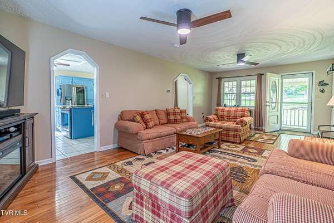
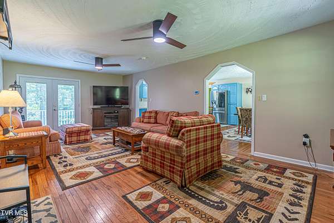
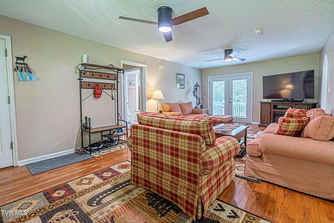
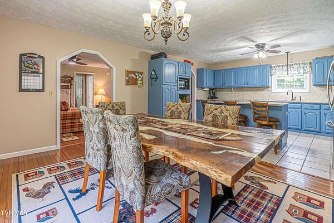
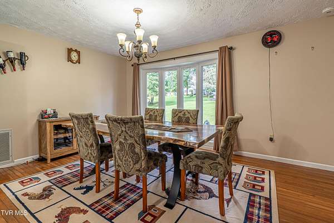
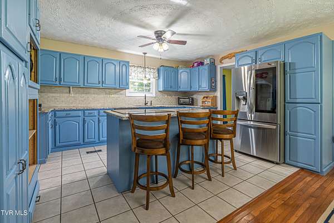
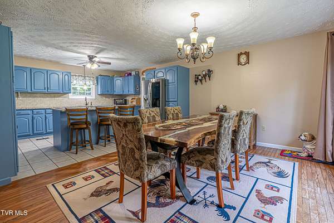
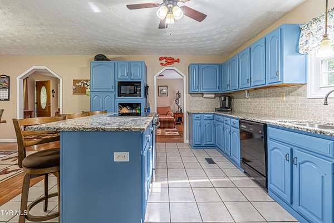
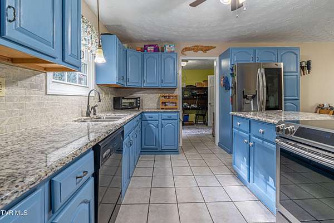
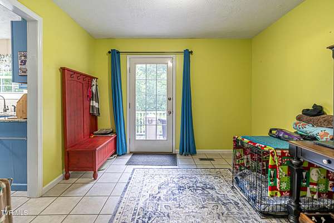

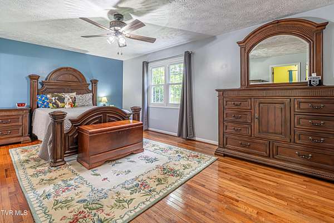
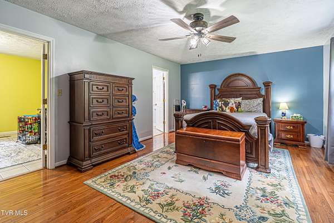
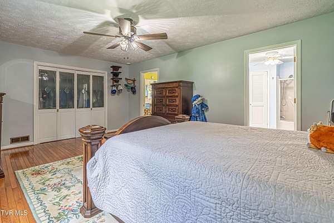
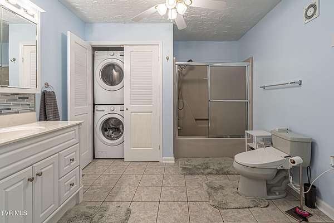
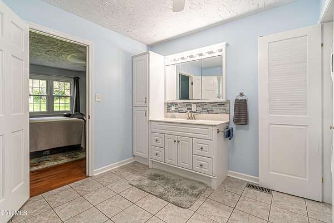
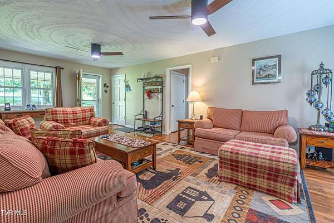
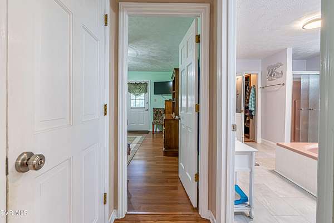
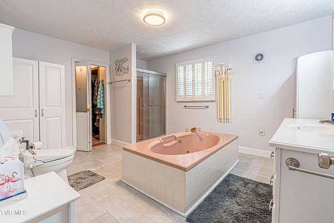
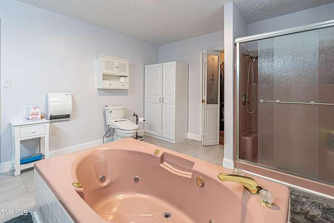
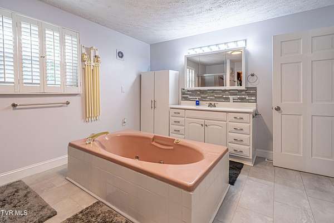
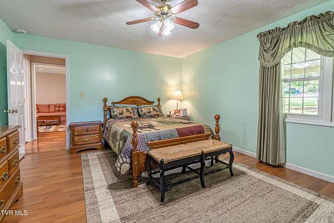
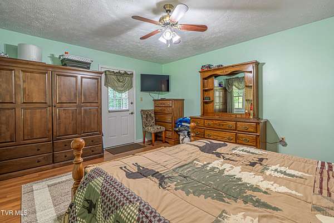
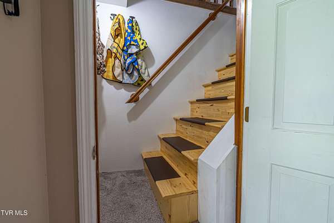
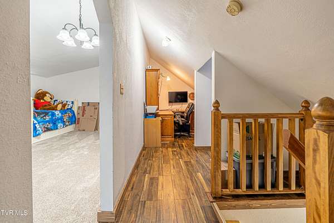
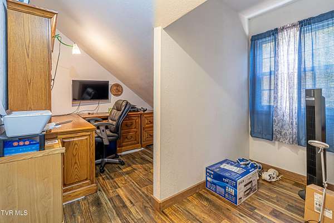
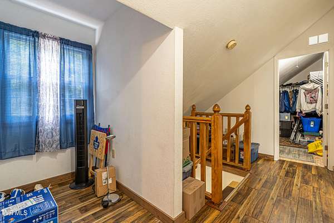
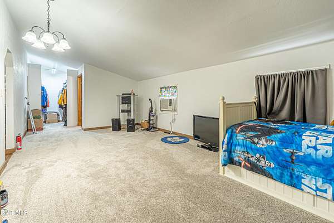
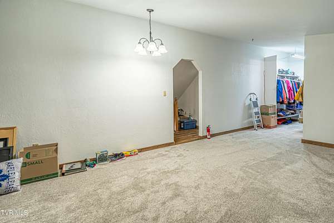
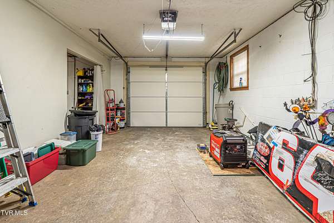
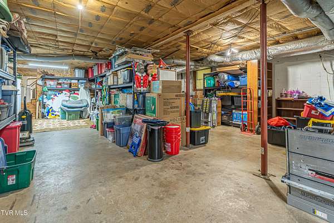
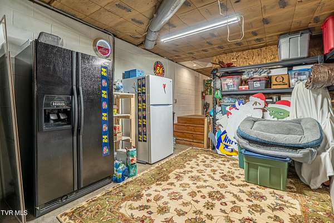
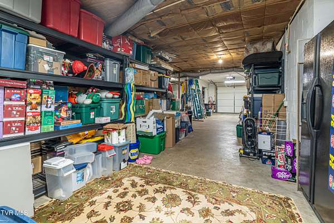
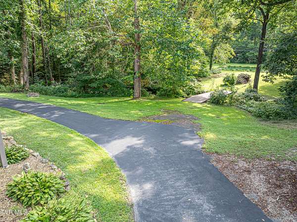
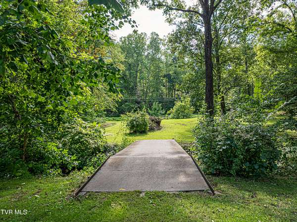
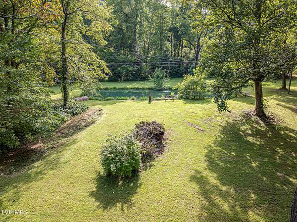
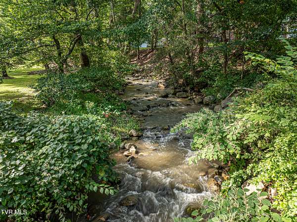
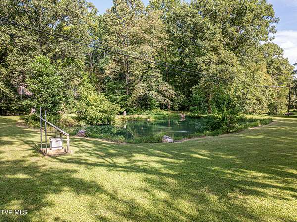
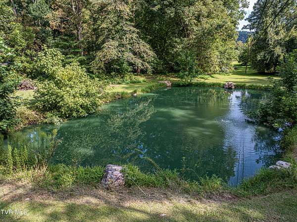
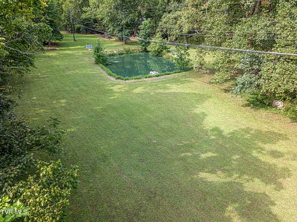
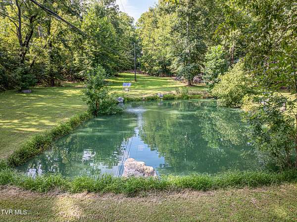
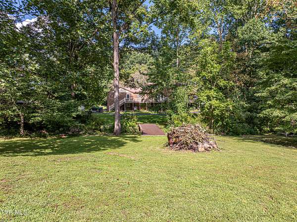
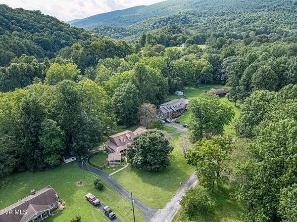
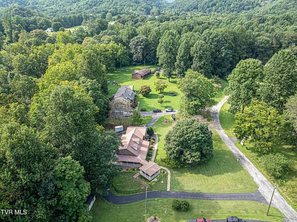
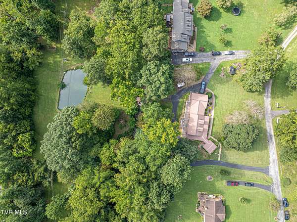
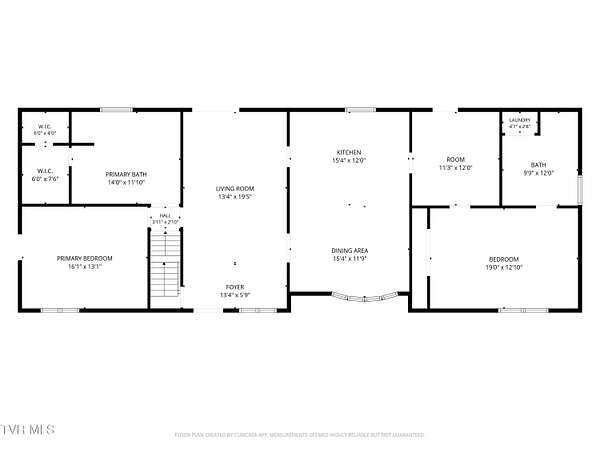
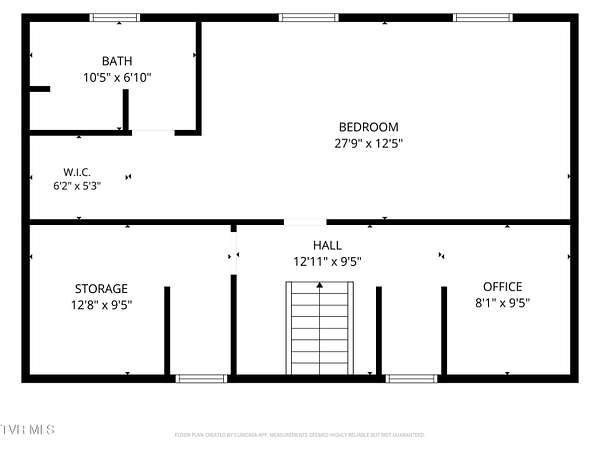
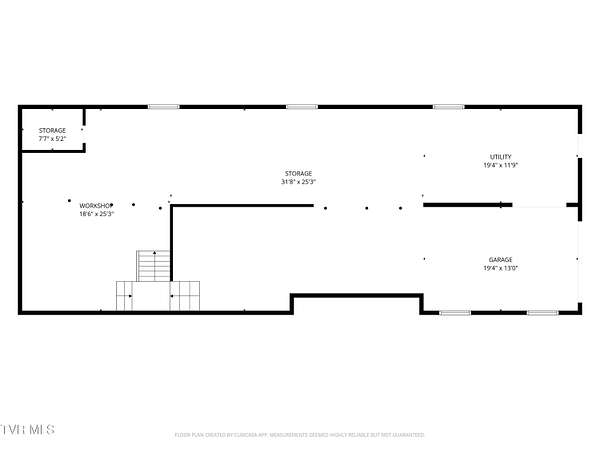
This is the property you've been looking for! Set on 2 acres, this charming property offers the kind of outdoor setting that is hard to find--complete with a flowing creek, stocked pond, wrap around porches that include a covered front porch, attached gazebo, spacious back deck overlooking the creek and lovely meadow with stocked pond. Plus a small fenced area for your pets. And that's just the outside! Inside, the inviting floor plan is designed to take full advantage of the beautiful surroundings, with multiple access points to the porches. The main level features a comfortable primary suite, an additional bedroom, and a full bath. Upstairs, a private third bedroom and full bath provide added space for family, guests, or a home office. A full unfinished basement/garage provides abundant potential for future expansion, storage, workshop space, recreation area, home gym, or hobby room--whatever best fits your needs. With peaceful outdoor spaces, water features, flexible living areas, and the convenience of being just minutes from historic Abingdon, this property offers a rare combination of privacy, charm, and location. Recent updates include HVAC, Total replacement of back deck with premium ZURI material and the metal roof serviced. Come see why this on like home!
Location
- Street address
- 16234 Moccasin Cir
- County
- Washington County
- Zip code
- 24210
- Elevation
- 1,533 feet
Directions
Street onto Old Jonesboro Rd., Right onto Main St., turn left on US 19N/US-58 ALT W, go approximately 7.2 miles to right on Moccasin Circle, turn left on Moccasin Circle, home on left. See Sign.
Property details
- Acreage
- 2 acres
- Zoning
- Residential, General
- MLS #
- TVARMLS 9999979
- Posted
Property taxes
- Recent
- $1,725
Parcels
- 043 3 3
Details and features
Listing
- Type
- Residential
- Subtype
- Single Family Residence
Exterior
- Parking
- Driveway, Open
- Pool
- Deck, Porch
- Structures
- Outbuilding
- Features
- Balcony
Structure
- Style
- Cape Cod
- Stories
- 1
- Basement
- Block, Full, Unfinished, Walk-Out Access
- Water
- Public
- Sewer
- Septic Tank
- Heating
- Electric, Heat Pump
- Cooling
- Central Air, Window Unit(s)
- Materials
- Brick, Vinyl Siding
- Roof
- Metal
- Windows
- Insulated Windows, Window Treatments
Interior
- Room Count
- 7
- Rooms
- Basement, Bathroom x 3, Bedroom x 3, Dining Room
- Flooring
- Carpet, Hardwood, Tile-Ceramic, Vinyl
- Appliances
- Dishwasher, Dryer, Electric Range, Refrigerator, Washer
- Features
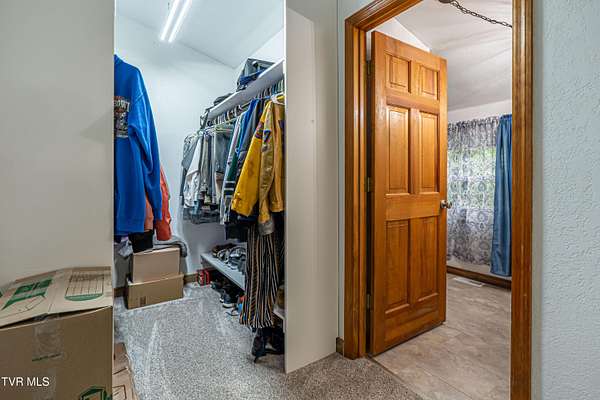
- Granite Counters, Kitchen Island, Kitchen/Dining Combo, Primary Downstairs, Soaking Tub, Walk-In Closet(s)
Nearby schools
| Name | Type |
|---|---|
| Greendale | Elementary |
| E. B. Stanley | Middle |
| Abingdon | High |
Listing history
| Date | Event | Price | Change | Source |
|---|---|---|---|---|
| Sept 2, 2026 | Under contract | $429,000 | — | TVARMLS |
| Aug 25, 2026 | New listing | $429,000 | — | TVARMLS |