Land with Home for Sale in Hillsborough, North Carolina
1624 Rosebriar Pl, Hillsborough, NC 27278
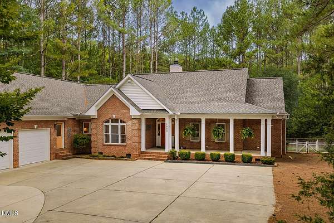
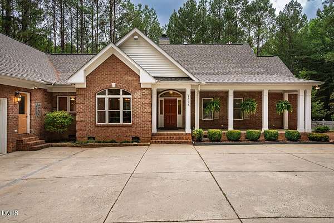
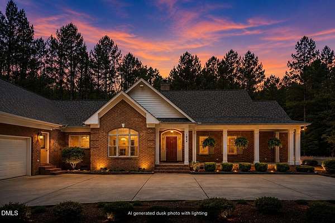
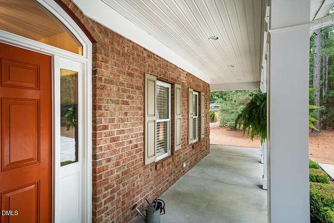
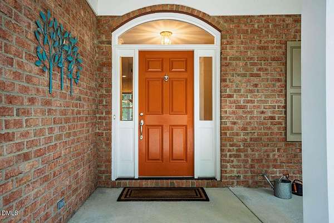
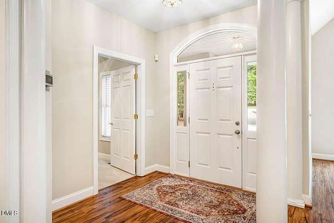
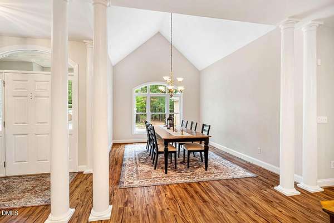
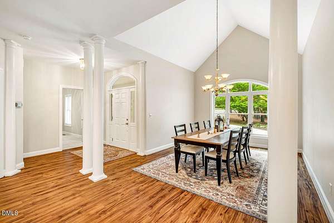
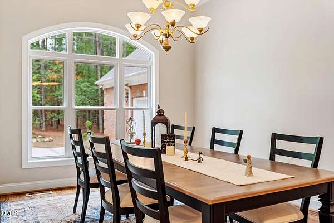
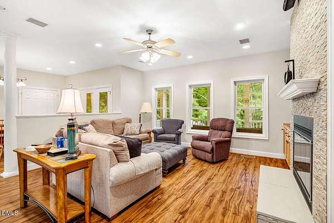
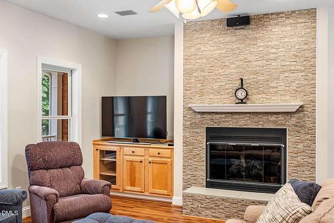
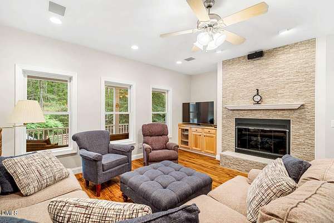
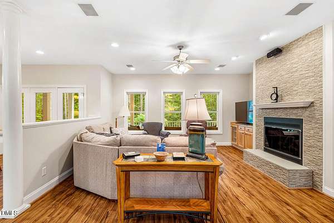
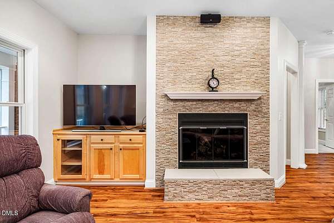
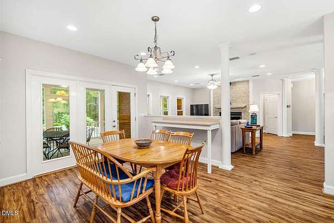
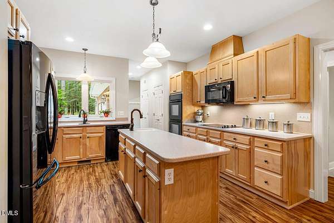
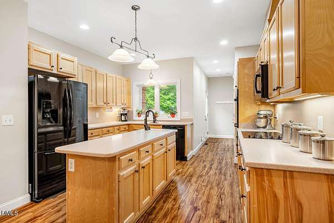
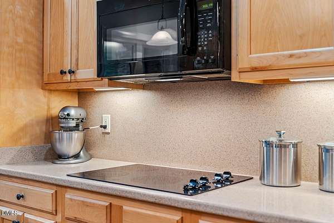
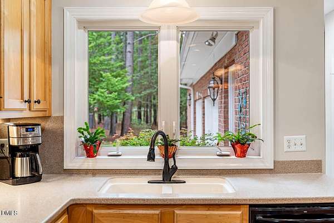
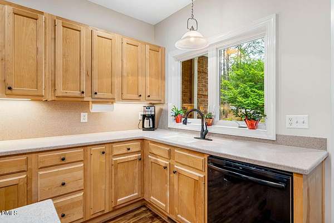
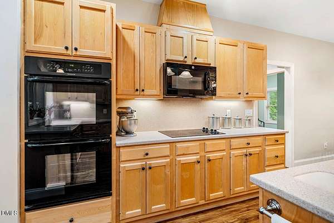
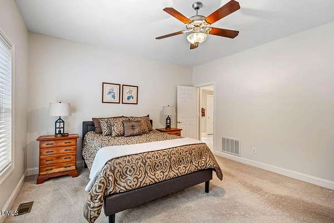
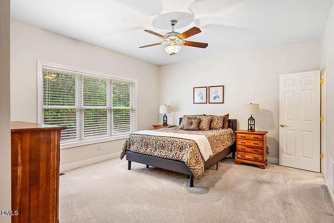
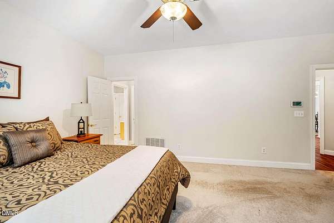
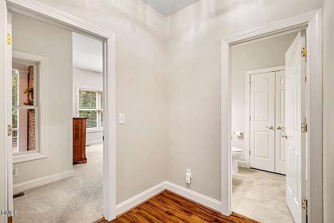
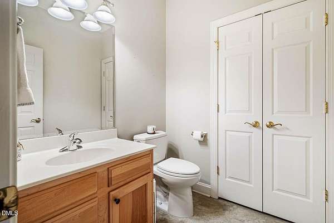
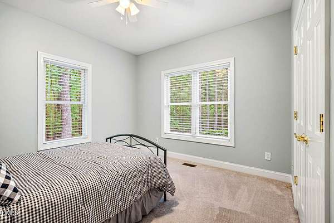
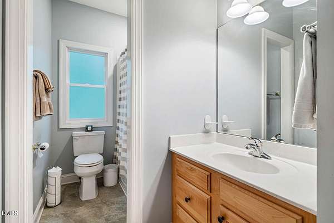
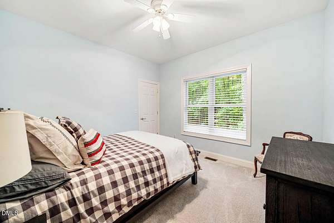
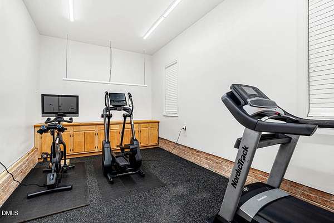
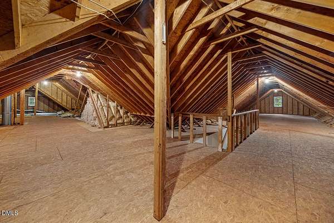
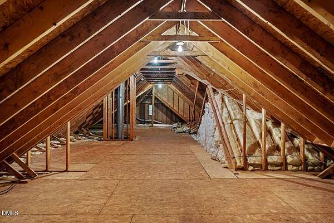
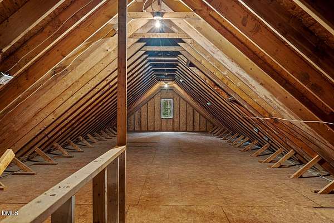
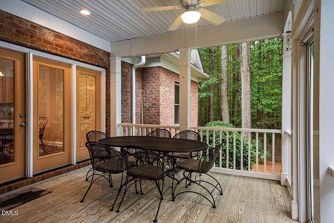
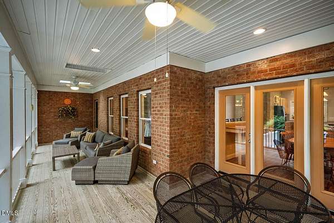
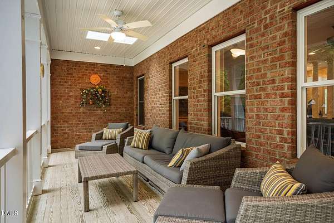
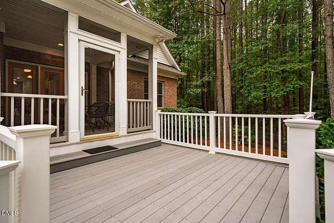
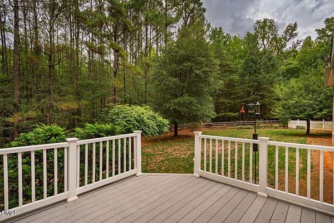
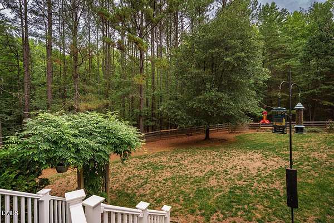
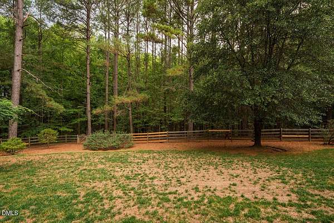
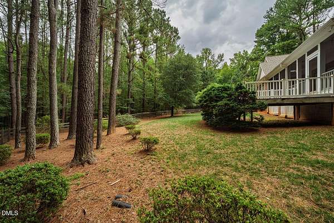
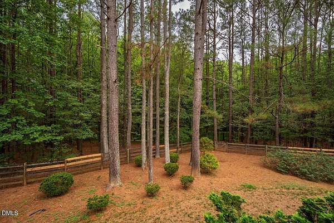
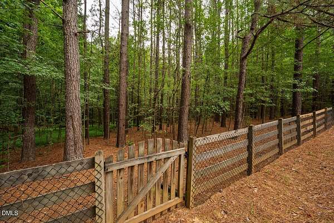
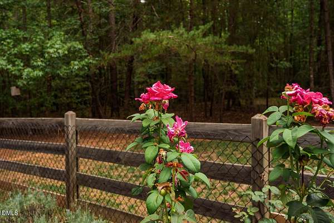
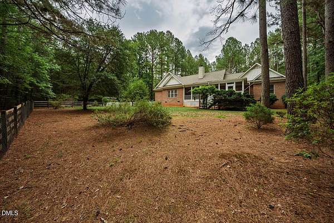
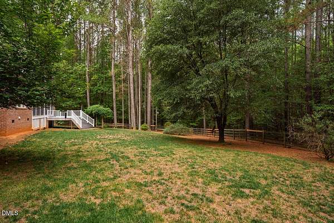
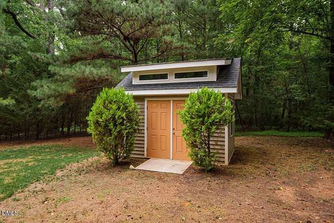
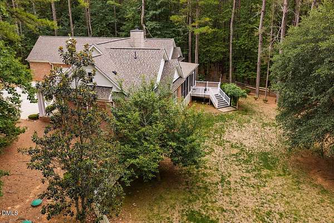
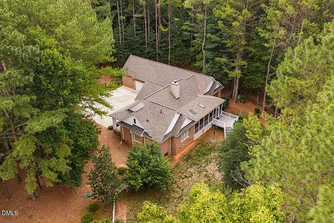
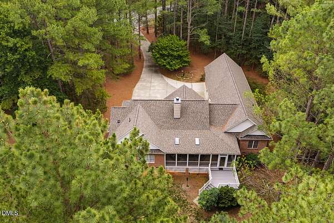
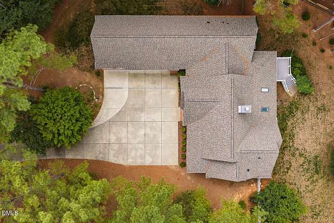
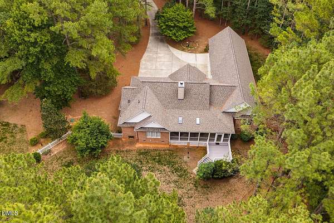
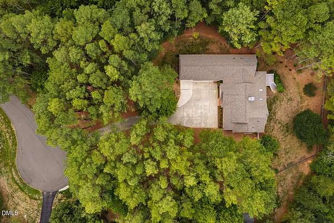
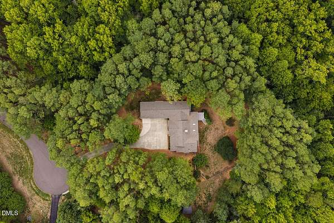
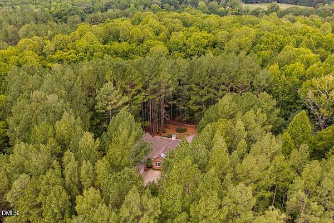
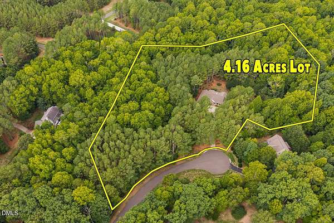
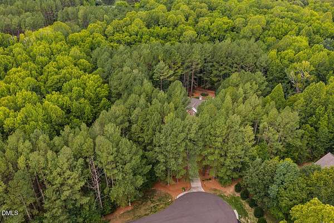

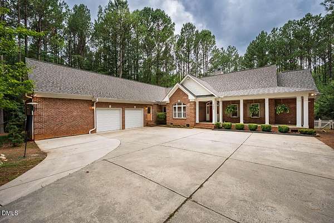
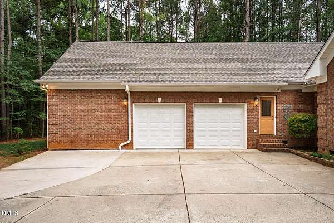
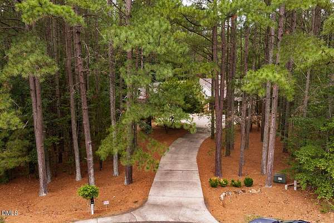
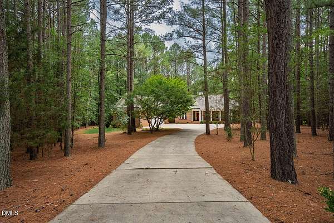
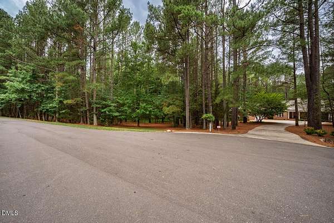
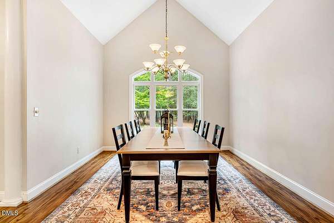
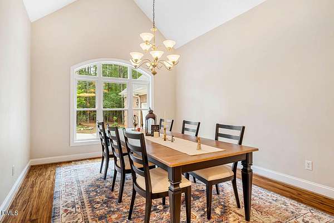
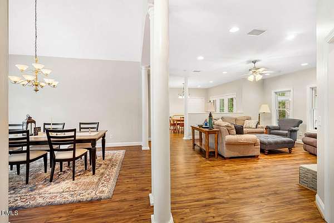
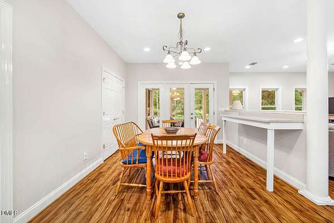
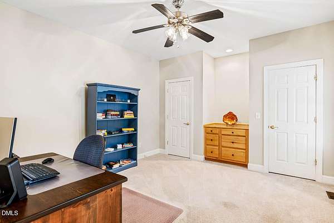
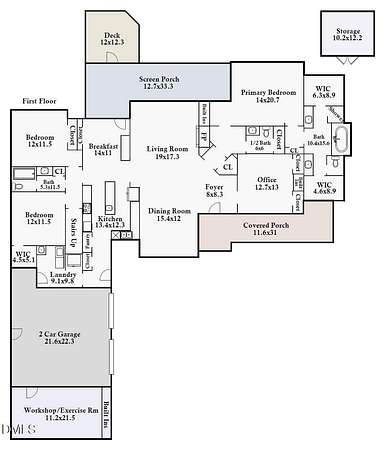
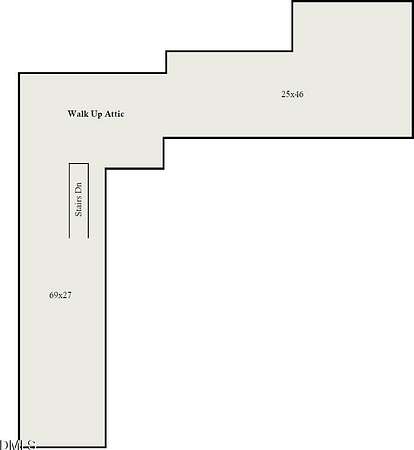
Private 4.16-acre retreat in Fox Hill Farms! Well-maintained ranch with full walk-up attic & 276-SF heated/cooled workshop/gym. Split-BR floor plan includes versatile office/flex room + formal dining room with soaring ceiling & arched picture window. Spacious kitchen features abundant maple cabinetry, center island with prep sink, double wall ovens, pantry & generous counter space opening to breakfast area & inviting family room with floor-to-ceiling stacked-stone gas-log FP, custom built-ins, surround sound. Enjoy serenity & nature views from 13x33 screened porch with skylights & 12x12 composite deck overlooking fenced, private backyard & wooded surroundings. Rear property borders HOA-owned land with hiking trail. Covered front porch, detached shed & 2-car garage with parking pad & generous turnaround add convenience. 2026 ROOF with CERTAINTEED 5-STAR 50/25 YR WARRANTY. WHOLE-HOME AIR PURIFICATION & WATER FILTRATION. A peaceful setting with exceptional outdoor space & room to live, work & pursue hobbies, 10 mins to DT Hillsborough, 20 mins to Duke. See FEATURE SHEET for details.
Location
- Street address
- 1624 Rosebriar Pl
- County
- Orange County
- Zip code
- 27278
- Community
- Fox Hill Farm
- Elevation
- 581 feet
Property details
- Acreage
- 4.16 acres
- Zoning
- AR
- MLS #
- DMLS 10185725
- Posted
Property taxes
- 2026
- $6,157
Expenses
- Homeowner Association Fee
- $440 semi-annually
Parcels
- 9885570023
Legal description
71 Sec A Ph2 Fox Hill Farm E P87/48 & P120/91
Details and features
Listing
- Type
- Residential
- Subtype
- Single Family Residence
- Franchise
- Keller Williams Realty
Lot
- Vegetation
- Grassed, Partially Wooded
- View
- Forest
- Features
- Back Yard, Cleared, Cul-De-Sac, Hardwood Trees, Irregular Lot, Views
Exterior
- Parking
- Driveway, Garage, Open
- Fencing
- Fenced, Gate
- Pool
- Deck, Porch
- Structures
- Storage
- Features
- Fenced Yard, Lighting, Private Yard, Rain Gutters
Structure
- Style
- Ranch
- Stories
- 1
- Water
- Well
- Sewer
- Septic Tank
- Heating
- Central, Ductless, Electric, Natural Gas
- Cooling
- Ceiling Fan(s), Heat Pump, Wall Unit(s)
- Materials
- Brick
- Roof
- Shingle
Interior
- Room Count
- 10
- Rooms
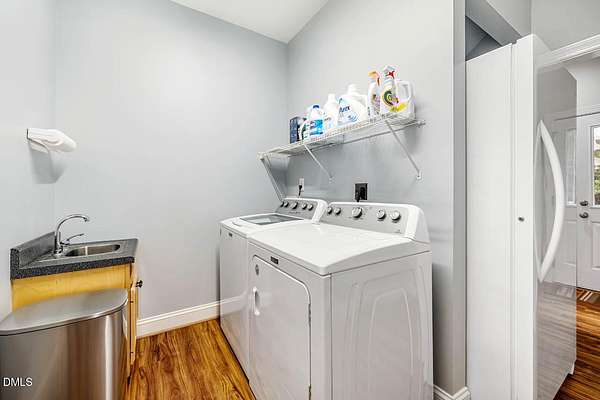
- Bathroom x 3, Bedroom x 3, Dining Room, Exercise Room, Laundry Room x 2
- Flooring
- Carpet, Tile, Vinyl
- Fireplaces
- Yes
- Appliances
- Cooktop, Dishwasher, Double Oven, Dryer, Electric Cooktop, Ice Maker, Microwave, Oven, Refrigerator, Washer
- Security
- Security System
- Features
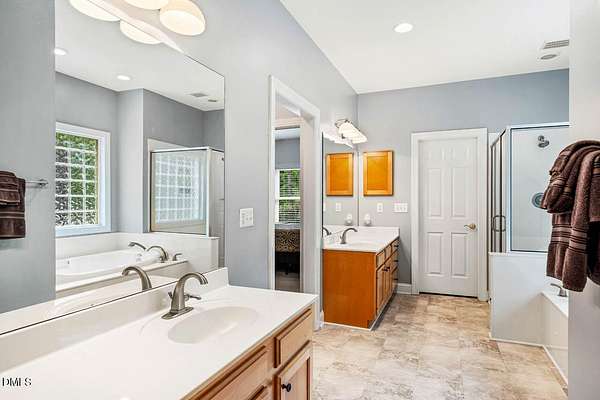
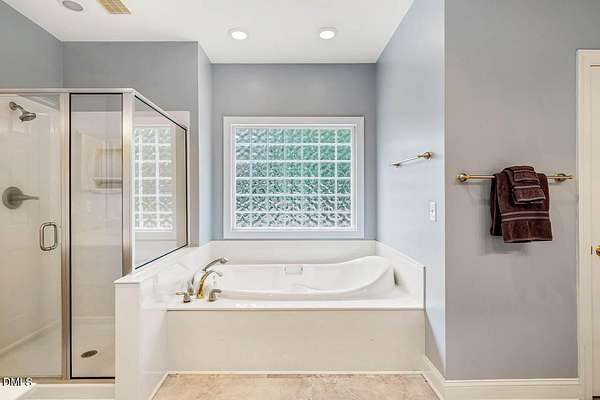
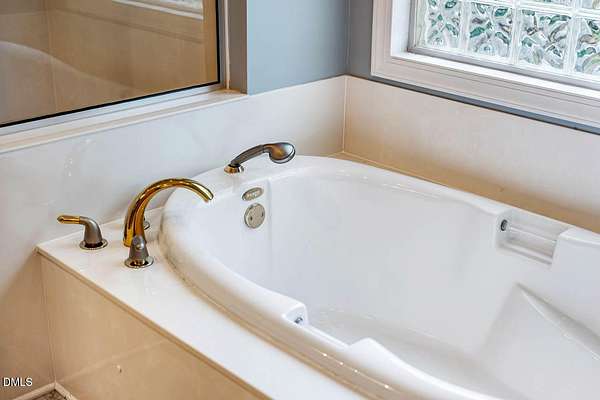
- Built-In Features, Cathedral Ceiling(s), Ceiling Fan(s), Chandelier, Double Vanity, Dual Closets, Entrance Foyer, High Ceilings, Kitchen Island, Pantry, Recessed Lighting, Separate Shower, Soaking Tub, Sound System, Vaulted Ceiling(s), Walk-In Closet(s), Water Closet, Wired For Sound
Property utilities
| Category | Type | Status |
|---|---|---|
| Gas | Natural Gas | Connected |
Nearby schools
| Name | Type |
|---|---|
| Orange - River Park Elementary | Elementary |
| Orange - Orange Middle | Middle |
| Orange - Orange High | High |
Listing history
| Date | Event | Price | Change | Source |
|---|---|---|---|---|
| Aug 20, 2026 | Under contract | $875,000 | — | DMLS |
| Aug 12, 2026 | New listing | $875,000 | — | DMLS |