
Land with Home for Sale in Ossineke, Michigan
1625 E Nicholson Hill Rd, Ossineke, MI 49766
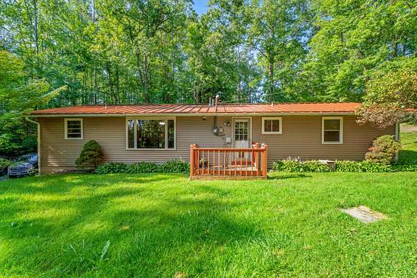
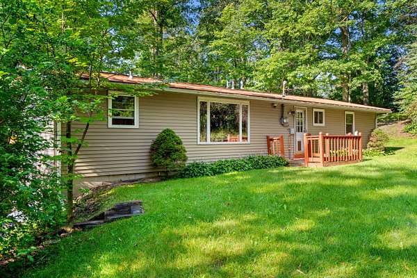
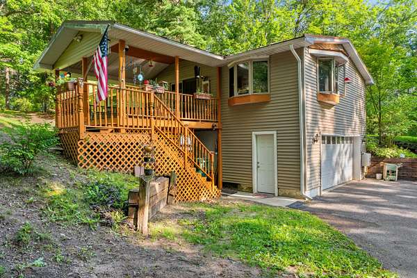
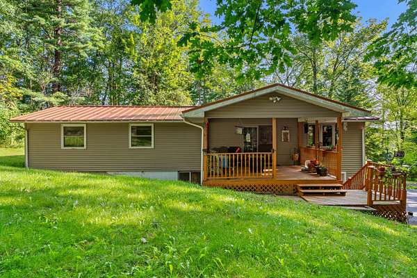
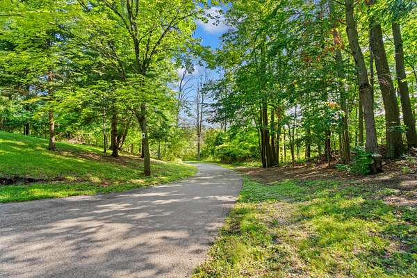
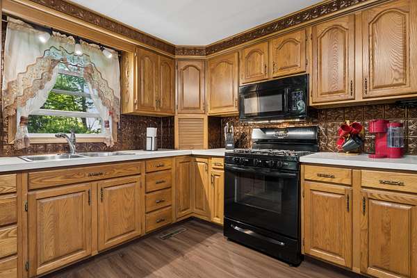
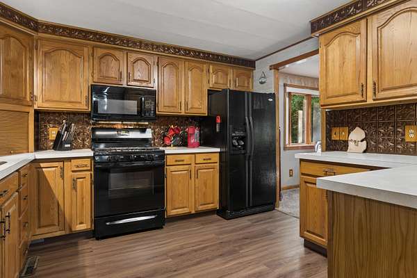
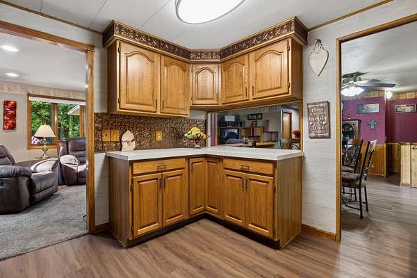
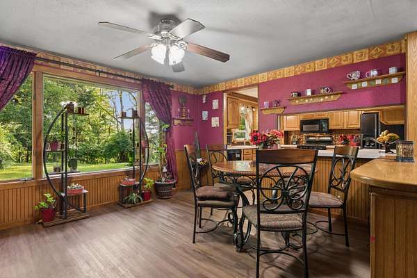
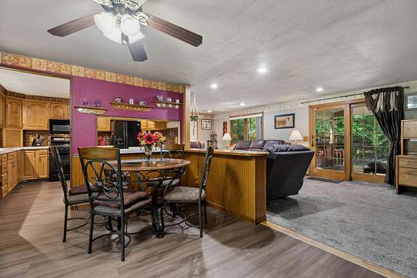
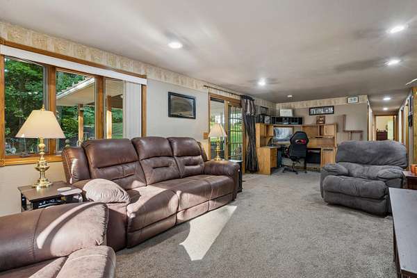
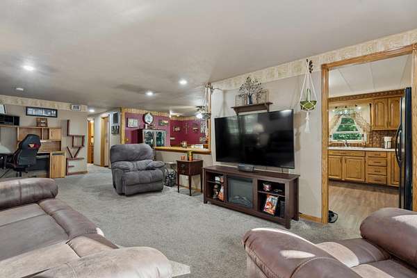
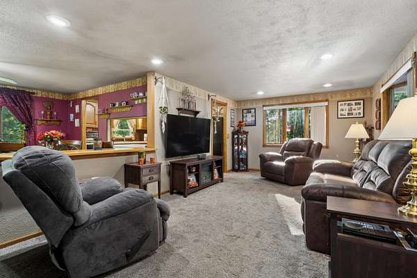
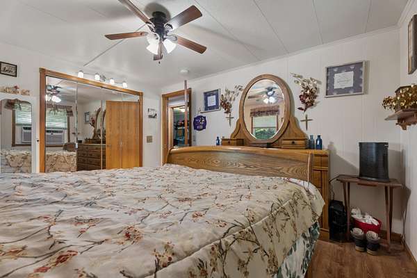
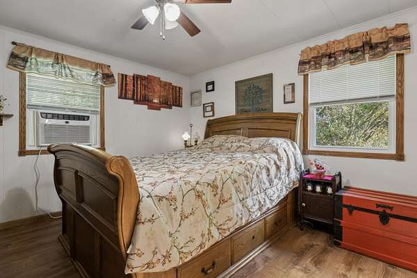
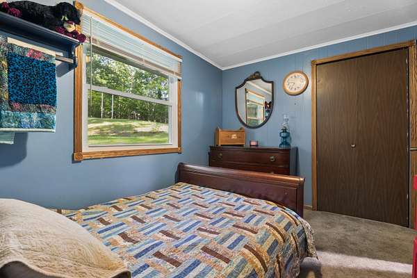
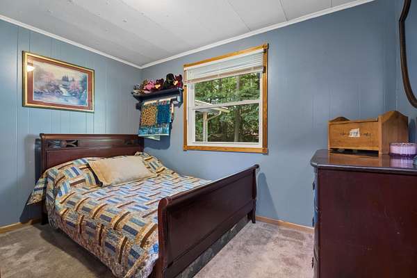
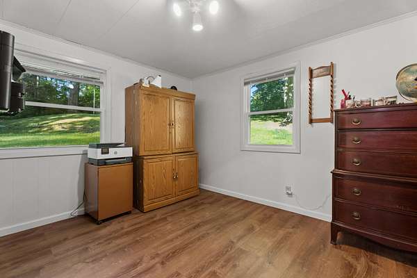
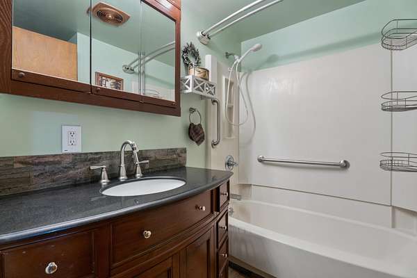
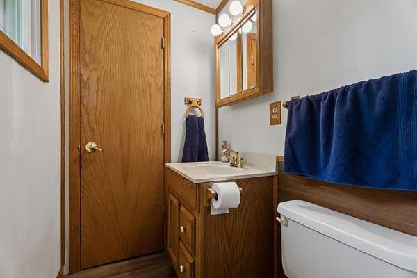
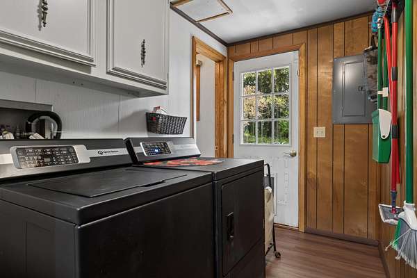
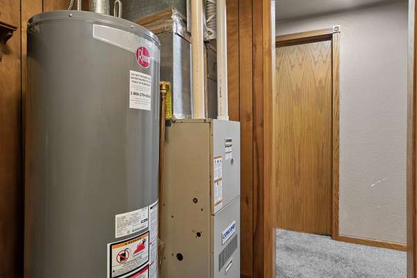
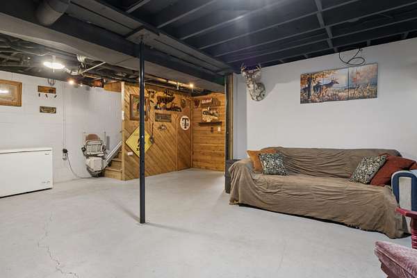
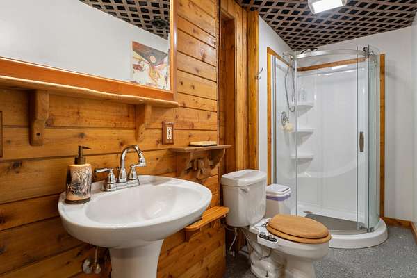
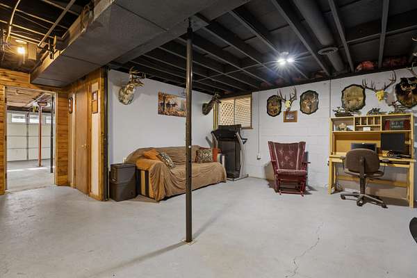
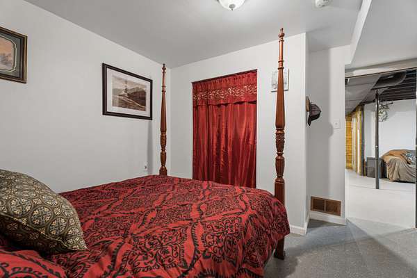
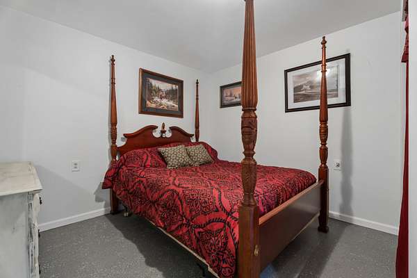
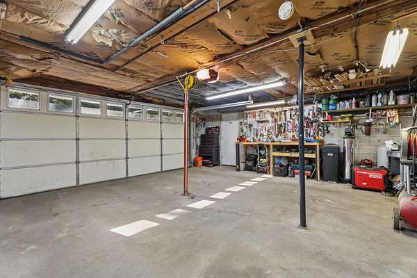
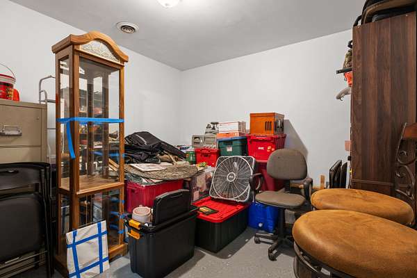
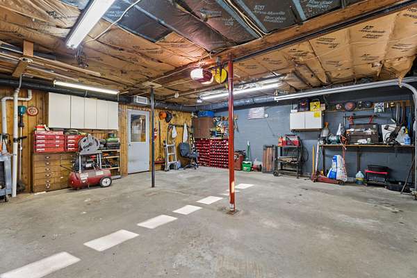
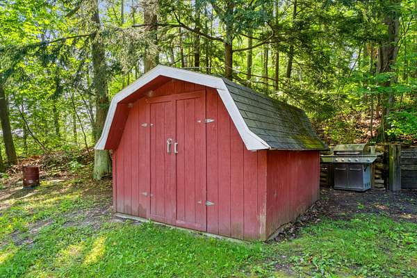
Must See! Great family home on a beautiful and quiet wooded setting on just under 3 acres tucked in off the main road. The home has a large living room, three bedrooms, a full bath, a 1/2 bath off the main bedroom, nice size kitchen and dining room over looking front yard of trees & flowers., Side entrance into laundry /mechanical room all on the main level. The lower level has a finished family rec room, two additional family use rooms (currently used as bedrooms). could also be used as an, office, craft room, work room, exercise room, you decide. Updated lower level also has a full finished bathroom with access to downstairs rooms and garage . Don't for get to enjoy some down time on the large 15 x 14 covered attached deck with views of your own forest. Garage has built in work benchs. Lower Level including the garage is insulated & heated. House is wired for Gas/Electric appliances. Lot # 061-022-000-035-00 is adjacent & directly in front of the house abit offset to the West and has frontage on Nicholson Hill road, See insert drawings of both property #'s
Location
- Street address
- 1625 E Nicholson Hill Rd
- County
- Alpena County
- Zip code
- 49766
- Community
- R8E
- School district
- Alpena
- Elevation
- 731 feet
Directions
US-23 South into Ossinkle then right on E Nicholson Hill; Road . Drive West on Nicholson Hill road for approx. 1/4 mile on the left to top of hill.
Property details
- Acreage
- 2.91 acres
- MLS #
- WWMLS 201842373
- Posted
Parcels
- 061-022-000-033-00
- 061-022--000-035-00
Legal description
T29N R8E SEC 22 COM AT NE SEC COR TH W 1536.55 FT ALG N SEC LN TH S 50 FT TO POB TH S 01D 18M W 307.21 FT TH W 318.71 FT TH N 01D 18M E 208.71 FT TH E 208.71 FT TH N 1D 18M E 98.5 FT TH E 110 FT TO POB PART OF E 1/2 OF NW 1/4 OF NE 1/4 there is more.
Details and features
Listing
- Type
- Residential
- Subtype
- Single Family Residence
Exterior
- Parking
- Open
- Pool
- Deck, Patio
- Features
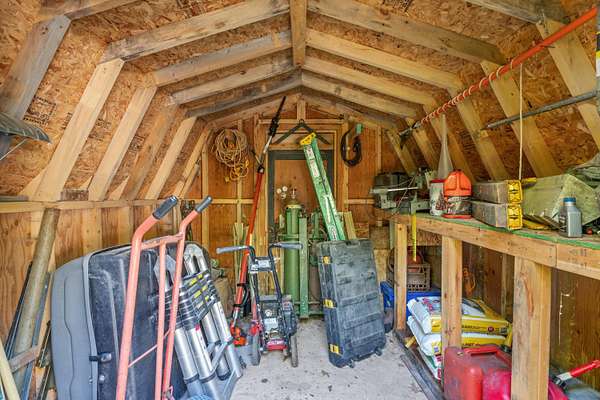
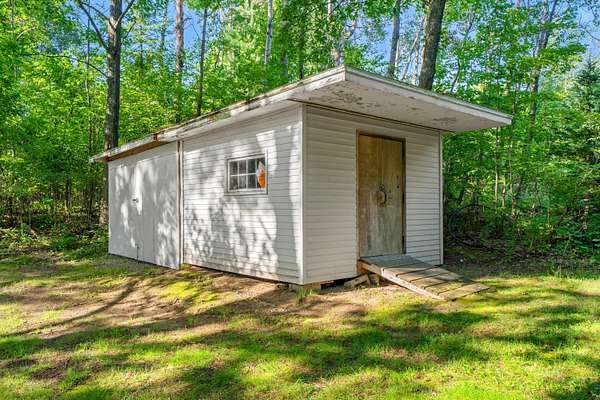
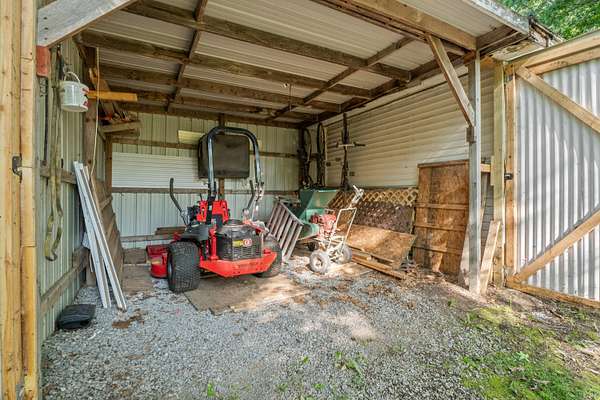
- Cable TV, Landscaped, Patio/Porch, Shed
Structure
- Style
- Ranch
- Basement
- Finished
- Water
- Well
- Sewer
- Septic Tank
- Heating
- Forced Air, Natural Gas
- Materials
- Frame
Interior
- Rooms
- Basement, Bathroom x 3, Bedroom x 3, Dining Room, Family Room, Laundry Room, Utility Room
- Appliances
- Dishwasher, Microwave, Range/Oven, Refrigerator, Water Heater, Water Softener
- Features
- 1st Floor Primary Bedroom, Blinds, Ceiling Fan, Curtain Rods, Drapes, Walk-In Closet(s), Wood Laminate
Property utilities
| Category | Type | Status |
|---|---|---|
| Gas | Natural Gas | Connected |
Nearby schools
| Name | Type | District |
|---|---|---|
| Alpena | Elementary | Alpena |
| Alpena | High | Alpena |
Listing history
| Date | Event | Price | Change | Source |
|---|---|---|---|---|
| Oct 8, 2026 | Price drop | $265,500 | $4,500 -1.7% | WWMLS |
| Sept 19, 2026 | Price drop | $270,000 | $8,500 -3.1% | WWMLS |
| Aug 31, 2026 | Price drop | $278,500 | $6,500 -2.3% | WWMLS |
| Aug 24, 2026 | New listing | $285,000 | — | WWMLS |