Land with Home for Sale in La Pine, Oregon
16250 South Dr, La Pine, OR 97739
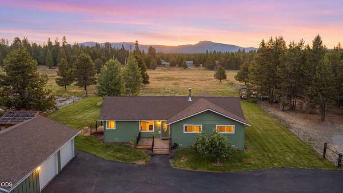
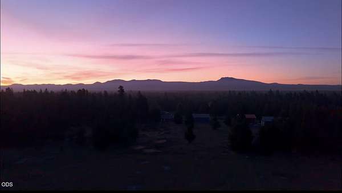
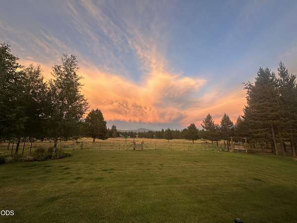
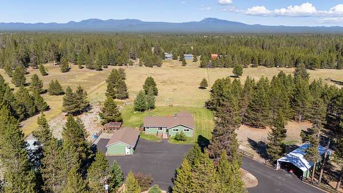
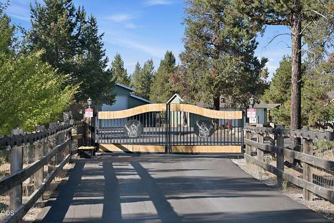
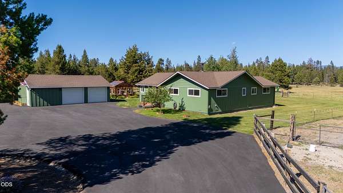
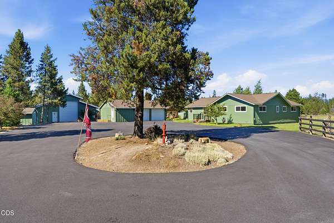
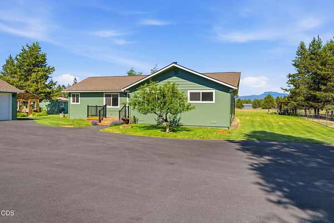
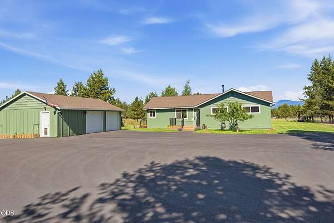
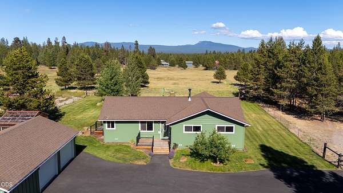
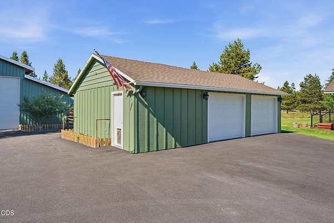
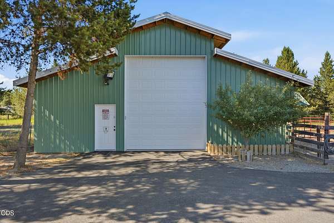
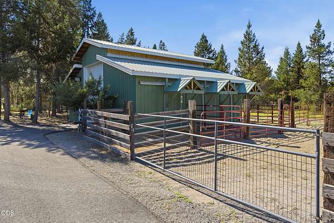
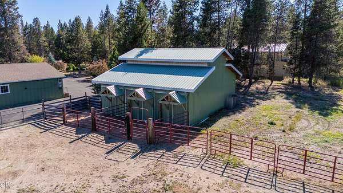
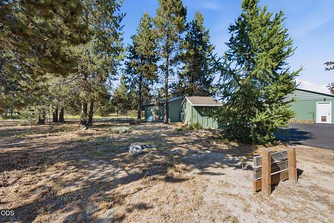
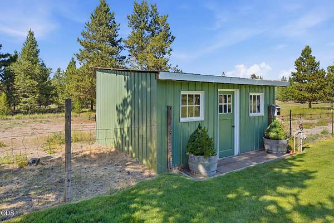
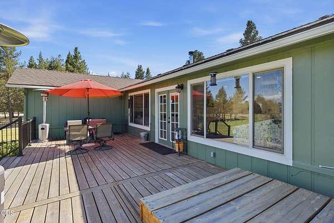
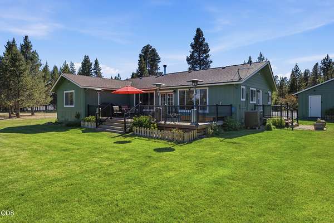
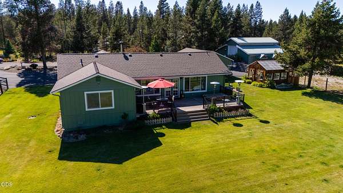
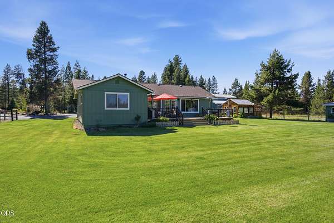
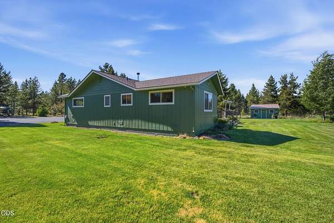
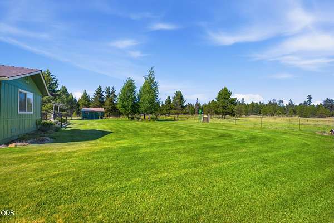
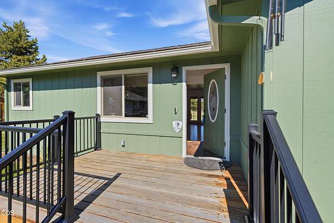
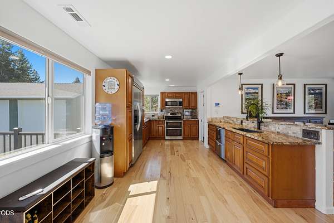
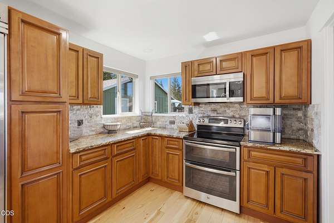
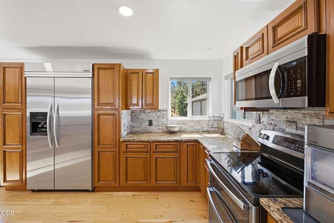
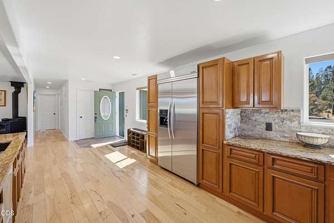
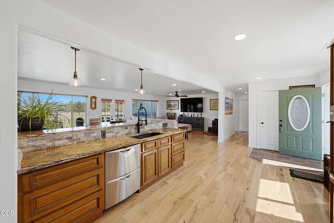
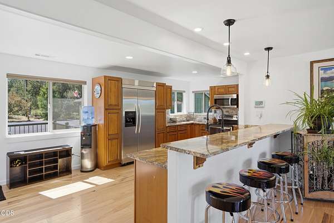
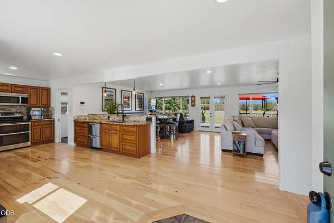
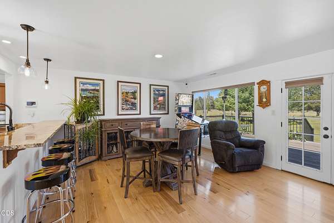
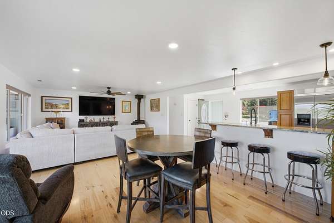
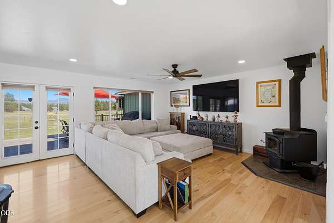
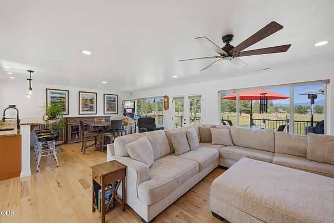
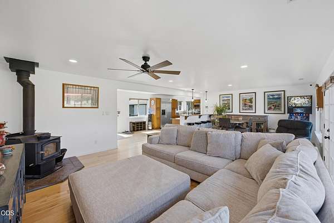
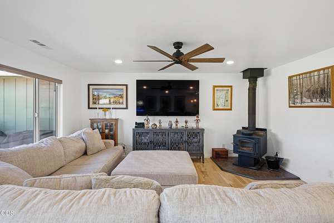
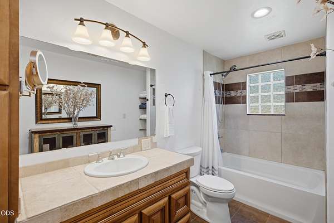
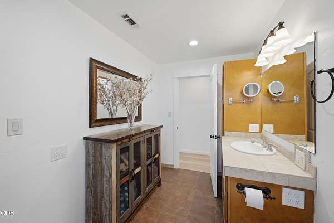
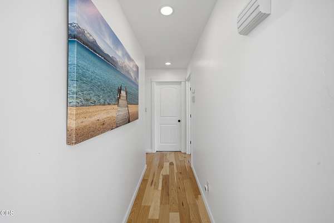
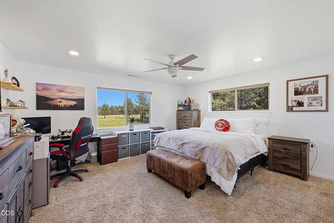
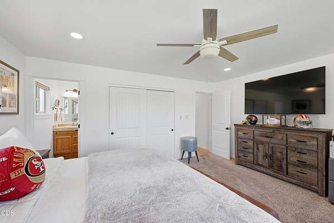
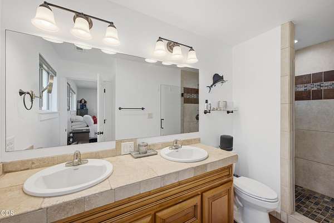
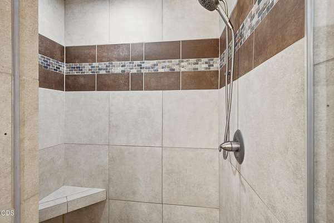
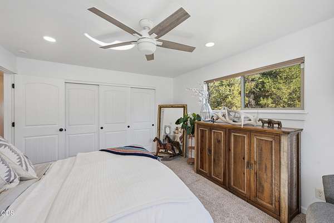
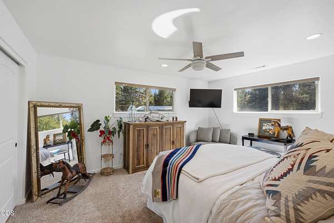
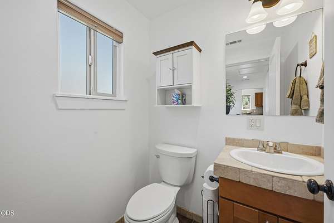
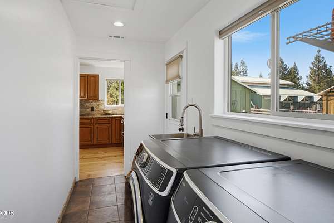
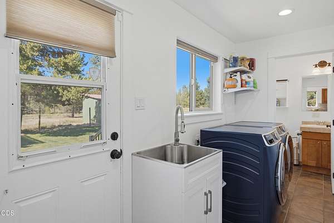
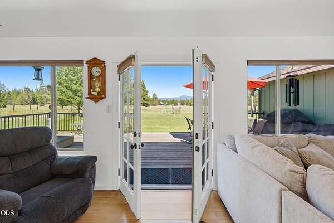
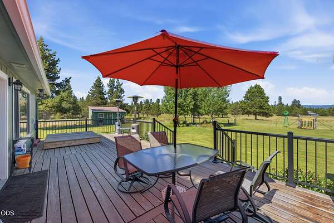
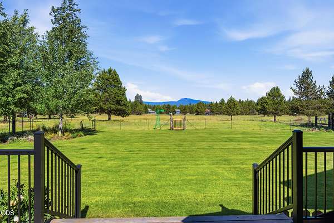
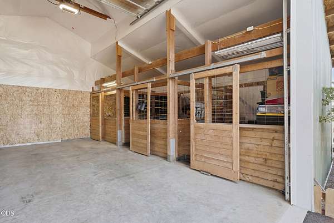
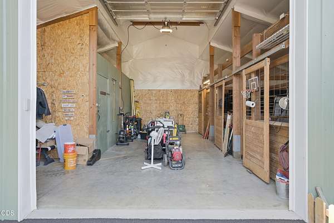
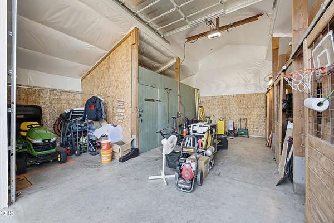
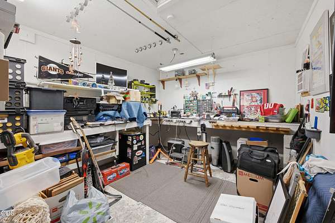
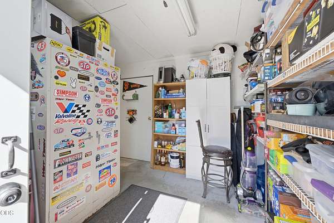
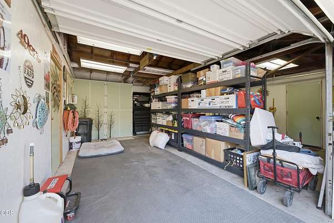
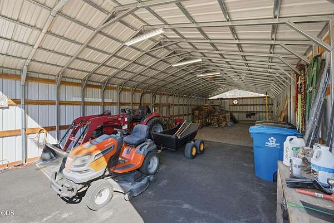
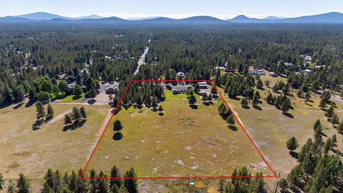
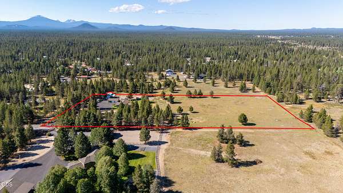
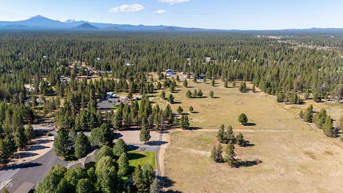
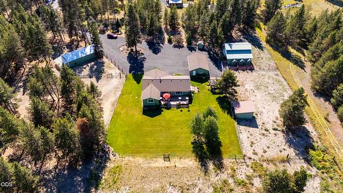
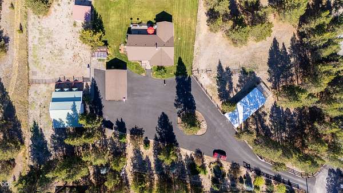
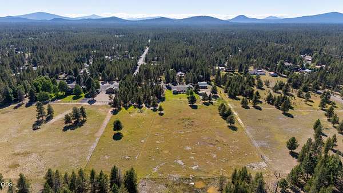
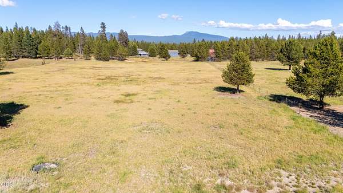
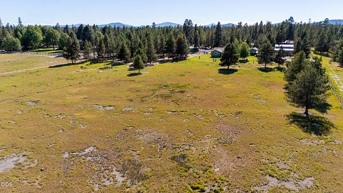
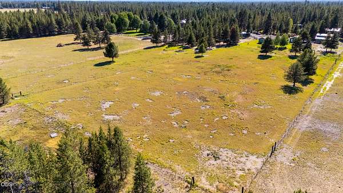
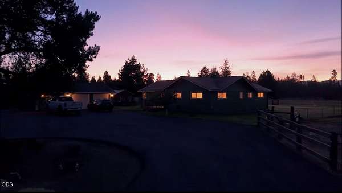
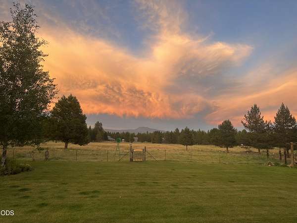
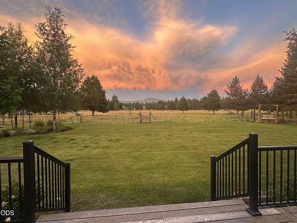
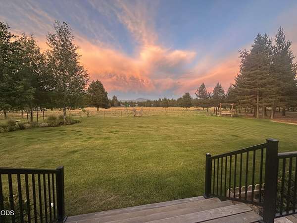
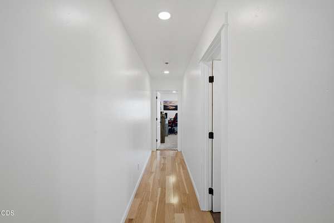
Views, views, views. This beautiful property, perfect for peaceful rural living. The home sits at the end of a quiet street, just off paved roads, on more than 6 acres, just minutes from downtown La Pine, the little Deschutes, with the big Deschutes River a few miles up the road. Centrally located with easy access to Hwy 97, ultimate access to abundant recreation. When you enter through the custom wrought-iron gate and newly paved asphalt drive, you'll see a well-updated, carefully maintained home with an open floorplan, abundant natural light, hickory floors, granite countertops, stainless steel appliances, a wood stove, and upgraded tiled bathrooms. A large back deck with a built-in hot tub offers stunning panoramic views, including Paulina Peak. Additional features include a 2-car detached garage with storage and workspace, a spacious carport for extra vehicles or equipment, + an insulated 30x36 shop/barn with 3 gated horse stalls leading to a large riding corral with shelter
Location
- Street address
- 16250 South Dr
- County
- Deschutes County
- Zip code
- 97739
- Community
- Anderson Acres
- Elevation
- 4,228 feet
Directions
Hwy 97 S, Right on Burgess Road, Right on Meadow Lane, Right on South Drive. Driveway is at the end of the road on the left.
Property details
- Acreage
- 6.13 acres
- Zoning
- RR10, WA
- MLS #
- ODS 220224619
- Posted
Property taxes
- 2026
- $3,643
Parcels
- 114045
Details and features
Listing
- Type
- Residential
- Subtype
- Single Family Residence
Lot
- View
- Forest, Mountains, Territorial
- Features
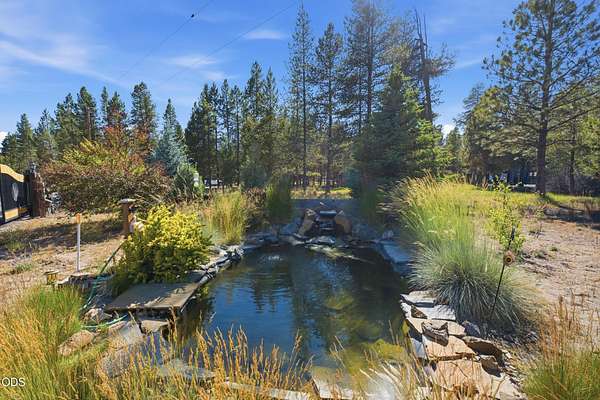
- Drip System, Fenced, Garden, Landscaped, Level, Native Plants, Pasture, Sprinkler Timer(s), Sprinklers in Front, Sprinklers in Rear, Water Feature
Exterior
- Parking
- Carport, Driveway, Garage, Gated, Open, RV
- Pool
- Deck, Porch
- Hot Tub
- Yes
- Structures
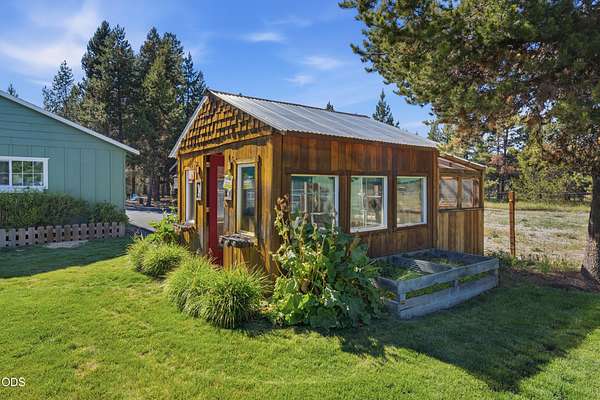
- Greenhouse
- Features
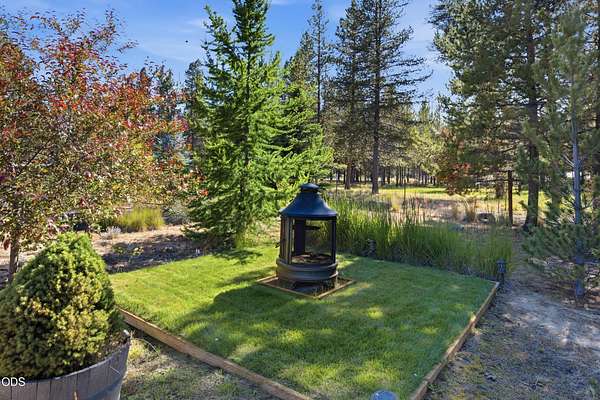
- Fire Pit, Spa/Hot Tub
Structure
- Style
- Ranch
- Stories
- 1
- Water
- Private, Well
- Sewer
- Private Sewer, Septic Tank
- Heating
- Electric, Fireplace(s), Forced Air, Heat Pump, Wood
- Cooling
- Central Air
- Materials
- Frame
- Roof
- Composition
- Windows
- Double Pane Windows, Vinyl Frames
Interior
- Rooms
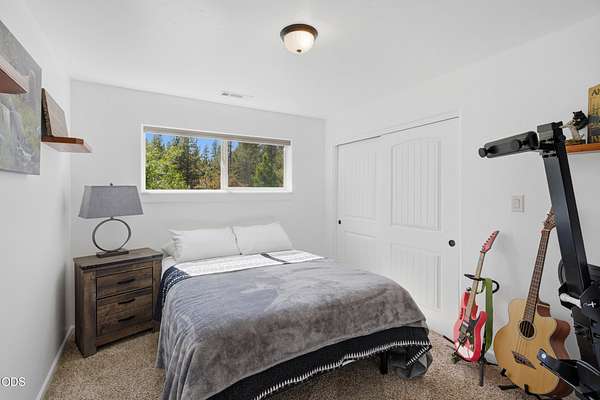
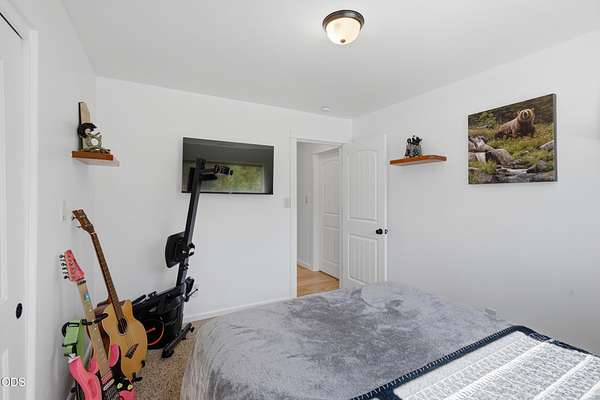
- Bathroom x 3, Bedroom x 3, Laundry Room
- Flooring
- Carpet, Hardwood, Tile
- Appliances
- Cooktop, Dishwasher, Disposal, Double Oven, Dryer, Microwave, Oven, Range, Refrigerator, Washer, Water Heater, Water Purifier, Water Softener
- Security
- Security System
- Features
- Breakfast Bar, Ceiling Fan(s), Double Vanity, Granite Counters, Open Floorplan, Pantry, Primary Downstairs, Shower/Tub Combo, Stone Counters, Tile Shower, Vaulted Ceiling(s), Walk-In Closet(s)
Listing history
| Date | Event | Price | Change | Source |
|---|---|---|---|---|
| July 3, 2026 | New listing | $995,000 | — | ODS |