Land with Home for Sale in Santa Ynez, California
1626 Sky Dr, Santa Ynez, CA 93460
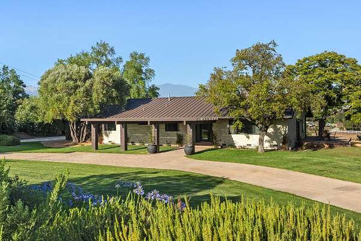
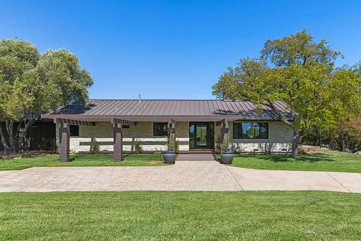
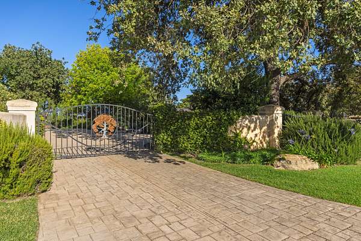
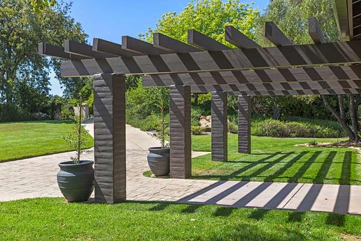
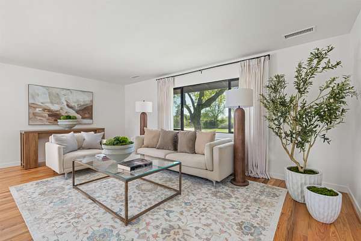
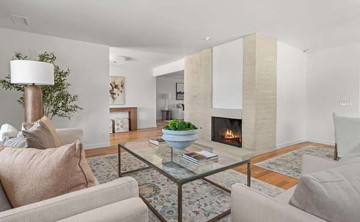
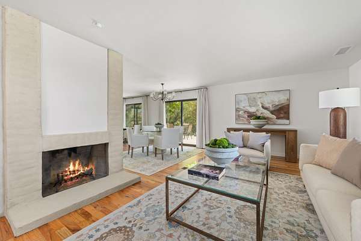
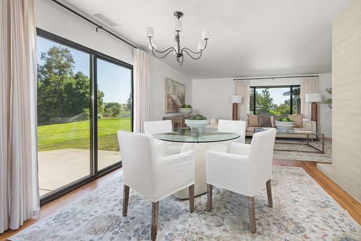
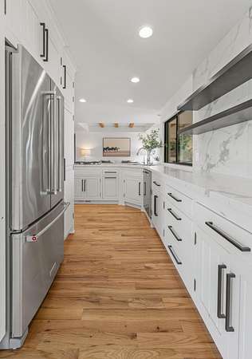
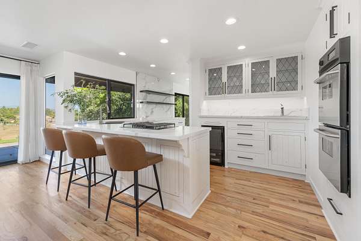
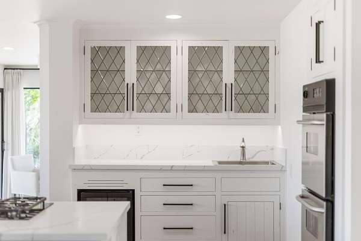
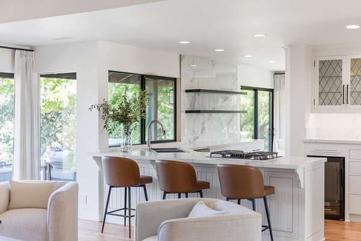
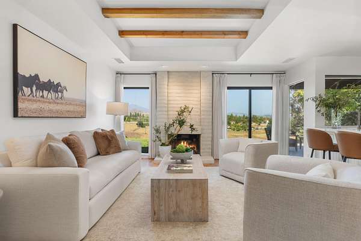
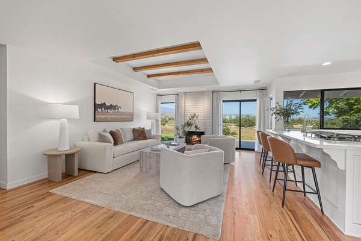
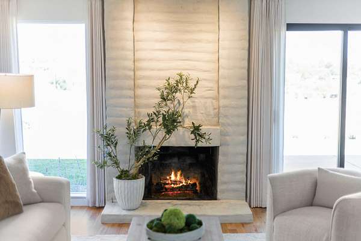
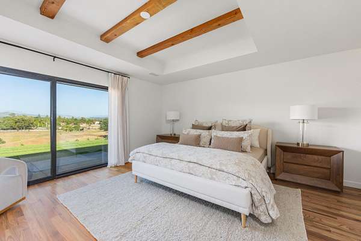
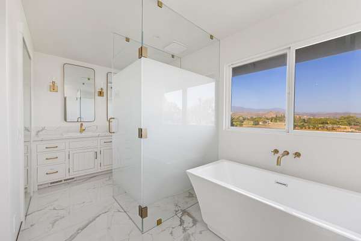
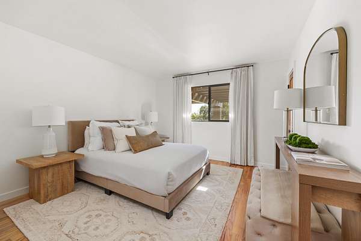
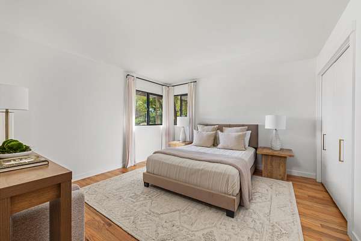
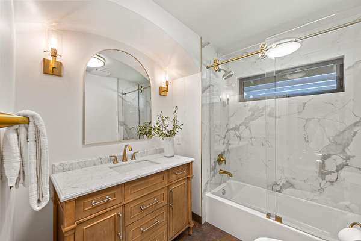
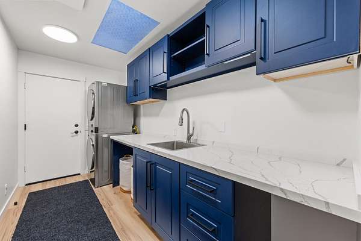
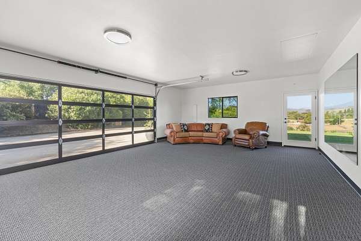
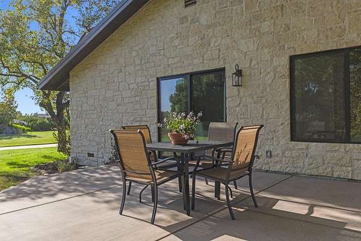
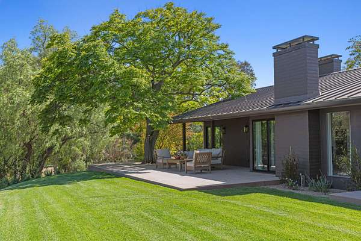
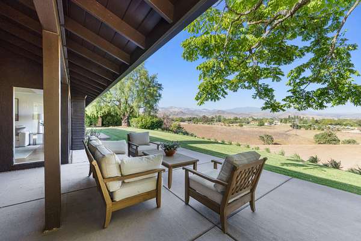
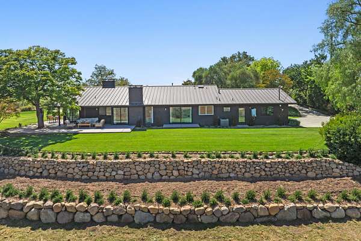
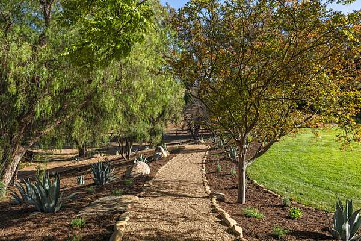
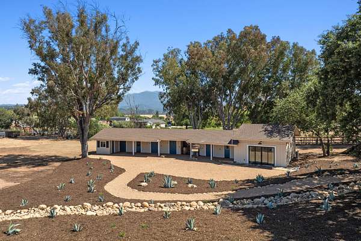
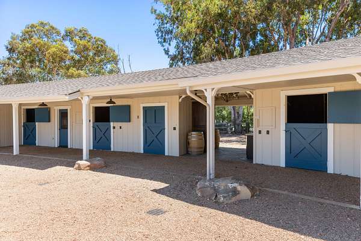
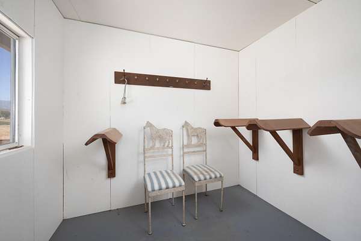
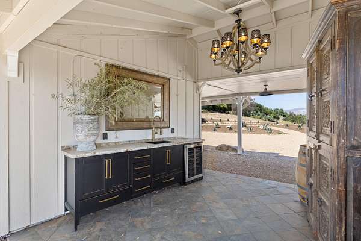
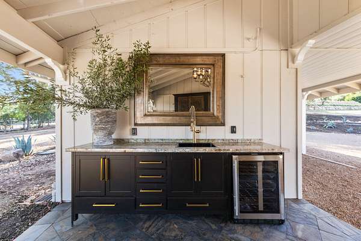
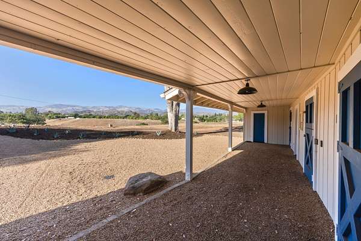
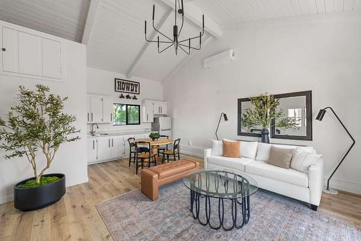
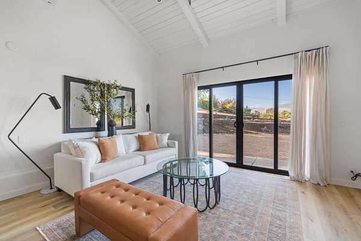
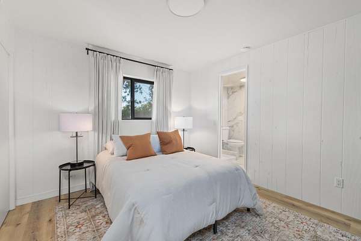
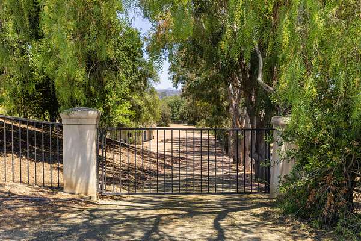
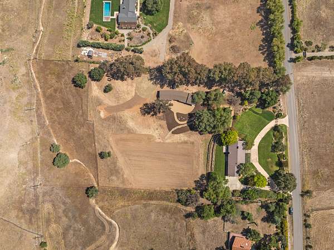
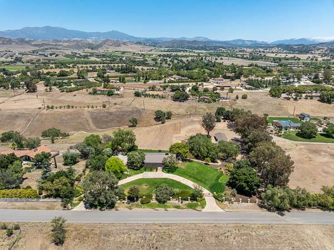
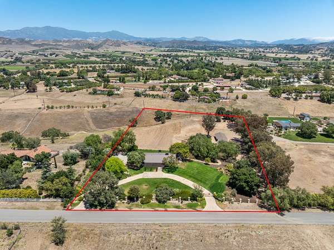
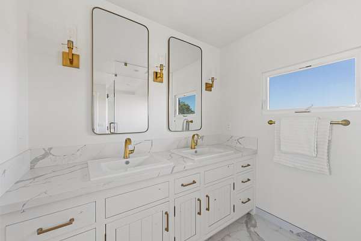
Beautifully renovated and privately set behind double-gated entries on just over five acres in Santa Ynez's desirable Rancho Estates, this inviting California ranch pairs fresh, sophisticated interiors with the space, serenity, and equestrian amenities of Valley living. The approximately 2,070-square-foot, three-bedroom, two-bath residence has been thoughtfully updated throughout, with wide-plank wood floors, a light-filled remodeled kitchen, beautifully finished baths, and warm architectural details including exposed wood beams and fireplaces. Expansive windows and glass doors frame the surrounding landscape and open the home to patios, lawns, mature trees, and sweeping views across the Santa Ynez Valley. Beyond the residence, a four-stall barn with tack room anchors the equestrian facilities, complemented by generous turnout and pasture areas. The barn is further enhanced by a beautifully finished attached space featuring multiple rooms, a bath, and kitchenette, adding exceptional versatility to the property. A renovated garage offers additional flexibility, with ample space for a home gym, recreation, hobbies, or storage. Surrounded by mature landscaping and expansive grounds, the property offers a rare sense of peace and privacy while remaining remarkably connected to the best of the Valley. Restaurants, tasting rooms, shops, and everyday amenities in Santa Ynez and Los Olivos are just minutes away, with the Santa Ynez Airport also conveniently nearby. Turnkey, beautifully updated, and ready to enjoy, 1626 Sky Drive captures the relaxed indoor-outdoor lifestyle and quiet beauty that make the Santa Ynez Valley so special.
Location
- Street address
- 1626 Sky Dr
- County
- Santa Barbara County
- Zip code
- 93460
- Community
- Santa Ynez
- Elevation
- 775 feet
Directions
246 or 154 to Armour Ranch Rd to Happy Canyon to Baseline Avenue
Property details
- Acreage
- 5.05 acres
- Zoning
- R-1
- MLS #
- SBMLS 26-2759
- Posted
Parcels
- 141-160-019
Details and features
Listing
- Type
- Residential
- Subtype
- Single Family Residence
Exterior
- Parking
- Garage
- Pool
- Patio
- Structures
- Workshop
Structure
- Stories
- 1
- Water
- Well
- Sewer
- Septic Tank
- Cooling
- Central Air
Interior
- Rooms
- Bathroom x 2, Bedroom x 3, Family Room, Laundry Room
- Flooring
- Hardwood
- Fireplaces
- Yes
- Appliances
- Dishwasher, Dryer, Refrigerator, Washer, Wine Refrigerator
- Features
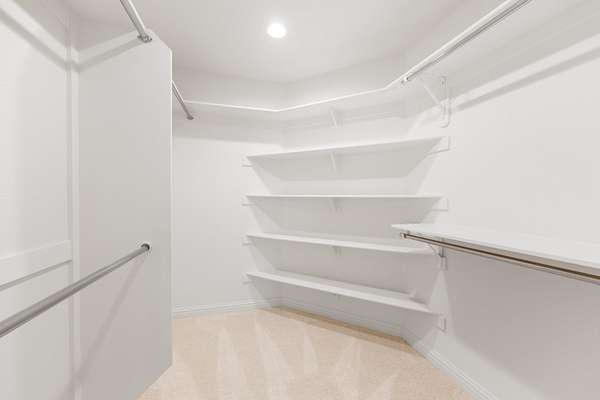
- Double Vanity, Walk-In Closet(s)
Listing history
| Date | Event | Price | Change | Source |
|---|---|---|---|---|
| Aug 19, 2026 | New listing | $3,377,000 | — | SBMLS |