Land with Home for Sale in Sherman, Texas
1627 Rockport Rd, Sherman, TX 75092
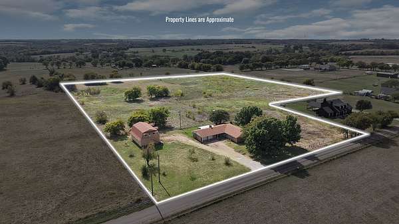
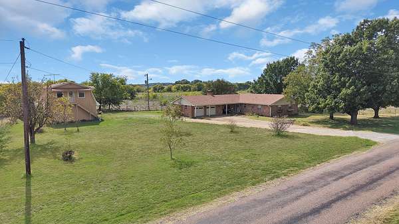
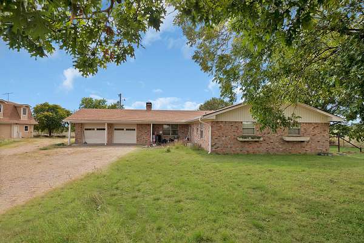
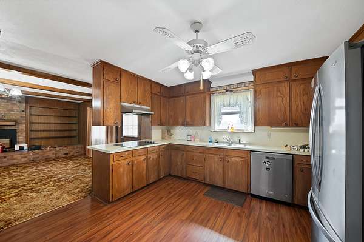
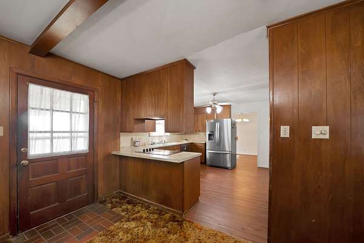
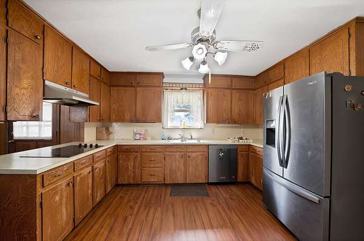
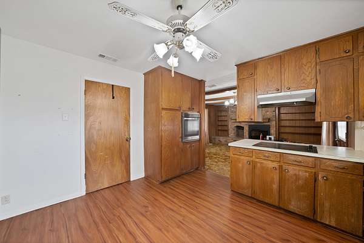
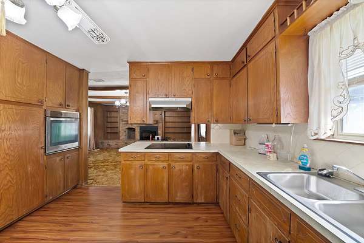
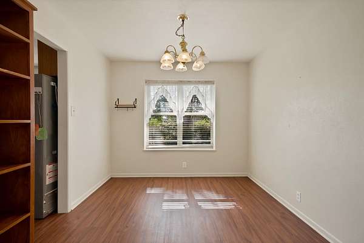
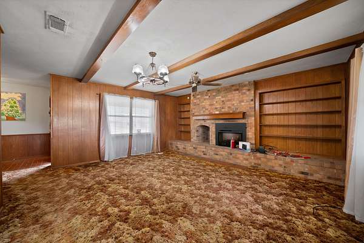
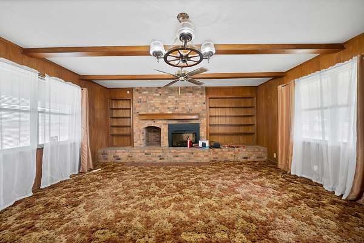
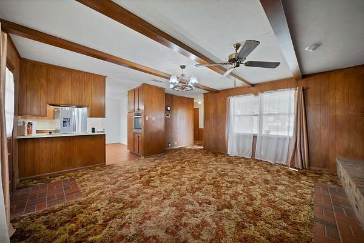
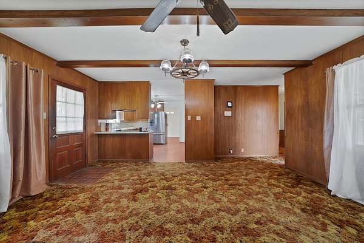
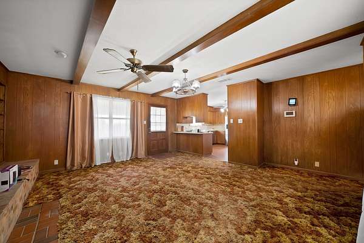
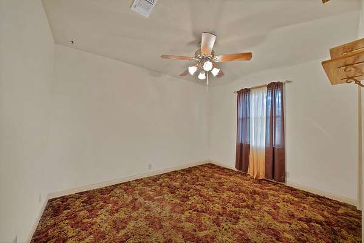
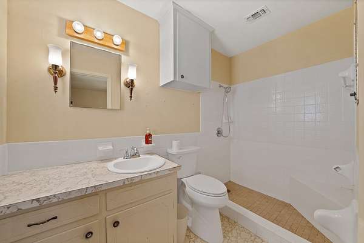
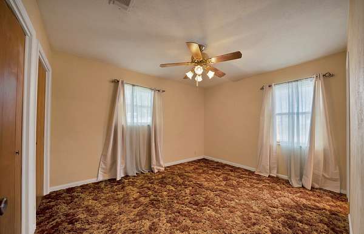
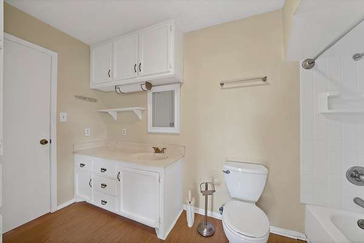
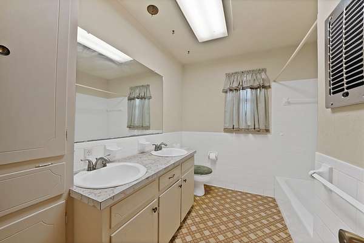
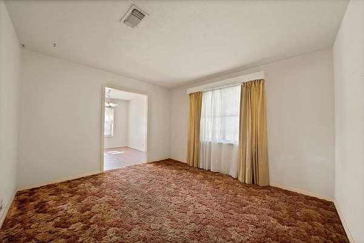
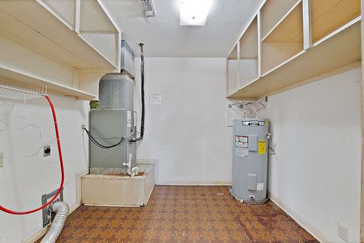
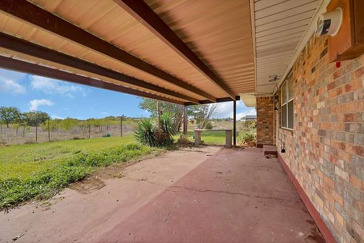
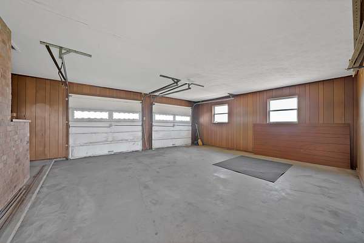
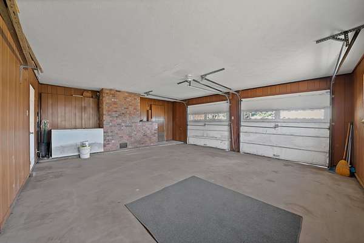
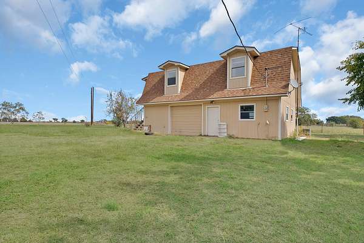
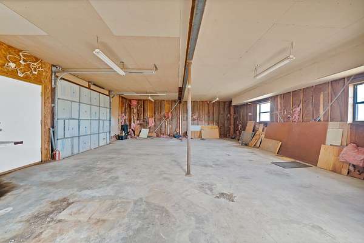
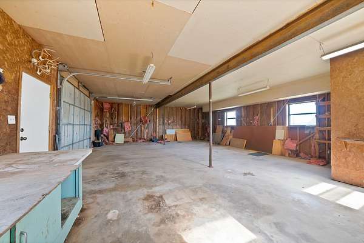
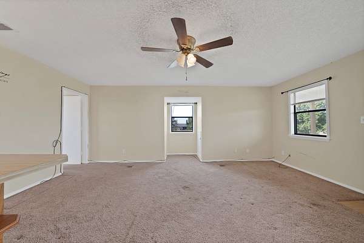
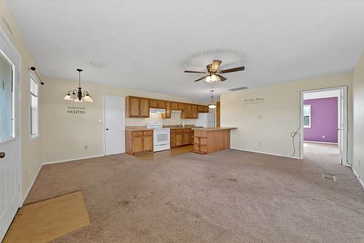
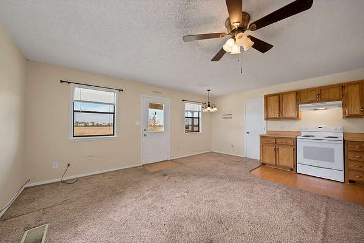
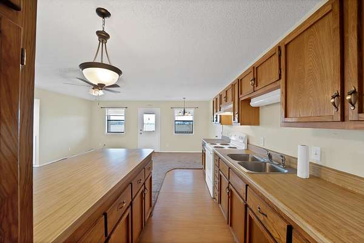
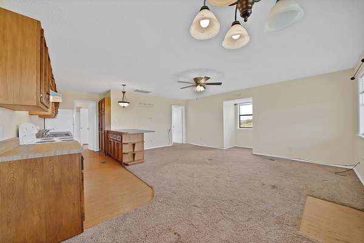
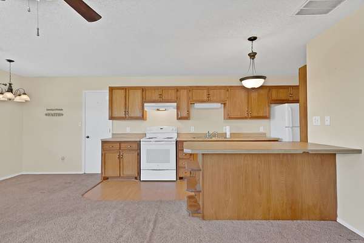
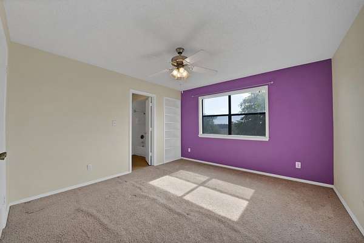
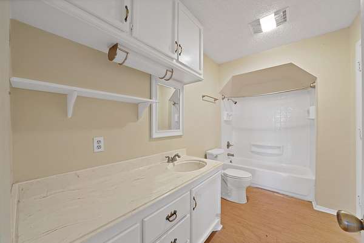
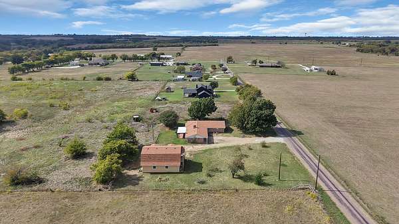
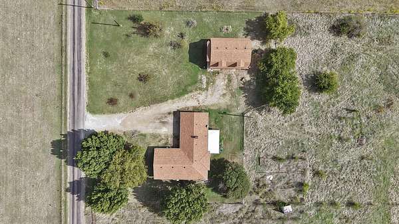
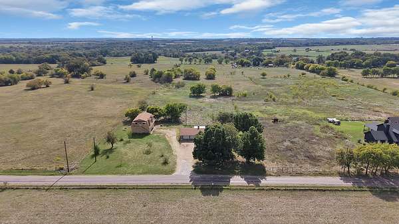
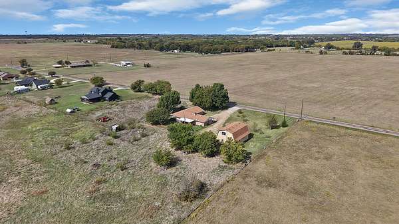
Opportunity knocks! Priced well below tax appraised value! Nestled on 8.7 fenced acres, this charming 3-bedroom, 2-bath home offers nearly 2,500 sqft of space and separate custom garage apartment offers 740 sqft, combined there's endless potential! A true one-owner home built in 1975, this property is full of character and original details throughout - a testament to the pride of ownership it has enjoyed for decades. Featuring a two-car attached garage and a welcoming front porch perfect for taking in the wide-open views. Covered back patio as well. The land has a rich history - the property was even home to goats for a time, with fencing still in place, making it a natural fit for those with a love of country living or small-scale farming. The real showstopper? A custom-built 900 sqft garage and workshop with upstairs apartment 740sf - full kitchen, living room, bedroom, bath, laundry that's ideal for generating rental income or housing extended family - making this a savvy investment opportunity. Also a great place to stay while renovating the house. With some TLC, this property could truly shine. Whether you're an investor looking for your next project or a buyer dreaming of wide-open country living, this one checks all the boxes. SOLD AS-IS.
Location
- Street address
- 1627 Rockport Rd
- County
- Grayson County
- Zip code
- 75092
- Community
- Rosborough James
- School district
- Howe ISD
- Elevation
- 804 feet
Directions
GPS or get a Tesla, it will drive you there.
Property details
- Acreage
- 8.7 acres
- MLS #
- NTREIS 21416174
- Posted
Property taxes
- Recent
- $12,159
Parcels
- 125081
Legal description
G-1019 ROSBOROUGH JAMES F A-G1019, ACRES 8.7
Details and features
Listing
- Type
- Residential
- Subtype
- Single Family Residence
Lot
- Features
- Acreage
Exterior
- Parking
- Boat, Garage, Open, Oversize, Paved or Surfaced
- Pool
- Patio, Porch
Structure
- Stories
- 1
- Water
- Public
- Heating
- Central, Electric, Fireplace(s)
- Cooling
- Ceiling Fan(s), Central Air
- Materials
- Brick, Wood Siding
- Roof
- Shingle
Interior
- Rooms
- Bathroom x 2, Bedroom x 3, Den, Kitchen
- Flooring
- Carpet, Laminate
- Fireplaces
- Yes
- Appliances
- Dishwasher, Electric Cooktop, Electric Oven, Electric Water Heater
- Features
- Double Vanity, Eat In Kitchen, Paneling Wainscoting
Nearby schools
| Name | Type | District |
|---|---|---|
| Summit Hill | Elementary | Howe ISD |
| Howe | Middle | Howe ISD |
| Howe | High | Howe ISD |
Listing history
| Date | Event | Price | Change | Source |
|---|---|---|---|---|
| Oct 28, 2026 | New listing | $550,000 | — | NTREIS |
Payment calculator
