Land with Home for Sale in Holland, Michigan
16275 Riley St, Holland, MI 49424
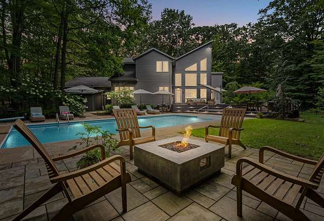
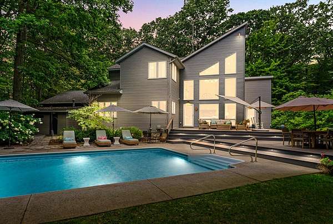
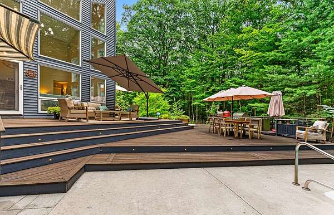
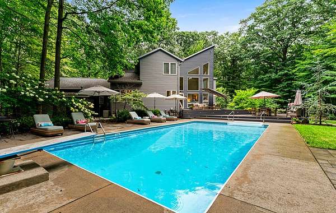
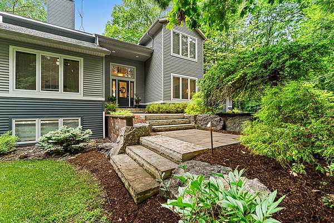
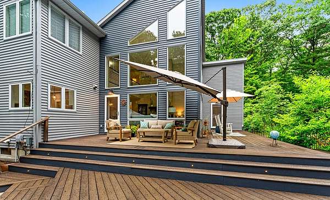
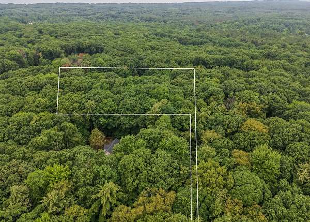
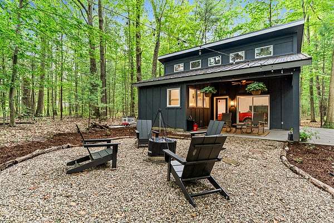
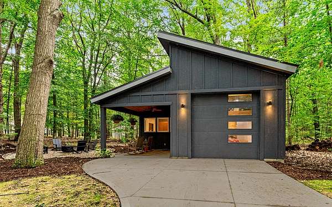
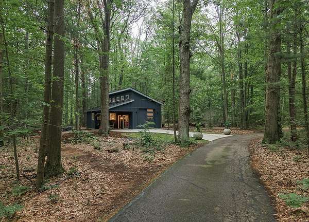
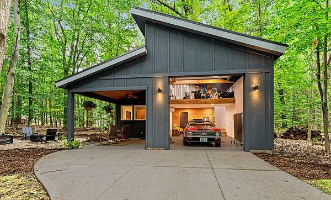
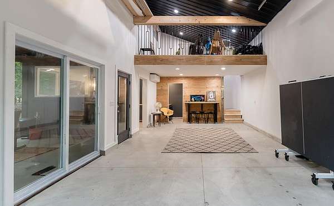
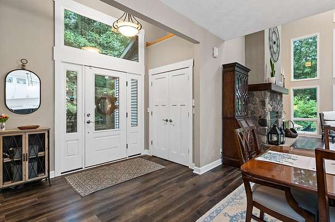
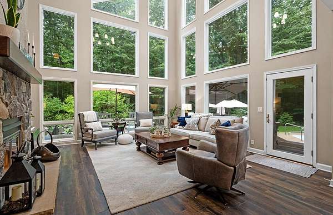
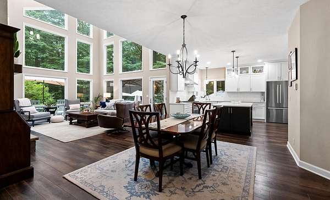
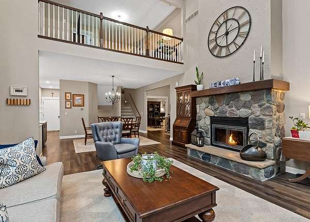
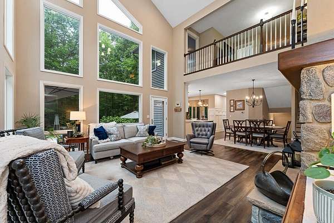
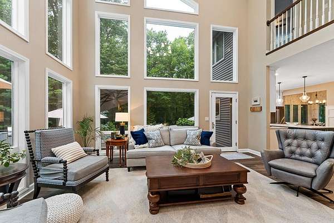
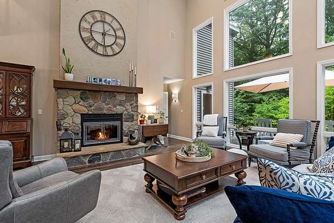
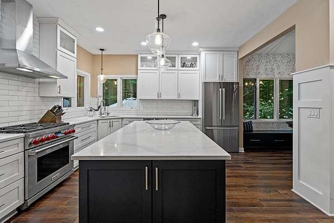
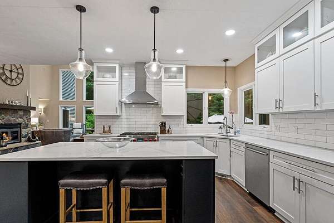
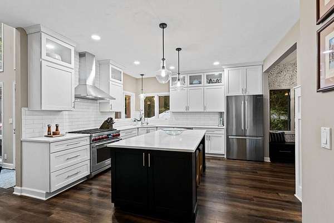
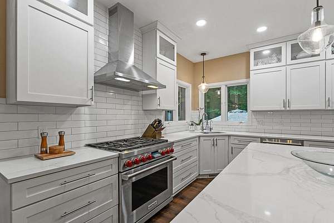
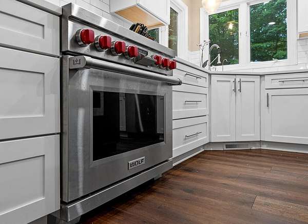
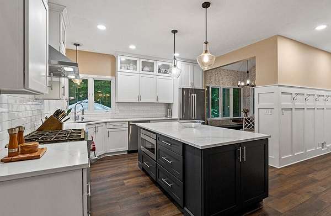
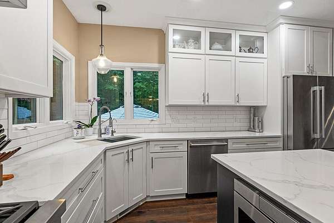
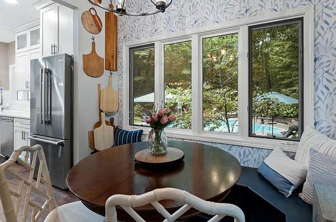
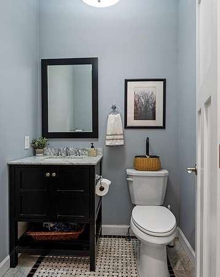
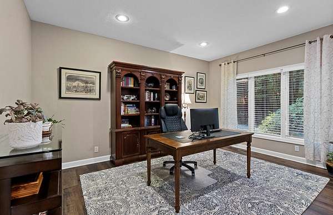
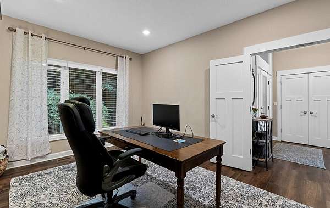
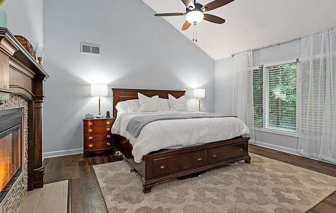
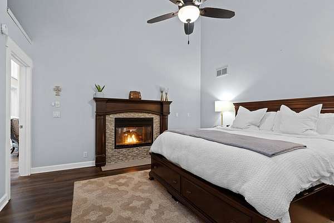
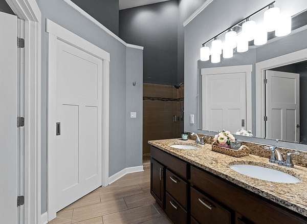
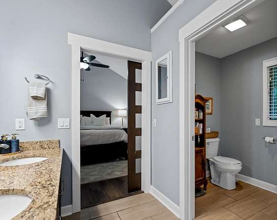
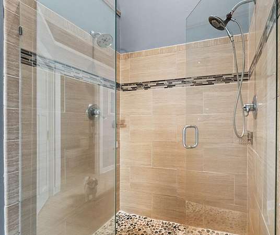
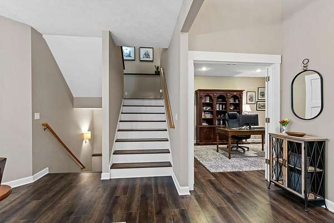
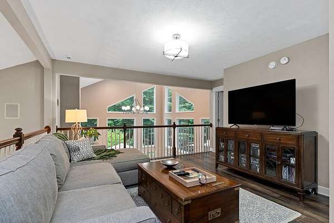
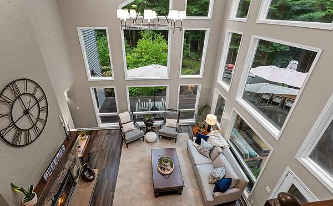
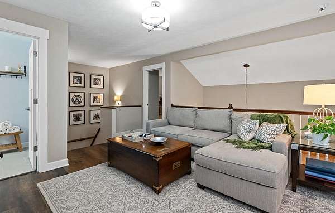
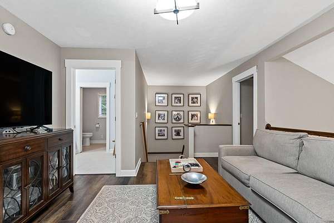
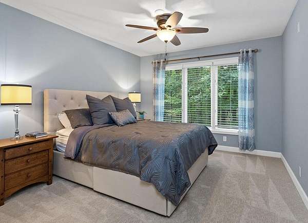
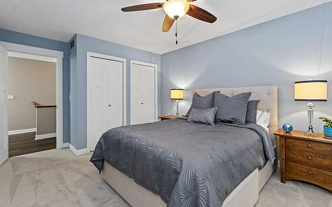
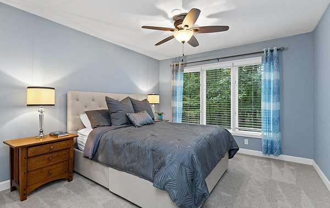
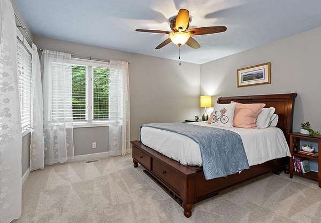
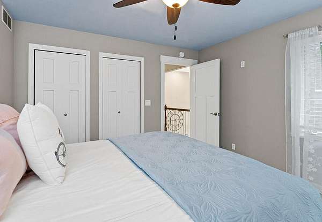
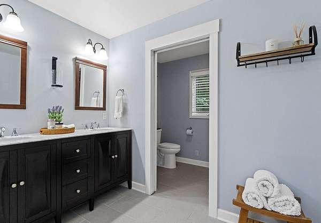
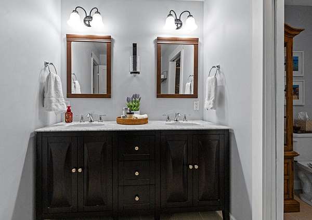
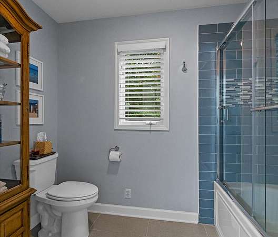
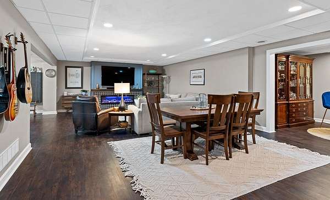
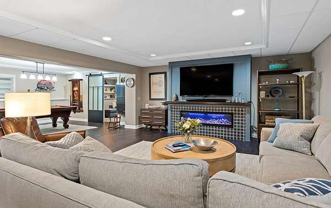
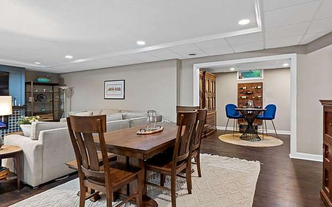
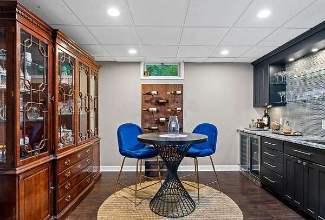
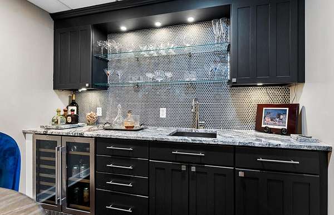
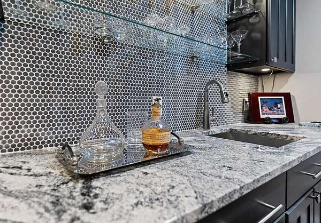
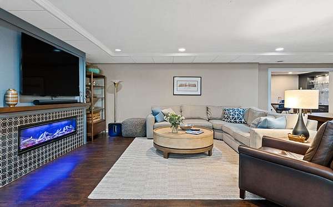
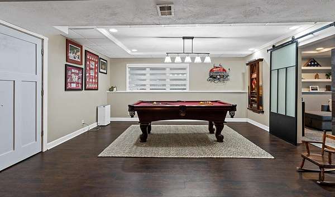
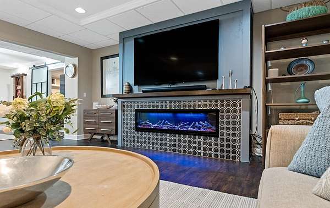
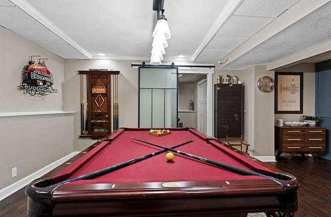
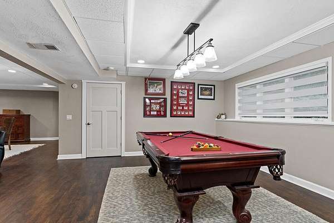
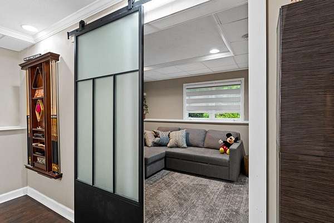
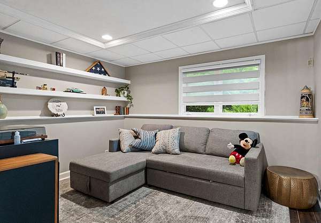
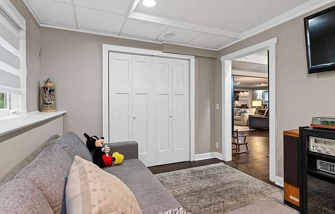
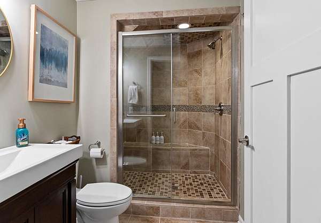
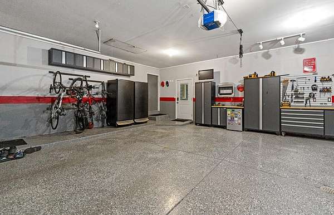
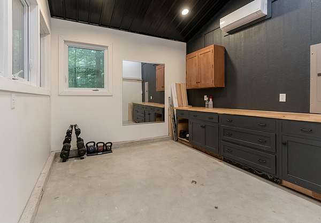
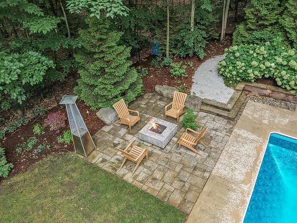
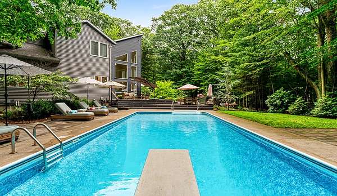
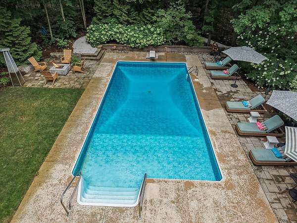
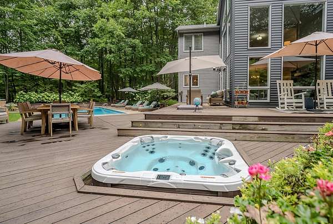
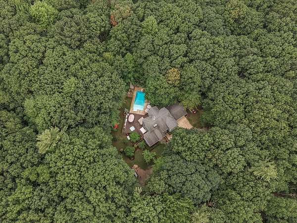
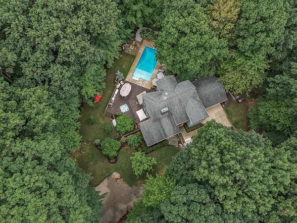
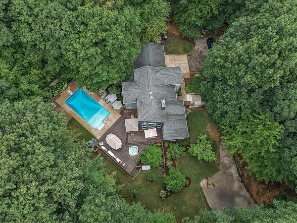
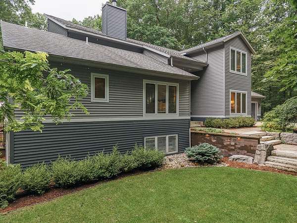
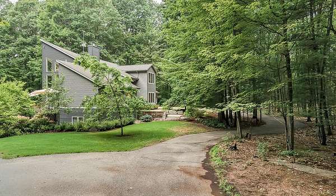
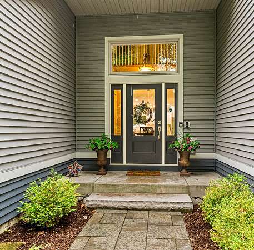
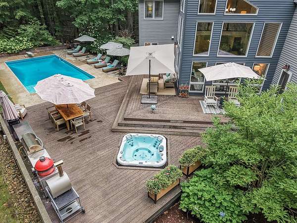
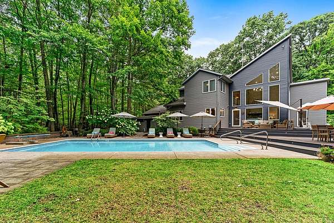
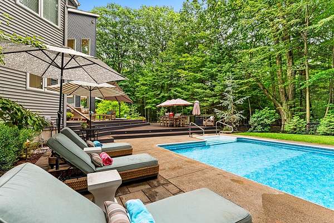
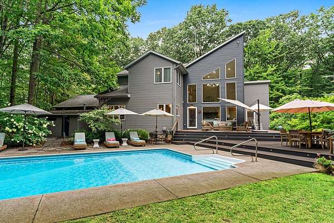
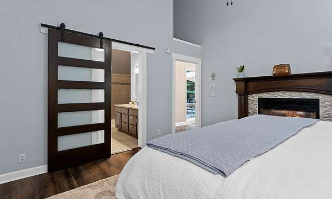
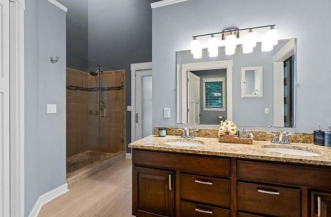
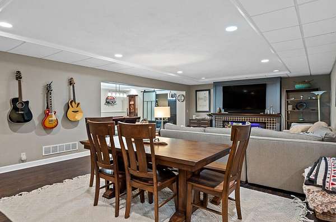
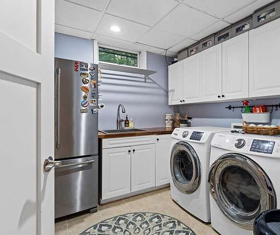
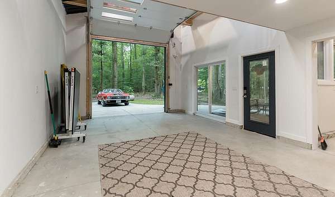
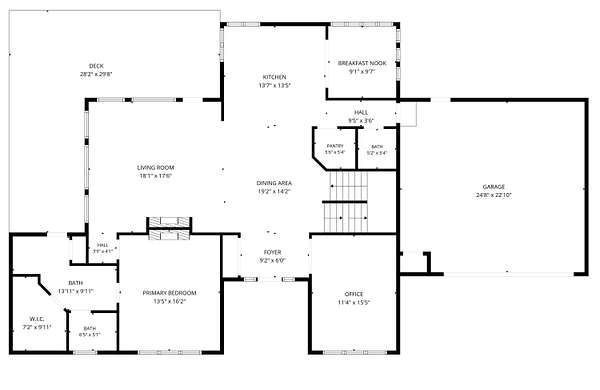
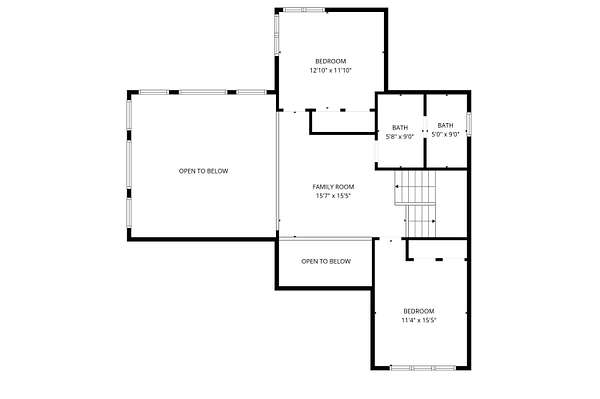
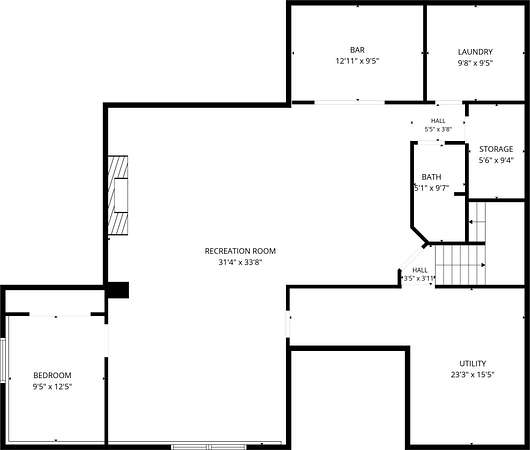
This fully renovated 4-bed, 3.5-bath home with 4200 sq ft on three private acres on Holland's North Side blends luxury, privacy, and resort-style living, this property offers a rare retreat surrounded by nature. Inside, every detail has been updated. The kitchen features a Wolf range and high-end appliances, paired with refined finishes throughout. The living room showcases expansive windows that flood the space with natural light and frame stunning views of the property, from lush summer greenery to vibrant fall colors. A salt water pool with systems and updated in the last 5 years and the entertainer's backyard create an indoor-outdoor living experience. With Ipe Brazilian hardwood decking enhancing the entertaining areas, offering durability and beauty among the mature trees. The setting feels like a private escape close to all Holland amenities. A brand-new outbuilding adds versatility, featuring an oversized garage and recreation space ideal for hobbies or guests. This property is located directly across from Riley Trails Park, a 300-acre natural area featuring rolling wooded terrain, a small lake, and an extensive trail system for hiking, mountain biking, cross-country skiing, snowshoeing, fishing, and year-round recreation. The property is also approximately one mile from the Riley Street public beach access on Lake Michigan, putting beautiful Lake Michigan sunsets and days at the beach just minutes from home. With 300 acres of trails practically outside your front door and Lake Michigan at the end of Riley Street, this property offers an incredible combination of privacy, recreation, and convenient access to the lakeshore lifestyle.
Location
- Street address
- 16275 Riley St
- County
- Ottawa County
- Zip code
- 49424
- School district
- West Ottawa
- Elevation
- 621 feet
Directions
Riley St West of 160th. Accross the street from Riley Trails
Property details
- Acreage
- 3 acres
- MLS #
- MichRIC 26042502
- Posted
Property taxes
- 2026
- $7,706
Parcels
- 70-15-10-400-039
Legal description
PART OF SE 1/4 COM S 87D 24M 59S E 812.95 FT FROM S 1/4 COR, TH N 0D 10M 25S E 345 FT, S 87D 24M 59S E 66.97 FT, TH N 0D 10M 25S E 758.08 FT, N 87D 24M 59S W 427.46 FT, N 0D 10M 25S E 224.32 FT, S 87D 26M 37S E 452.45 FT ALG N LI OF SW 1/4 OF SE 1/4, TH S 0D 10M 25S W 1007.61 FT, N 87D 24M 59S W 66.97 FT, S 0D 10M 25S W 320 FT N 87D 24M 59S W 25 FT ALG S SEC LI TO BEG. SEC 10 T5N R16W
Details and features
Listing
- Type
- Residential
- Subtype
- Single Family Residence
Lot
- Features
- Adj to Public Land, Level, Wooded
Exterior
- Fencing
- Fenced
- Pool
- Deck
- Structures
- Guest House
Structure
- Style
- Contemporary
- Stories
- 2
- Basement
- Daylight
- Water
- Well
- Sewer
- Septic Tank
- Heating
- Forced Air
- Cooling
- Central Air
- Materials
- Vinyl Siding
- Roof
- Composition
- Windows
- Garden Window(s), Insulated Windows, Window Treatments
Interior
- Room Count
- 8
- Rooms
- Basement, Bathroom x 4, Bedroom x 4, Laundry Room
- Fireplaces
- Yes
- Appliances
- Dishwasher, Dryer, Humidifier, Microwave, Range, Refrigerator, Washer
- Features
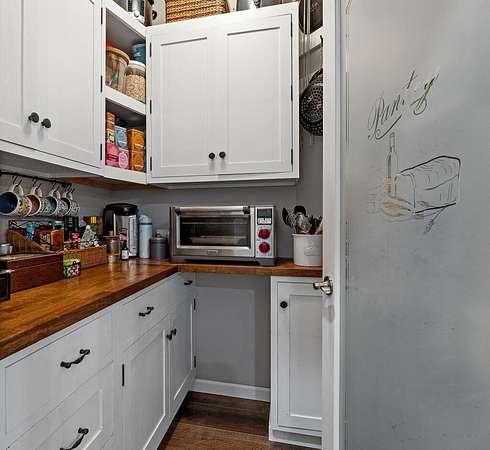
- Ceiling Fan(s), Center Island, Eat-In Kitchen, Garage Door Opener, Hot Tub Spa, Pantry, Wet Bar
Listing history
| Date | Event | Price | Change | Source |
|---|---|---|---|---|
| Sept 3, 2026 | Price drop | $1,050,000 | $50,000 -4.5% | MichRIC |
| Aug 13, 2026 | New listing | $1,100,000 | — | MichRIC |