Land with Home for Sale in Kalamazoo, Michigan
1628 Whites Rd, Kalamazoo, MI 49008
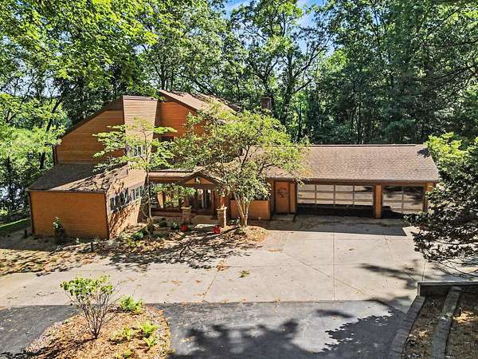
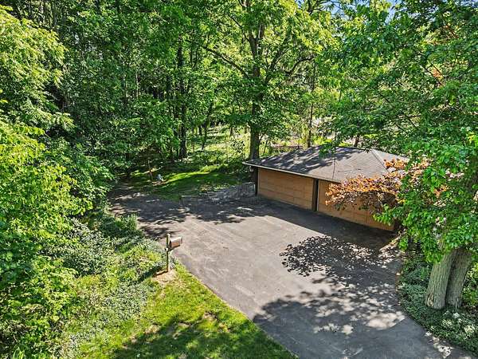
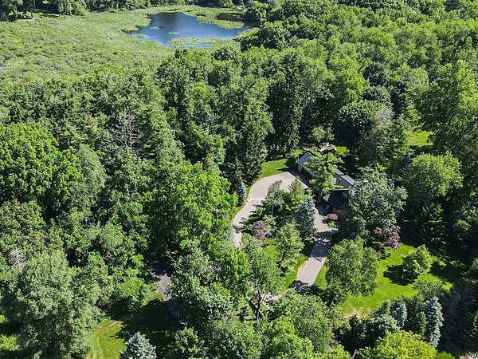
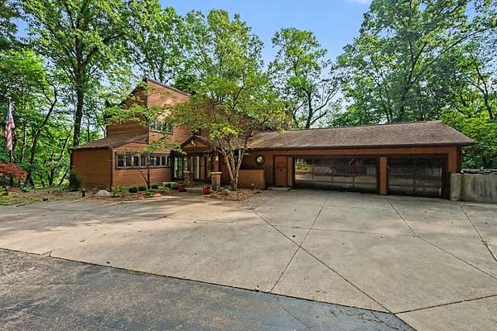
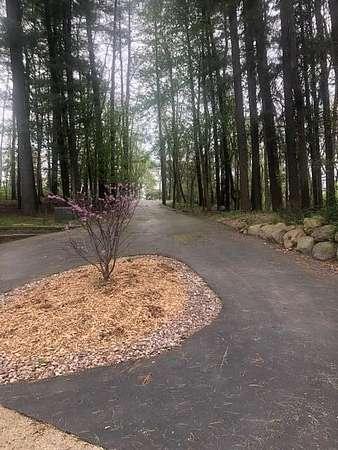
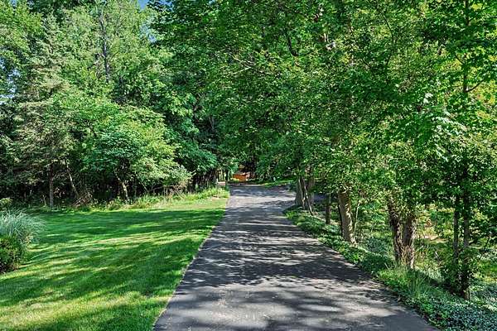
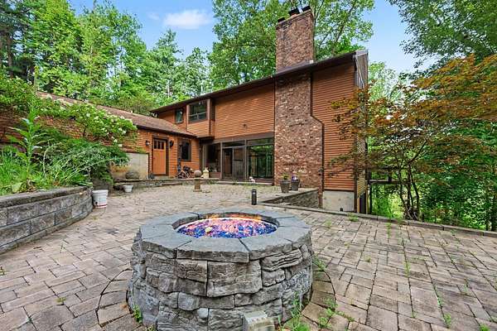
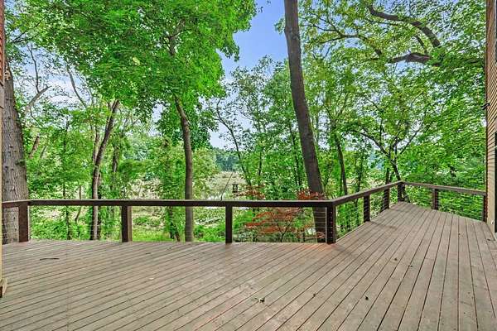
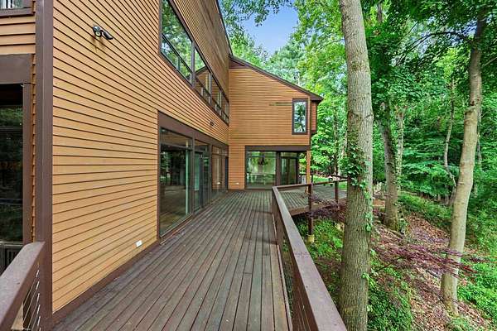
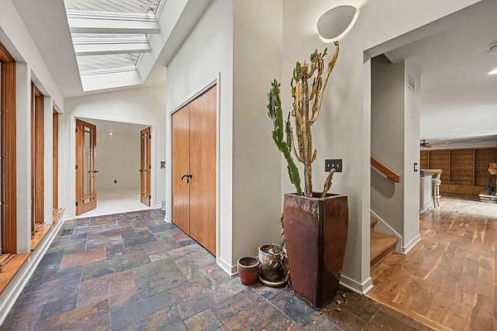
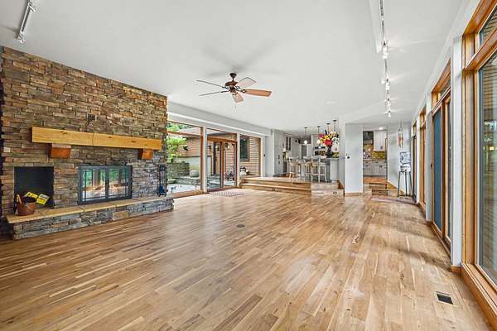
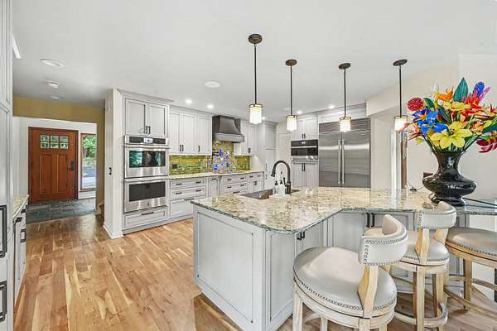
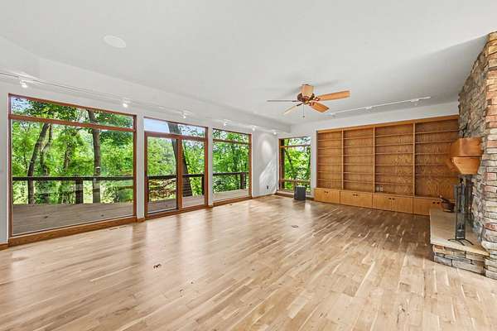
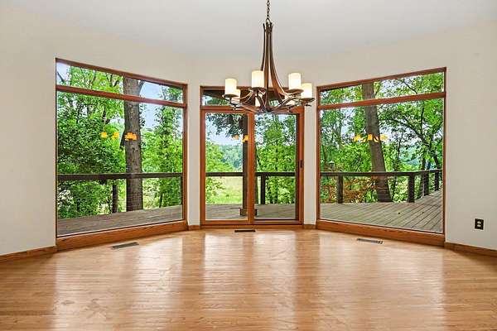
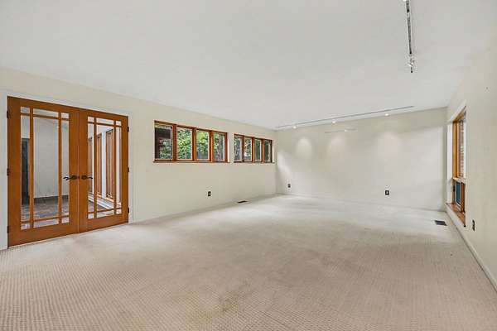
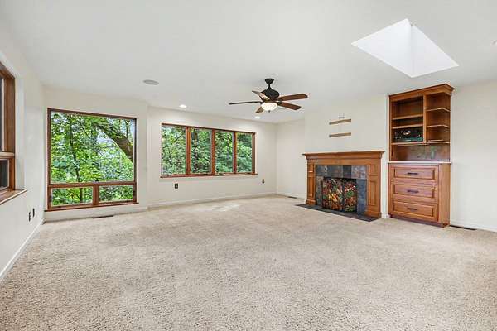
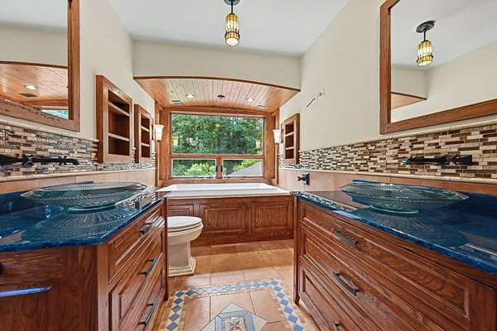
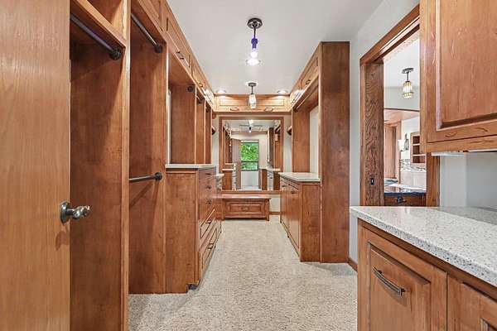
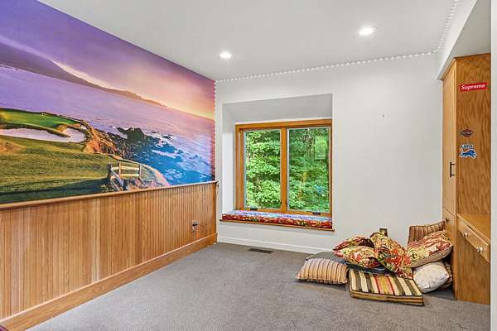
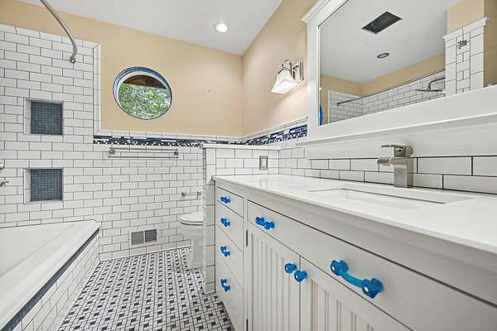
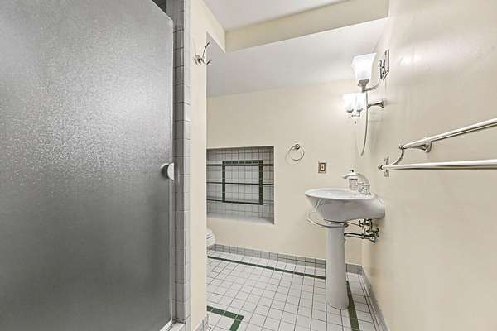
Rare Kalamazoo find - Private Oasis with million-dollar views of prime 2.7 wooded acres! Quality built one owner home w/over 4,600 fin. sq. ft. including a walkout. Long private driveway leads to your retreat in the city! Attached 3 car garage with matching detached 4 car garage on upper level driveway. Slate Atrium entry with custom French wood doors to light filled living room that steps down to Frl dining room. Bring Nature in with expansive floor-to-ceiling windows as you enjoy all the outdoors has to offer on your wrap around cable rail wood deck. Totally remodeled Chef's kitchen features Sub-Zero refrigeration and Wolf appliances. Quartz island and solid walnut flooring extend to the Family room, which features a wood-burning fireplace and sliders to a beautifully designed patio, including a sound system, crystal firepit, fountain and outdoor shower. Four upper bedrooms, including the Primary suite with a gas fireplace, windows surrounding the view overlooking Pikes Pond, skylights, and a sound system! Custom closet built-ins complement a Primary bath that feels like a vacation getaway-featuring a sunken infinity whirlpool tub, two separate vanity sinks with ambient lighting, a walk-in tile shower boasting multi-level sprayer heads, a Kohler internet phone hook-up, ambient lighting, and a sound system! Recently renovated walkout offers French doors, a fireplace, a full tile bath and storage. Across the street from the Newly designed Kalamazoo Country Club - highlighting a Championship Golf Course!
Location
- Street address
- 1628 Whites Rd
- County
- Kalamazoo County
- Zip code
- 49008
- School district
- Kalamazoo
- Elevation
- 876 feet
Directions
Located between Oakland Drive & Bronson Blvd.
Property details
- Acreage
- 2.77 acres
- MLS #
- MichRIC 26052943
- Posted
Property taxes
- 2026
- $15,614
Parcels
- 06-28-356-002
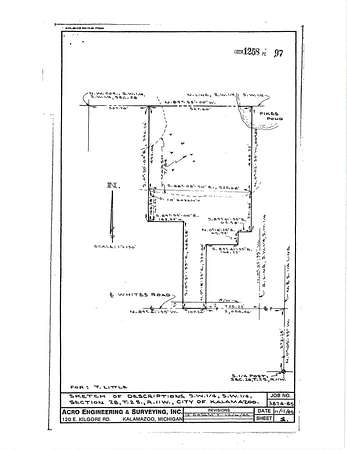
Legal description
Please see under "Documents"
Details and features
Listing
- Type
- Residential
- Subtype
- Single Family Residence
Lot
- Features
- Wooded
Exterior
- Parking
- Open
- Pool
- Deck, Patio
- Structures
- Second Garage
Structure
- Style
- Contemporary
- Stories
- 2
- Basement
- Crawl Space, Partial, Walk-Out Access
- Water
- Well
- Sewer
- Septic Tank
- Heating
- Forced Air
- Cooling
- Attic Fan, Central Air
- Materials
- Wood Siding
- Roof
- Asphalt
- Windows
- Insulated Windows, Screens, Skylight(s)
Interior
- Room Count
- 8
- Rooms
- Basement, Bathroom x 4, Bedroom x 4, Laundry Room
- Flooring
- Carpet, Wood
- Fireplaces
- Yes
- Appliances
- Built-In Electric Oven, Cooktop, Dishwasher, Double Oven, Dryer, Iron Water F Ilter, Microwave, Range, Refrigerator, Washer, Water Softener Owned
- Features
- Broadband, Ceiling Fan(s), Eat-In Kitchen, Garage Door Opener
Listing history
| Date | Event | Price | Change | Source |
|---|---|---|---|---|
| Oct 5, 2026 | New listing | $1,800,000 | — | MichRIC |