Land with Home for Sale in Harrison, Arkansas
1629 Clover Hill Rd, Harrison, AR 72601
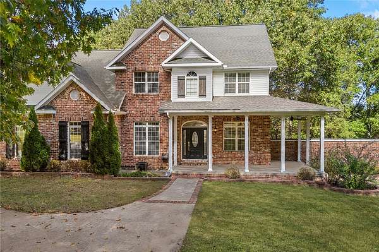
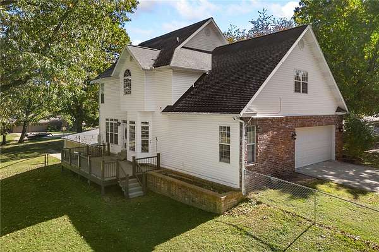
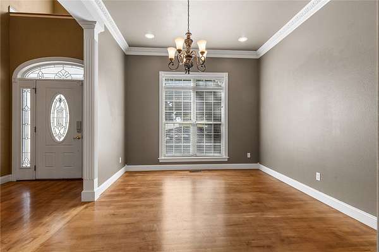
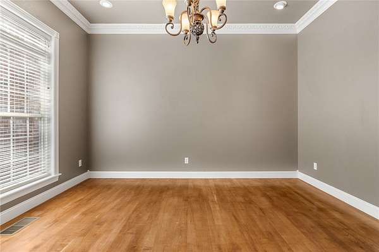
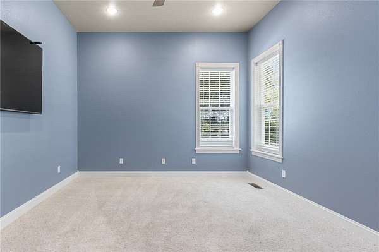
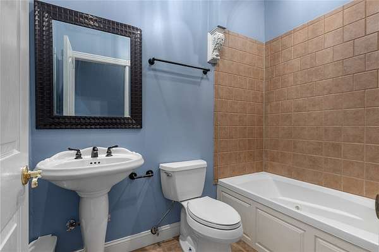
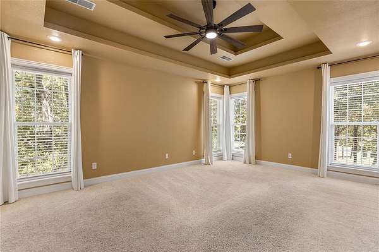
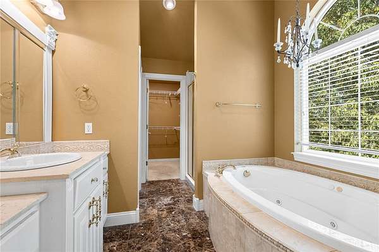
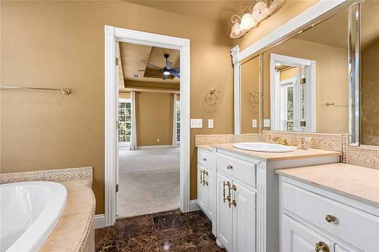
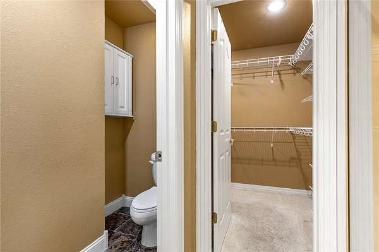
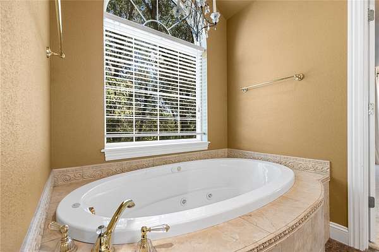
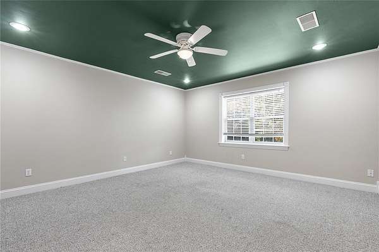
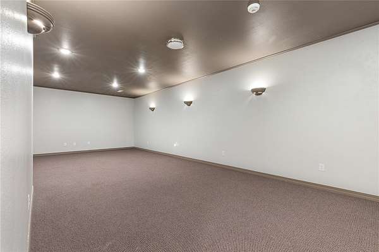
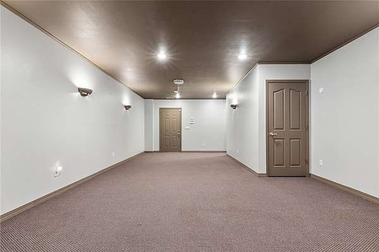
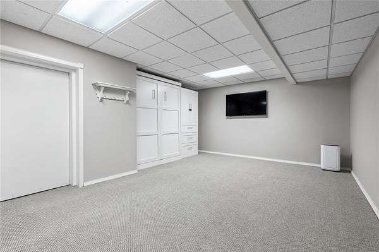
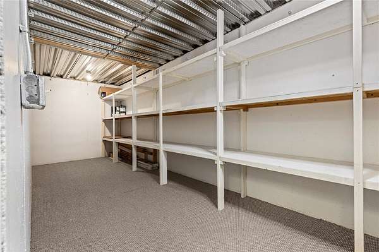
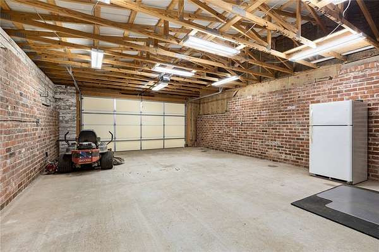
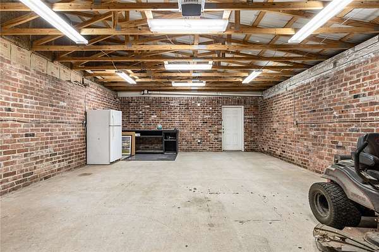
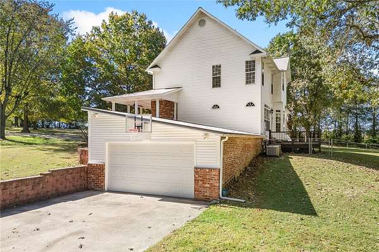
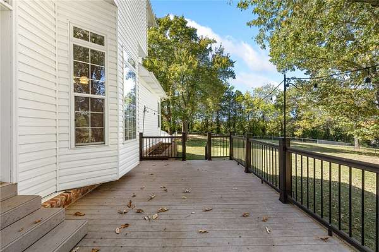
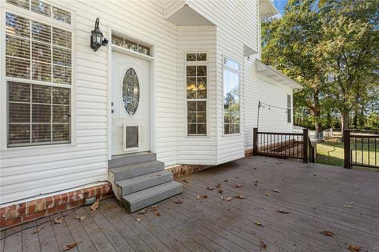
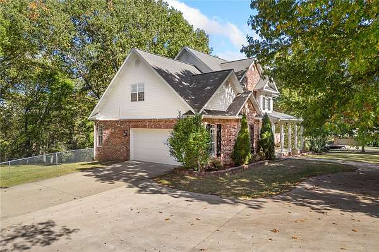
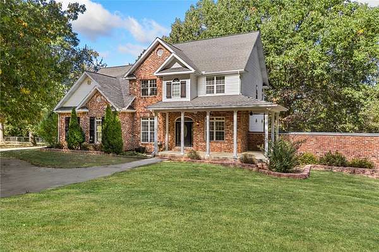
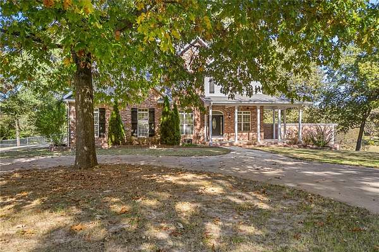
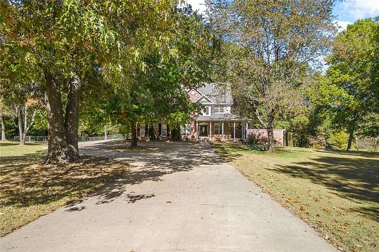
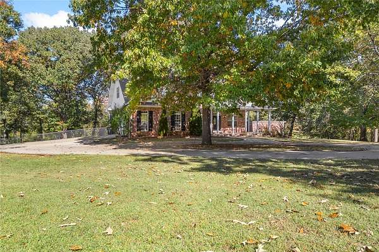
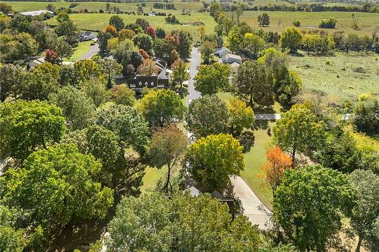
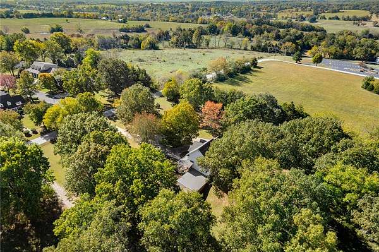
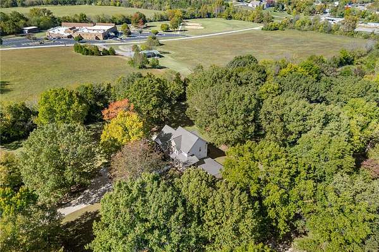
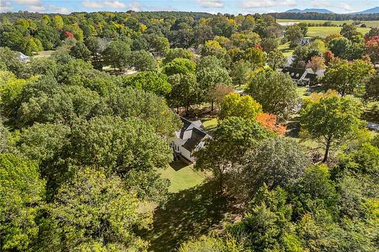
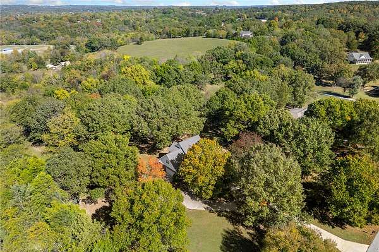
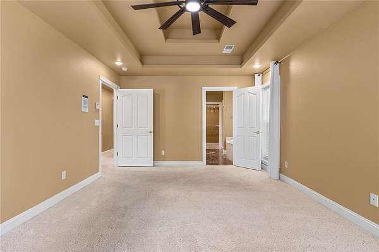
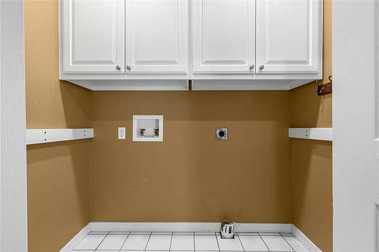
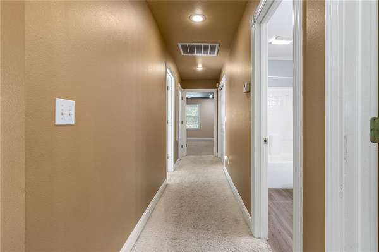
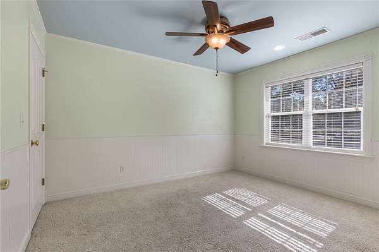
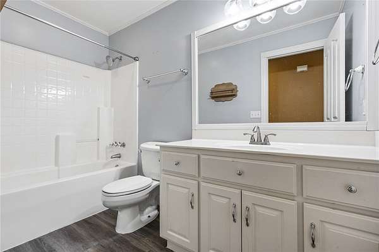
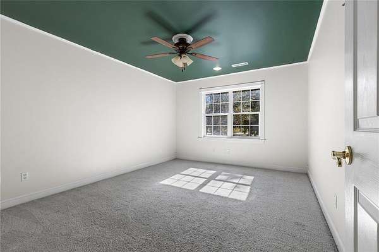
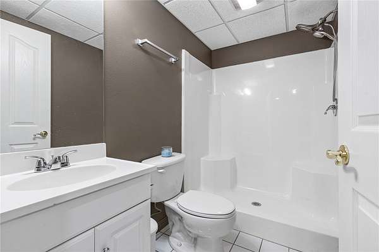
Beautiful curb appeal, plenty of space on 3 levels with 3,289 sqft, and privacy on 4.3 m/l acres right in town! This impressive home offers a flexible floor plan with 4, 5, or even 6 bedrooms, 4 full bathrooms, and 2 attached - 2 car garages. The basement garage is large enough for most boats and toys! Inside, you'll find beautiful wood flooring, crown molding, storage space for all your needs, kitchen with granite countertops and gas cooking! The fenced backyard offers plenty of room for kids and pets, with no neighbors in sight behind the home. A safe room adds peace of mind, while the circle driveway creates a grand entrance. Whether you need extra bedrooms, home offices, or multiple living spaces, this home has it all! Living space on 3 levels, privacy, and a beautiful setting all in one!
Location
- Street address
- 1629 Clover Hill Rd
- County
- Boone County
- Zip code
- 72601
- Community
- Gaither Meadows Subdivision Phase III
- School district
- Harrison
- Elevation
- 1,140 feet
Directions
From the downtown Harrison square, travel south on Main Street (Business 65). Continue to Highway 7 South and turn onto Highway 7 South. Turn onto Clover Hill Road near the Harrison School Bus Garage and First Baptist Church. Continue past the church and turn left at the end of the road. The home will be the first home on your left.
Property details
- Acreage
- 4.3 acres
- Zoning
- Residential
- MLS #
- ARMLS 1366356
- Posted
Property taxes
- Recent
- $3,406
Parcels
- 825-00775-381
Legal description
LOT 1 Gaither Meadows Subdivision Phase III
Details and features
Listing
- Type
- Residential
- Subtype
- Single Family Residence
Lot
- Features
- City Lot, Cleared, Hardwood Trees, Landscaped, Level, Sloped, Subdivision
Exterior
- Parking
- Garage, Open
- Pool
- Deck, Porch
- Features
- Concrete Driveway
Structure
- Stories
- 3
- Water
- Public
- Sewer
- Septic Tank
- Heating
- Central, Natural Gas
- Cooling
- Central Air, Electric
- Materials
- Brick, Vinyl Siding
- Roof
- Shingle
- Windows
- Blinds
Interior
- Room Count
- 19
- Rooms
- Basement, Bathroom x 4, Bedroom x 5, Den, Dining Room, Family Room, Kitchen, Laundry Room
- Flooring
- Carpet, Tile, Wood
- Fireplaces
- Yes
- Appliances
- Dishwasher, Disposal, Electric Oven, Gas Range, Gas Water Heater, Refrigerator
- Security
- Security
- Features
- Cathedral Ceilings, Ceiling Fans, Eat In Kitchen, Granite Counters, Programmable Thermostat, Walk In Closets, Window Treatments
Property utilities
| Category | Type | Status |
|---|---|---|
| Gas | Natural Gas | Connected |
Listing history
| Date | Event | Price | Change | Source |
|---|---|---|---|---|
| Oct 30, 2026 | New listing | $619,900 | — | ARMLS |