

Land with Home for Sale in Fairplay, Colorado
163 Meadow View Ln, Fairplay, CO 80440
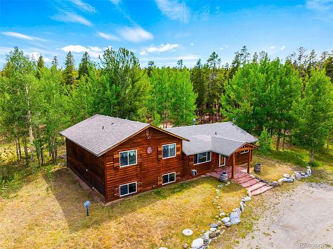
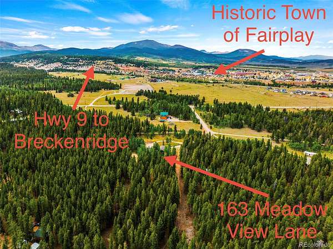
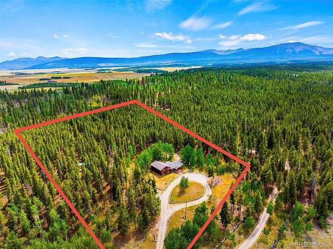
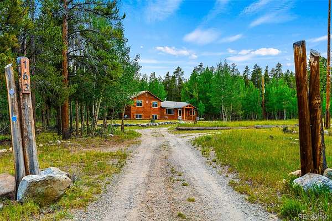
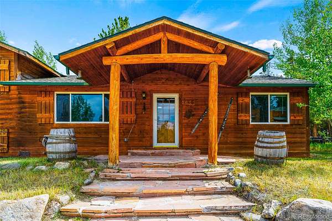
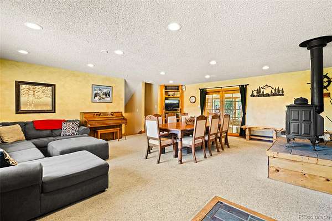
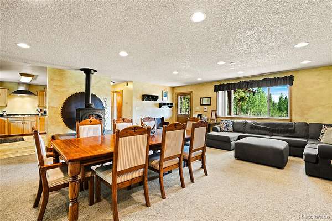
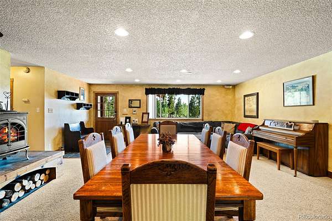
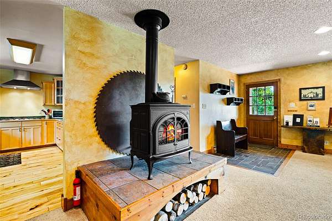
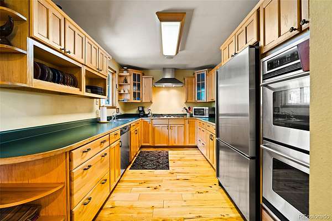
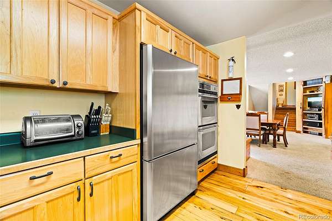
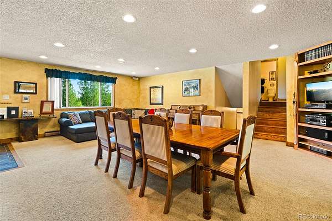
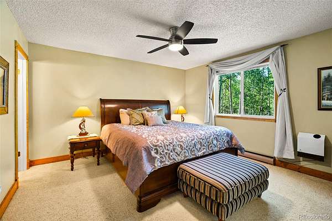
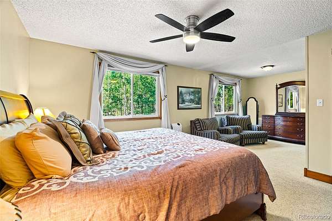
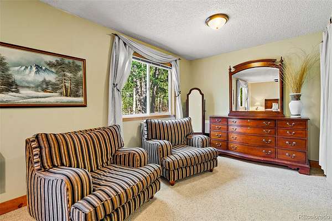
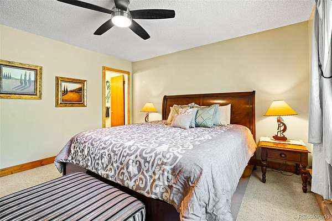
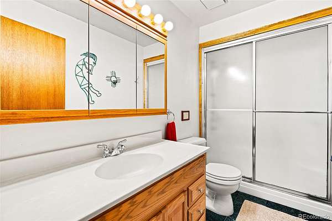
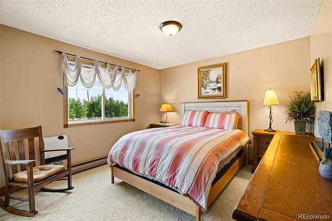
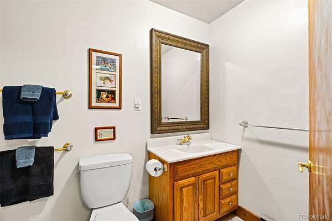
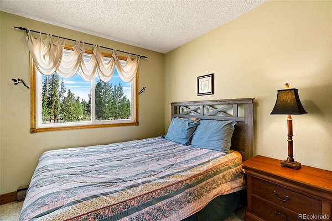
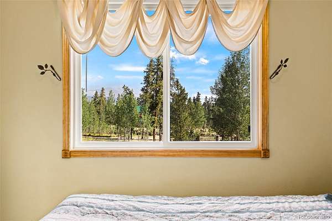
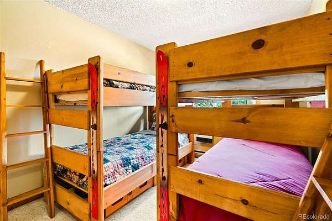
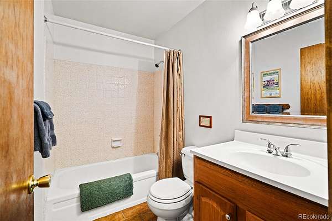
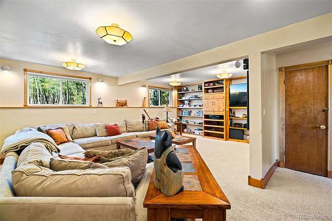
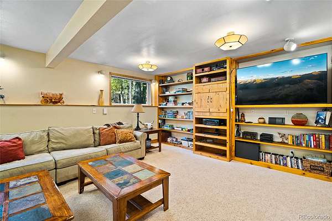
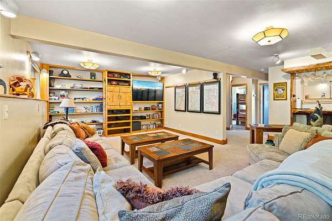
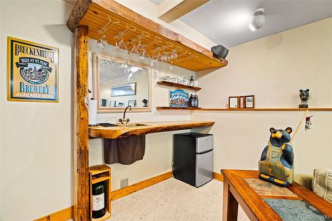
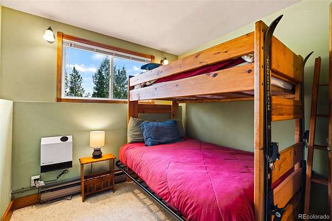
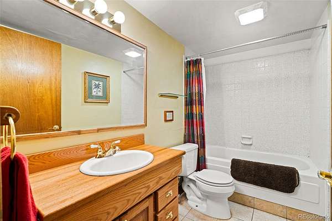
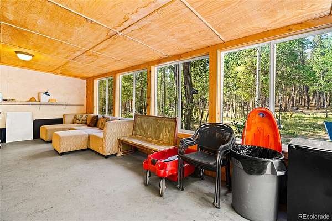
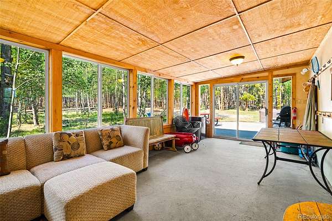
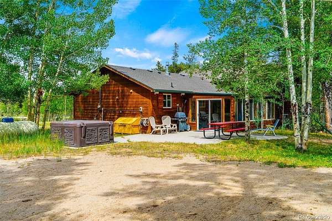
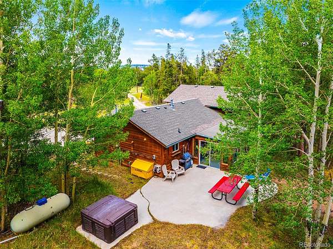
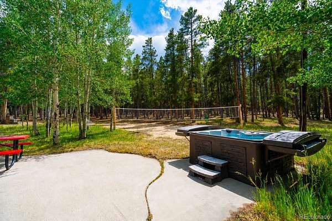
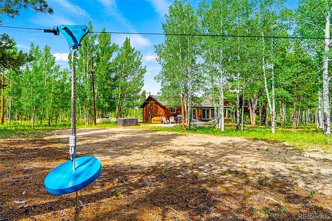
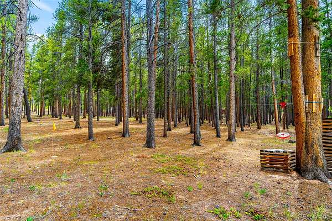
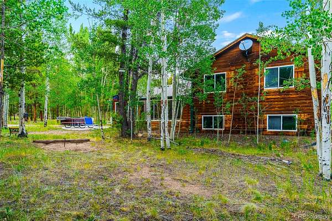
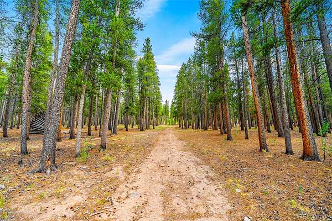
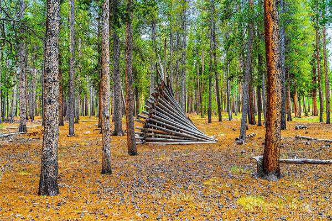
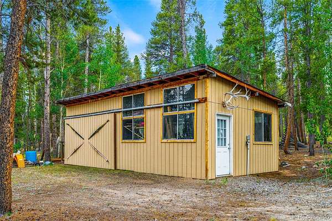
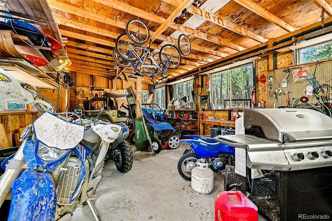
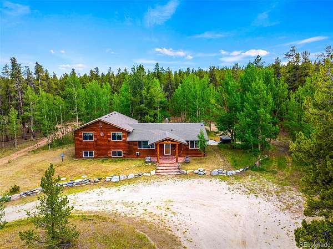
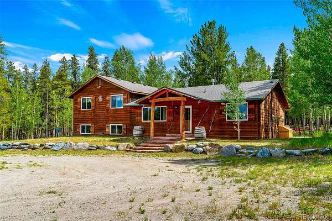
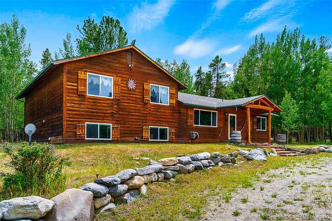
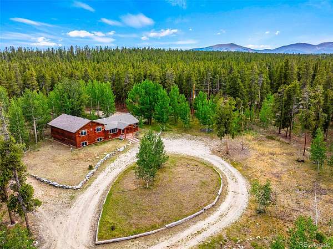
Welcome to 163 Meadow View Lane, where privacy and convenience collide. This 2,592 SqFt home with a strong short-term rental history sits on a flat 4.68 acre lot backing an additional 160 acres of BLM. All while being a mile and a half from the charming town of Fairplay! The spacious floorplan provides the room you need to comfortably accommodate your family or friends with 4 bedrooms (+ bunk room), 4 baths, a huge lower level rec room with wet bar, and outdoor amenities galore. From the sun room, step out onto your paved patio with a private hot tub, barbecue, hammock, and picnic table. Then explore the zip lines or play beach volleyball and toss some horseshoes. The possibilities are truly endless and this property is set up for fun! There is also a large barn/shed perfect for storing dirt bikes, snowmobiles, and all your mountain toys. Park County offers an abundance of outdoor recreational opportunities and world-class skiing at Breckenridge is just over Hoosier Pass. The Denver front range is also within easy reach via Hwy 285 making this the perfect mountain basecamp that is accessible but lets you escape from it all. Schedule a tour today and come see what sets this property apart for yourself. *The lot outline in photo 3 is NOT exact and is for visual purposes only.*
Location
- Street address
- 163 Meadow View Ln
- County
- Park County
- Zip code
- 80440
- Community
- Meadowview
- School district
- Park County RE-2
- Elevation
- 9,925 feet
Directions
From Fairplay, head north on Hwy 285. In 0.4 miles, turn right onto Platte Drive. Then left on Thompson Park Road, left on Meadow View Lane, and then look for real estate sign and entry to circle drive.
Property details
- Acreage
- 4.68 acres
- MLS #
- REcolorado 2632043
- Posted
Property taxes
- 2025
- $3,122
Parcels
- 38284
Legal description
T10 R77 S04 NW4 MEADOWVIEW LOT 5
Details and features
Listing
- Type
- Residential
- Subtype
- Single Family Residence
- Ownership
- Individual
- Exclusions
- Personal Belongings.
Lot
- Road Surface
- Dirt, Gravel
- Well Permits
- 101759
- Features
- Borders Public Land, Level, Many Trees, Secluded
Exterior
- Parking Spaces
- 6
- Parking
- Circular Driveway
- Outdoor Spaces
- Front Porch, Patio
- Features
- Barbecue, Private Yard, Spa/Hot Tub
Structure
- Type
- House
- Levels
- Two
- Basement
- Finished
- Water
- Well
- Sewer
- Septic Tank
- Heating
- Baseboard, Electric, Propane
- Cooling
- None
- Materials
- Frame
- Roof
- Shingle
Interior
- Above Grade
- 1,728 sq ft
- Below Grade
- 864 sq ft
- Rooms
- Bathroom Full x 3, Bathroom Three Quarter, Bedroom x 4, Bonus Room, Family Room, Great Room, Kitchen, Sun Room
- Flooring
- Carpet, Tile, Wood
- Fireplace Count
- 1
- Fireplaces
- Gas, Great Room
- Appliances
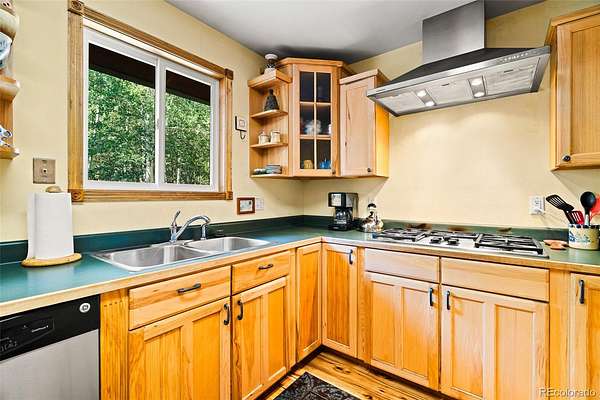
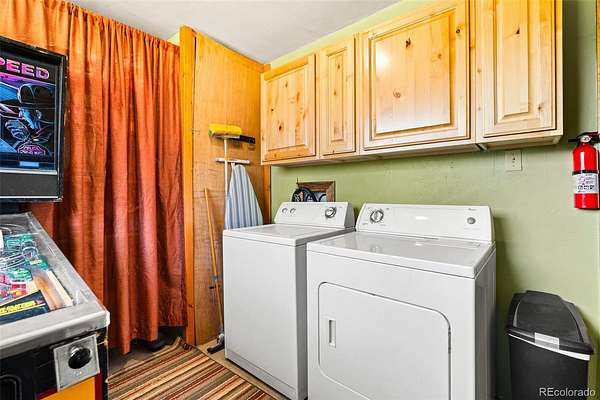
- Cooktop, Dishwasher, Double Oven, Dryer, Microwave, Refrigerator, Washer
- Furnished
- Furnished
Property utilities
| Category | Type | Status |
|---|---|---|
| Power | Grid | Connected |
| Sewage | Septic System | Connected |
| Water | Private Well | Connected |
| Gas | Propane | Connected |
Nearby schools
| Name | Type | District |
|---|---|---|
| Edith Teter | Elementary | Park County RE-2 |
| South Park | Middle | Park County RE-2 |
| South Park | High | Park County RE-2 |
Listing history
| Date | Event | Price | Change | Source |
|---|---|---|---|---|
| July 10, 2026 | New listing | $749,000 | — | SAR |
Payment calculator

Based on information submitted to the MLS GRID as of Oct 15, 2026 3:00 am MT. All data is obtained from various sources and may not have been verified by broker or MLS GRID. Supplied Open House Information is subject to change without notice. All information should be independently reviewed and verified for accuracy. Properties may or may not be listed by the office/agent presenting the information. Some IDX listings have been excluded from this website. View more