Land with Home for Sale in Glenville, North Carolina
163 View Rd, Glenville, NC 28736
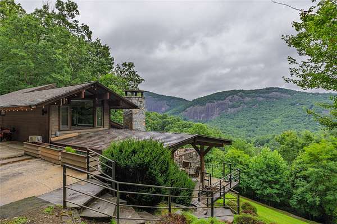
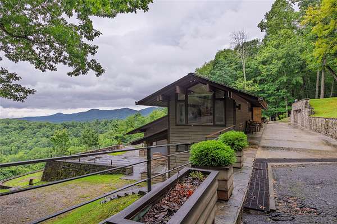
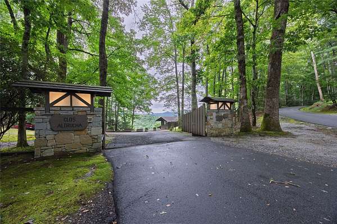
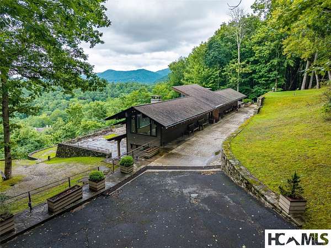
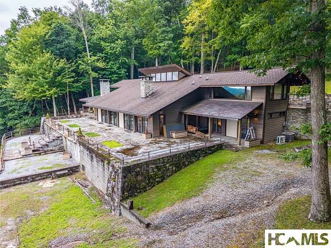
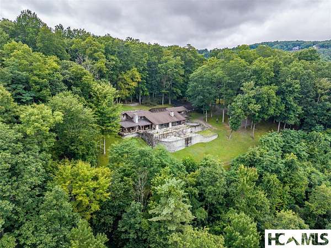
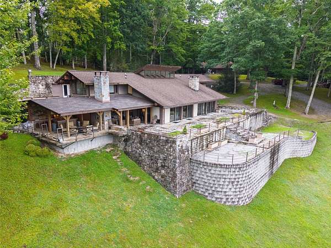
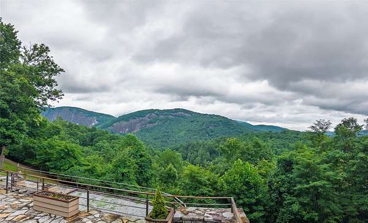
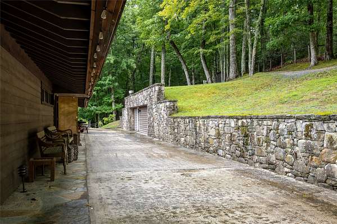
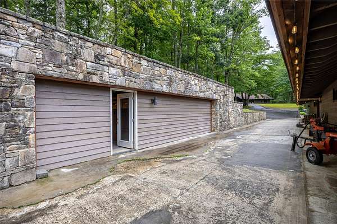
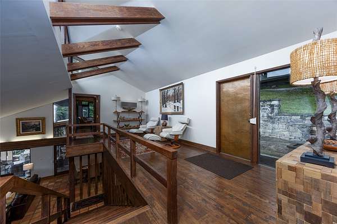
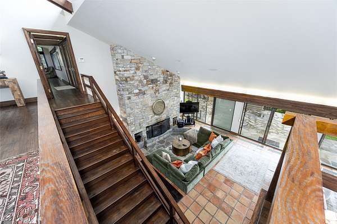
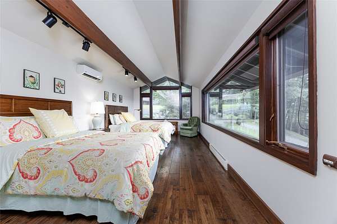
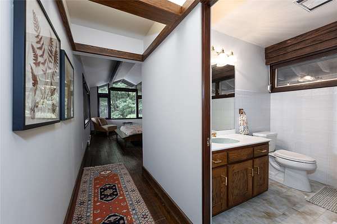
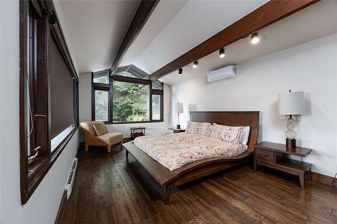
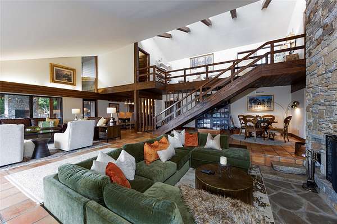
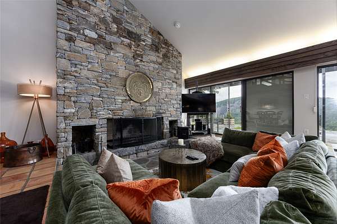
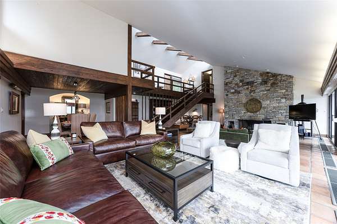
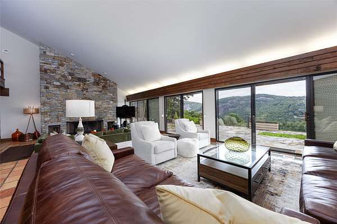
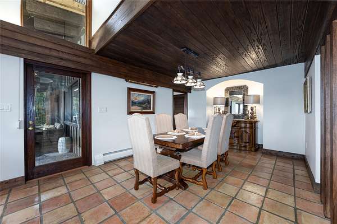
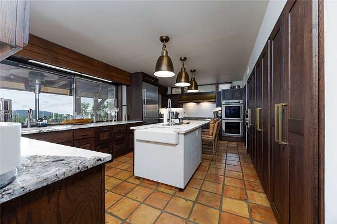
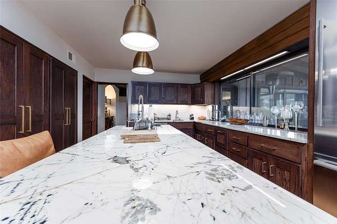
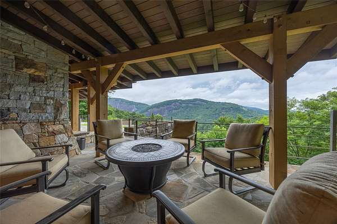
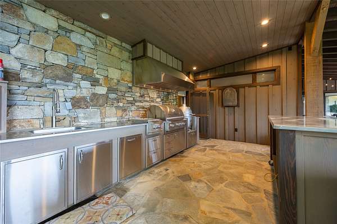
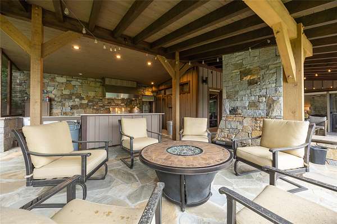
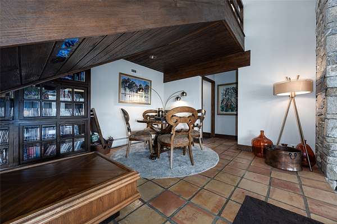
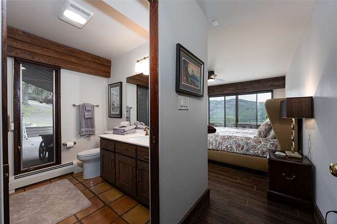
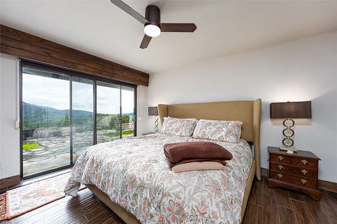
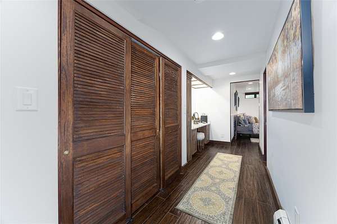
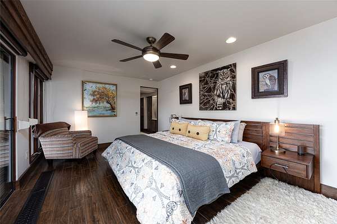
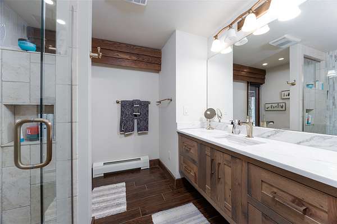
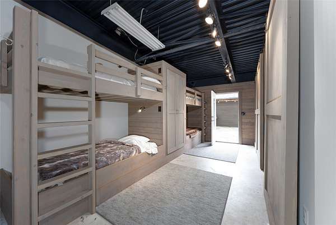
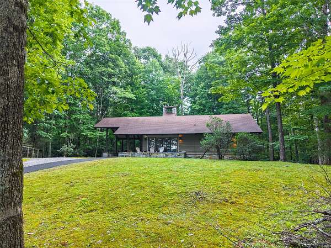
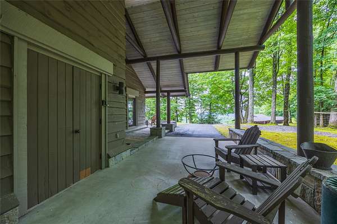
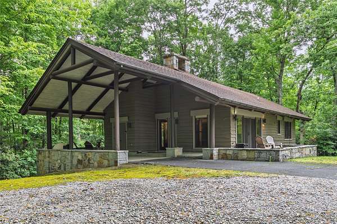
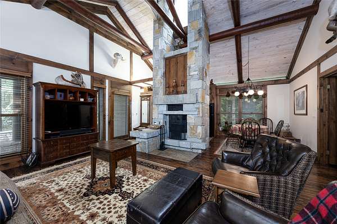
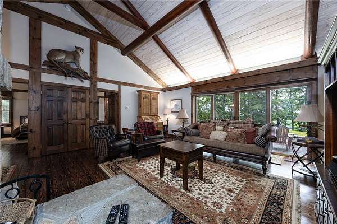
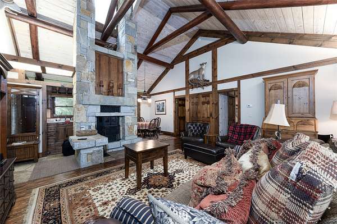
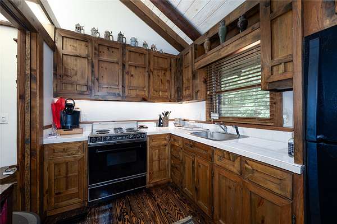
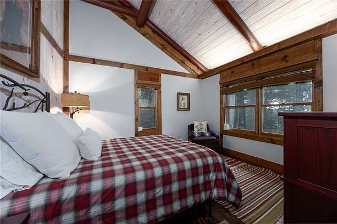
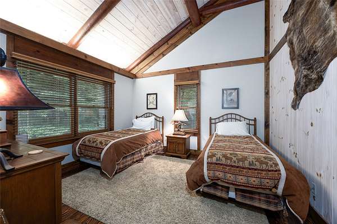
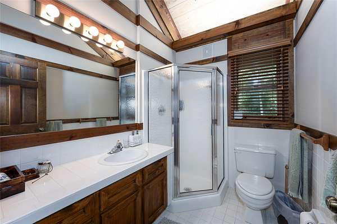
This unique retro home, designed by Joe Sam Queen, sits on over 5 acres in the Cedar High neighborhood. It offers magnificent east/southeast views of Cow Rock and Laurel Knob Mountains, as well as sweeping views into Sapphire Valley and beyond. Located above and west of Lonesome Valley and buttressed by rock walls, the elevated outdoor terrace features large, dramatic entertaining spaces, a fireplace, and outdoor kitchen. An all-copper clad front door leads to the foyer, which overlooks the home's common areas below. On this level are two guest bedrooms, each with its own bath. A massive stone fireplace anchors the "conversation pit" in the terrace-level great room, while the other end of the large room focuses on the view. Also on this level are the kitchen (with easy access to the outdoor space), a dining area, laundry, and two additional bedrooms with baths. A secret tunnel leads to the embanked garage, which is currently configured as a bunk room. The newer two-bedroom, two-bath guest house is tucked into the trees above the main home. It features its own kitchen and a living room centered around an architecturally designed stone fireplace. Guests can also enjoy the stone terrace and the convenience of the attached carport. The electronically gated and fenced property has hiking trails, a private well, two generators, and a paved driveway. While the home is ready for a new owner to make the updates and modifications needed for its next chapter, it remains incredibly convenient-located just three miles from the grocery store and the town of Cashiers.
Location
- Street address
- 163 View Rd
- County
- Jackson County
- Zip code
- 28736
- Community
- Cedar High
- Elevation
- 3,622 feet
Directions
From the Cashiers Crossroads, follow 64E to Cedar Creek Road on your left. Take Cedar Creek Road for approx. 1 mile to Cedar High on your right. Follow View Road to 163 View Road gate.
Property details
- Acreage
- 5.15 acres
- MLS #
- HCBOR 1003809
- Posted
Property taxes
- 2026
- $5,095
Parcels
- 7582-29-3594
Details and features
Listing
- Type
- Residential
- Subtype
- Single Family Residence
Lot
- View
- Mountains
- Features
- Few Trees, Garden, Rolling Slope, Views
Exterior
- Pool
- Patio
- Structures
- Storage, Workshop
- Features
- Courtyard, Outdoor Grill, Outdoor Kitchen, Private Entrance
Structure
- Style
- Contemporary, Craftsman
- Stories
- 2
- Water
- Well
- Sewer
- Septic Tank
- Heating
- Baseboard, Central, Ductless
- Cooling
- Central Air
- Materials
- Stone, Wood Siding
- Roof
- Aluminum, Shingle
Interior
- Rooms
- Bathroom x 7, Bedroom x 6
- Flooring
- Tile, Wood
- Fireplaces
- Yes
- Appliances
- Built In Gas Range, Dishwasher, Disposal, Double Oven, Dryer, Refrigerator, Vented Exhaust Fan, Washer
- Features
- Ceiling Fans, High Ceilings, Kitchen Island
Listing history
| Date | Event | Price | Change | Source |
|---|---|---|---|---|
| July 30, 2026 | New listing | $2,700,000 | — | HCBOR |