Land with Home for Sale in Beech Bluff, Tennessee
1630 Dennis Latham Rd, Beech Bluff, TN 38313
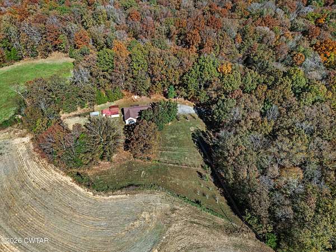
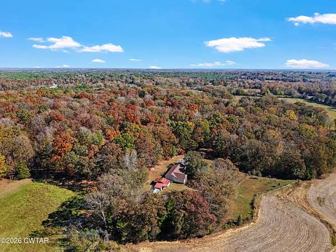
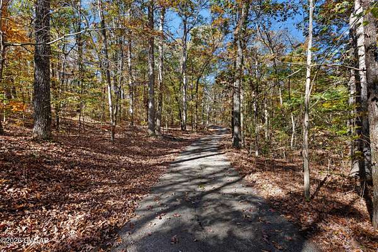
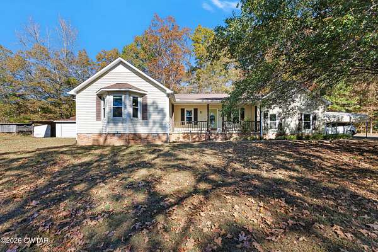
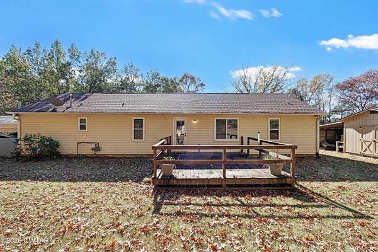
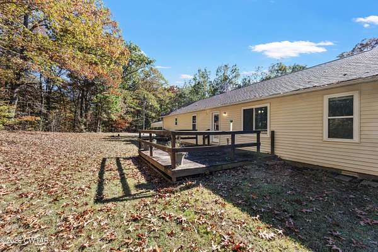
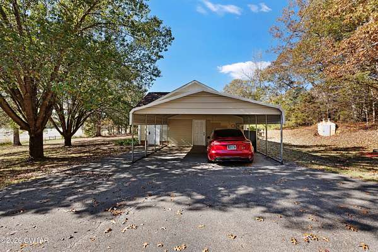
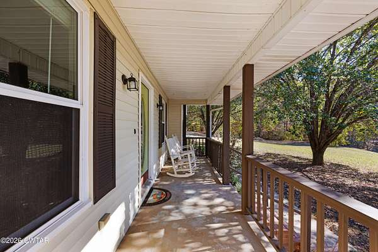
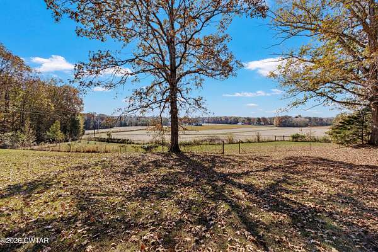
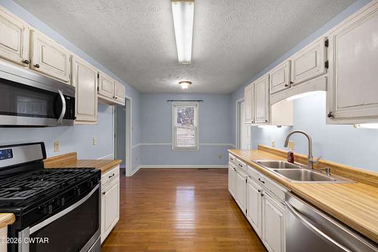
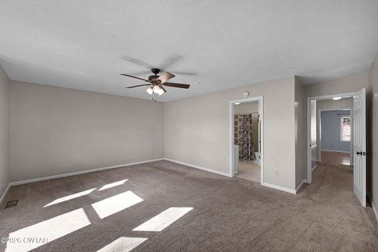
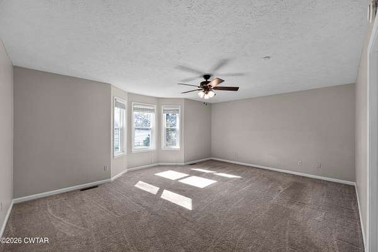
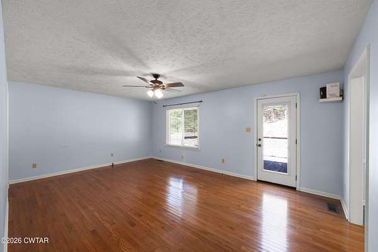
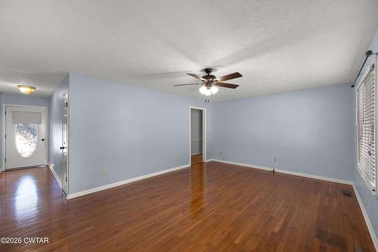
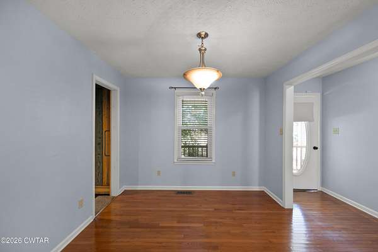
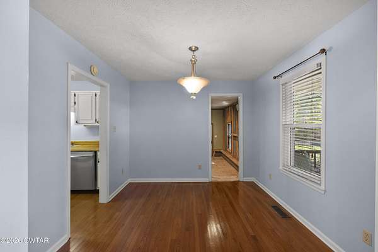
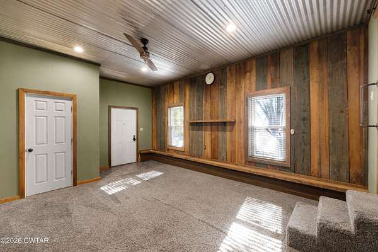
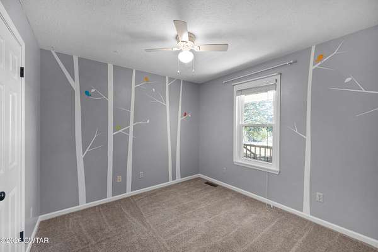
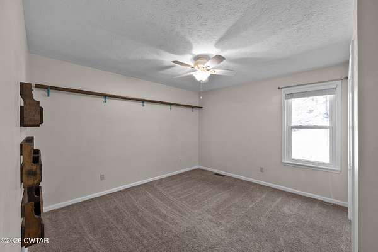
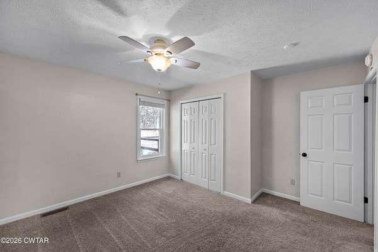
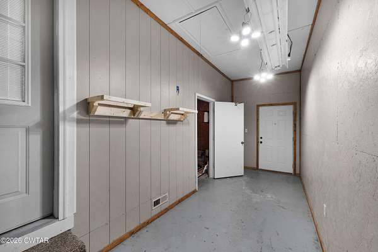
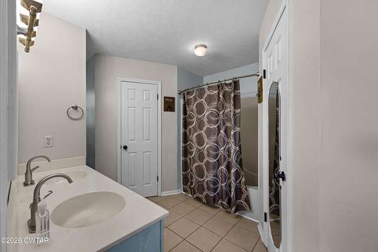
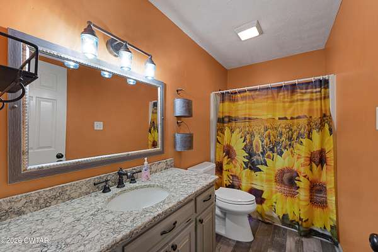
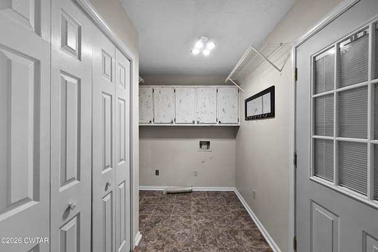
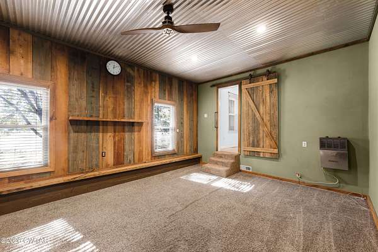
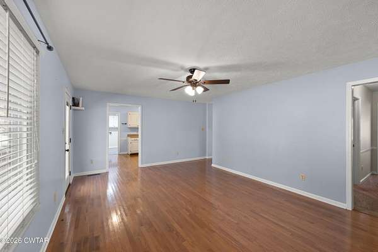
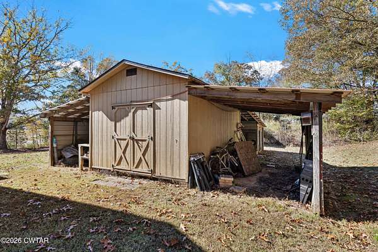
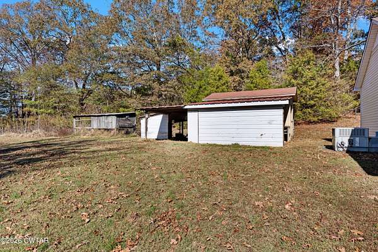
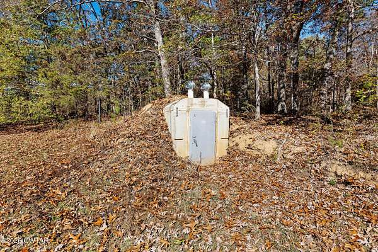
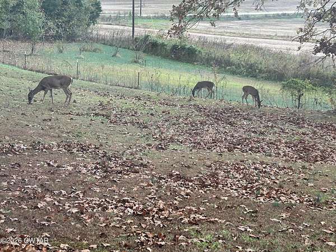
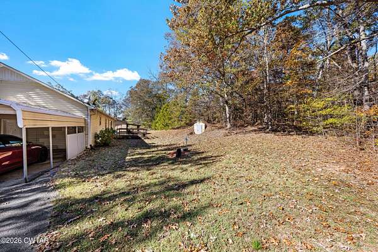
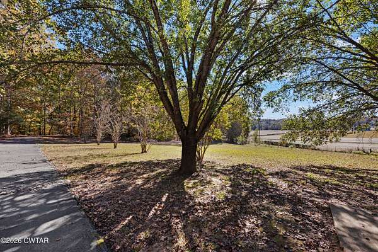
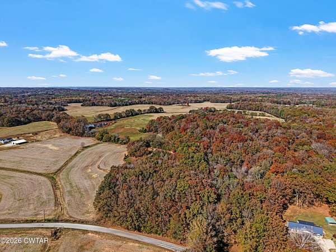
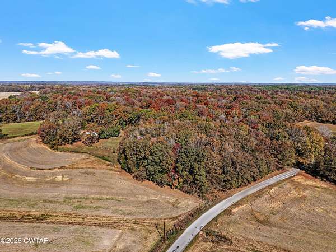
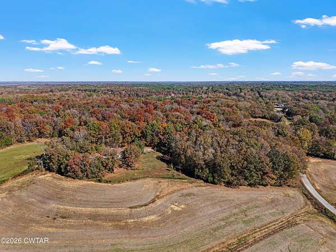
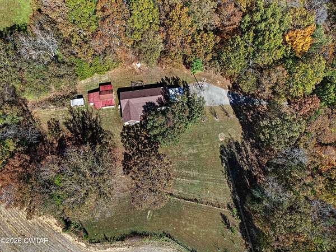
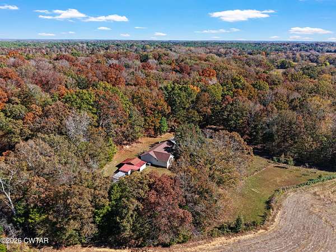
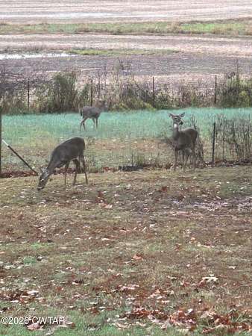
Enjoy peaceful country living on 7.13 beautiful acres! This 3-bedroom, 2-bath home offers 2,044 heated square feet, plus a versatile bonus room that could serve as a recreation room, home office, or additional sleeping space. A spectacular, long tree-lined driveway welcomes you to this private rural setting. Relax on the front porch, enjoy the peace and quiet, and watch deer wandering through the fields, one of the current owners' favorite pastimes. The property also features a chicken coop, storage building, and newly constructed, partially underground storm shelter. Producing blueberry bushes and peach, apple, and pear trees have been planted in the lower field, adding to the property's country charm. With room to enjoy the outdoors and opportunities to make the home your own, this property offers a wonderful combination of space, privacy, and rural living. Come experience it for yourself!
Location
- Street address
- 1630 Dennis Latham Rd
- County
- Chester County
- Zip code
- 38313
- School district
- Chester County Schools
- Elevation
- 466 feet
Directions
Follow Carriage House Dr to US-45 BYP S Continue on US-45 BYP S to Perry Switch Rd Turn left onto Perry Switch Rd Continue on Harts Bridge Rd. Drive to Dennis Latham Rd in Chester County 1630 Dennis Latham Rd Beech Bluff, TN 38313
Property details
- Acreage
- 7.13 acres
- Zoning
- Residential
- MLS #
- CWTAR 2605278
- Posted
Property taxes
- Recent
- $994
Parcels
- 006 014.04 000
Details and features
Listing
- Type
- Residential
- Subtype
- Single Family Residence
Lot
- Features
- Agricultural, Garden, Pasture, Rolling Slope, Secluded, Sloped, Wooded
Exterior
- Parking Spaces
- 4
- Parking
- Open
- Pool
- Deck, Porch
- Structures
- Poultry Coop
- Features
- Fire Pit
Structure
- Stories
- 1
- Water
- Private
- Sewer
- Private Sewer
- Heating
- Electric, Heat Pump, Natural Gas
- Cooling
- Central Air
- Materials
- Vinyl Siding
- Roof
- Shingle
- Windows
- Aluminum Frames
Interior
- Room Count
- 9
- Rooms
- Bathroom x 2, Bedroom x 3, Bonus Room, Dining Room, Laundry Room
- Flooring
- Carpet, Hardwood, Tile
- Appliances
- Built-In Electric Oven, Dishwasher, Electric Cooktop, Gas Water Heater, Microwave, Refrigerator
- Features
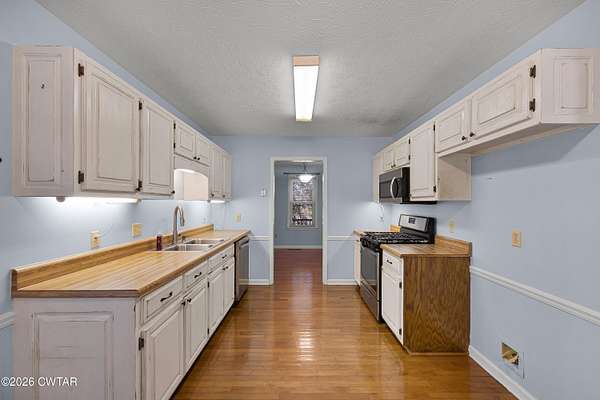
- Blown/Textured Ceilings, Ceiling Fan(s), Crown Molding, Double Vanity, Eat-In Kitchen, Fiber Glass Shower, Laminate Counters, Tub Shower Combo, Walk-In Closet(s)
Property utilities
| Category | Type | Status |
|---|---|---|
| Gas | Natural Gas | Connected |
Listing history
| Date | Event | Price | Change | Source |
|---|---|---|---|---|
| Nov 12, 2026 | New listing | $319,900 | — | CWTAR |
Payment calculator