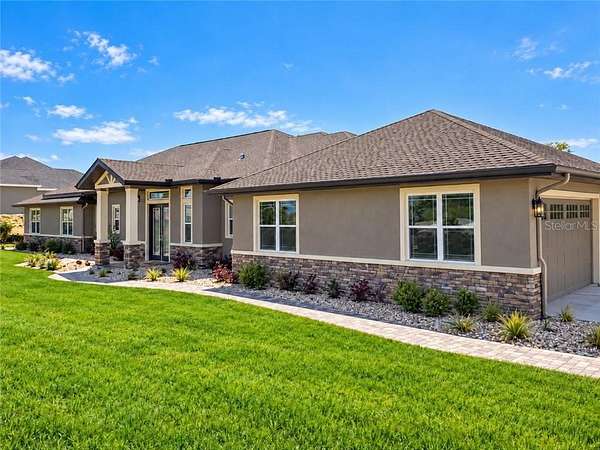
Land with Home for Sale in Inverness, Florida
1630 E Ridgeline Path, Inverness, FL 34453
WELCOME TO RESORT-STYLE LIVING IN THE EXCLUSIVE GATED COMMUNITY OF SHENANDOAH! Situated on 2.9 beautifully landscaped acres, this exceptional 2017 custom-built residence offers 3,373 square feet of living space, 4 bedrooms, 3.5 bathrooms, and an oversized 3-car side-entry garage with additional tandem space for a golf cart or lawn equipment. Thoughtfully designed for both everyday comfort and extraordinary entertaining, this home offers an impressive combination of luxury, functionality, and indoor-outdoor living. The spacious split-bedroom floor plan features a formal living room, inviting family room, and an expansive entertainment/game room complete with a custom wet bar, ice maker, beverage refrigerator, and wine storage. A stunning travertine-accented fireplace with custom built-ins creates a beautiful focal point, while oversized stacking glass doors seamlessly connect the interior to the outdoor living spaces. At the heart of the home, the gourmet kitchen is a chef's dream, showcasing granite countertops, KraftMaid cabinetry with extensive custom storage, a gas cooktop with pot filler, built-in oven, dual-temperature wine cooler, spectacular island with river sink, and an enormous walk-in pantry. The luxurious primary suite is a private retreat featuring a spa-inspired bathroom with jetted soaking tub, oversized tiled shower, dual vanities, and an expansive custom-designed walk-in closet. An additional flex space offers the perfect opportunity for a private fitness room or extra storage. The thoughtfully designed secondary bedrooms include a guest en-suite with direct pool access and two additional bedrooms connected by a Jack-and-Jill bathroom. THE OUTDOOR LIVING EXPERIENCE IS NOTHING SHORT OF SPECTACULAR! Your private backyard oasis rivals a luxury resort, featuring a stunning saltwater pool with Hawaiian finish, swim-up seating, gas heating, and custom lighting. Expansive two-tiered paver patios create multiple gathering spaces, complemented by TWO outdoor gas fireplaces and a fully equipped summer kitchen with grill, griddle, refrigerator, and stainless-steel cabinetry. Whether hosting unforgettable celebrations, enjoying a quiet evening by the fire, or relaxing poolside, this remarkable outdoor retreat was designed to be enjoyed year-round. Additional highlights include porcelain tile flooring, custom window treatments, recessed lighting, a tankless water heater installed in 2026, and a freshly painted exterior in October 2026. The oversized side-entry garage provides exceptional storage and flexibility. Nestled within Shenandoah, an intimate gated community featuring spacious homesites, a picturesque pond, and a community walking path, this property offers the privacy of acreage living without sacrificing the benefits of an established neighborhood. More than a home, this is a lifestyle-where luxury, space, and unforgettable entertaining come together!
Location
- Street address
- 1630 E Ridgeline Path
- County
- Citrus County
- Zip code
- 34453
- Community
- Shenandoah (Citrus)
- Elevation
- 97 feet
Directions
Start on S Florida Ave (US-41). Turn right onto S Kensington Ave. Turn right onto N Hambletonian Dr. Turn right onto E Allegrie Dr. Turn right onto N Lake Shenandoah Loop. Turn right onto E Ridgeline Path.
Property details
- Acreage
- 2.9 acres
- Zoning
- LDR
- MLS #
- MFRMLS CC858768
- Posted
Property taxes
- 2025
- $5,939
Parcels
- 3197508
Legal description
SHENANDOAH PB 17 PG 52 LOT 41
Details and features
Listing
- Type
- Residential
- Subtype
- Single Family Residence
- Franchise
- Keller Williams Realty
Lot
- Features
- Rectangle, Sloped, Wooded
Exterior
- Parking
- Driveway, Open
- Pool
- Private
- Structures
- Outdoor Kitchen
- Features
- Lighting, Rain Gutters
Structure
- Style
- Contemporary
- Stories
- 1
- Water
- Public
- Sewer
- Septic Tank
- Heating
- Heat Pump
- Cooling
- Central Air
- Materials
- Block, Stucco
- Roof
- Shingle
- Windows
- Blinds, Double Pane Windows
Interior
- Rooms
- Bathroom x 4, Bedroom x 4
- Flooring
- Carpet, Tile
- Fireplaces
- Yes
- Appliances
- Bar Fridge, Built-In Oven, Dishwasher, Double Oven, Dryer, Microwave, Range, Range Hood, Refrigerator, Washer
- Features
- High Ceilings, Open Floorplan, Solid Surface Counters, Solid Wood Cabinets, Split Bedroom, Walk-In Closet(s), Wet Bar
Nearby schools
| Name | Type |
|---|---|
| Hernando Elementary | Elementary |
| Inverness Middle School | Middle |
| Citrus High School | High |
Listing history
| Date | Event | Price | Change | Source |
|---|---|---|---|---|
| Nov 6, 2026 | New listing | $1,100,000 | — | MFRMLS |