Land with Home for Sale in Romulus, Michigan
16300 Hannan Rd, Romulus, MI 48174
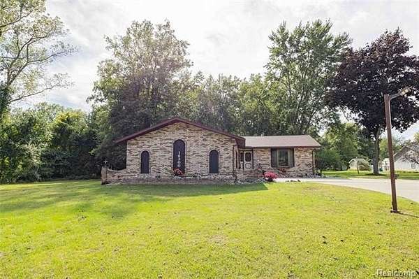
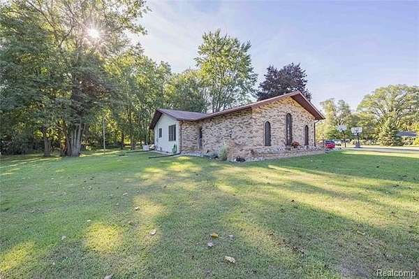
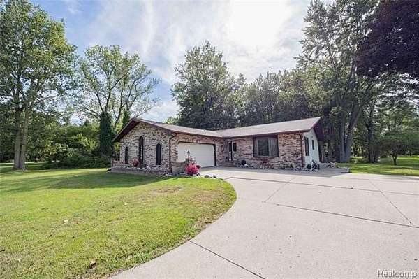
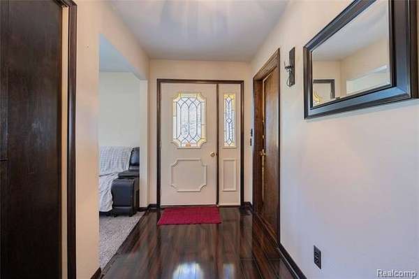
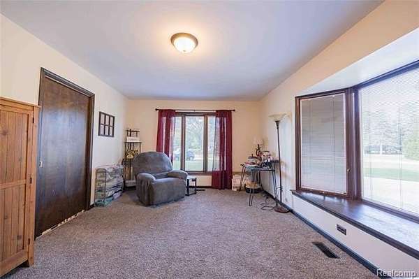
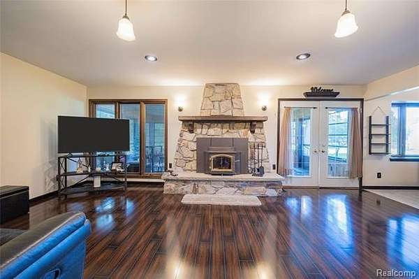
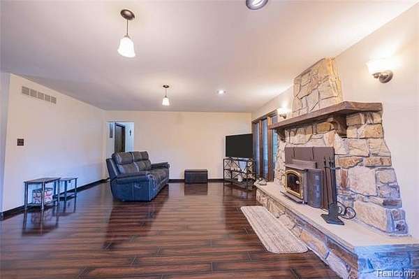
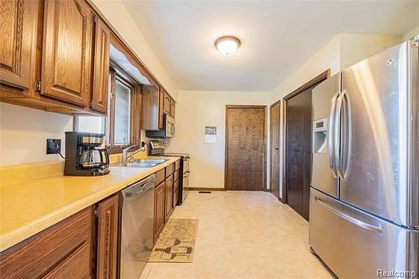
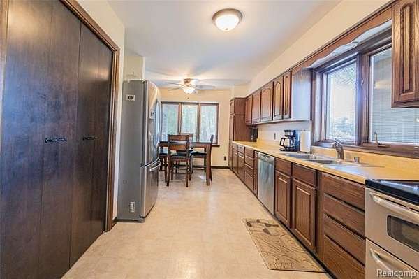
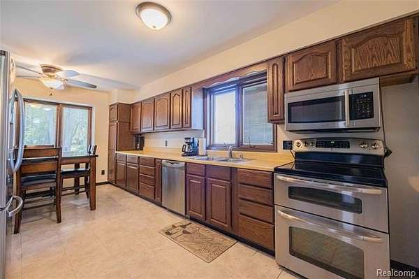
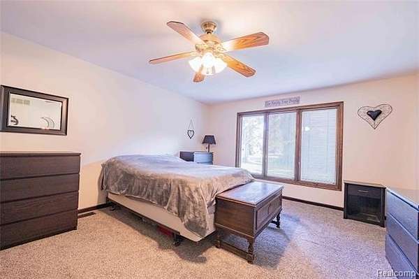
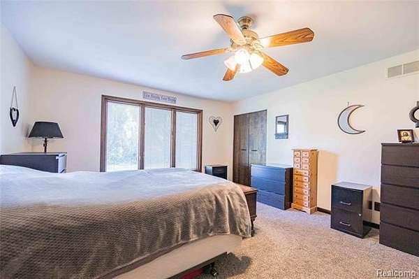
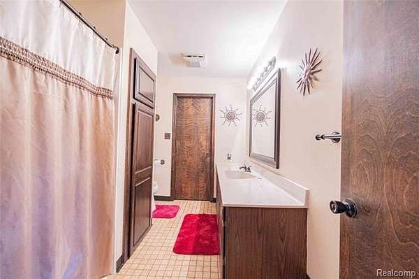
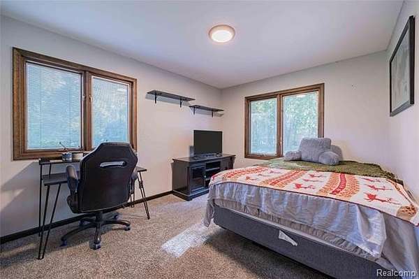
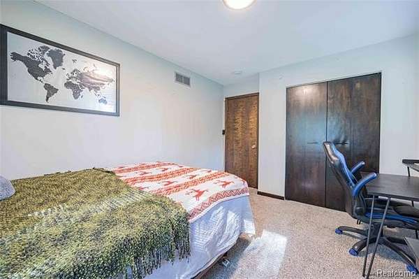
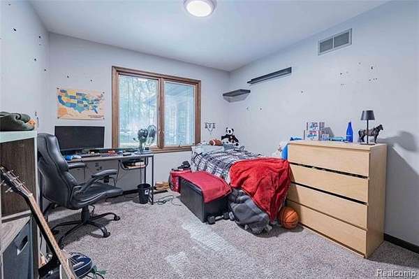
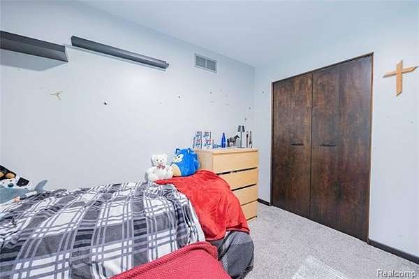
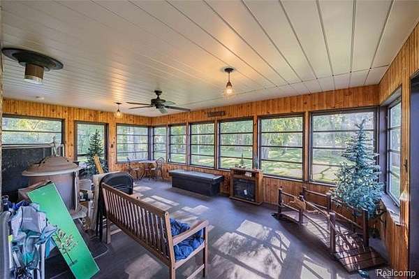
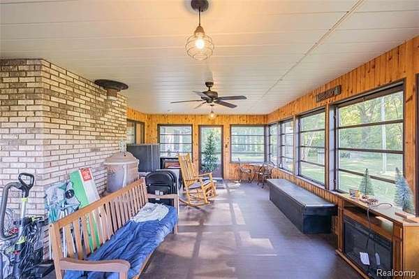
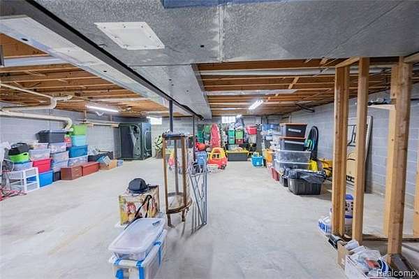
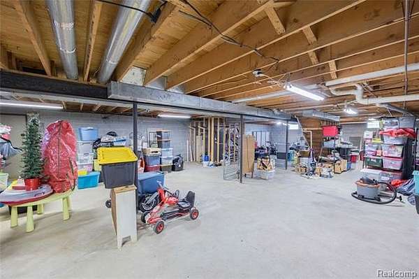
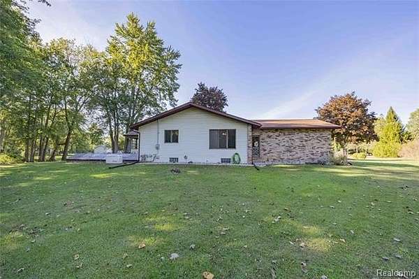
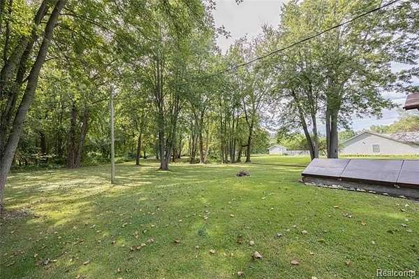
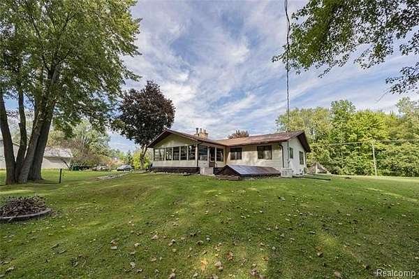
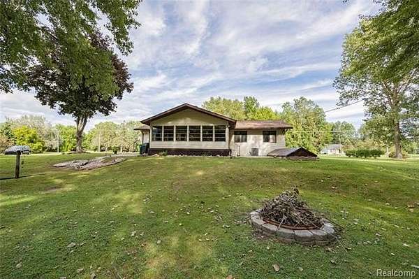
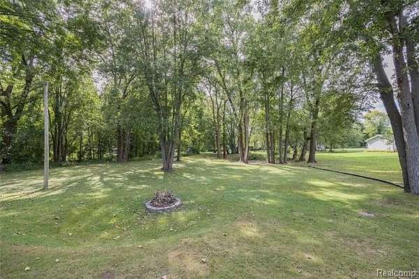
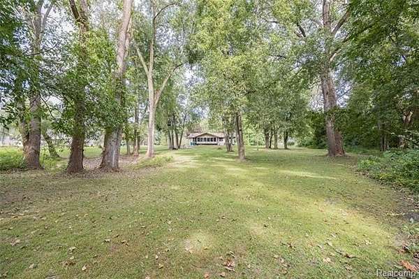
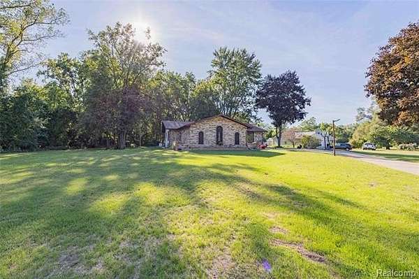
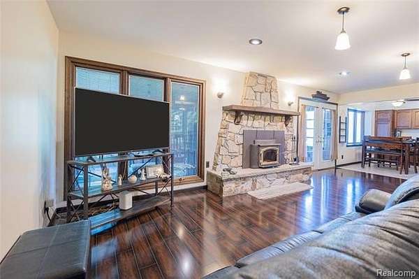
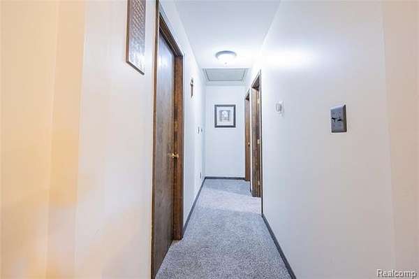
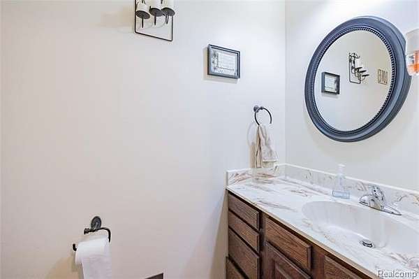
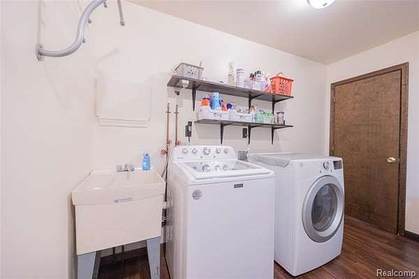
Country living at its finest! This beautifully maintained custom-built brick ranch offers 1,792 sq. ft. of comfortable living space on 1.83 acres with a spacious backyard perfect for relaxing, entertaining, gardening, and enjoying the outdoors. Inside, you'll find 3 bedrooms, 1 full bath with dual access, an additional half bath conveniently located off the mudroom, and first-floor laundry. A welcoming foyer opens to a bright front living room featuring a beautiful bay window. The spacious kitchen offers abundant cabinetry, storage, and pantry space, while the dining room features plenty of windows overlooking the backyard. Cozy up in the family room featuring a beautiful stone mantel and wood-burning stove, or enjoy the charming three-season/Florida room complete with a vintage stove for those cooler Michigan evenings. The nearly 1,782 sq. ft. basement offers incredible potential to nearly double your usable living space! Featuring an oversized exterior-access door, covered walkway, sump pump, and built-in safe, the basement provides plenty of room for future recreation space, a workshop, storage, or additional finished living areas. Additional highlights include a 2 1/2-car attached garage, whole-home generator, Pella windows, primary bedroom windows with convenient between-the-glass shades, new carpet, new vinyl flooring, and a roof that is only a few years old. Enjoy the space, privacy, and peaceful setting of country living while making this beautiful brick ranch your own!
Location
- Street address
- 16300 Hannan Rd
- County
- Wayne County
- Zip code
- 48174
- Community
- Romulus
- School district
- Romulus
- Elevation
- 652 feet
Directions
West on Pennsylvania Rd. Right on Hannan, left side.
Property details
- Acreage
- 1.83 acres79,715 sq ft
- MLS #
- REALCOMP 20261072374
- Posted
Property taxes
- Recent
- $6,768
Parcels
- 80123990003002
Legal description
31S1A2B PT OF SEC 31 T3S R9E DESC AS BEG S88DEG 43M 55S W 1318.87FT AND N1DEG 30M 40S W 1228.50FT AND N81DEG 12M 50S E 100.78FT AND N17DEG 43M 05S W 270FT FROM S 1/4 COR SEC 31 TH N17DEG 43M 05S W 220FT TH S72DEG 16M 55S W 396FT TH S17DEG 43M 05S E 220FT TH N 2DEG 16M 55S E 396FT TO POB 2.00 AC
Details and features
Listing
- Type
- Residential
- Subtype
- Single Family Residence
Exterior
- Fencing
- Fenced
- Features
- Whole House Generator
Structure
- Style
- Ranch
- Stories
- 1
- Sewer
- Septic Tank
- Heating
- Forced Air
- Cooling
- Ceiling Fan(s), Central Air
- Materials
- Brick, Vinyl
- Roof
- Asphalt
Interior
- Room Count
- 10
- Rooms
- Basement, Bathroom, Bedroom x 3
- Appliances
- Dishwasher, Dryer, Free-Standing Electric Range, Free-Standing Refrigerator, Microwave, Stainless Steel Appliance(s), Washer
- Features
- High Speed Internet Avail, Programmable Thermostat
Listing history
| Date | Event | Price | Change | Source |
|---|---|---|---|---|
| Sept 16, 2026 | Under contract | $379,000 | — | REALCOMP |
| Sept 9, 2026 | New listing | $379,000 | — | REALCOMP |