Land with Home for Sale in Lebanon, Tennessee
1635 Highway 109, Lebanon, TN 37090
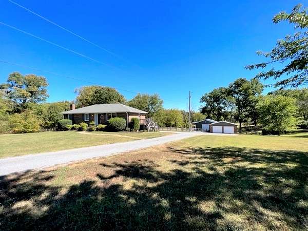
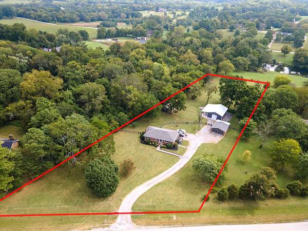
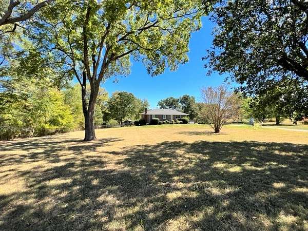
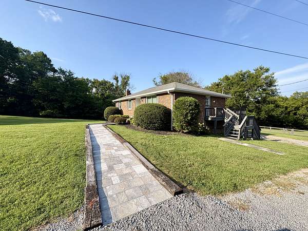
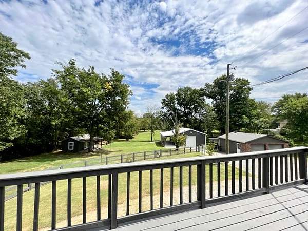
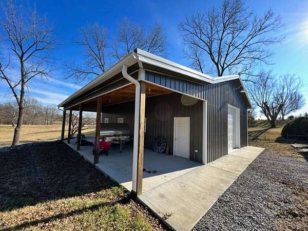
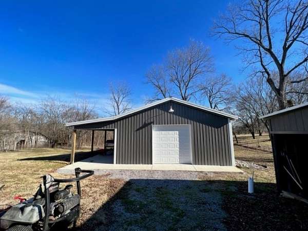
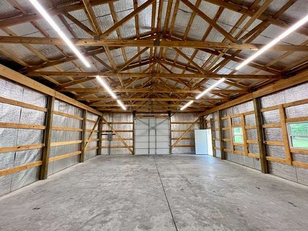
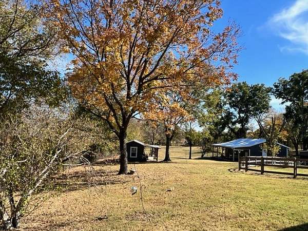
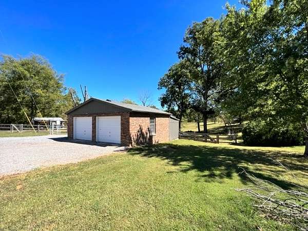
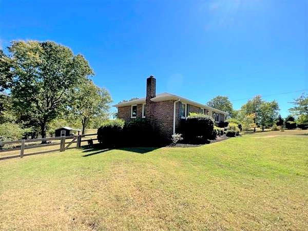
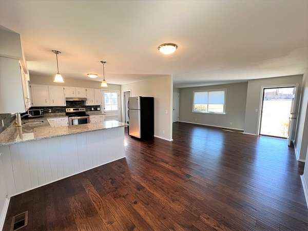
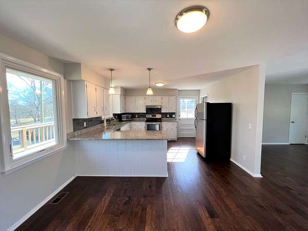
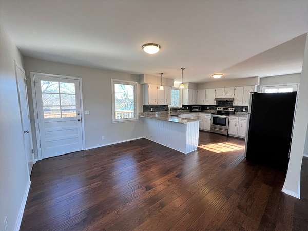
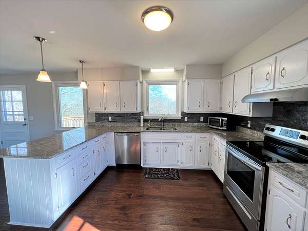
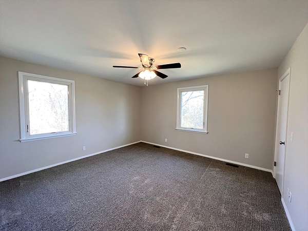
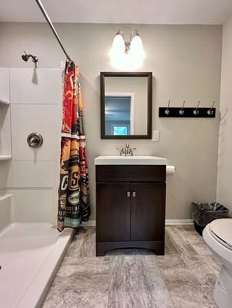
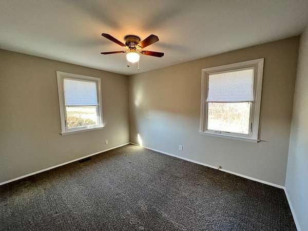
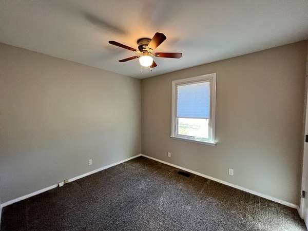
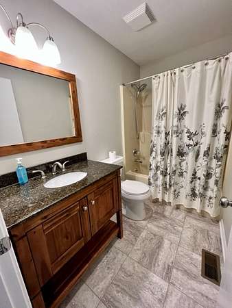
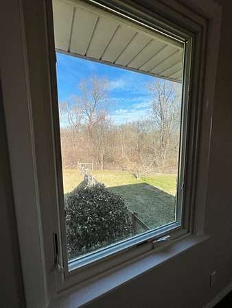
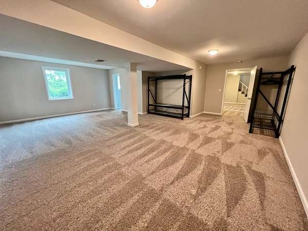
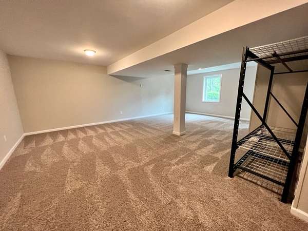
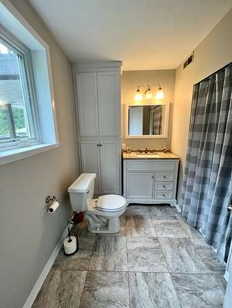
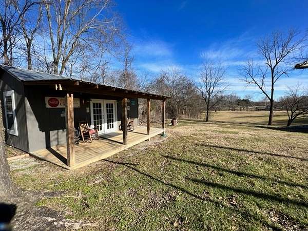
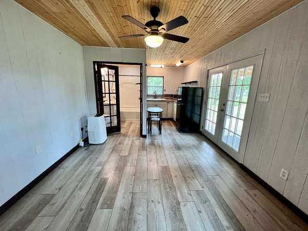
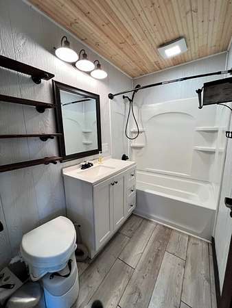
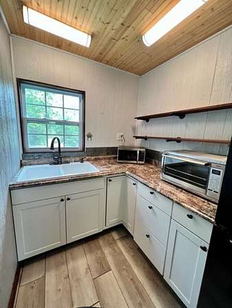
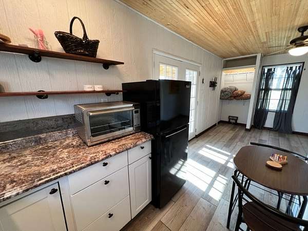
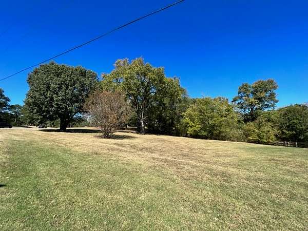
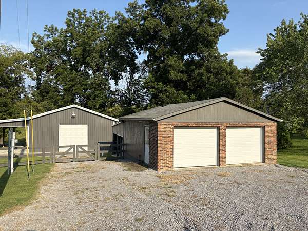
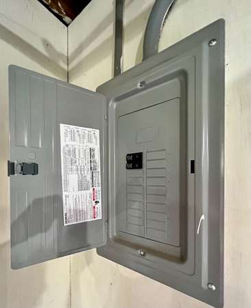
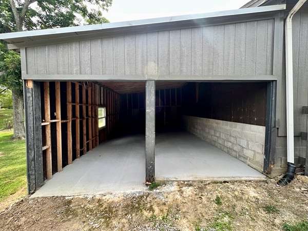
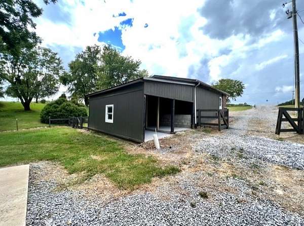
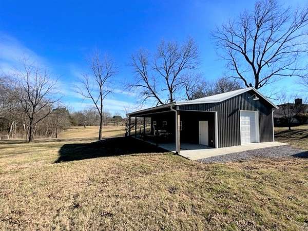
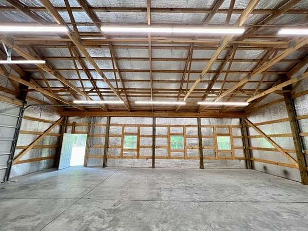
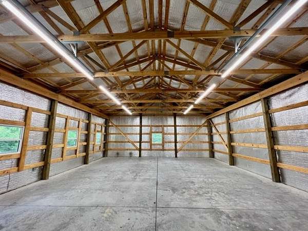
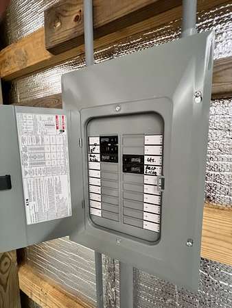
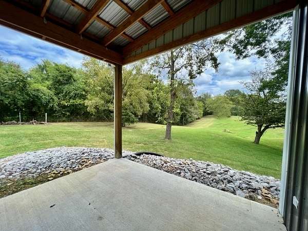
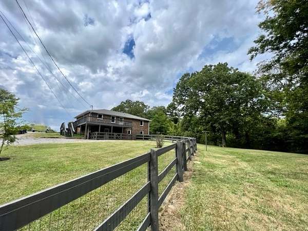
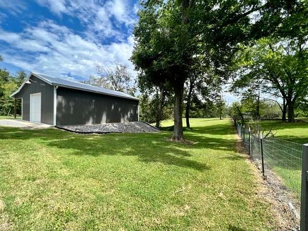
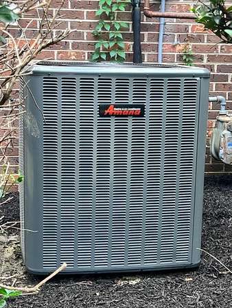
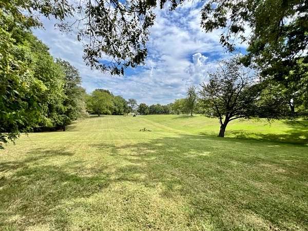
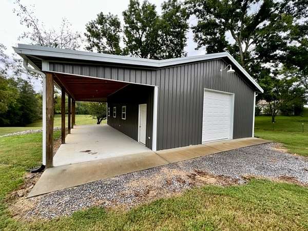
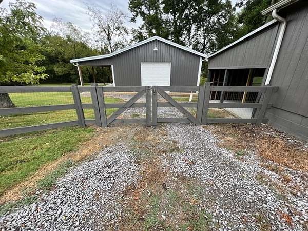
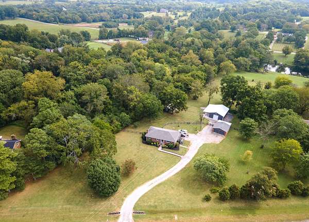
Country setting with convenience! Lovely all brick full finished basement home on 2.5 acres, fenced, with a large shop, 2 car detached garage plus a separate studio / tiny house! 2.5 acres, level to rolling, with scattered shade trees New HVAC 2023 gas unit. The home has 3 BR, 2 BA on the main level with Anderson replacement windows throughout. Nice neutral color, great kitchen w/granite & tons of cabinets! Primary BR w/walk-in closet and bath with step in shower. Walk-out finished basement with 2 large rooms and a full bath. 30x40 shop built 2021 w/concrete floors, windows, 12x40 overhang on front, gutters, 14 ft ceilings LED lighting, 12x10 roll up door, 200 amp. New fencing within the past few years, wood portions painted 2023. Back deck painted in 2023 w/new steps. Nice view from the deck looking over the property and buildings. 2 car detached garage w/new garage doors 2026 and opener, lean-to in the back w/newer concrete pads 2023. Tiny house w/
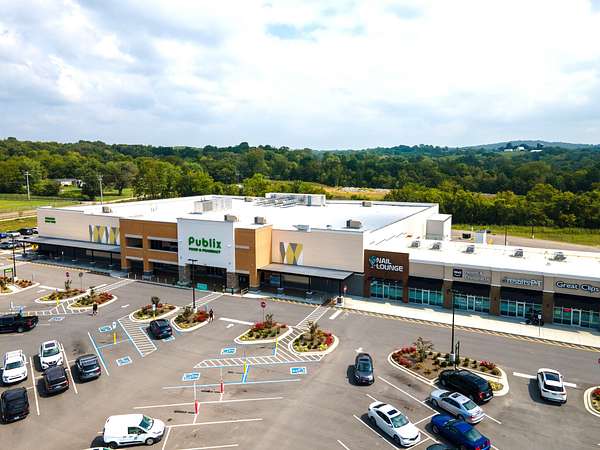
BR/LR, full bath & kitchenette. Natural gas heat at the home, high speed internet. 3 minutes to Publix, banking & I-40. 10 min to Costco & Sams. 20 min to BNA Int'l airport. 25 min to downtown Nashville.
- Listed by Tonya Denny, (615) 804-4394, RE/MAX Exceptional Properties
Location
- Street address
- 1635 Highway 109
- County
- Wilson County
- Zip code
- 37090
- Community
- Virgil Jett Property
- Elevation
- 633 feet
Directions
I-40 E, exit 232-B (Hwy 109 N / Gallatin), left off exit, approx 1 mile, home on right.
Property details
- Acreage
- 2.5 acres
- MLS #
- REALTRACS 3415457
- Posted
Property taxes
- Recent
- $2,223
Parcels
- 070 01300 000
Details and features
Listing
- Type
- Residential
- Subtype
- Single Family Residence
- Possession
- Close of Escrow
Lot
- Size Source
- Assessor
- Dimensions
- 219 X 688 Irr
- Terrain
- Level
Exterior
- Parking Spaces
- 6
- Parking
- Detached, Driveway, Garage Door Opener, Gravel
- Garage Spaces
- 2
- Fencing
- Back Yard
- Outdoor Spaces
- Deck, Porch
- Structures
- Barn(s)
Structure
- Style
- Ranch
- Stories
- 1
- Basement
- Finished, Full
- Water
- Private
- Sewer
- Septic Tank
- Heating
- Central, Natural Gas
- Cooling
- Central Air, Electric
- Materials
- Brick
Interior
- Above Grade
- 1,350 sq ft
- Below Grade
- 1,277 sq ft
- Rooms
- Bedroom x 3, Den, Dining Room, Kitchen, Living Room, Master Bathroom, Recreation Room
- Flooring
- Carpet, Luxury Vinyl, Wood
- Appliances
- Dishwasher, Electric Range, Refrigerator, Stainless Steel Appliance(s)
- Laundry
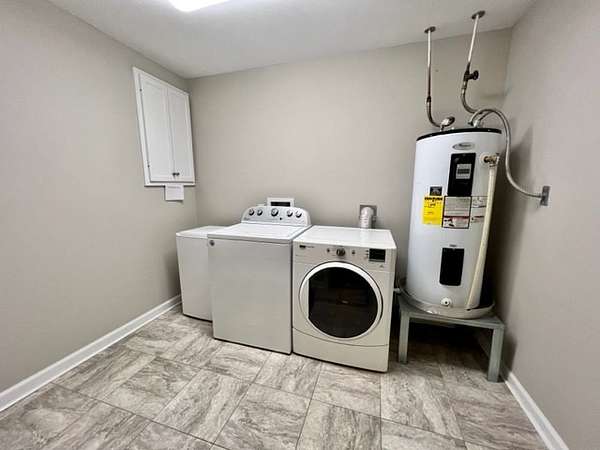
- Electric Dryer Hookup, Washer Hookup
- Security
- Smoke Detector(s)
- Features
- Ceiling Fan(s), Extra Closets, High Speed Internet, Open Floorplan, Pantry, Walk-In Closet(s)
Property utilities
| Category | Type | Status |
|---|---|---|
| Power | Grid | Available |
| Gas | Natural Gas | Available |
| Water | Public | Available |
| Sewage | Septic System | Connected |
Nearby schools
| Name | Type |
|---|---|
| West Elementary | Elementary |
| West Wilson Middle School | Middle |
| Mt. Juliet High School | High |
Listing history
| Date | Event | Price | Change | Source |
|---|---|---|---|---|
| Aug 9, 2026 | Under contract | $649,900 | — | REALTRACS |
| Aug 7, 2026 | New listing | $649,900 | — | REALTRACS |
Payment calculator

Based on information submitted to the MLS GRID as of Aug 12, 2026 7:00 am MT. All data is obtained from various sources and may not have been verified by broker or MLS GRID. Supplied Open House Information is subject to change without notice. All information should be independently reviewed and verified for accuracy. Properties may or may not be listed by the office/agent presenting the information. Some IDX listings have been excluded from this website. View more