Land with Home for Sale in Powhatan, Virginia
1635 King William Woods Rd, Powhatan, VA 23113
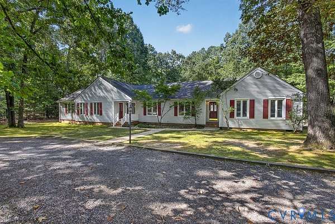
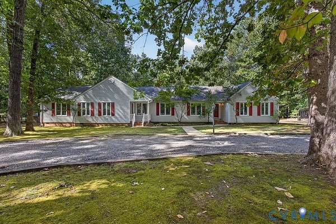
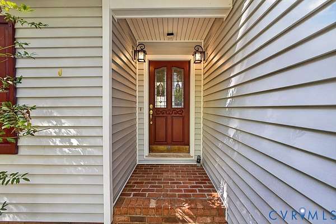
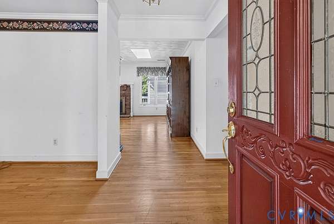
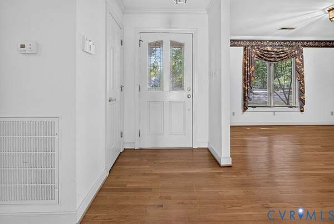
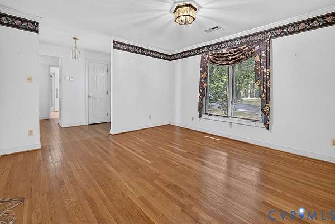
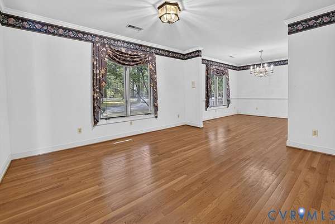
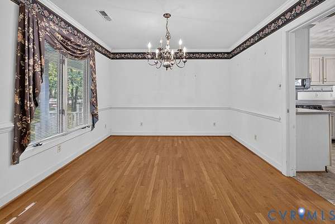
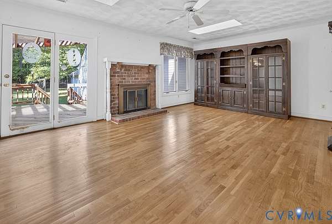
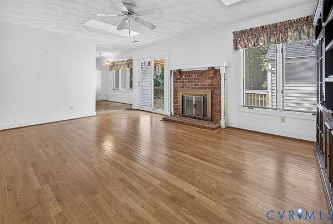
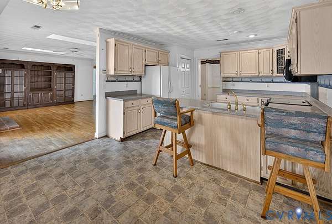
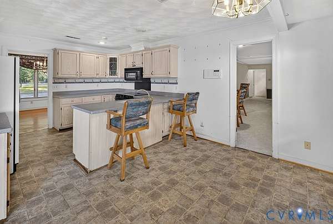
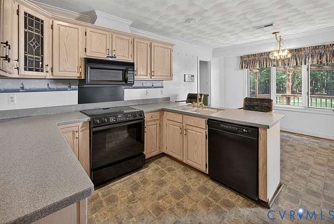
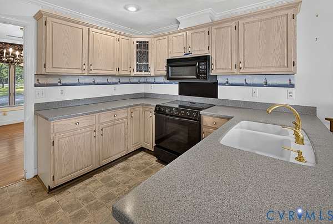
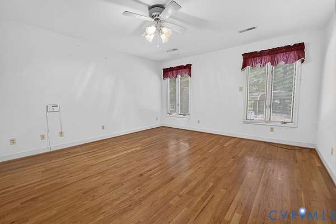
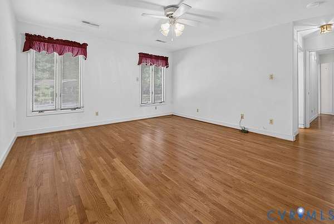
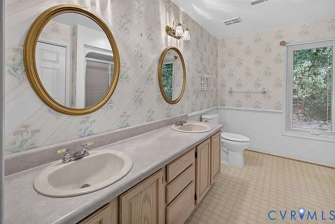
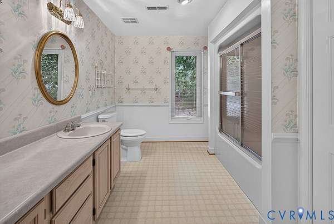
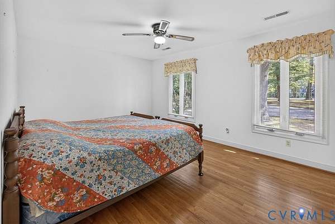
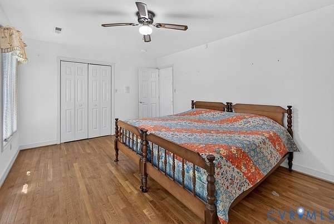
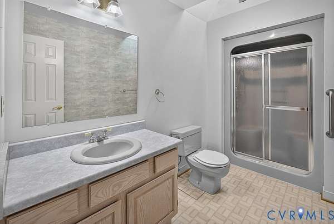
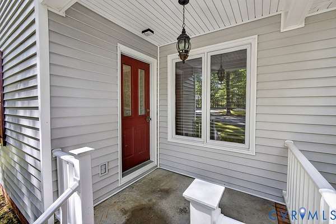
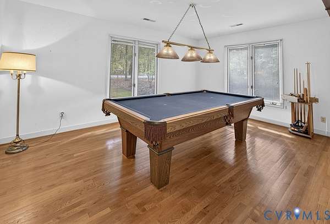
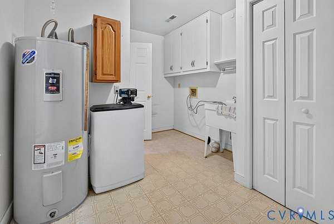
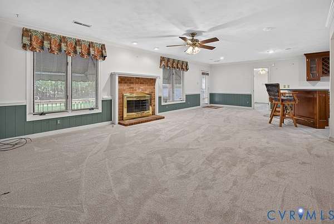
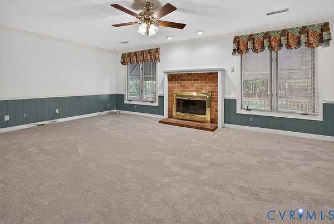
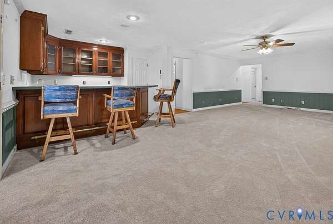
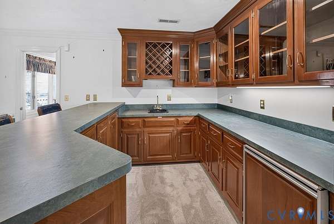
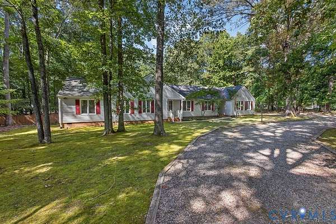
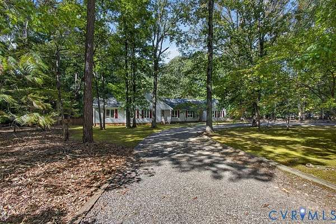
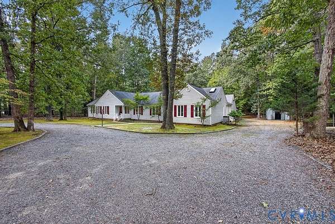
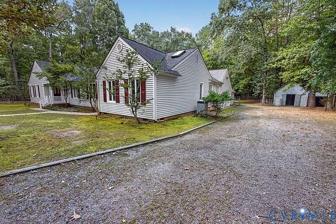
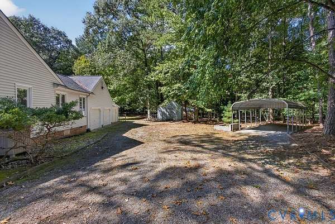
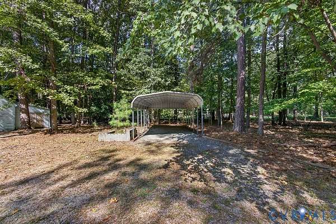
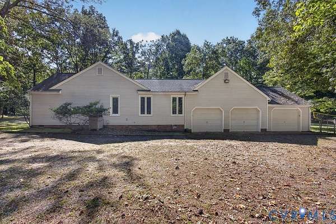
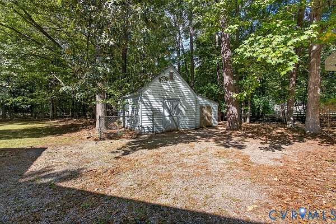
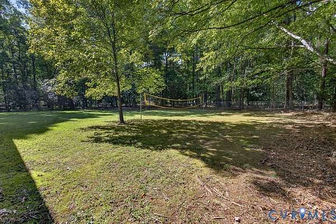
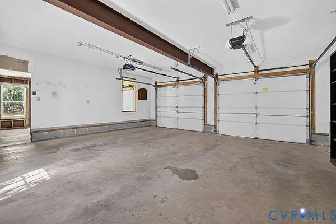
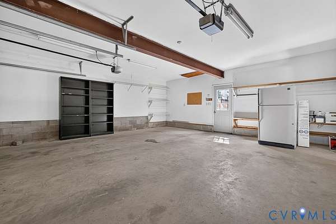
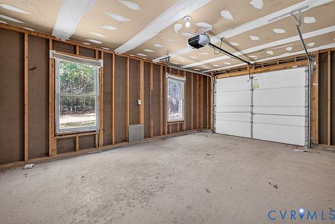
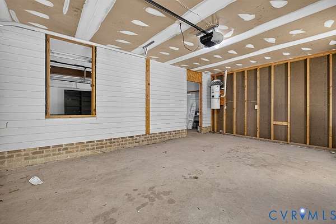
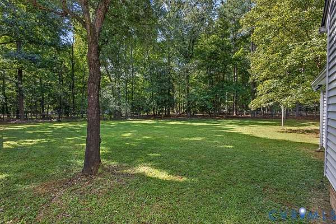
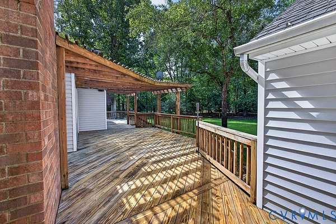
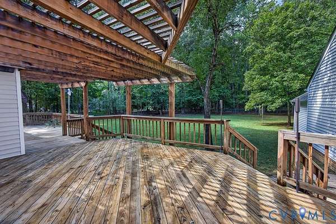
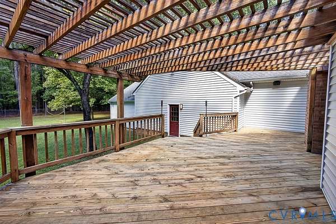
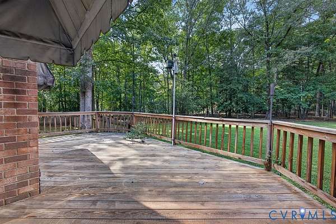
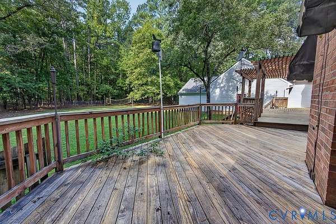
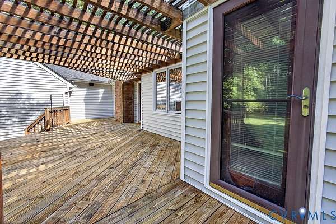
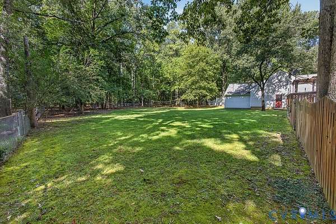
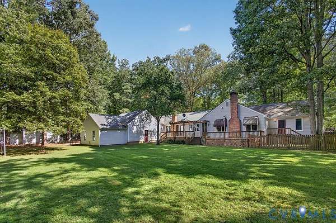
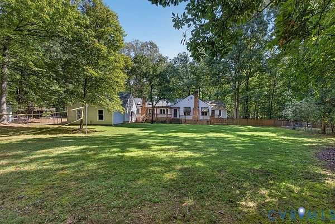
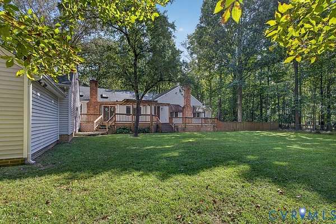
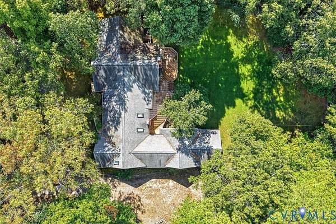
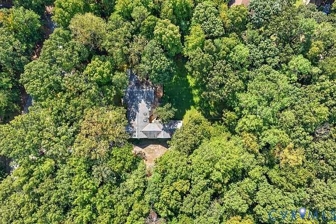
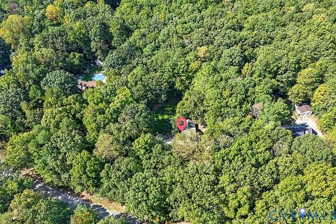
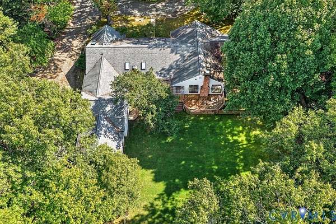
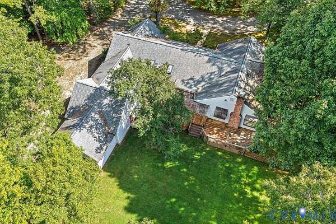
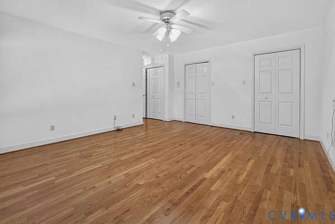
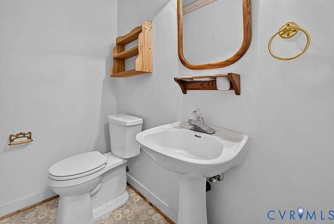
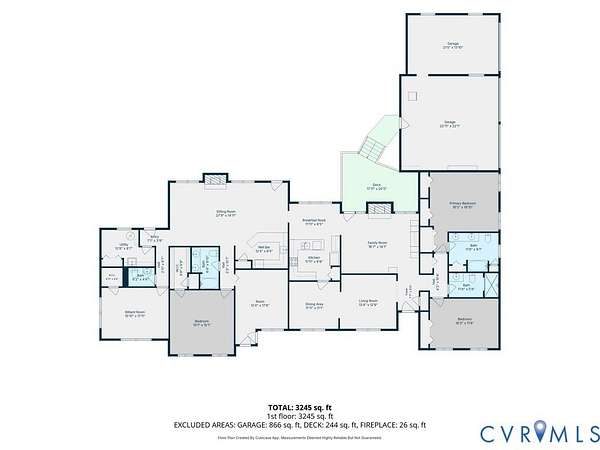
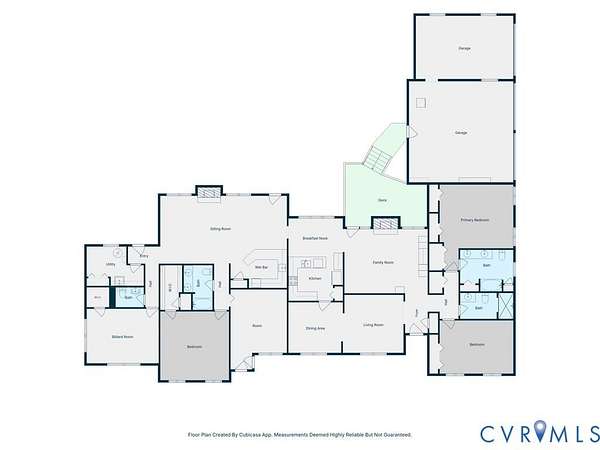
Discover the possibilities with this unique and spacious 5-bedroom, 3.5-bath home situated on 2.3 acres in Powhatan\! Offering approximately 3,230 sq ft of living space, this distinctive property features a flexible floor plan with two separate front entrances and the potential for multigenerational living, extended family, or guest accommodations. The main living area offers a living room, dining room, and family room with a wood-burning fireplace. The eat-in kitchen is fully equipped and provides access to a door that can separate the two living areas for added privacy when desired. The primary bedroom features a private bath with a tub/shower combination, double vanity, and linen storage. A second bedroom with hardwood floors and ample closet space completes this side of the home. The second living area offers its own family room with another wood-burning fireplace, plus a kitchenette/bar area with sink, cabinetry, mini refrigerator, microwave, and pantry. Two additional bedrooms, a living room, full bath with double vanity, laundry room, and half bath complete this versatile space. Enjoy outdoor living on the impressive two-tier 60' x 14' rear deck with pergola, perfect for relaxing or entertaining. Additional features include a detached three-bay garage, metal carport, detached shed, spacious fenced backyard with a separate fenced area, encapsulated crawl space, water treatment system, NEW heat pump, and NEW hot water heater. With its acreage, abundant parking and storage, and uncommon floor plan offering endless possibilities, this Powhatan property is truly one of a kind. Come explore all the opportunities this home has to offer! Schedule your private tour today!
Location
- Street address
- 1635 King William Woods Rd
- County
- Powhatan County
- Zip code
- 23113
- Community
- Powhatan
- Elevation
- 234 feet
Property details
- Acreage
- 2.328 acres
- Zoning
- R-2
- MLS #
- CVRMLS 2622408
- Posted
Property taxes
- 2025
- $4,691
Parcels
- 031A3-1C-4
Legal description
KING WILLIAM WOODS LOT #4-BLOCK C-SECTION B
Details and features
Listing
- Type
- Residential
- Subtype
- Single Family Residence
- Franchise
- EXIT Realty
Exterior
- Parking
- Carport, Garage
- Pool
- Deck, Porch
- Structures
- Storage
- Features
- Shed
Structure
- Style
- Ranch
- Stories
- 1
- Water
- Well
- Sewer
- Septic Tank
- Heating
- Electric, Heat Pump
- Cooling
- Central Air
- Materials
- Drywall, Frame, Vinyl Siding
- Roof
- Composition
- Windows
- Skylight(s)
Interior
- Room Count
- 10
- Rooms
- Bathroom x 4, Bedroom x 5, Dining Room, Family Room, Laundry Room x 2, Living Room
- Flooring
- Carpet, Linoleum, Wood
- Fireplaces
- Yes
- Appliances
- Dishwasher, Electric Water Heater, Microwave, Refrigerator, Stove
- Features
- Bath In Primary Bedroom, Bedroom On Main Level, Ceiling Fans, Dining Area, Double Vanity, Eat In Kitchen, En Suite Bathroom, Fireplace, Full Bath On Main Level, Laminate Counters, Main Level Primary, Pantry, Recessed Lighting, Skylights, Walk In Closets, Wet Bar
Nearby schools
| Name | Type |
|---|---|
| Powhatan | Elementary |
| Powhatan | Middle |
| Powhatan | High |
Listing history
| Date | Event | Price | Change | Source |
|---|---|---|---|---|
| Oct 26, 2026 | Back on market | $599,950 | — | CVRMLS |
| Oct 7, 2026 | Under contract | $599,950 | — | CVRMLS |
| Sept 28, 2026 | New listing | $599,950 | — | CVRMLS |