Land with Home for Sale in Idaho Falls, Idaho
1638 N Romantica Dr, Idaho Falls, ID 83402
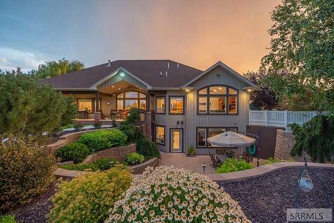
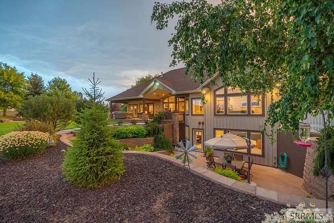
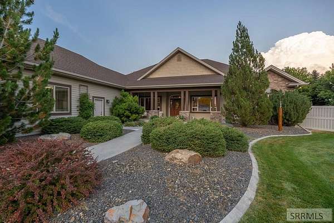
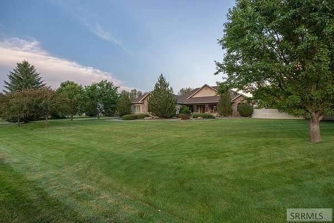
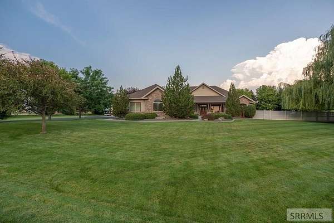
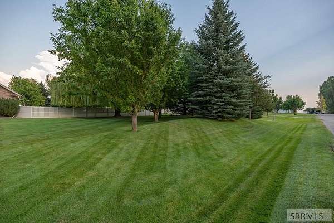
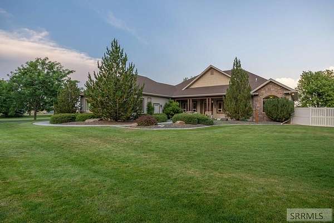
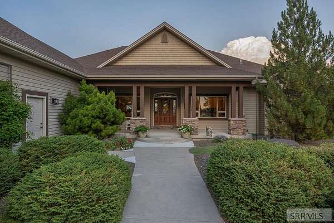
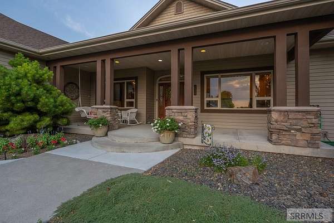
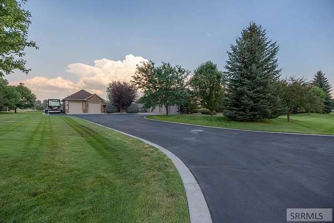
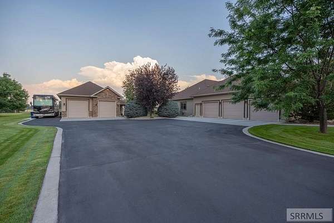
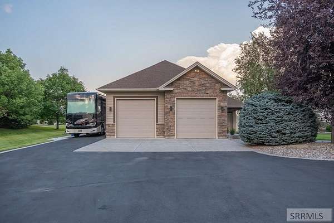
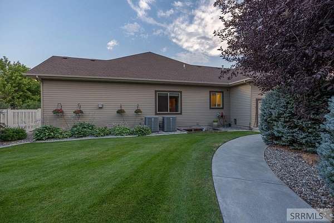
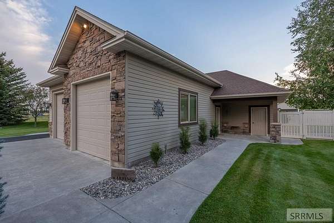
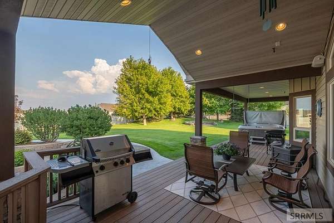
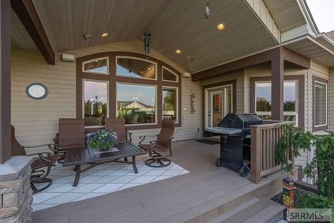
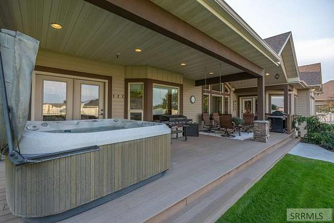
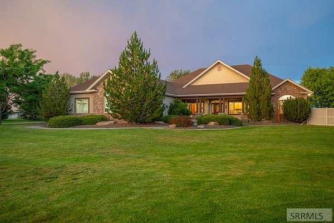
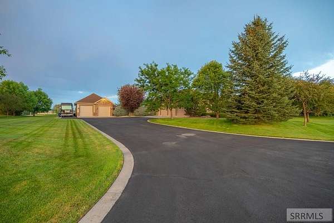
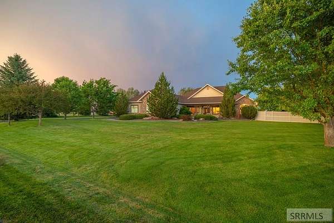
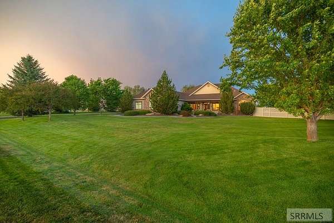
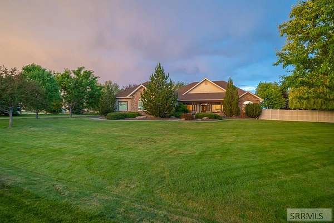
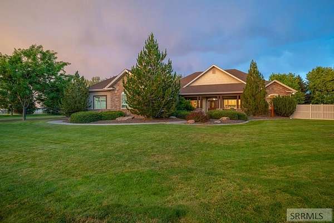
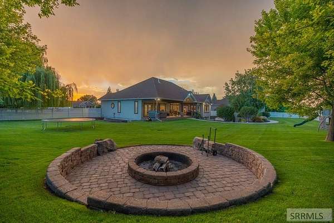
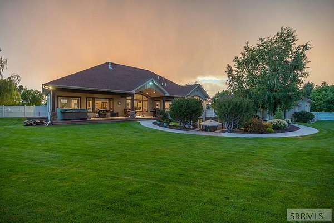
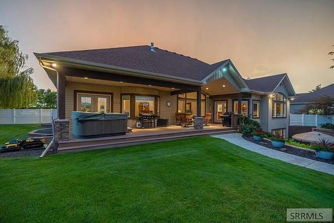
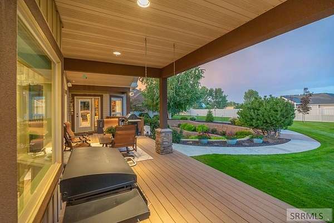
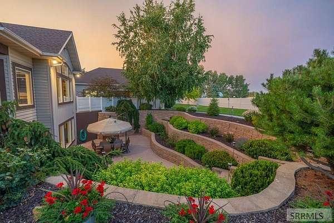
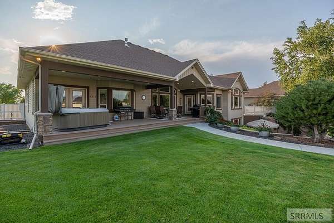
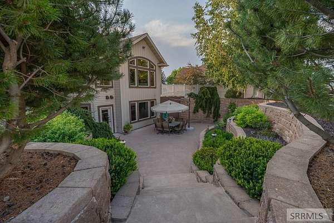
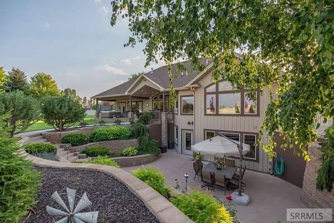
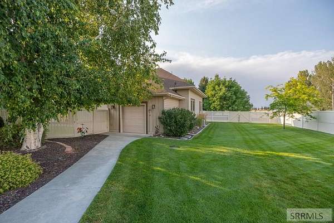
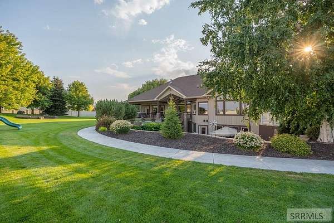
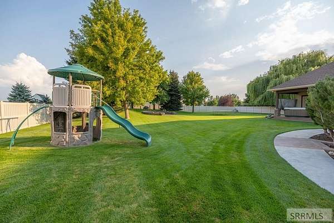
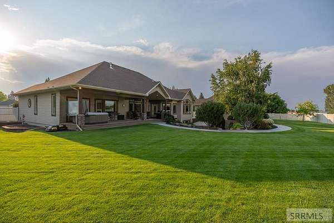
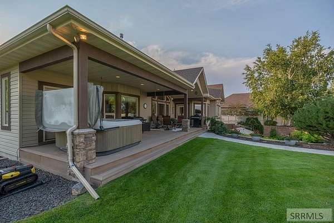
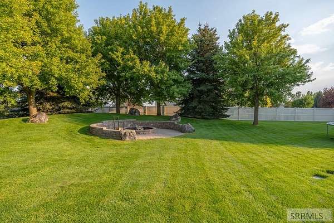
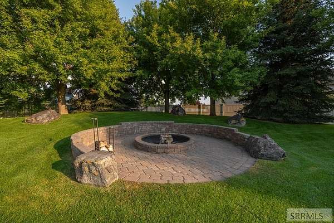
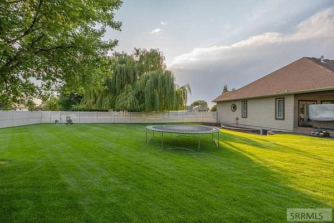
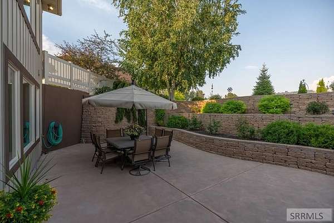
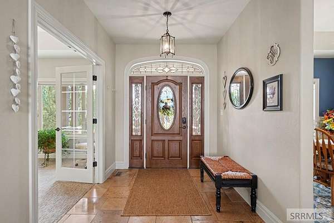
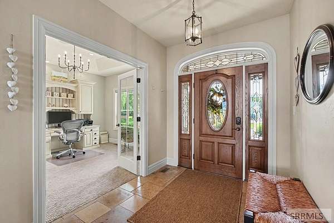
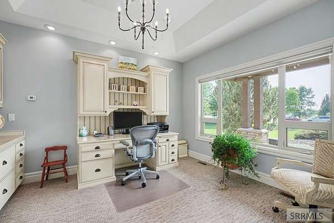
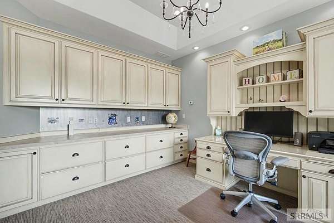
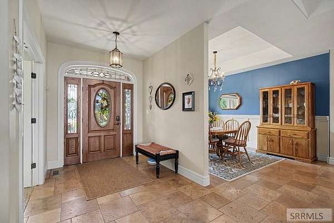
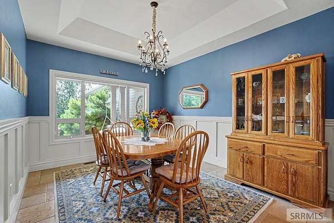
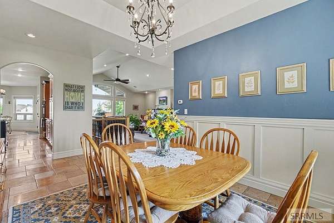
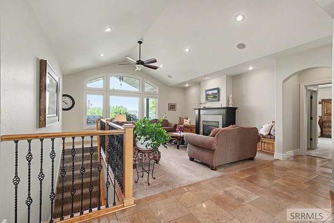
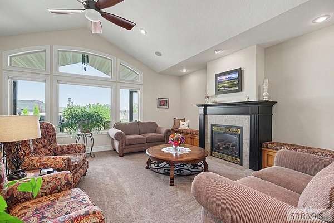
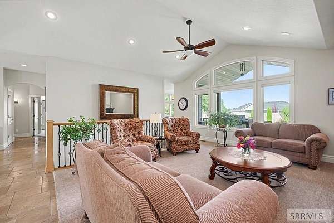
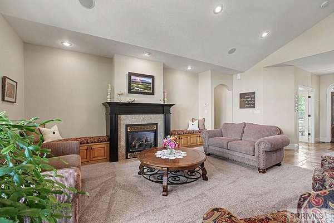
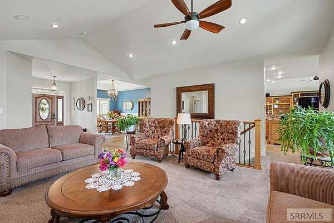
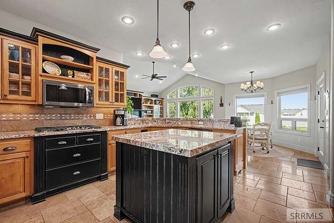
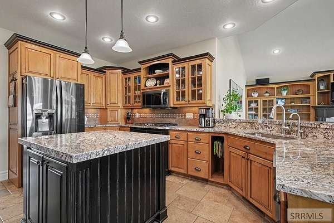
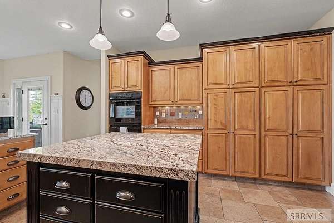
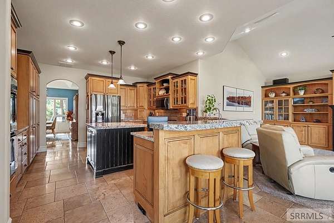
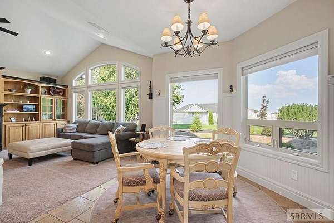
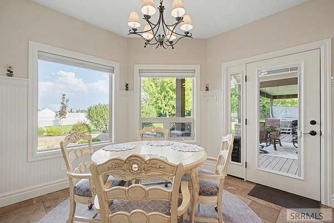
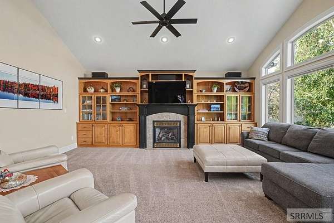
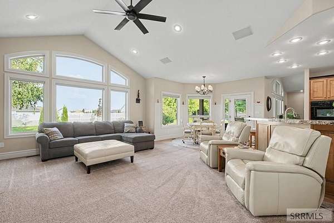
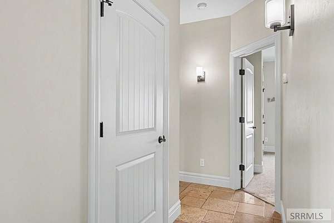
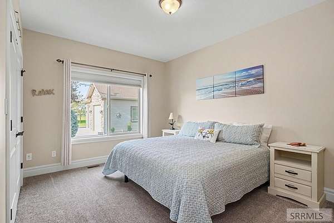
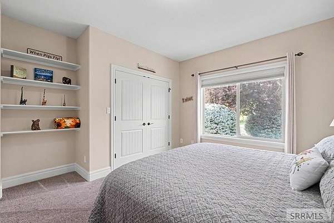
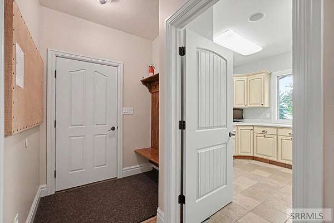
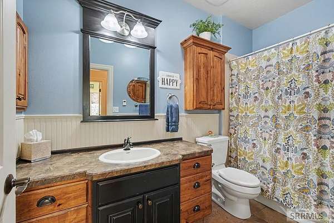
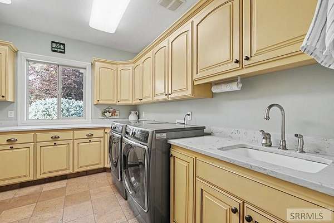
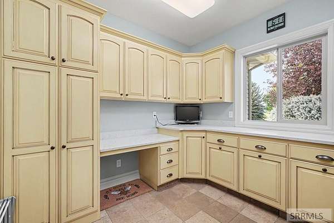
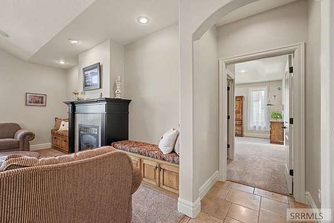
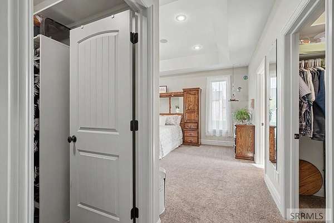
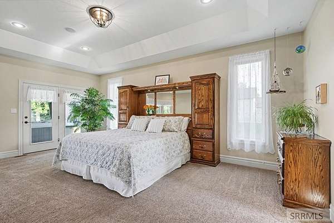
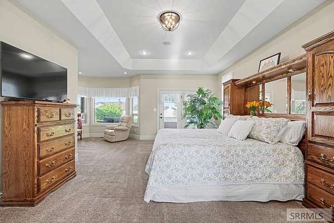
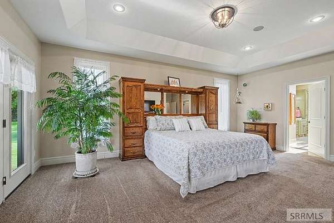
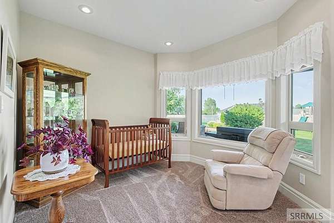
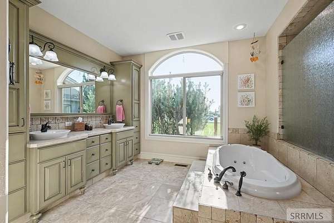
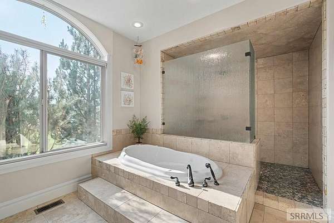
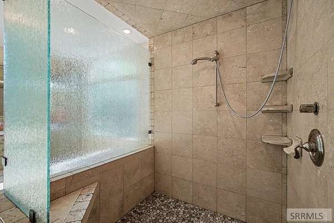
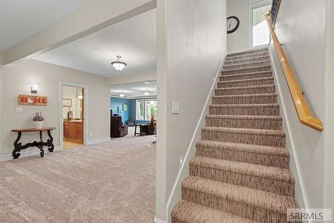
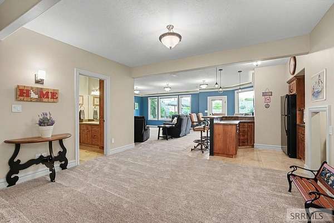
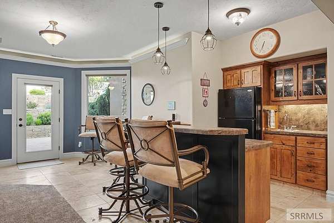
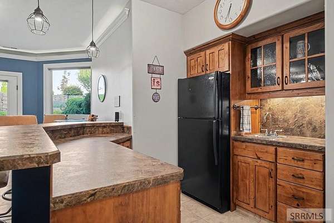
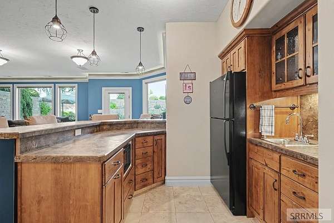
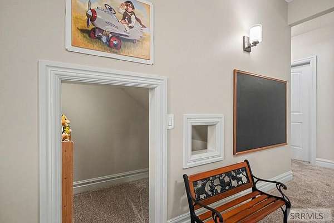
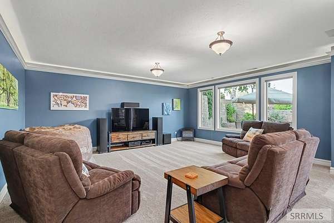
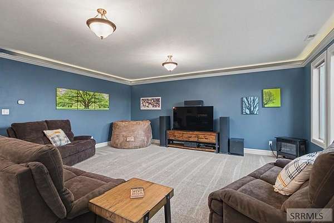
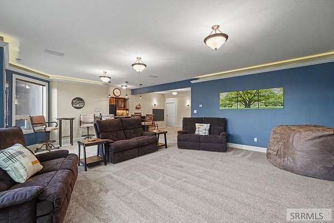
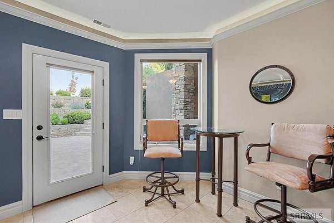
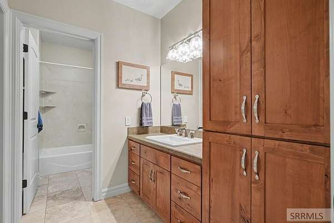
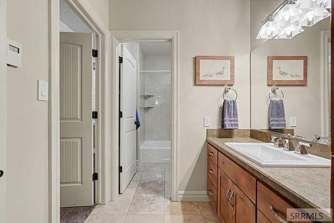
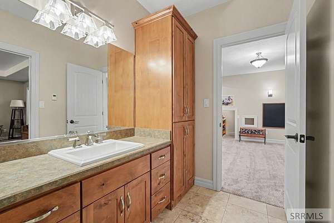
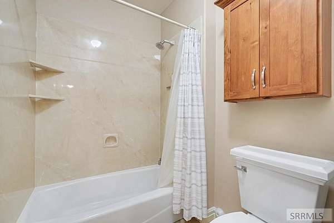
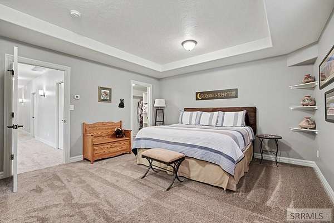
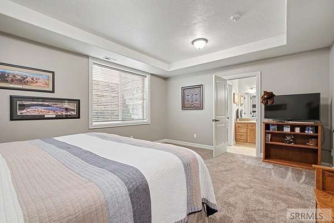
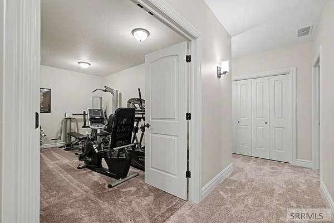
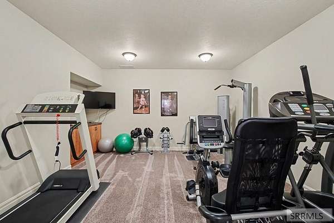
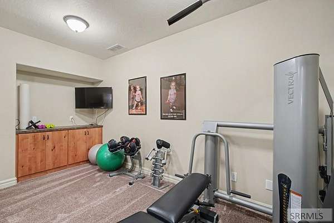
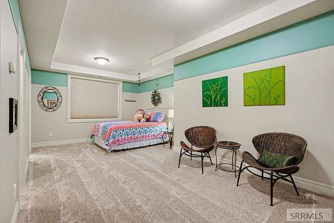
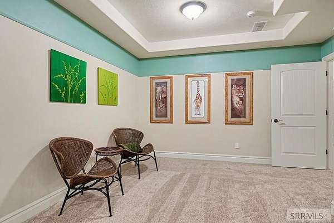
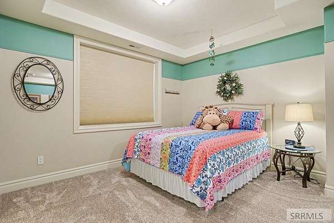
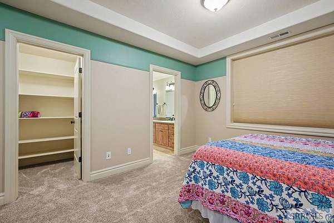
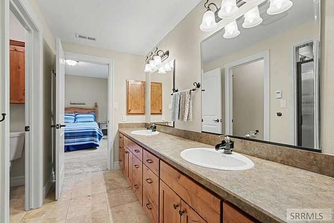
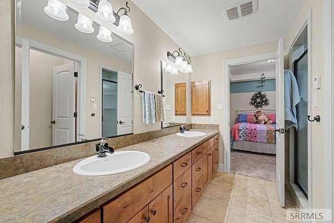
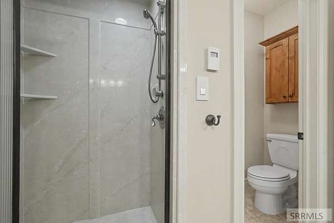
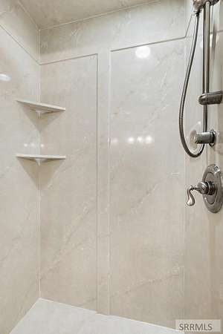
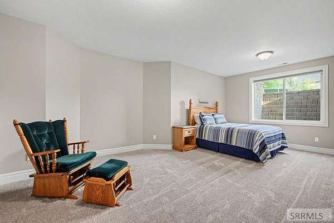
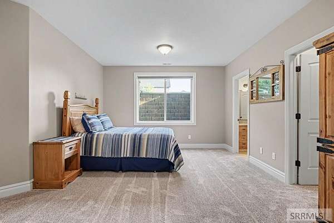
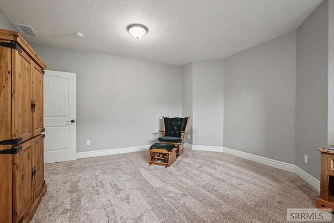
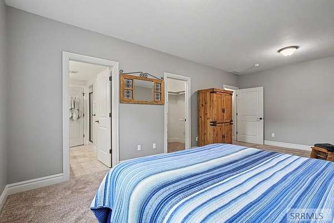
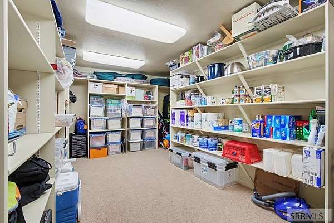
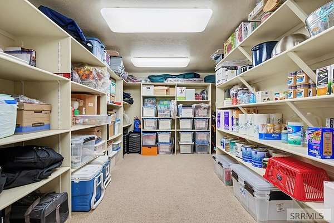
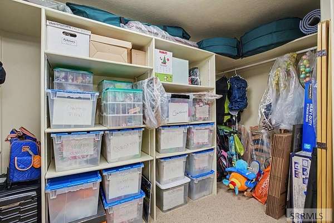
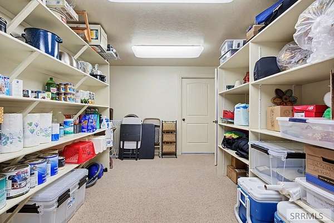
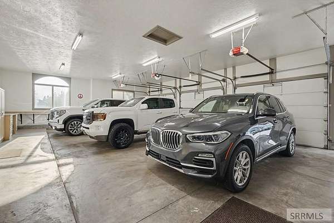
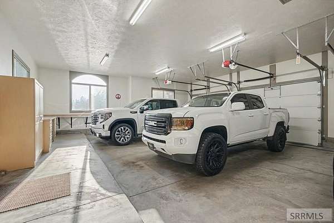
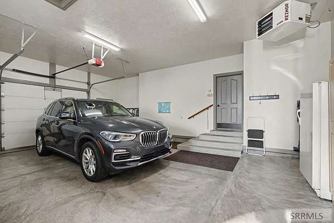
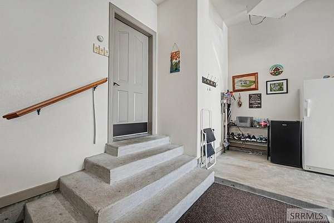
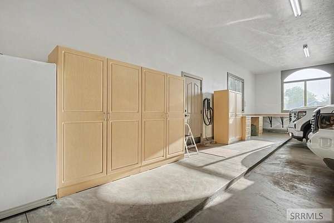
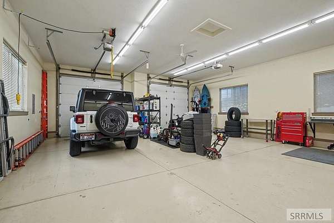
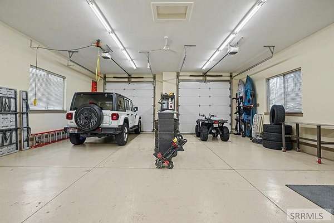
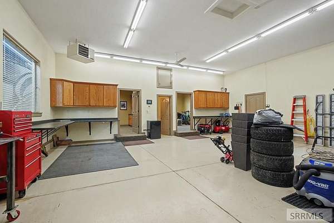
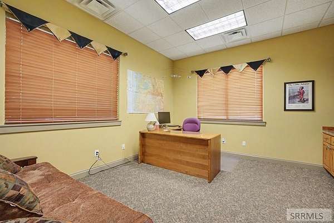
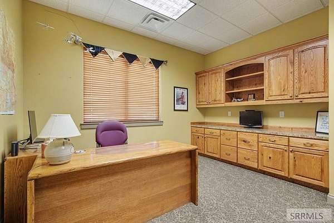
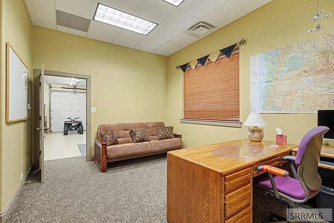
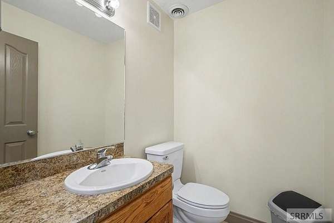
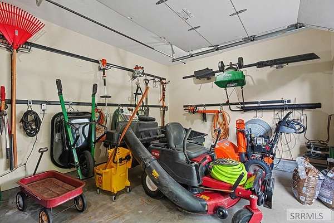
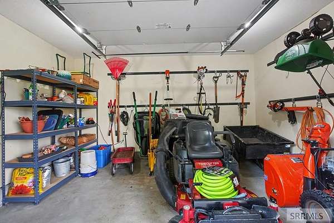
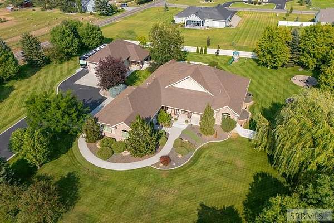
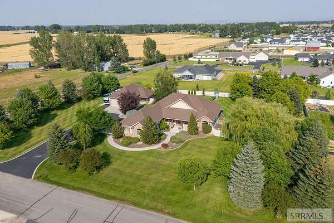
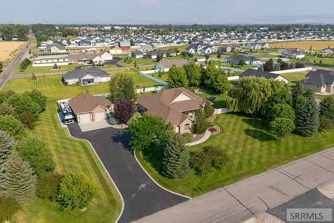
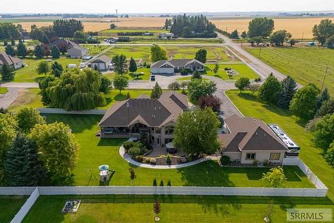
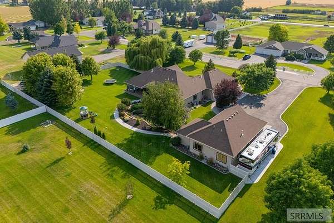
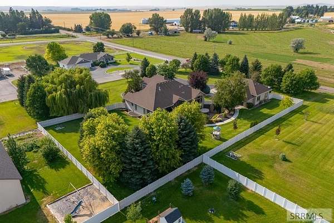
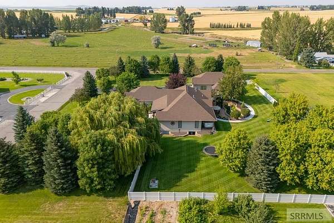
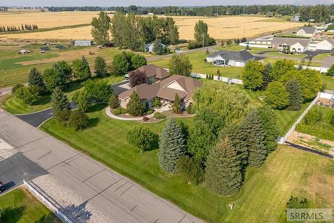
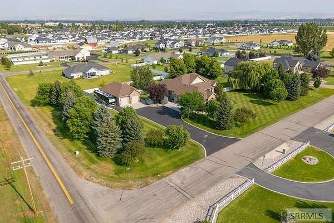
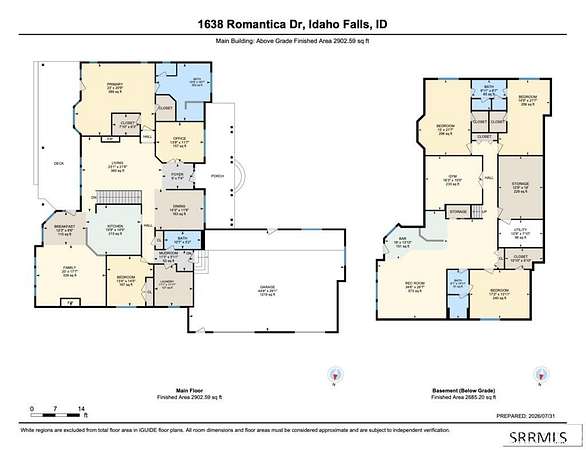
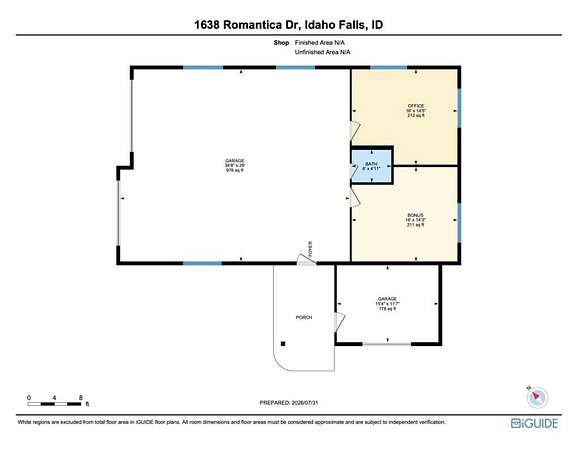
A meticulously maintained custom home surrounded by 50+ mature trees on a beautifully landscaped 1.5-acre lot in one of Idaho Falls' premier west-side neighborhoods. Offering 5,728 sq. ft. with 5 oversized bedrooms and 4 bathrooms, the home features heated tile floors, travertine, tray ceilings, two gas fireplaces, surround sound, granite countertops, gas cooking, custom pull-out cabinetry, a central vacuum sweep inlet, and a downstairs kitchenette with a refrigerator, microwave, and sink. The primary suite includes dual walk-in closets, a jetted tub, and an oversized pebble-stone walk-in shower with bench seating and rain glass. Guest bedrooms offer walk-in closets and a Jack-and-Jill bath with dual vanities. The heated 30' x 50' shop features epoxy floors, 12' doors, hot and cold water, an air compressor, electric hoist, half bath, and two heated and cooled offices with custom knotty oak cabinetry. An attached heated 1,560 sq. ft. 3-car garage, single RV hookup, covered deck with gas BBQ and gas-heater hookups, private wind-protected patio. Lovingly maintained by the same owners for over 20 years.
Location
- Street address
- 1638 N Romantica Dr
- County
- Bonneville County
- Zip code
- 83402
- Community
- Rosewood Acres-Bon
- Elevation
- 4,744 feet
Directions
Head west on US-20 W/W Broadway St, Turn right onto N 35th W/Osgood Rd, Turn right onto W 17th N, Turn right onto Romantica Dr, Destination will be on the left
Property details
- Acreage
- 1.5 acres65,340 sq ft
- Zoning
- Bonneville-Ra2-Resid/agricul
- MLS #
- SNRMLS 2188276
- Posted
Property taxes
- 2025
- $2,595
Expenses
- Homeowner Association Fee
- $300 annually
Parcels
- RPO4779002001O
Legal description
LOT 1, BLOCK 2, ROSEWOOD ACERS #9 NW1/4, SEC 15, T 2N, R 37
Details and features
Listing
- Type
- Residential
- Subtype
- Single Family Residence
Lot
- View
- Valley
- Features
- Corner Lot, Established Lawn, Flower Beds, Garden, Low Traffic, Many Trees, Near Park, Rural, Secluded, Sprinkler System Full, Sprinkler-Auto
Exterior
- Parking Spaces
- 5
- Parking
- Garage, Open, RV
- Pool
- Deck, Patio
- Hot Tub
- Yes
- Structures
- Outbuilding, Storage
- Features
- Barbecue, Lighting
Structure
- Stories
- 1
- Basement
- Daylight, Exterior Entry, Finished, Full, Walk-Out Access
- Water
- Well
- Sewer
- Private Sewer
- Heating
- Forced Air, Natural Gas
- Cooling
- Central Air
- Materials
- Frame, Stucco
- Roof
- Shingle
Interior
- Rooms
- Basement, Bathroom x 4, Bedroom x 5, Den
- Flooring
- Carpet, Epoxy, Heated, Tile
- Appliances
- Dishwasher, Double Oven, Dryer, Exhaust Fan, Gas Range, Gas Water Heater, Microwave, Plumbed For Water Softener, Refrigerator, Washer, Water Softener Owned
- Features
- 2nd Kitchen, Ceiling Fan(s), Central Vacuum, Den/Study, Garage Door Opener, Master Bath, Office, Plumbed For Central Vac, Vaulted Ceiling(s), Walk-In Closet(s), Wet Bar
Property utilities
| Category | Type | Status |
|---|---|---|
| Gas | Natural Gas | Connected |
Nearby schools
| Name | Type |
|---|---|
| Westside 91EL | Elementary |
| Eagle Rock 91JH | Middle |
| Skyline 91HS | High |
Listing history
| Date | Event | Price | Change | Source |
|---|---|---|---|---|
| Sept 25, 2026 | Price drop | $1,299,000 | $96,000 -6.9% | SNRMLS |
| Aug 3, 2026 | New listing | $1,395,000 | — | SNRMLS |