Land with Home for Sale in Long Pond, Pennsylvania
164 Iroquois Trl, Long Pond, PA 18334
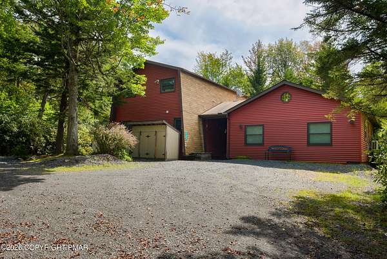
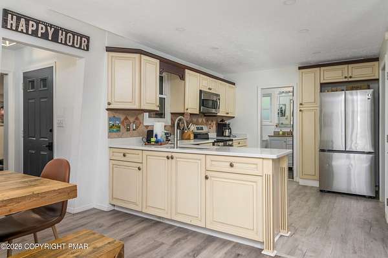
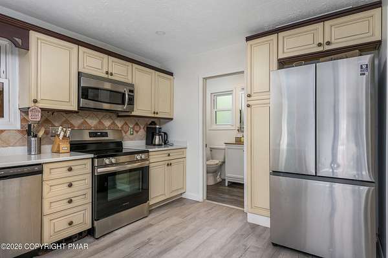
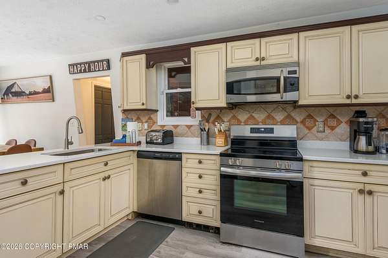
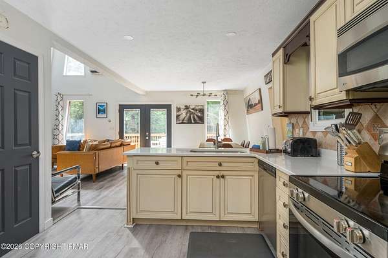
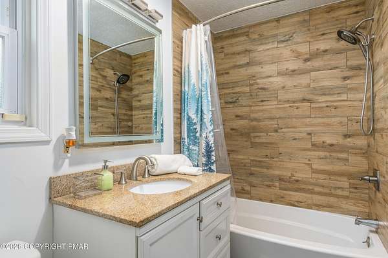
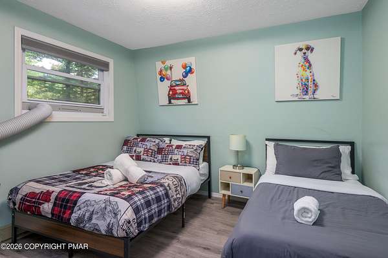
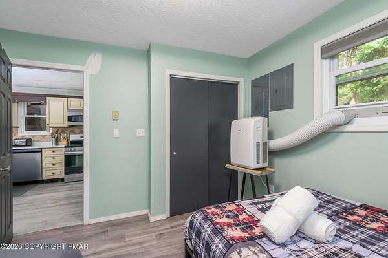
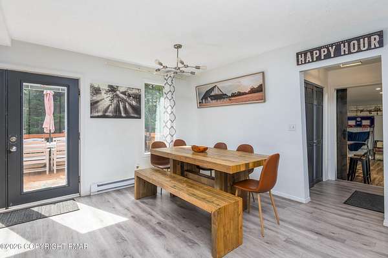
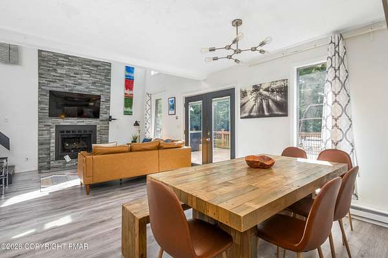
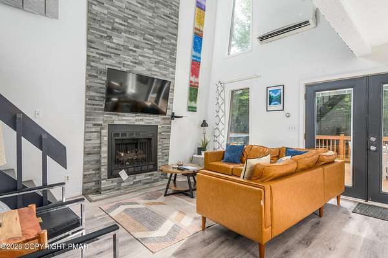
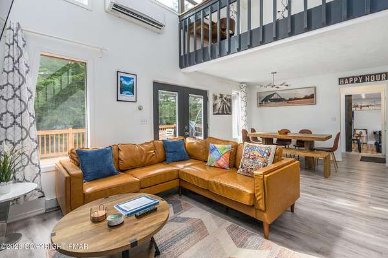
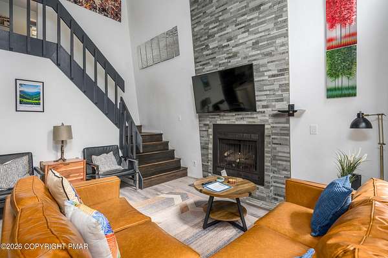
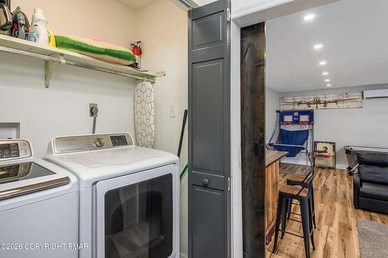
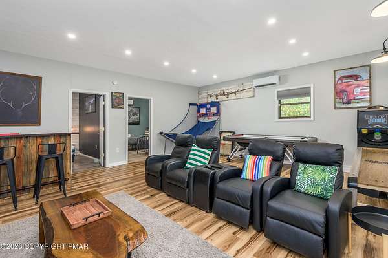
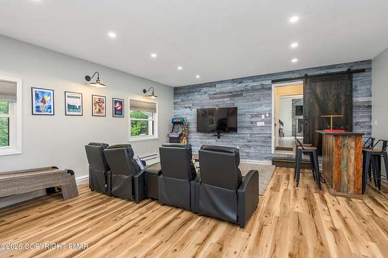
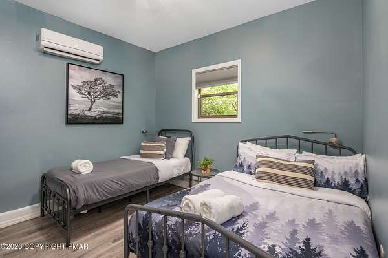
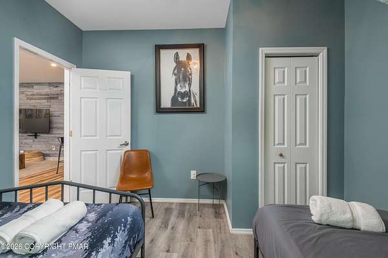
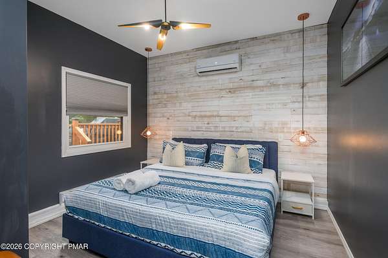
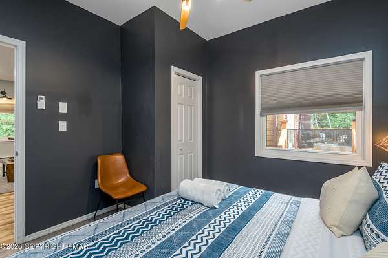
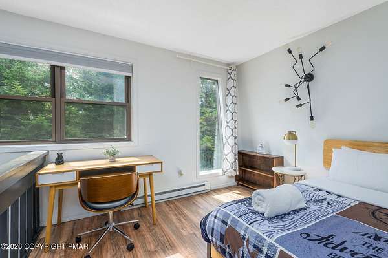
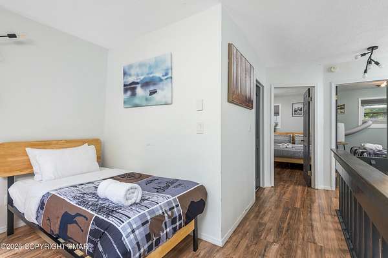
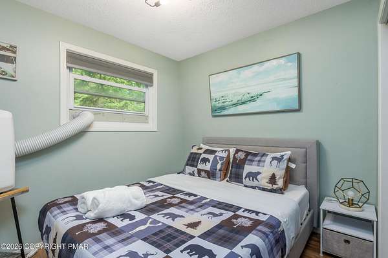
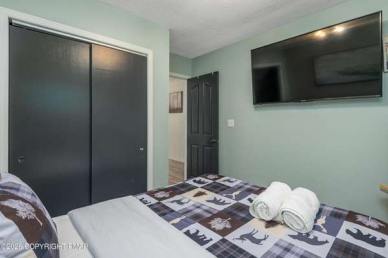
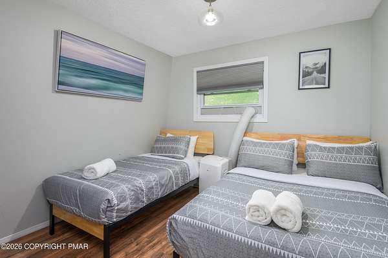
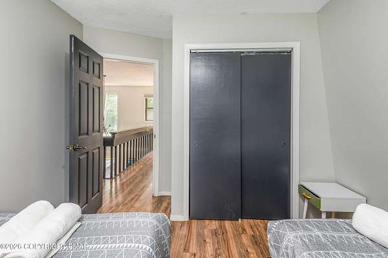
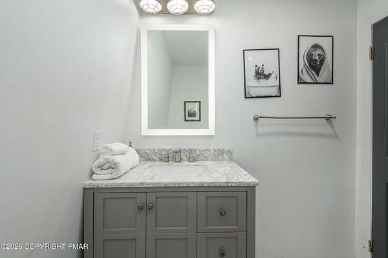
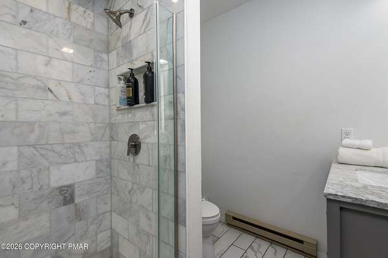
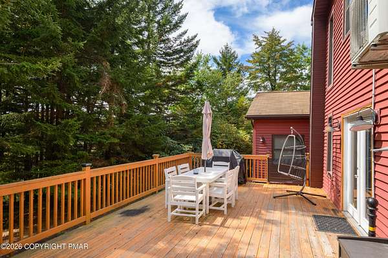
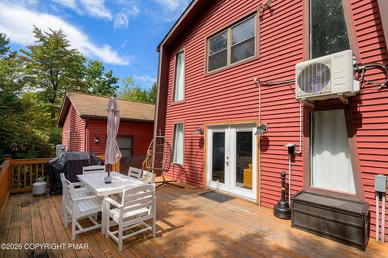
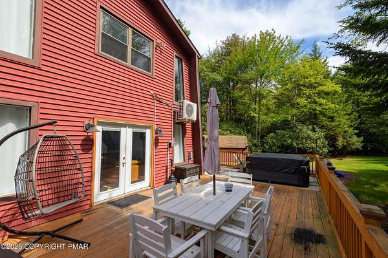
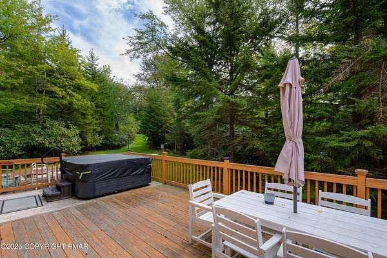
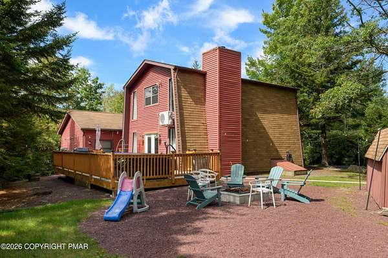
Welcome to this spacious 5 bedroom, 2 full bath contemporary home in the Estates at Emerald Lakes! The inviting living room features soaring cathedral ceilings, tall windows that fill the space with beautiful natural light, and a gorgeous tile faced fireplace that creates a warm focal point. The open concept layout flows seamlessly into the dining area and kitchen, where you'll find ample cabinet storage, granite countertops, and stainless steel appliances. From the dining area, step through the doors onto the spacious deck; perfect for outdoor dining, entertaining, or relaxing. The main level also offers a bedroom and a full bathroom with a tub/shower combination, along with a convenient laundry closet. Continue to the family/recreation room, featuring LVP flooring, recessed lighting, and a bar setup; An ideal space for gatherings, game nights, or everyday relaxation. The primary bedroom and an additional bedroom are conveniently located off the family room. Upstairs, a spacious loft overlooks the living room and provides additional flexible living space. A second full bathroom with a walk-in shower serves the upper level, along with two additional bedrooms, each offering spacious closets. Enjoy all that the Estates at Emerald Lakes has to offer, including lake access with electric boating, a beach area, basketball and tennis courts, indoor and outdoor pools, and much more!
Location
- Street address
- 164 Iroquois Trl
- County
- Monroe County
- Zip code
- 18334
- Community
- Estates @ Emerald Lakes
- School district
- Pocono Mountain
- Elevation
- 1,987 feet
Property details
- Acreage
- 2.09 acres
- Zoning
- Residential
- MLS #
- PMAR PM-144711
- Posted
Property taxes
- 2025
- $3,638 - Lot 140
Expenses
- Homeowner Association Fee
- $1,200 annually
Parcels
- 19.7B.1.100
Details and features
Listing
- Type
- Residential
- Subtype
- Single Family Residence
- Franchise
- Keller Williams Realty
Lot
- Features
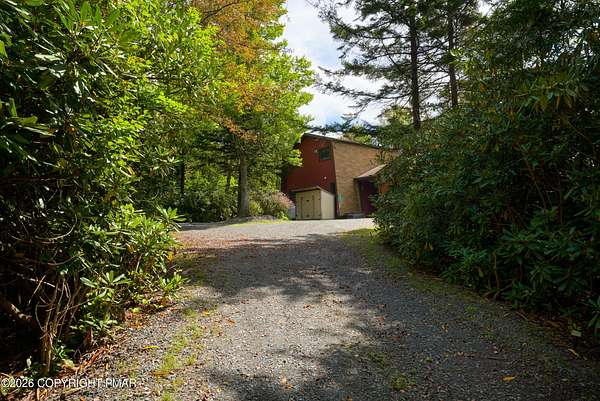
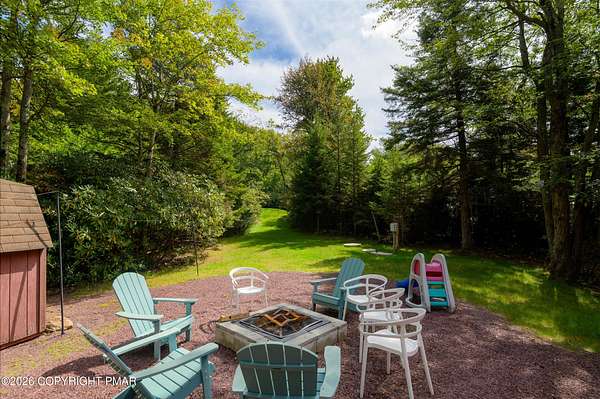
- Level, Wooded
Exterior
- Pool
- Deck
- Features
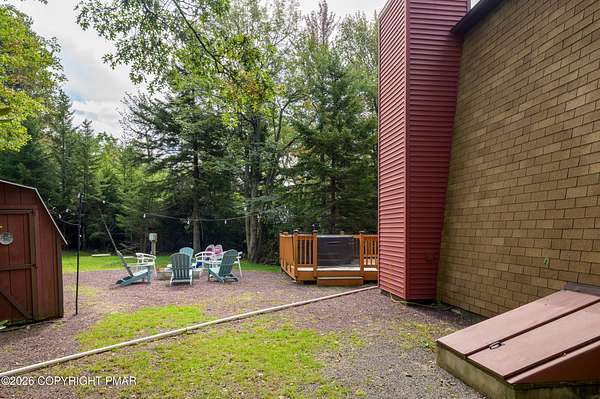
- Fire Pit, Private Yard
Structure
- Style
- Contemporary
- Stories
- 2
- Basement
- Crawl Space
- Water
- Well
- Heating
- Baseboard, Ductless, Electric
- Cooling
- Ceiling Fan(s), Window Unit(s)
- Materials
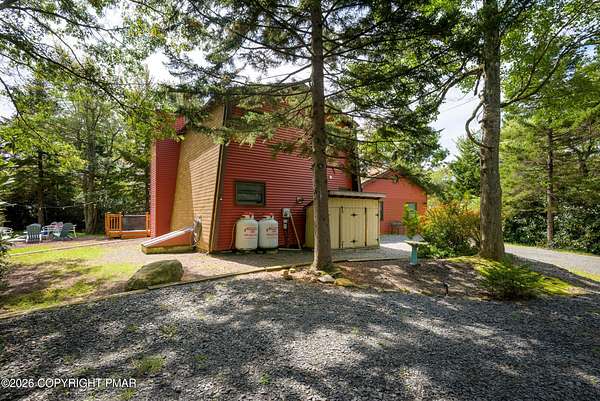
- Vinyl Siding
- Roof
- Asphalt, Fiberglass, Shingle
Interior
- Room Count
- 12
- Rooms
- Bathroom x 2, Bedroom x 5, Family Room, Kitchen
- Flooring
- Tile, Vinyl
- Fireplaces
- Yes
- Appliances
- Dishwasher, Dryer, Electric Oven, Electric Range, Microwave, Refrigerator, Washer
- Features
- Cathedral Ceiling(s), Eat-In Kitchen, Granite Counters, Open Floorplan, Recessed Lighting
Listing history
| Date | Event | Price | Change | Source |
|---|---|---|---|---|
| Sept 14, 2026 | New listing | $495,000 | — | PMAR |