Land with Home for Sale in Summit, New York
164 Zellner Rd, Summit, NY 12175
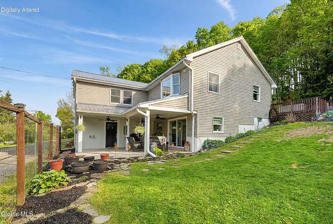
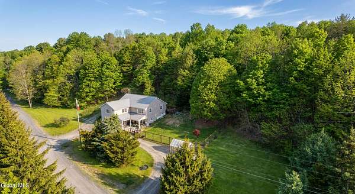
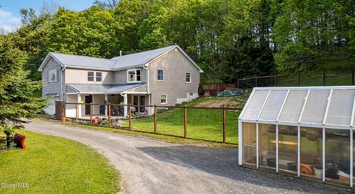
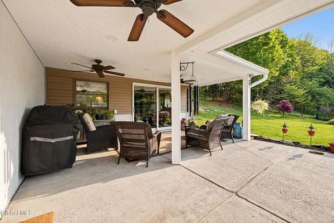
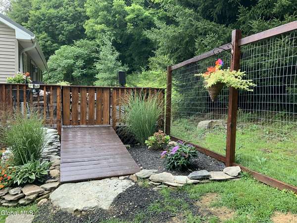
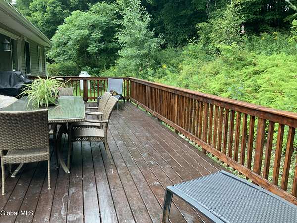
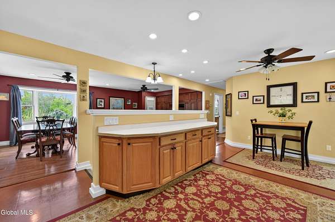
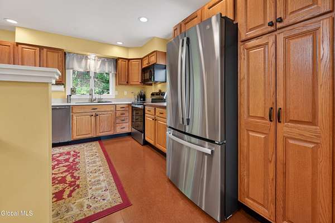
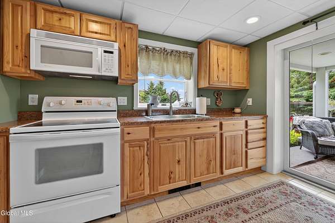
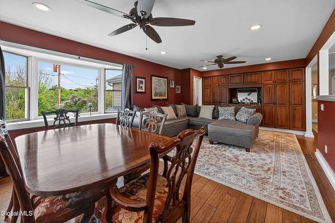
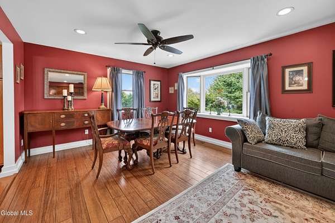
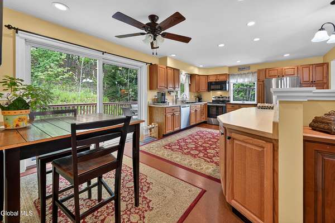
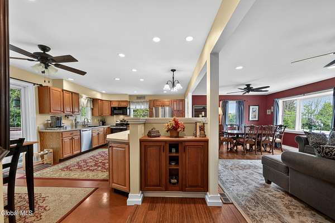
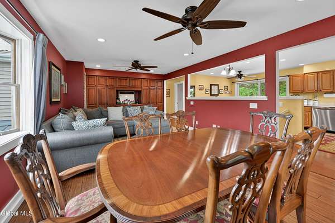
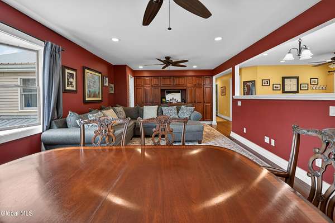
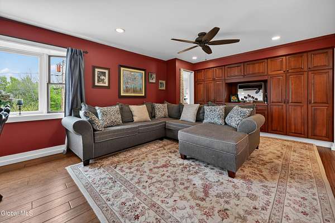
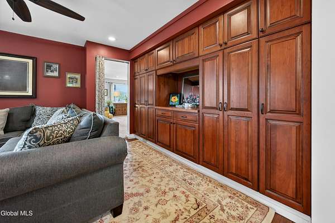
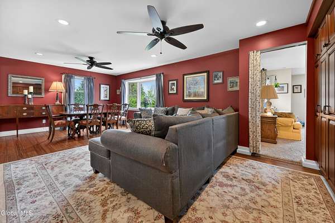
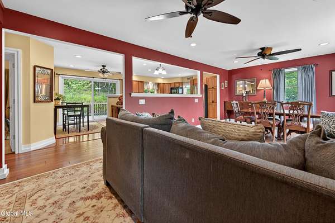
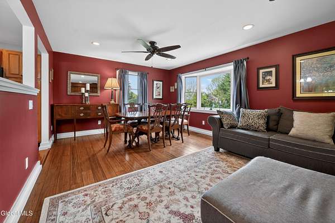
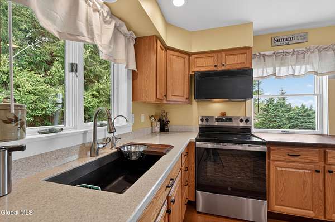
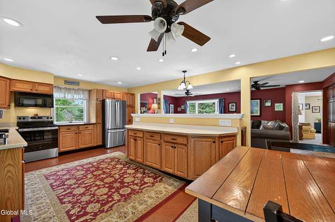
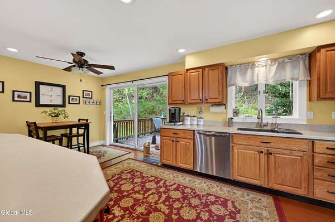
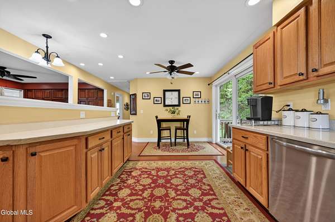
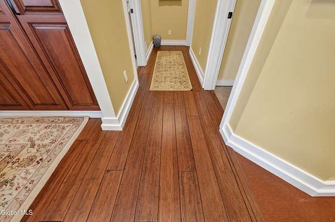
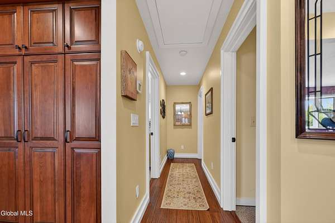
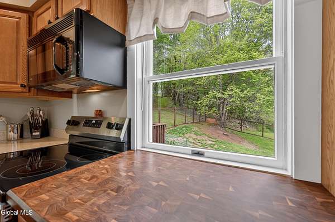
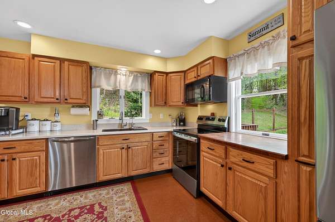
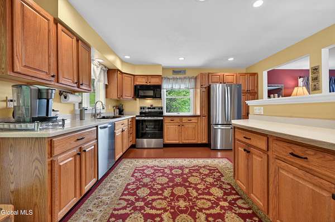
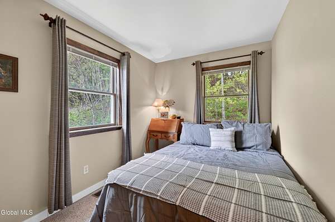
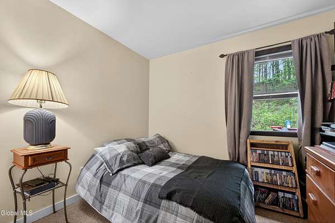
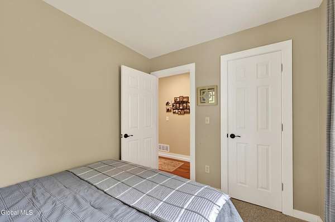
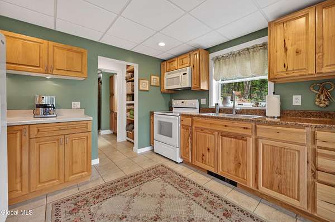
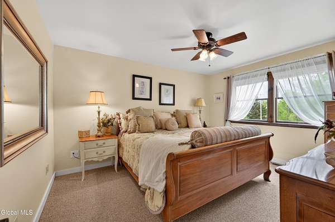
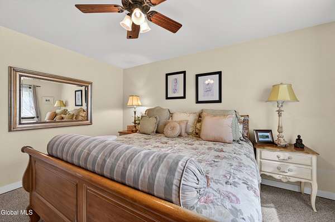
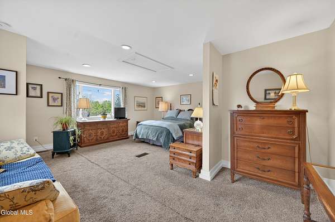
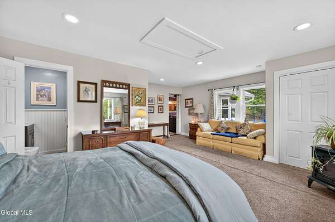
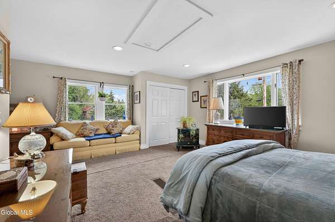
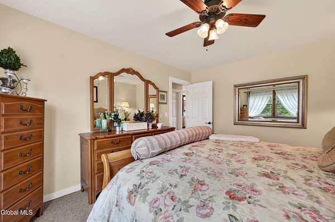
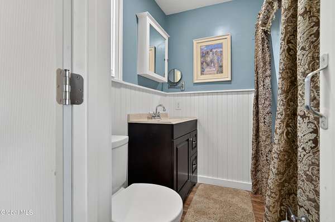
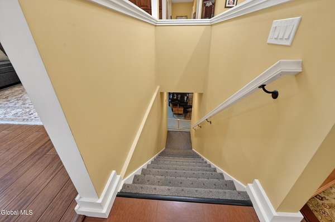
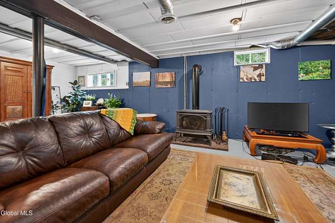
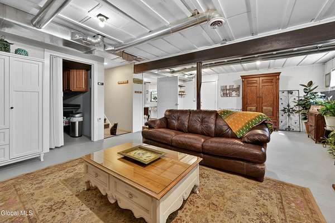
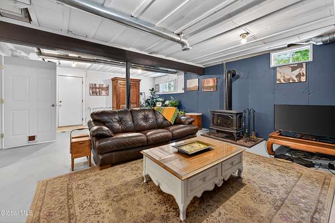
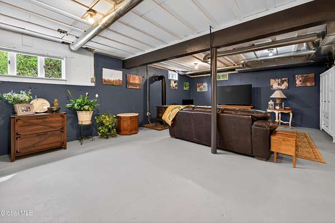
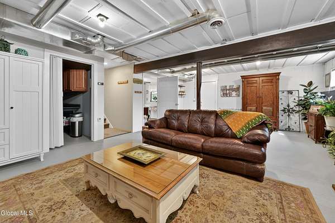
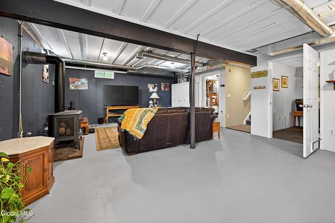
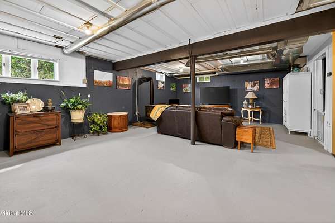
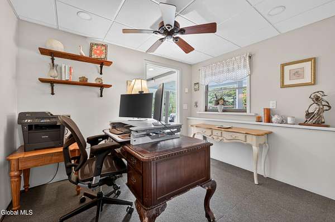
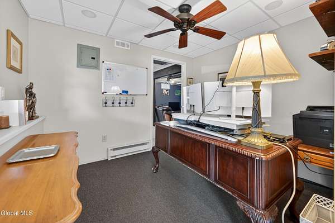
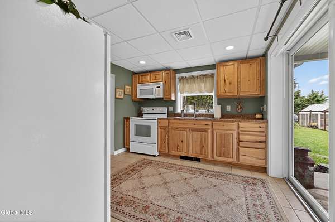
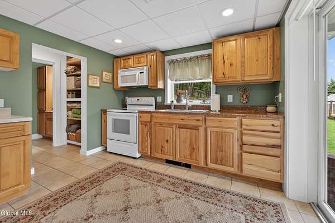
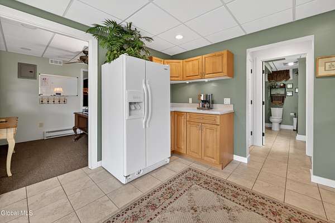
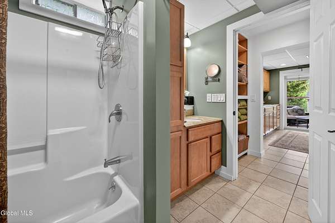
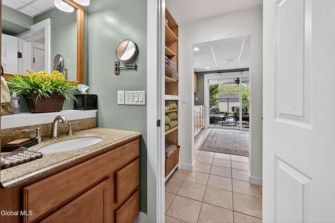
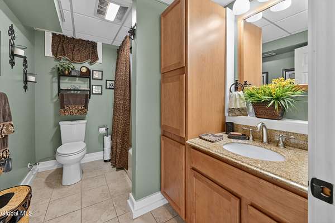
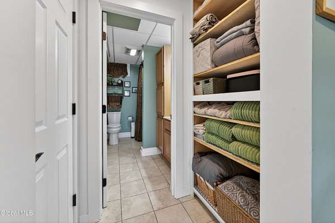
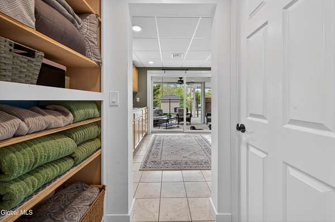
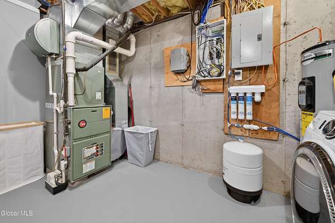
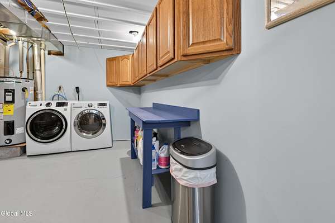
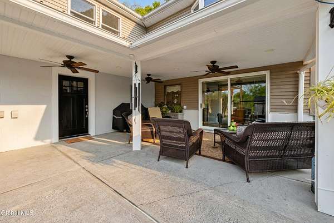
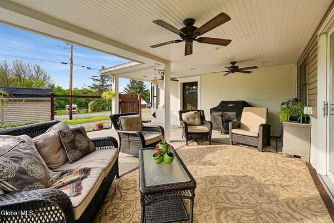
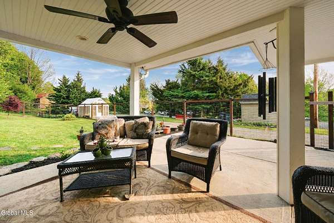
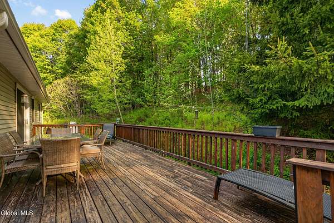
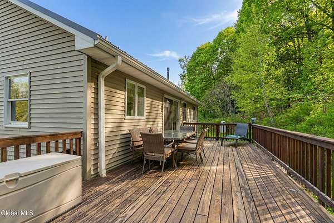
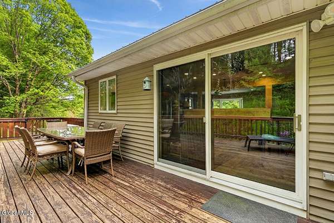
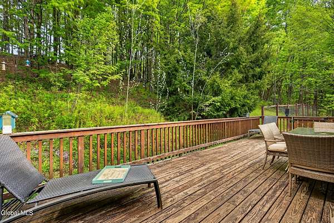
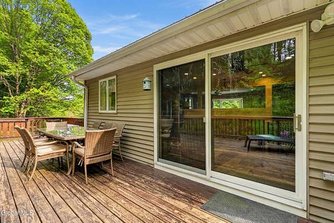
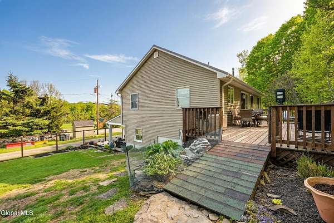
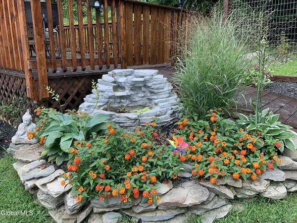
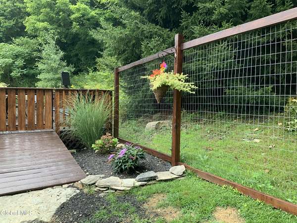
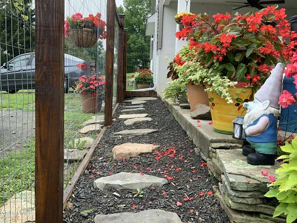
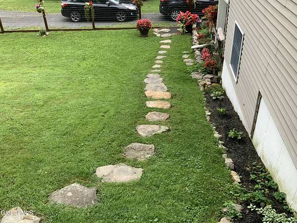
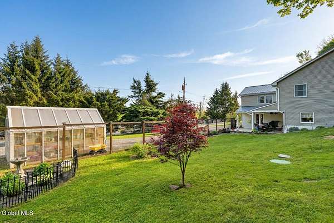
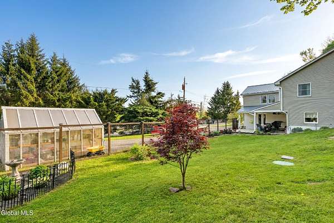
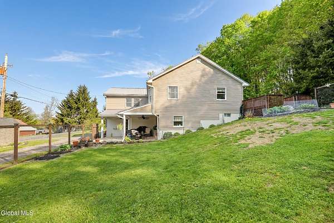
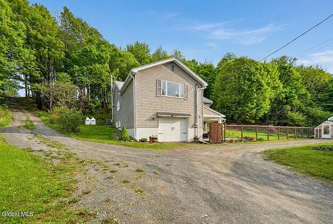
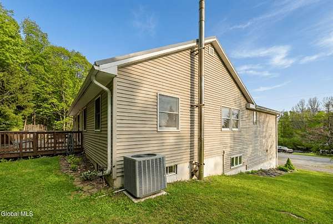
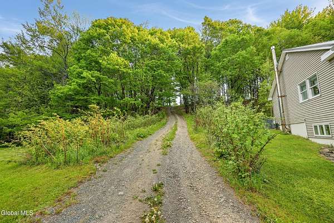
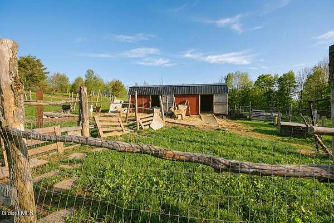
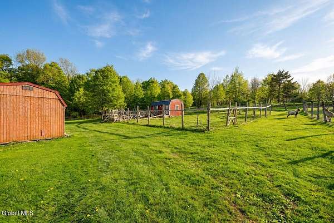
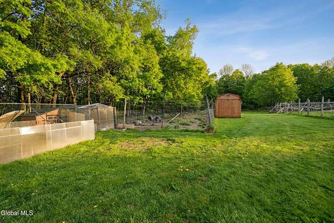
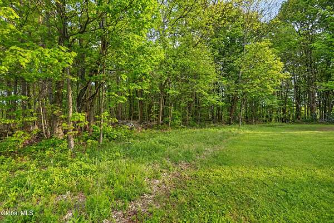
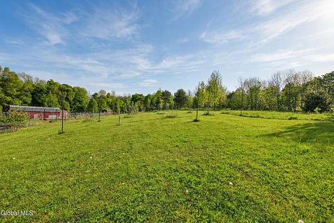
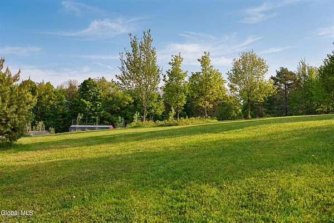
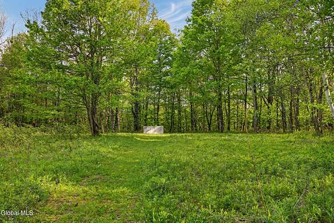
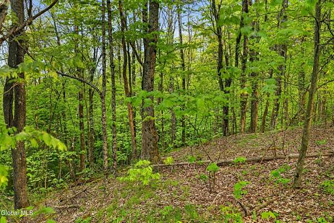
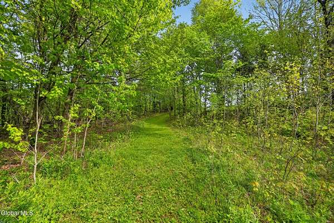
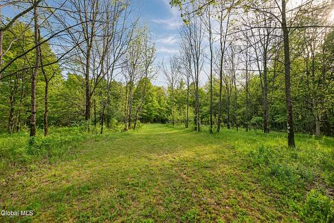
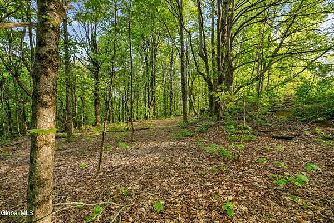
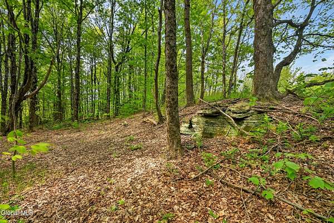
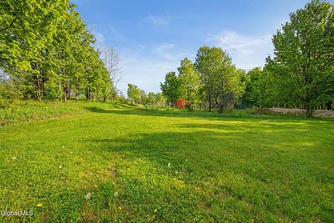
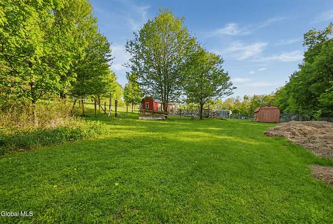
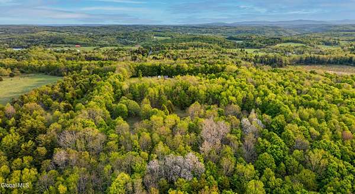
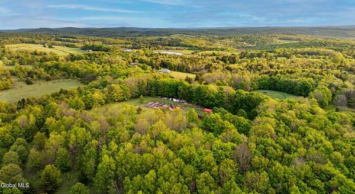
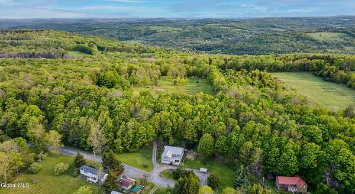
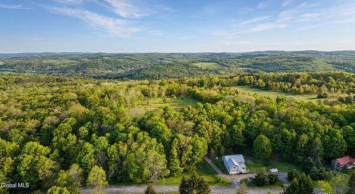
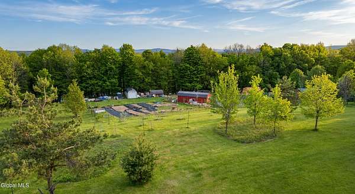
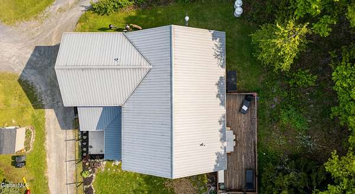
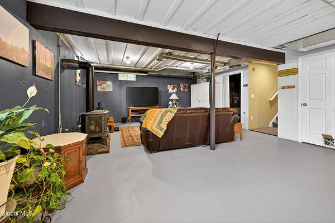
IN-LAW SUITE / INCOME POTENTIAL! Legally zoned as a 1-family with an accessory apartment. This spectacular 12-acre estate offers 1,500 sq ft of pristine main-level living space PLUS a fully finished 1,100 sq ft legal walk-out lower level--totaling 2,600 sq ft of premium usable area! The main level features sustainable bamboo flooring, elegant custom-built-in cabinetry, an open-concept layout filled with natural light, a high-efficiency HVAC system, and reverse osmosis water filtration. This level includes a bright living space, bedrooms, and a full bathroom. Walk down to the legal, independent walk-out lower level to find a fully functioning second household setup. Complete with its own full kitchen, the home's second full bathroom, a private home office, and a sprawling family room warmed by a cozy gas stove, this space functions seamlessly as an independent rental unit or a premium multi-generational suite with shared utilities. Full windows and exterior entry doors flood the space with daylight. Outside, 12.08 picturesque acres at the end of a quiet, town-maintained road offer ultimate privacy. The ultimate homesteading package includes an 80x70 organic vegetable garden protected by 8ft deer fencing, a thriving orchard with 17 fruit trees, multiple storage barns/outbuildings (built 2021-2024), a chicken barn, an attached garage, and an Amish-built greenhouse. Located in the Cobleskill-Richmondville school district. Schedule your showing today!
Location
- Street address
- 164 Zellner Rd
- County
- Schoharie County
- Zip code
- 12175
- School district
- Cobleskill-Richmondville
- Elevation
- 2,206 feet
Directions
Rte 10 South of Summit towards Jefferson - Zellner Road is on the right. Go back in about 1/2 mile on right.
Property details
- Acreage
- 12.08 acres
- Zoning
- Single Residence
- MLS #
- CRMLS 202617295
- Posted
Property taxes
- Recent
- $6,027
Parcels
- 434800 123.-2-1m 434800 123.-2-2
Details and features
Listing
- Type
- Farm
- Subtype
- Single Family Residence
Lot
- View
- Hills
- Features
- Garden, Landscaped, Meadow, Private, Road Frontage, Secluded, Sloped
Exterior
- Parking Spaces
- 6
- Parking
- Driveway, Garage, Off Street, Open
- Fencing
- Cross Fenced, Fenced
- Pool
- Deck, Porch
- Structures
- Greenhouse
- Features
- Barn
Structure
- Style
- Ranch
- Basement
- Exterior Entry, Finished, Walk-Out Access
- Sewer
- Septic Tank
- Heating
- Forced Air, Propane
- Cooling
- Central Air
- Materials
- Vinyl Siding
- Roof
- Metal
Interior
- Room Count
- 12
- Rooms
- Bathroom x 2, Bedroom x 3, Dining Room, Family Room, Laundry Room
- Flooring
- Bamboo, Carpet, Hardwood
- Appliances
- Dishwasher, Dryer, Electric Water Heater, Microwave, Refrigerator, Washer, Water Softener
- Features
- 1 Family + In-Law, Built-In Features, Eat-In Kitchen, High Speed Internet
Property utilities
| Category | Type | Status |
|---|---|---|
| Gas | Propane | Connected |
Listing history
| Date | Event | Price | Change | Source |
|---|---|---|---|---|
| July 2, 2026 | Price drop | $414,900 | $15,000 -3.5% | CRMLS |
| May 15, 2026 | New listing | $429,900 | — | CRMLS |