Land with Home for Sale in Albrightsville, Pennsylvania
1640 State Route 534, Albrightsville, PA 18210
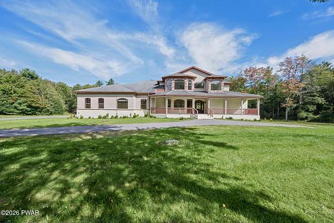
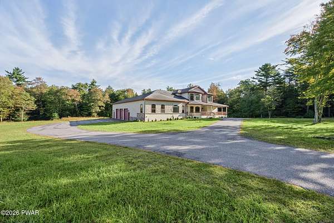
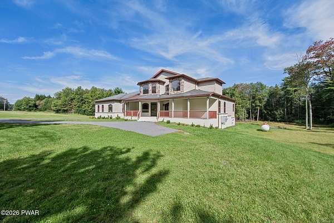
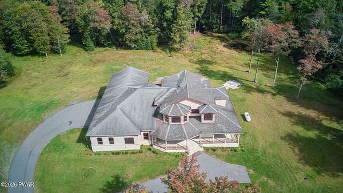
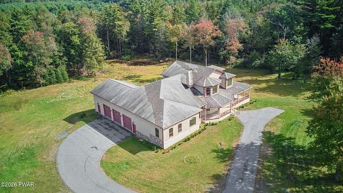
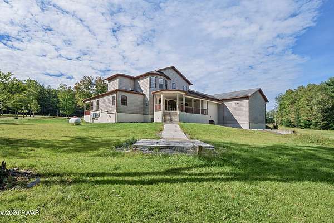
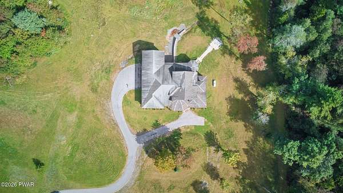
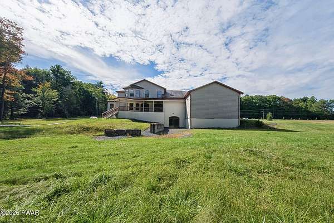
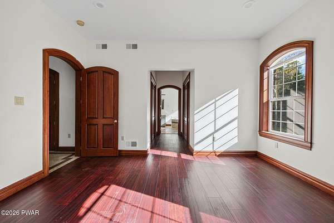
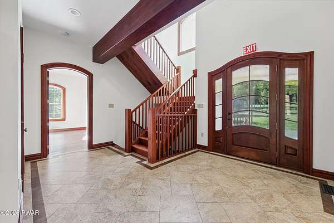
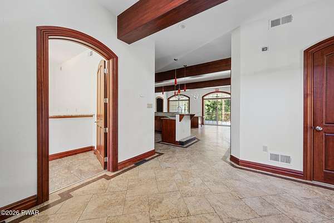
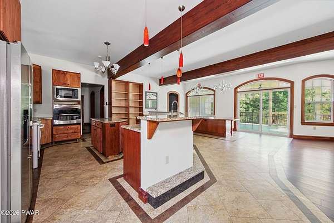
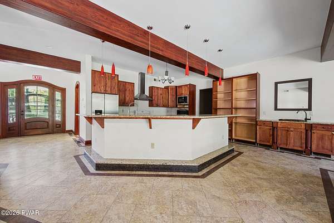
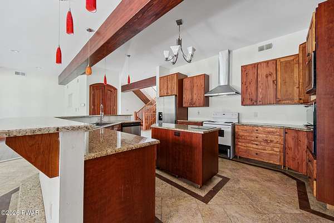
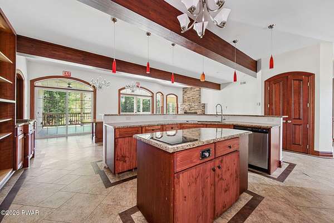
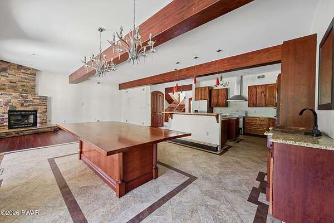
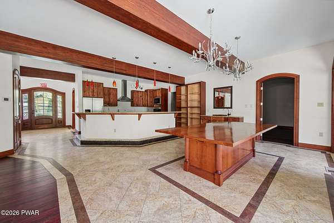
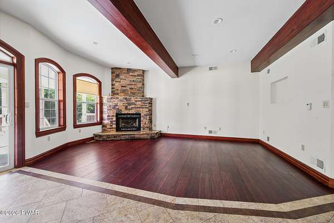
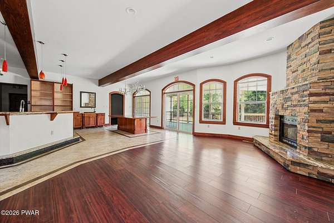
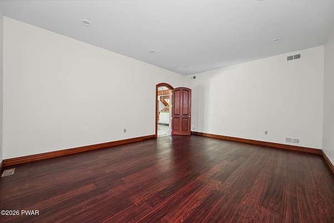
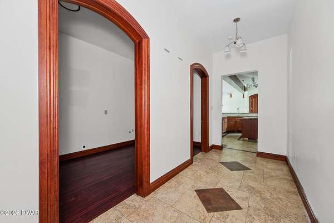
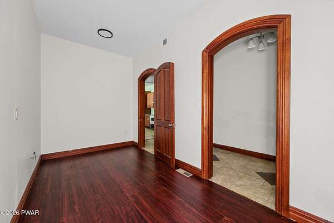
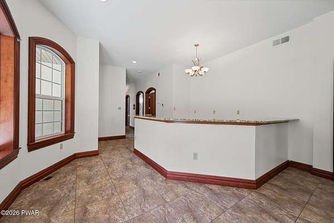
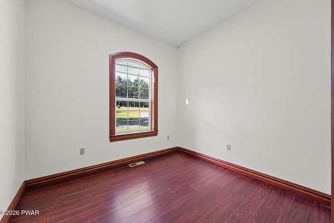
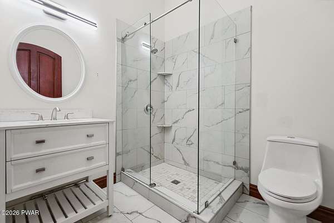
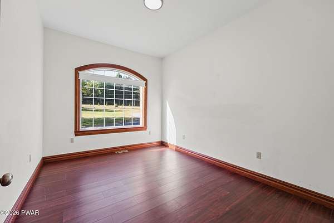
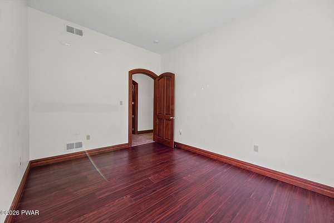
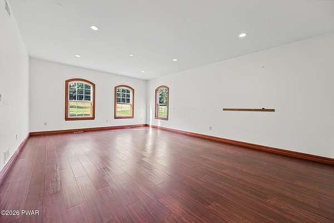
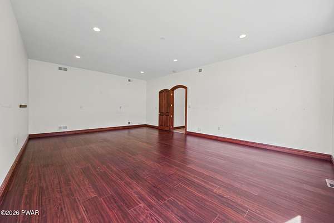
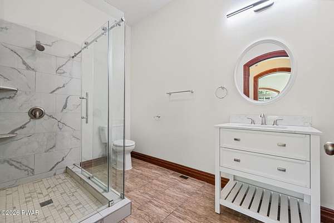
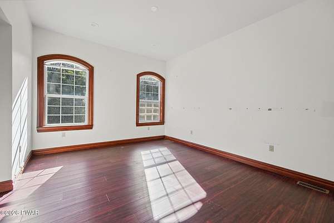
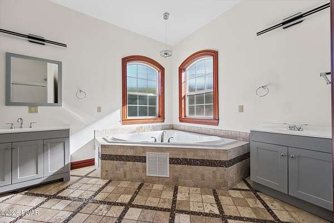
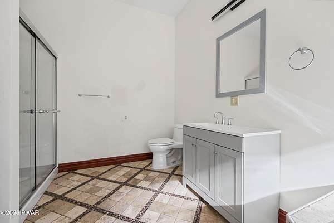
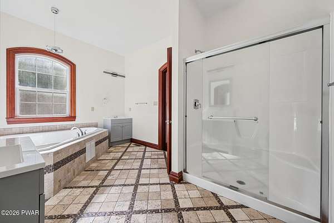
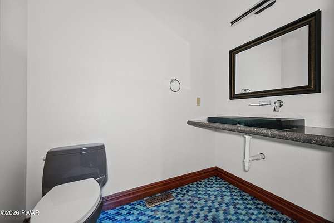
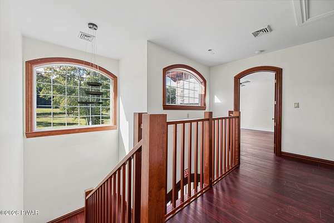
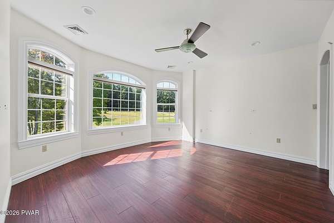
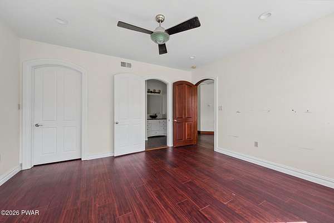
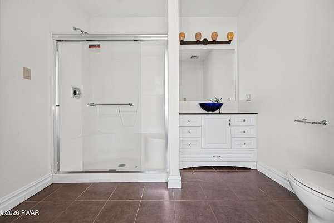
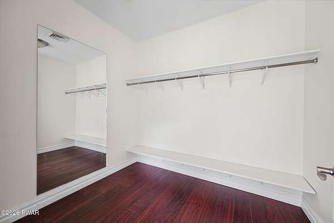
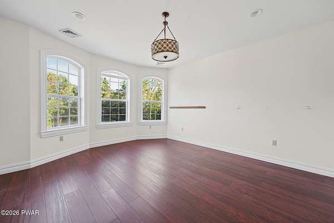
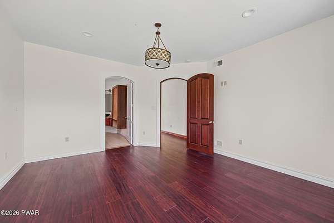
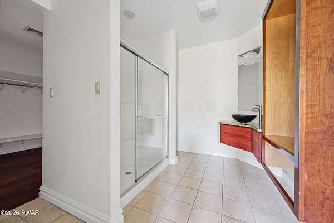
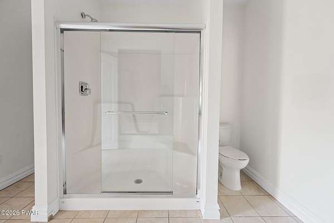
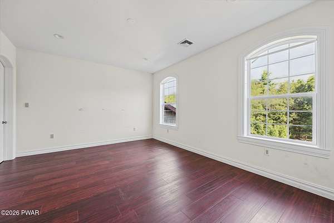
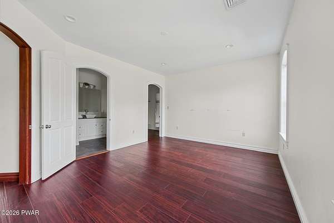
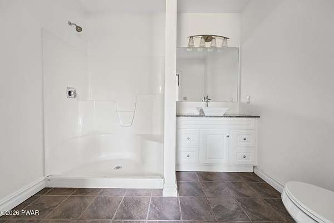
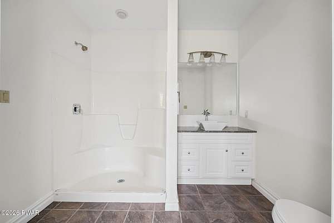
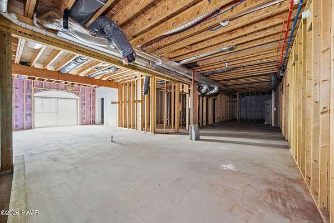
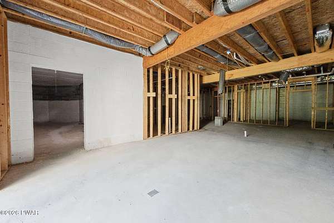
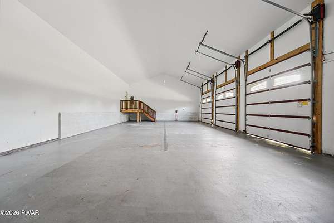
This two-story residence stands on a secluded wooded lot with a broad front lawn and a curved driveway leading to a commanding entrance. The exterior combines light siding with dark trim and multiple gables that emphasize architectural depth. A wraparound porch framed by solid columns enhances the home's symmetry and outdoor appeal.Inside, the open layout connects a spacious kitchen and dining area finished with warm wood cabinetry, stone accents, and exposed beams. Stainless steel appliances and a central island create a modern focal point, while arched windows and glass doors fill the space with natural light and views of surrounding greenery.Upstairs, bright bedrooms feature hardwood floors and scenic outlooks, complemented by bathrooms with marble-patterned tile, glass showers, and contemporary fixtures. A massive three-car garage provides exceptional space for vehicles, equipment, or workshop use--ideal for collectors or hobbyists seeking versatility.Every detail reflects craftsmanship and thoughtful design suited for comfortable living in a peaceful setting.
Location
- Street address
- 1640 State Route 534
- County
- Carbon County
- Zip code
- 18210
- School district
- Jim Thorpe Area
- Elevation
- 1,705 feet
Directions
From Lehighton 209N, Left onto Route 534 home on right after Indian Mountain Lakes.
Property details
- Acreage
- 10.9 acres
- Zoning
- Residential
- MLS #
- PWAR PW-263331
- Posted
Property taxes
- Recent
- $12,763
Parcels
- 11-51-A10.03
Details and features
Listing
- Type
- Residential
- Subtype
- Single Family Residence
- Conditions
- In Foreclosure, Real Estate Owned
Lot
- Features
- Cleared, Not in Development
Exterior
- Parking
- Garage, Open
- Pool
- Patio, Porch
Structure
- Style
- Contemporary
- Stories
- 2
- Basement
- Full, Sump Pump, Walk-Out Access
- Water
- Well
- Sewer
- Septic Tank
- Heating
- Central, Forced Air
- Cooling
- Central Air
- Materials
- Block, Vinyl Siding, Wood Siding
- Roof
- Asphalt, Shingle
- Windows
- Insulated Windows
Interior
- Room Count
- 11
- Rooms
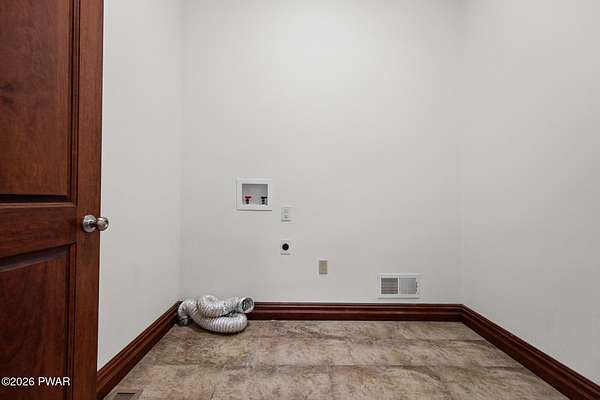
- Basement, Bathroom x 6, Bedroom x 4, Dining Room, Family Room, Laundry Room
- Flooring
- Carpet, Hardwood, Tile
- Fireplaces
- Yes
- Appliances
- Dishwasher, Refrigerator, Washer
- Features
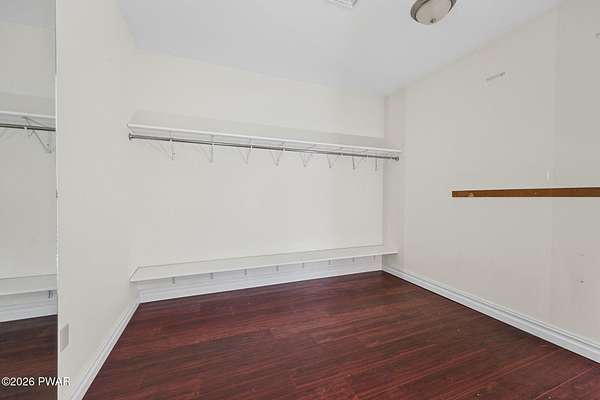
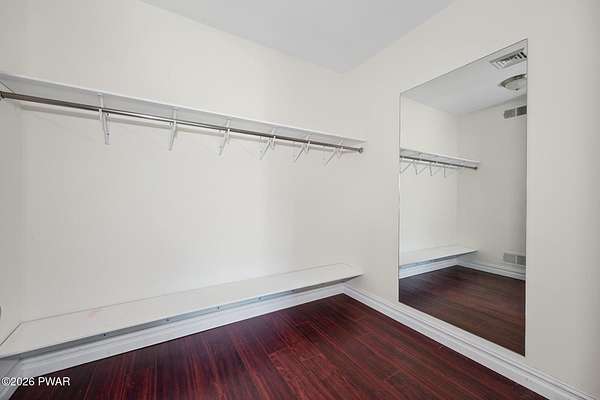
- Kitchen Island, Walk-In Closet(s)
Property utilities
| Category | Type | Status |
|---|---|---|
| Water | Public | Available |
Listing history
| Date | Event | Price | Change | Source |
|---|---|---|---|---|
| Sept 24, 2026 | New listing | $815,000 | — | PWAR |