
Land with Home for Sale in West Fork, Arkansas
16436 Low Gap Rd, West Fork, AR 72774
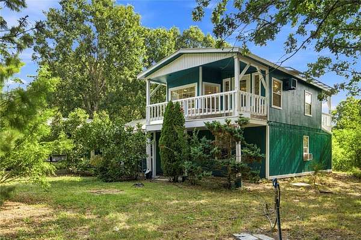
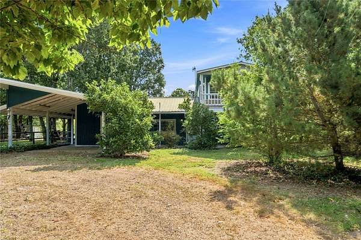
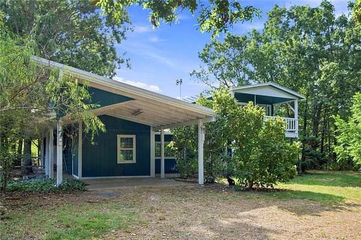
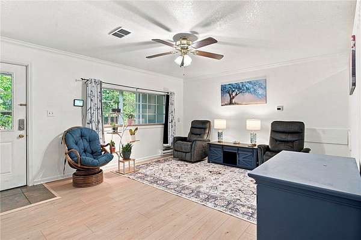
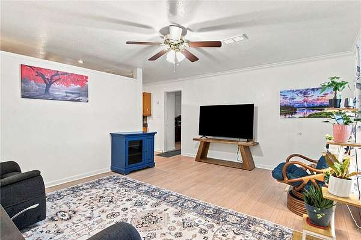
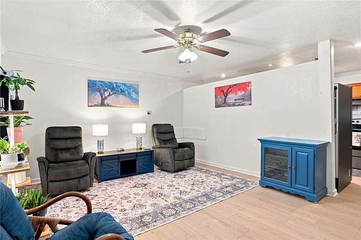
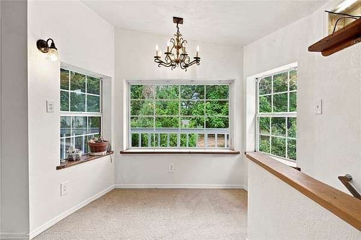
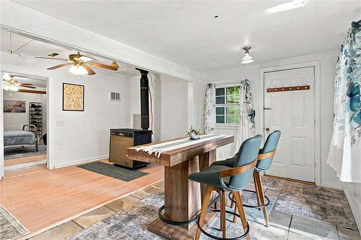
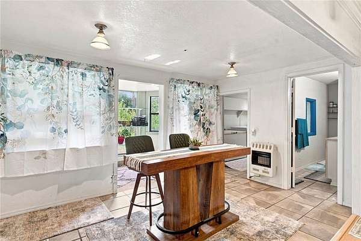
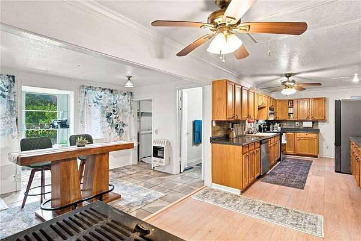
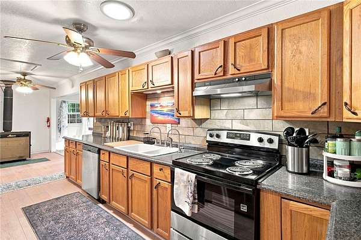
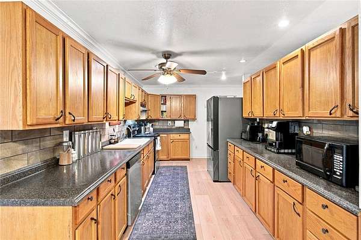
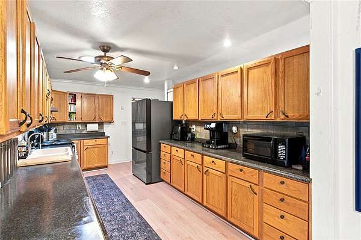
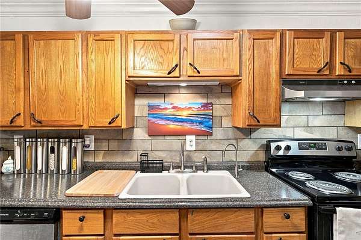
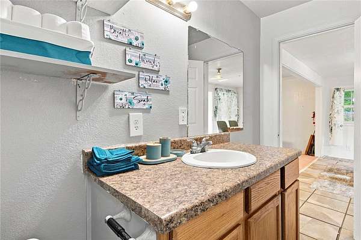
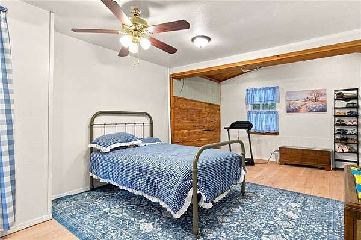
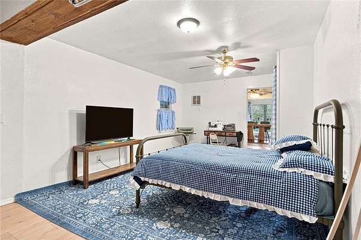
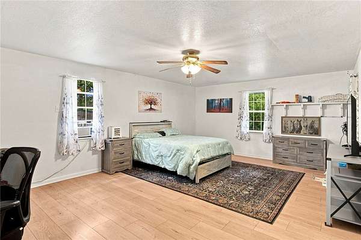
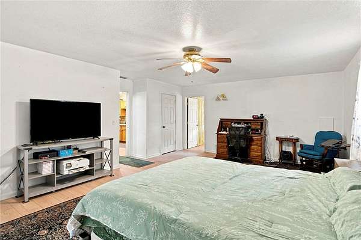
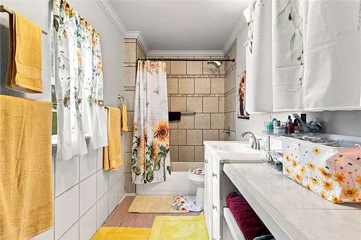
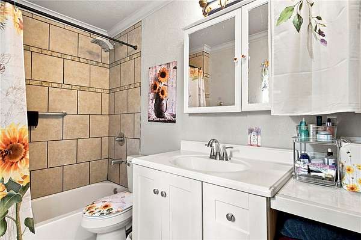
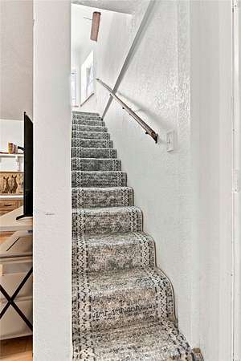
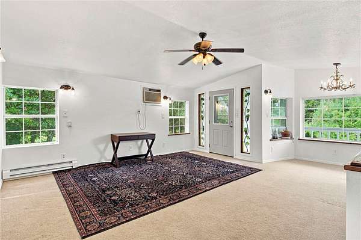
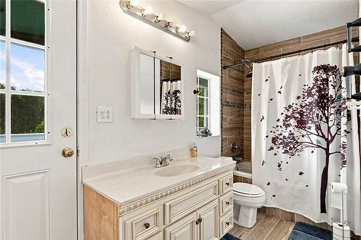
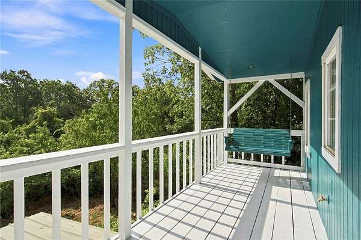
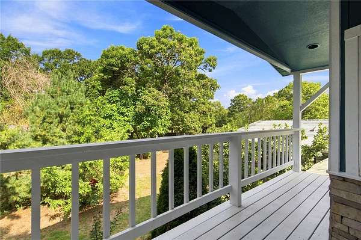
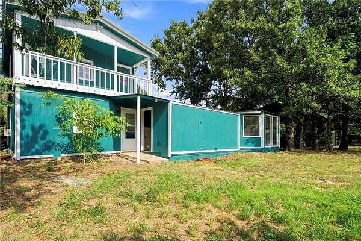
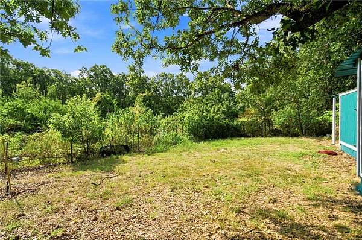
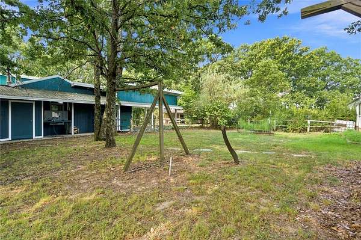
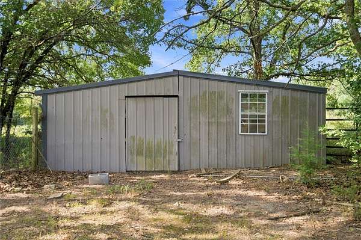
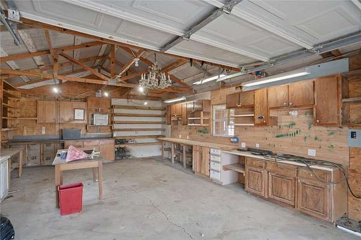
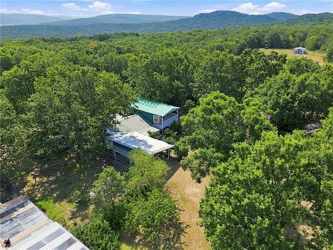
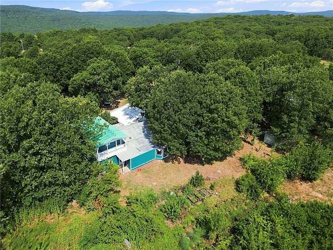
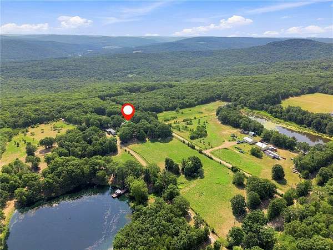
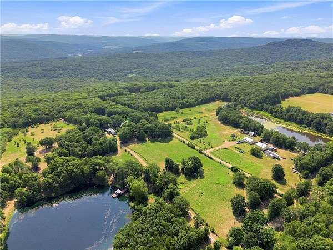
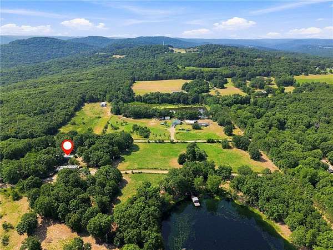
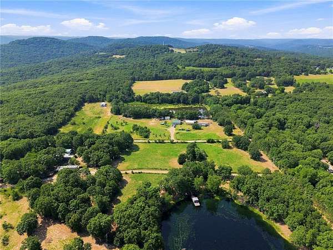
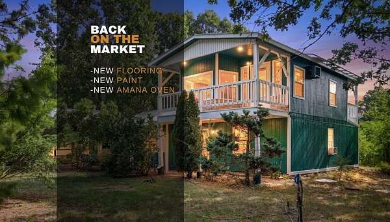
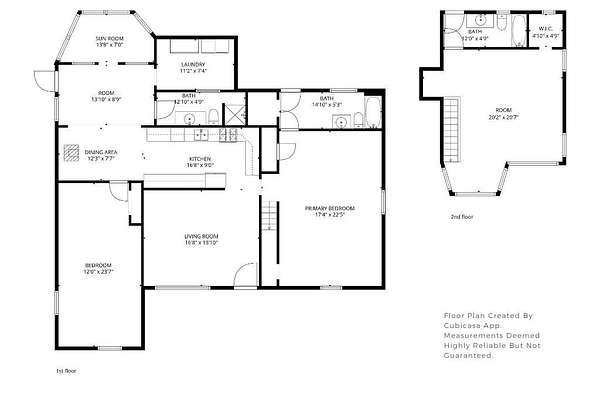
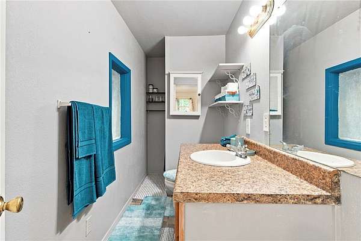
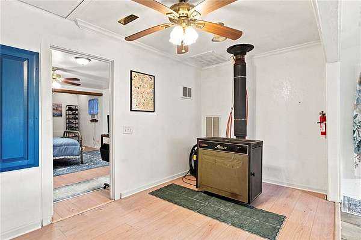
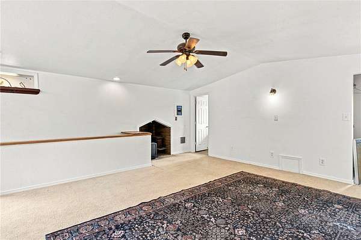
Back on the market with new flooring and fresh paint! This 6-acre retreat offers space to garden, raise animals, and live self-sufficiently. A fenced front pasture with a spring-fed pond suits horses or cattle; a peach orchard and open pasture add room to grow. The two-story home offers approx. 2,200 sq ft with 3 bedrooms & 3 full baths; the oversized primary suite offers flexible office or hobby space. Central HVAC plus wood stoves upstairs & down provide year-round comfort. Relax on covered upper-level front & back decks with peaceful views, plus two ground-level storage closets. Two greenhouses and raised-bed gardens suit a hobby growing operation; a large chicken house offers runs for multiple breeds. Detached garage/workshop and studio apartment add guest, hobby, or office space. Recent updates: new waterproof flooring through ~90% of downstairs, fresh exterior paint, and a brand-new Amana range. 15 min to West Fork, 25 to Fayetteville, Greenland Schools. Buyer to verify acreage & permitted use.
Location
- Street address
- 16436 Low Gap Rd
- County
- Washington County
- Zip code
- 72774
- School district
- Greenland
- Elevation
- 1,883 feet
Directions
From I-49, take Exit 53 for AR-170 toward West Fork. Take a slight right onto the ramp, then merge onto AR-156 E/AR-170 E. Turn left to continue on AR-156 E/AR-170 E/W Main St, then turn right onto US-71 S. Turn left onto Parker Branch Rd and follow it about 4.2 miles. Turn right onto Low Gap Rd and continue 1.0 mile. Destination will be on the right - 16436 Low Gap Rd, West Fork AR.
Property details
- Acreage
- 6.03 acres
- Zoning
- Agricultural
- MLS #
- ARMLS 1358514
- Posted
Property taxes
- Recent
- $845
Parcels
- 001-02600-007
Legal description
PT S/2 NW & PT NW NW 21.37 AC FURTHER DESCRIBED FROM 2012-24456 AS: A PART OF THE SOUTH HALF (S 1/2) OF THE NORTHWEST QUARTER (NW 1/4) AND A PART OF THE NORTHWEST QUARTER (NW 1/4) OF THE NORTHWEST QUARTER (NW 1/4) OF SECTION NINE (9), TOWNSHIP FOURTE EN (
Details and features
Listing
- Type
- Residential
- Subtype
- Single Family Residence
Lot
- Features
- Outside City Limits, Subdivision
Exterior
- Fencing
- Privacy
- Pool
- Deck
- Structures
- Barn(s), Storage
- Features
- Gravel Driveway
Structure
- Stories
- 2
- Water
- Public
- Heating
- Wood, Wood Stove
- Cooling
- Central Air
- Materials
- Wood Siding
- Roof
- Metal
- Windows
- Skylight(s), Vinyl Frames
Interior
- Rooms
- Bathroom x 3, Bedroom x 3
- Flooring
- Carpet, Tile, Vinyl
- Fireplaces
- Yes
- Appliances
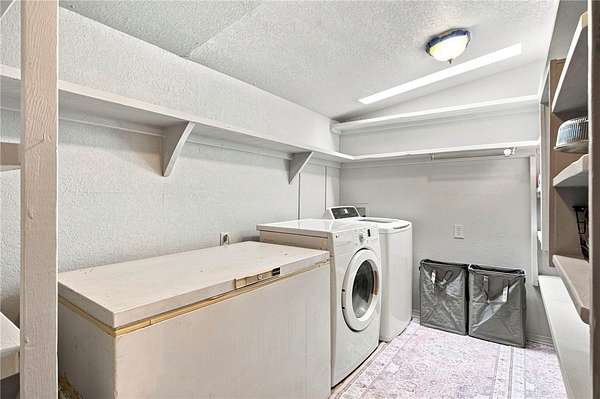
- Dishwasher, Dryer, Electric Water Heater, Gas Oven, Range Hood, Washer
- Features
- Attic, Ceiling Fans, Pantry, Skylights, Split Bedrooms, Sun Room, Walk In Closets
Property utilities
| Category | Type | Status |
|---|---|---|
| Gas | Propane | Connected |
Listing history
| Date | Event | Price | Change | Source |
|---|---|---|---|---|
| Sept 25, 2026 | Price drop | $387,000 | $12,000 -3% | ARMLS |
| Sept 1, 2026 | Price drop | $399,000 | $8,000 -2% | ARMLS |
| Aug 14, 2026 | New listing | $407,000 | — | ARMLS |