Land with Home for Sale in Platteville, Colorado
16469 Stoneleigh Rd S, Platteville, CO 80651
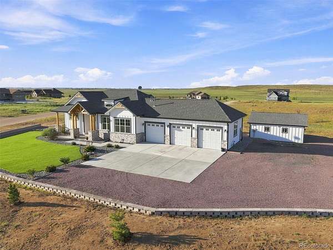
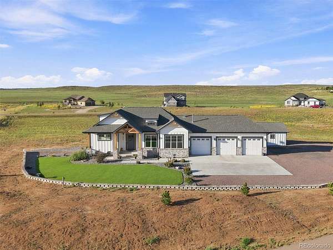
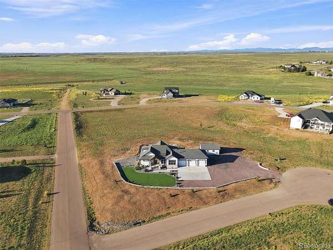
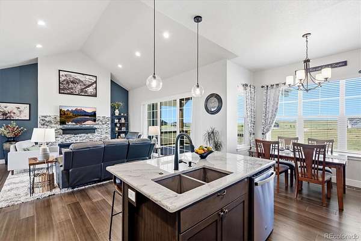
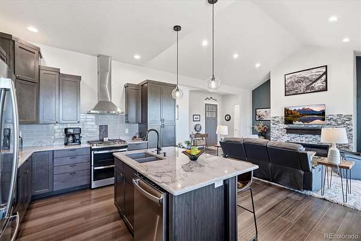
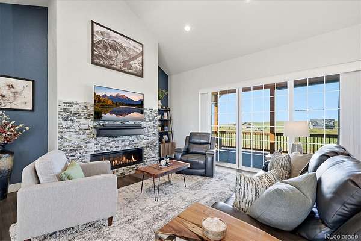
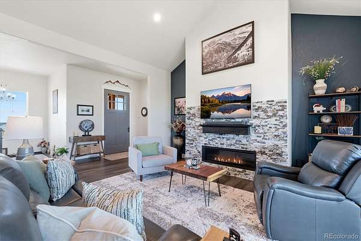
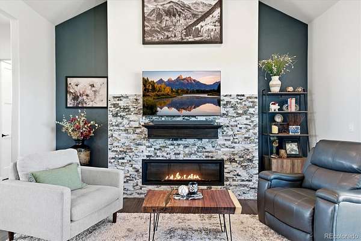
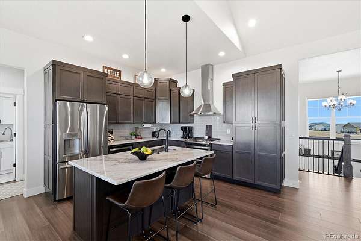
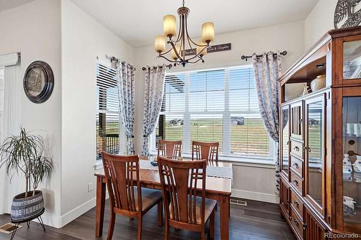
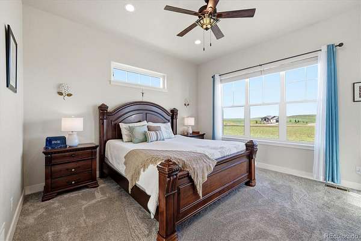
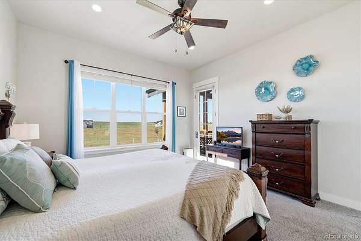
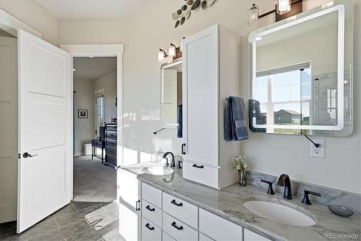
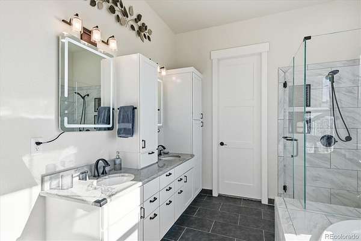
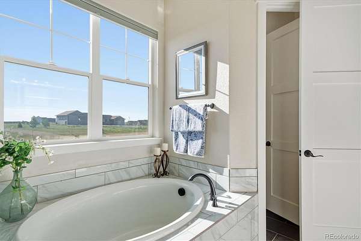
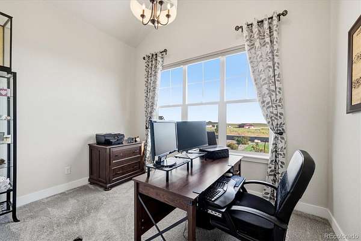
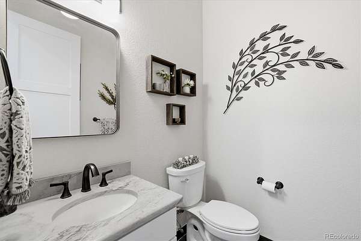
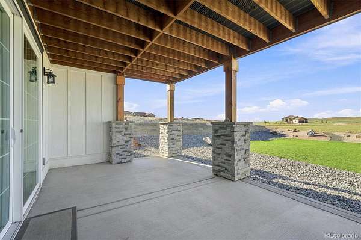
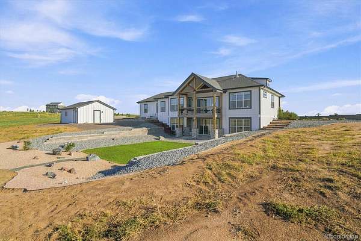
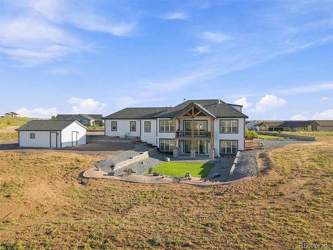
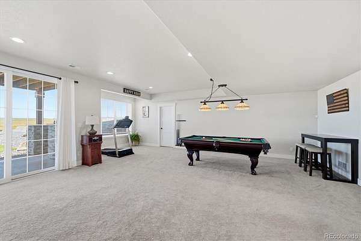
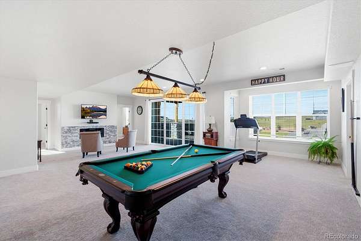
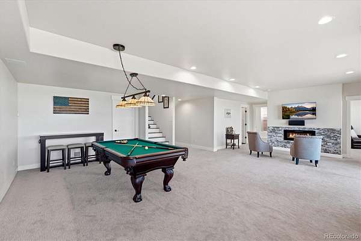
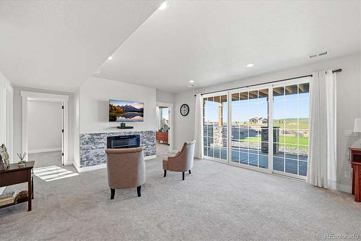
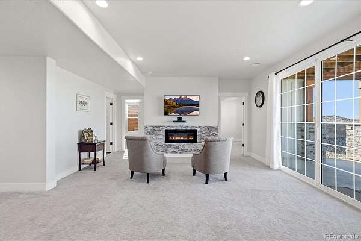
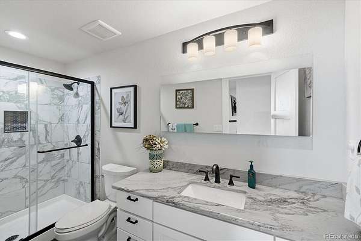
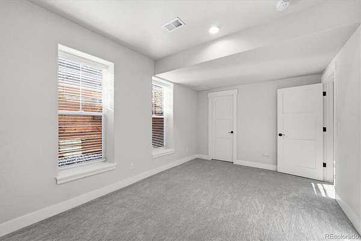
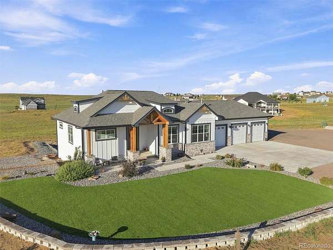
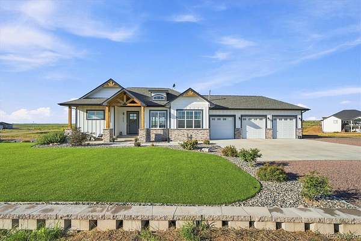
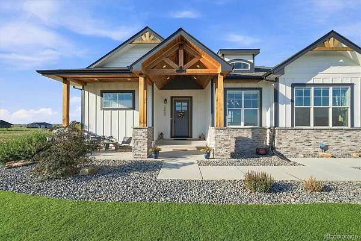
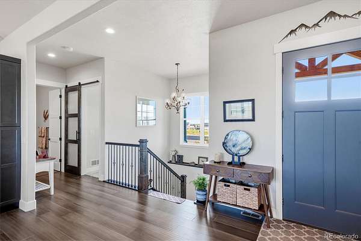
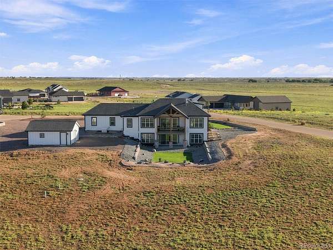
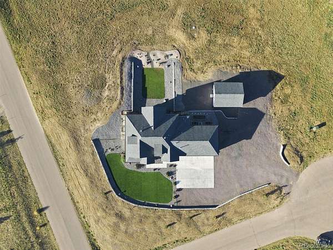
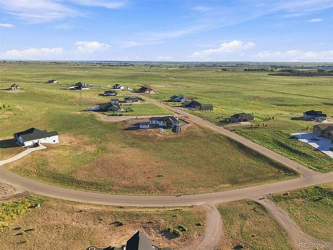
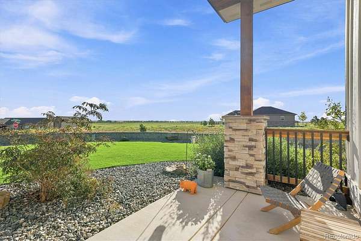
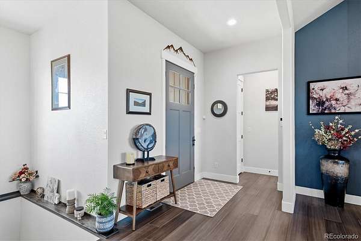
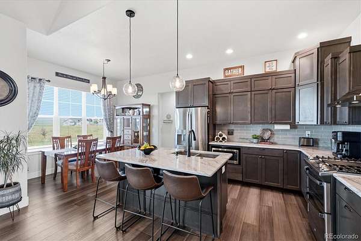
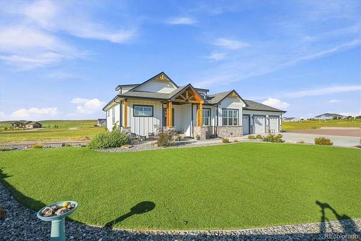
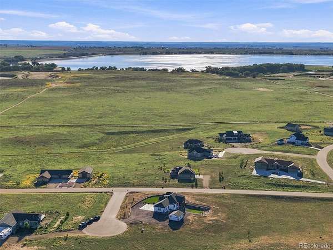
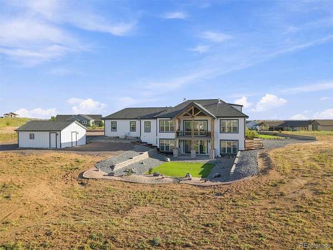
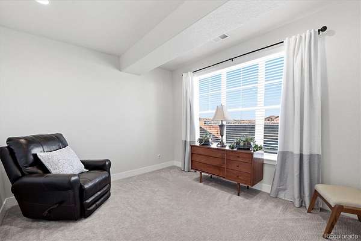
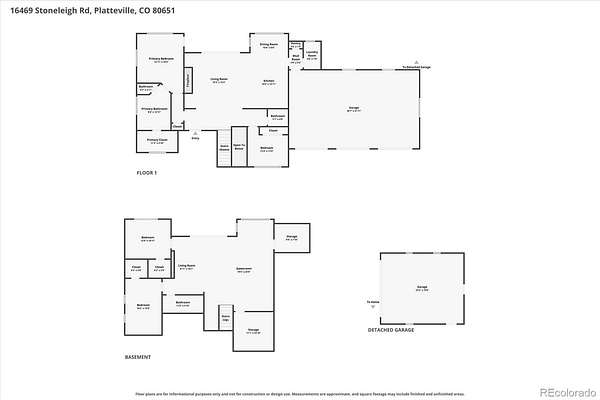
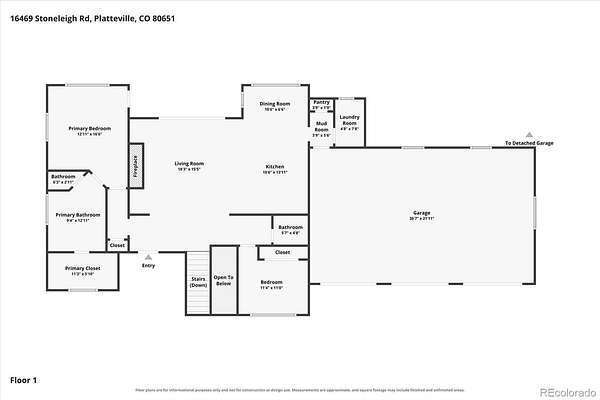
Welcome To Pelican Lake Ranch! This incredible modern farmhouse style home meets rustic lifestyle for a truly one of a kind property and lifestyle you won't find anywhere else! This stunning home was custom built on the spectacular 2.58 lot with an attention to every detail and with the perfect floorplan in mind. With 4 beds, 3 baths, attached 3-car garage and detached shop, a walk-out finished basement, and upgrade galore, we invite you to come see why country living will elevate your lifestyle here.
Every detail, from the wood floors, cabinets, counters, appliances, layout, and views was carefully constructed to take advantage of the acreage and the neighborhood on one of its most desirable lots.
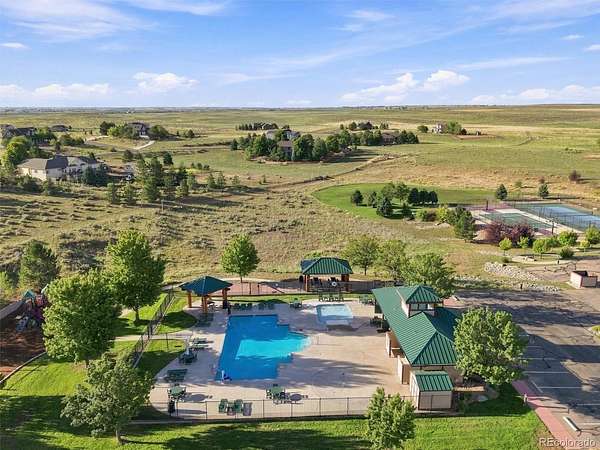
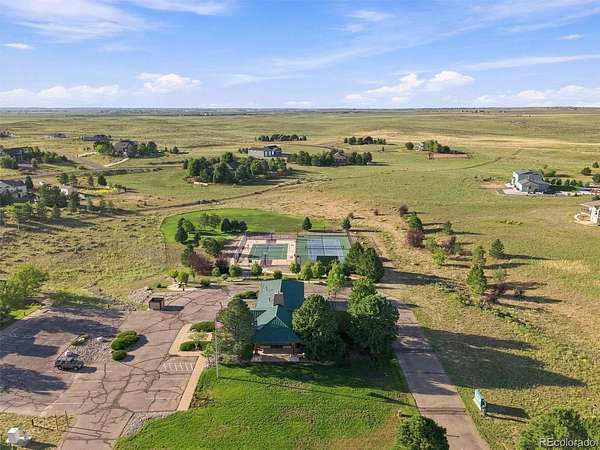
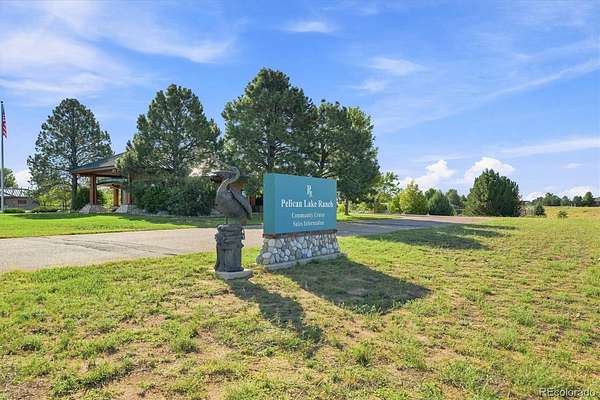
Low maintenance landscaping mixed with efficient high-end finishes make living here easy, while the community amenities such as pool, clubhouse, and trails nearby give you the connection you need with the serenity you dreamed of.
- Listed by Dane Rickard, (303) 880-5410, RE/MAX Professionals
Location
- Street address
- 16469 Stoneleigh Rd S
- County
- Weld County
- Zip code
- 80651
- Community
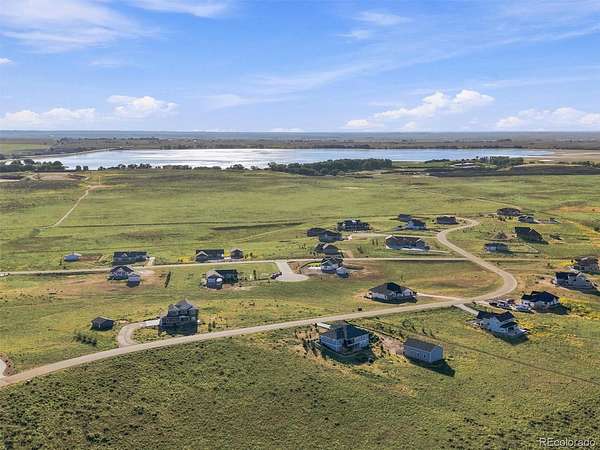
- Pelican Lake Ranch
- School district
- Weld County RE-1
- Elevation
- 4,849 feet
Property details
- Acreage
- 2.58 acres
- MLS #
- REcolorado 6247336
- Posted
Property taxes
- 2025
- $5,758
Expenses
- Homeowner Association Fee
- $300 annually
Parcels
- R8214400
Legal description
C1BDE L167 BEEBE DRAW FARMS & EQUESTRIAN CENTER CORRECTED 1ST FILING
Resources
Details and features
Listing
- Type
- Residential
- Subtype
- Single Family Residence
- Ownership
- Individual
- Terms
- Cash, Conventional, FHA, USDA Loan, VA Loan
- Exclusions
- Sellers Personal Property.
- Possession
- Negotiable
Community
- Association
- ROW Cal-Beebe Draw Farms Property Owners Assoc
- Amenities
- Pool, Tennis Court(s)
- Fee Includes
- Snow Removal
Lot
- Road Frontage
- Public
- Road Surface
- Paved
- Road Responsibility
- Public Maintained Road
- View
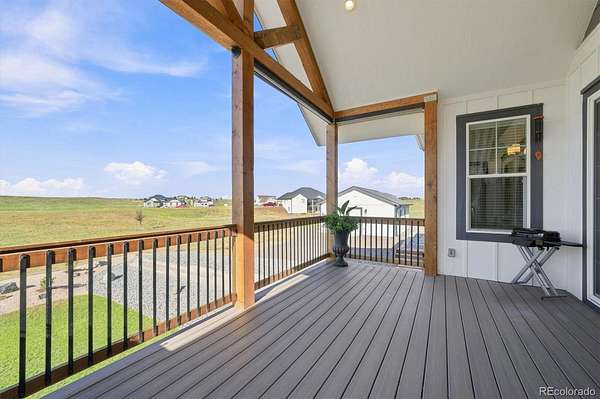
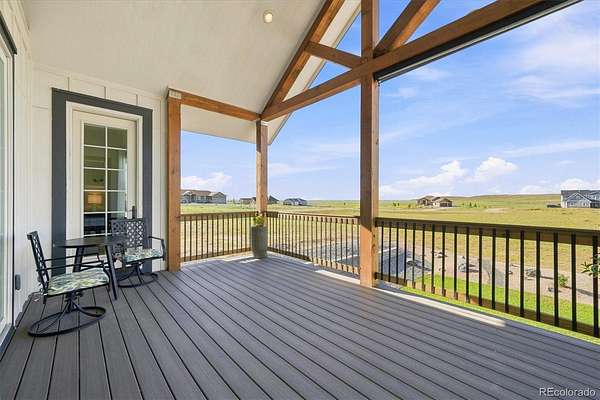
- Meadow, Mountain(s), Plains
- Features
- Cul-De-Sac, Landscaped, Level, Master Planned
Exterior
- Parking Spaces
- 5
- Parking
- Circular Driveway, Gravel
- Garage Spaces
- 4
- Garage
- Attached
- Fencing
- None
- Outdoor Spaces
- Covered, Deck, Front Porch, Patio
- Features
- Balcony, Smart Irrigation
Structure
- Type
- House
- Condition
- Model, New Construction, Updated/Remodeled
- Style
- Rustic
- Levels
- One
- Basement
- Exterior Entry, Finished, Full, Walk-Out Access
- Electric
- 110 V
- Sewer
- Public Sewer
- Heating
- Forced Air, Natural Gas
- Cooling
- Central Air
- Materials
- Cement Siding, Frame
- Roof
- Composition
- Windows
- Double Pane Windows, Egress Windows
- Foundation
- Slab
Interior
- Above Grade
- 1,536 sq ft
- Below Grade
- 1,309 sq ft
- Rooms
- Bathroom Full, Bathroom Half, Bathroom Three Quarter, Bedroom x 4, Dining Room, Game Room, Kitchen, Laundry, Living Room x 2, Mud Room, Office, Utility Room
- Flooring
- Carpet, Tile, Wood
- Fireplace Count
- 2
- Fireplaces
- Gas, Living Room
- Appliances
- Dishwasher, Disposal, Dryer, Microwave, Range, Range Hood, Refrigerator, Washer
- Laundry
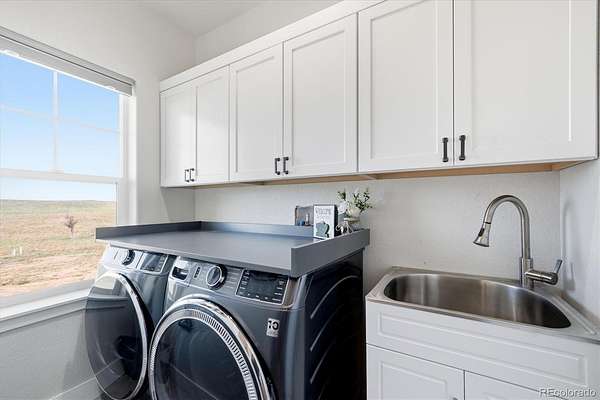
- In Unit, Sink
- Security
- Carbon Monoxide Detector(s), Smoke Detector(s)
- Features
- Ceiling Fan(s), Eat-In Kitchen, Entrance Foyer, Five Piece Bath, Pantry, Primary Suite, Quartz Counters, Vaulted Ceiling(s), Walk-In Closet(s)
Property utilities
| Category | Type | Status |
|---|---|---|
| Power | Grid | Available |
| Gas | Natural Gas | Available |
| Sewage | Sewer | Connected |
Nearby schools
| Name | Type | District |
|---|---|---|
| Platteville | Elementary | Weld County RE-1 |
| South Valley | Middle | Weld County RE-1 |
| Valley | High | Weld County RE-1 |
Listing history
| Date | Event | Price | Change | Source |
|---|---|---|---|---|
| Sept 22, 2026 | Under contract | $779,000 | — | REcolorado |
| Sept 10, 2026 | New listing | $779,000 | — | REcolorado |
Payment calculator

Based on information submitted to the MLS GRID as of Oct 5, 2026 1:00 pm MT. All data is obtained from various sources and may not have been verified by broker or MLS GRID. Supplied Open House Information is subject to change without notice. All information should be independently reviewed and verified for accuracy. Properties may or may not be listed by the office/agent presenting the information. Some IDX listings have been excluded from this website. View more