Land with Home for Sale in Abingdon, Virginia
16471 B Spring Valley Rd, Abingdon, VA 24210
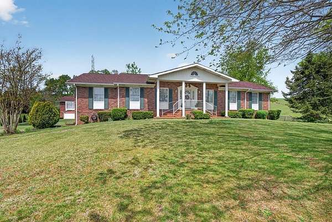
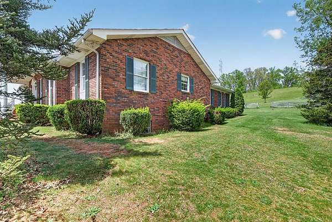
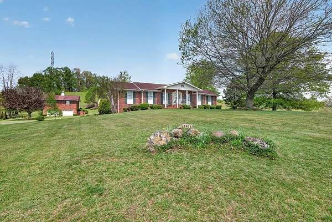
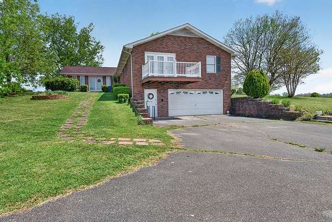
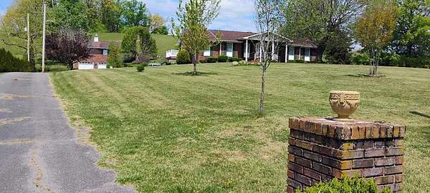
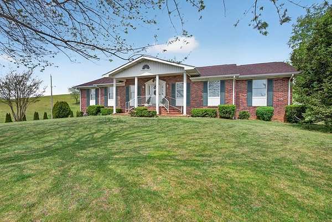
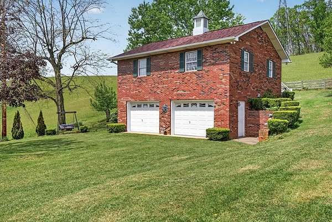
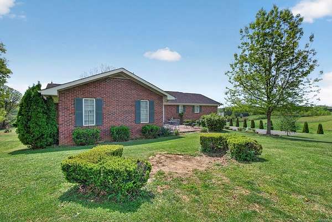
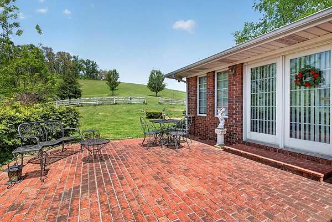
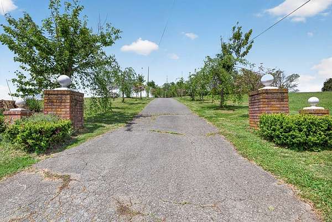
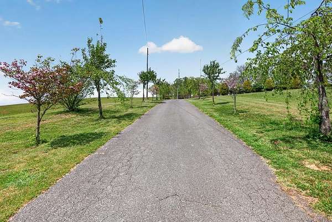
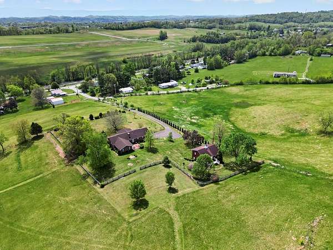
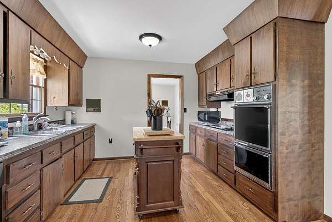
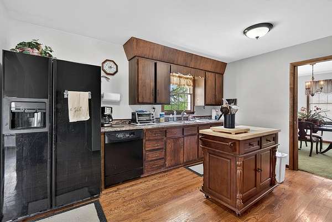
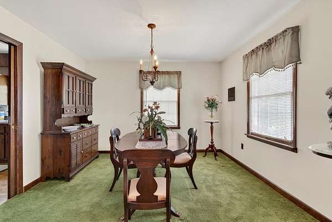
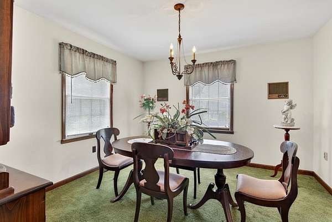
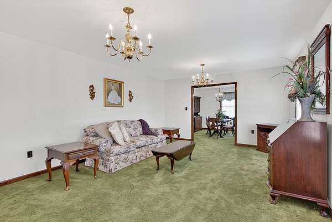
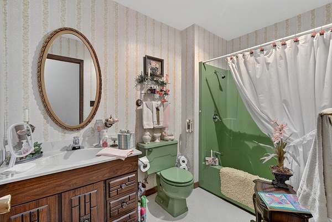
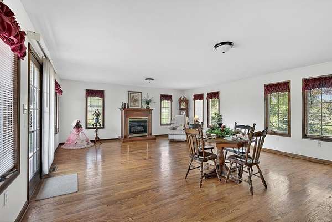
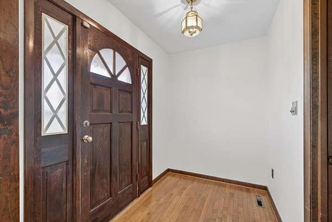
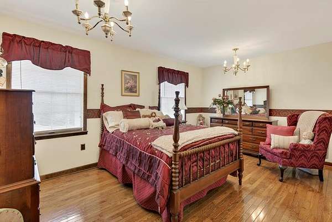
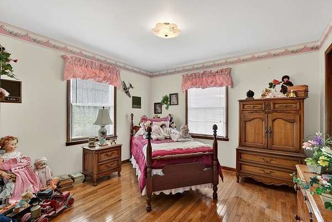
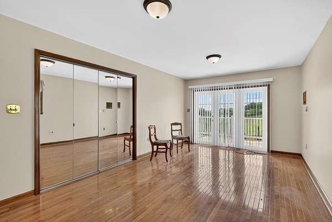
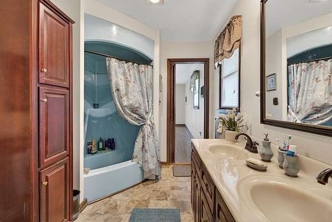
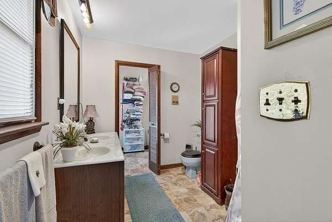
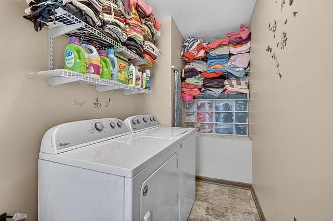
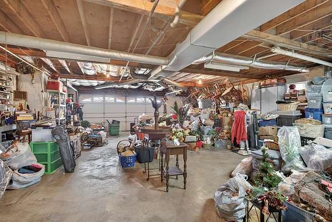
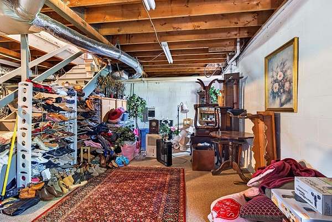
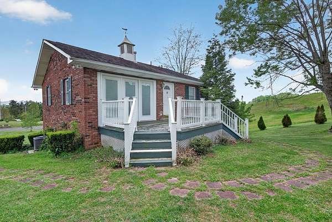
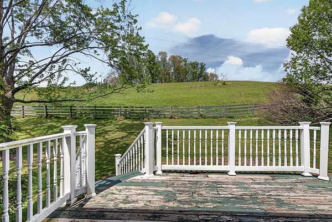
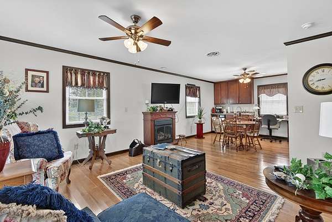
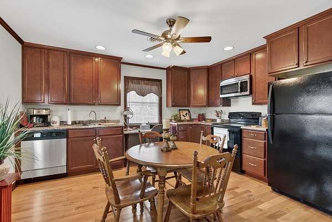
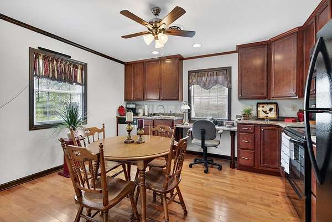
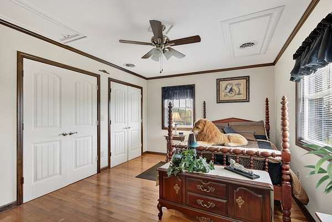
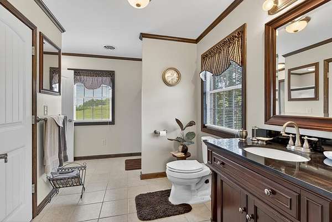
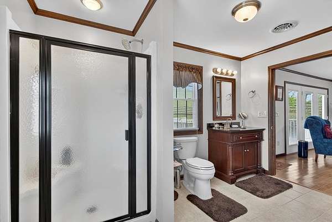
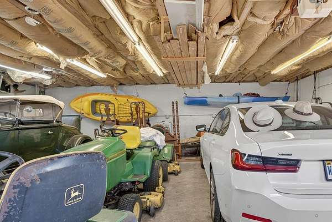
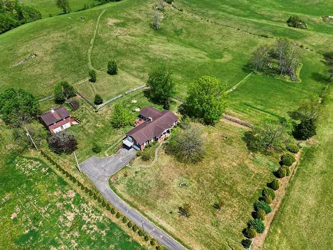
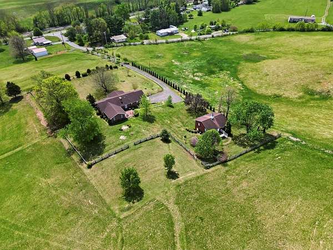
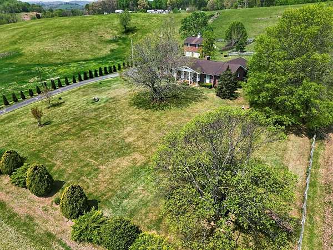
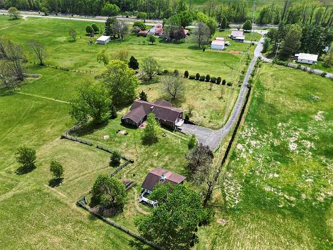
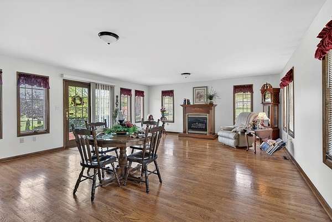
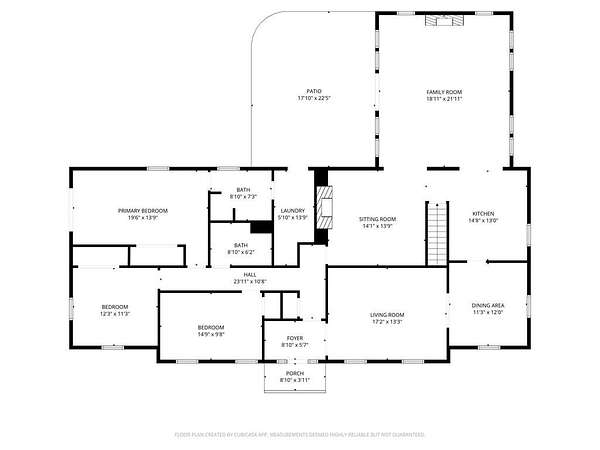
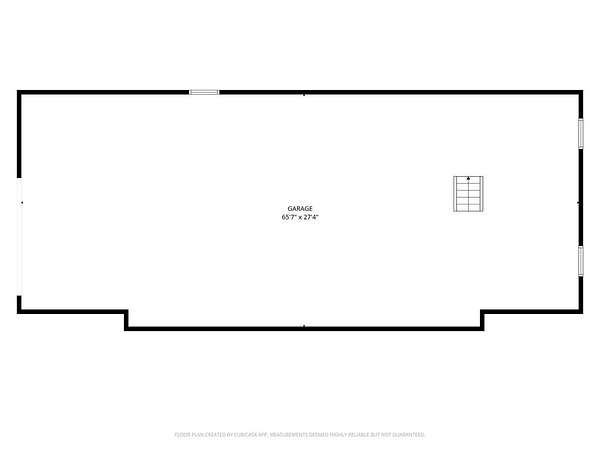
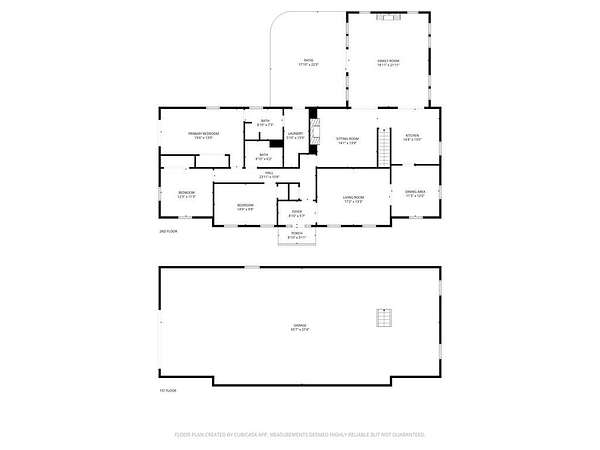
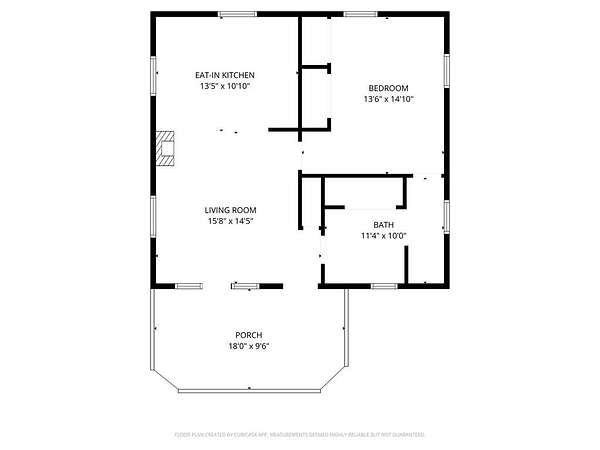
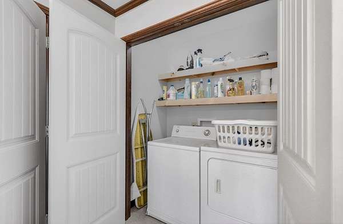
Spacious 3-bedroom, 2 Bath Ranch, with a detached 1-bedroom,1-Bath apartment and 2-car garage on 2 acres. Located just minutes from the Town of Abingdon with convenient access to I-81. Situated on approximately 2 total acres, this property offers a rare combination of usable land, privacy, and versatility. The home sits on 2 acres, with an additional 26 acres available for purchase for recreation, expansion, or investment. The main home features comfortable one-level living along with a full basement offering exceptional storage and parking capacity-easily accommodating up to four vehicles (tandem style). A standout feature is the newer, fully functional 1-bedroom, 1-bath apartment, a detached 2-car garage (additional 840 sq ft not included in the listing), and a separate entrance, making it ideal for extended family, guests, or potential rental income. Grand total of 4 Bedrooms, 3 baths, up to 6-car garage parking, and 3139 square feet of living space. Enjoy peaceful country living while being just minutes from Abingdon, Virginia, where you'll find shopping, dining, the historic Barter Theatre, the Martha Washington Inn, and access to the Virginia Creeper Trail. This property offers the perfect blend of location, acreage, and flexibility. Key Features: 3 Bedrooms | 2 Baths Ranch-style home with a full basement and 4-car tandem parking garage.Detached Garage Apartment: 1 Bedroom, 1 Bath, and 2-car garage. On 2 acres with another 26 available to purchase.
Location
- Street address
- 16471 B Spring Valley Rd
- County
- Washington County
- Zip code
- 24210
- Community
- Abingdon
- Elevation
- 2,087 feet
Directions
From I-81: Take Exit 14, turn onto SR 1421/Jonesboro Rd, then turn right towards US-11 N/Main St. Turn left onto Wyndale Rd and proceed for 4.5 miles. Turn right onto Spring Valley; the property is just up the road on the immediate right.
Property details
- Acreage
- 2 acres
- Zoning
- A1
- MLS #
- SWVAR 110712
- Posted
Property taxes
- 2025
- $1,197
Details and features
Listing
- Type
- Residential
- Subtype
- Single Family Residence
Lot
- Features
- Cleared, Farm, Rolling Slope, Secluded, Views
Exterior
- Parking Spaces
- 4
- Parking
- Driveway, Garage, Open
- Pool
- Patio, Porch
- Structures
- Guest House
Structure
- Style
- Ranch
- Stories
- 2
- Basement
- Exterior Entry, Full, Interior Entry, Unfinished, Walk-Out Access
- Water
- Public
- Sewer
- Septic Tank
- Heating
- Floor Furnace, Natural Gas
- Cooling
- Heat Pump
- Materials
- Brick, Dry Wall
- Roof
- Shingle
- Windows
- Insulated Windows, Vinyl Frames, Window Treatments, Wood Frames
Interior
- Rooms
- Basement, Bathroom x 2, Bedroom x 3, Dining Room
- Flooring
- Tile, Wood
- Fireplaces
- Yes
- Appliances
- Dishwasher, Microwave, Range, Refrigerator
- Features
- Cable High Speed Internet, Ceiling Fan(s), Fiber Optic
Property utilities
| Category | Type | Status |
|---|---|---|
| Gas | Natural Gas | Connected |
Nearby schools
| Name | Type |
|---|---|
| High Point | Elementary |
| Wallace | Middle |
| John S Battle | High |
Listing history
| Date | Event | Price | Change | Source |
|---|---|---|---|---|
| Sept 30, 2026 | Price drop | $475,000 | $14,000 -2.9% | SWVAR |
| Sept 3, 2026 | Price drop | $489,000 | $10,900 -2.2% | SWVAR |
| July 28, 2026 | Price drop | $499,900 | $30,000 -5.7% | SWVAR |
| July 11, 2026 | Back on market | $529,900 | — | SWVAR |
| July 4, 2026 | Under contract | $529,900 | — | SWVAR |
| June 25, 2026 | New listing | $529,900 | — | SWVAR |