Land with Home for Sale in La Vergne, Tennessee
165 Blair Rd, La Vergne, TN 37086
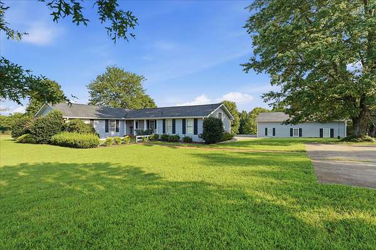
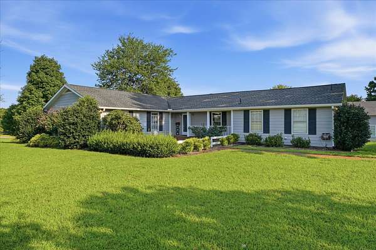
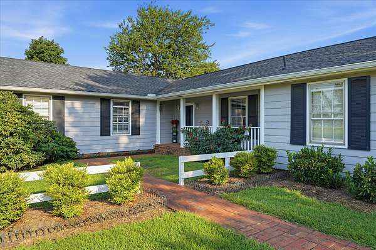
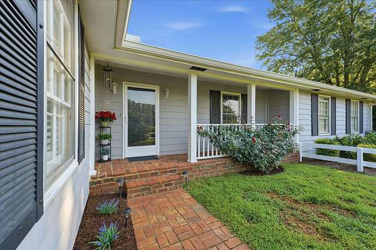
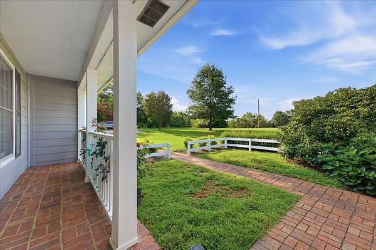
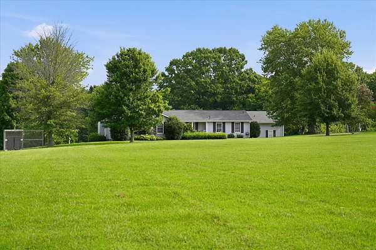
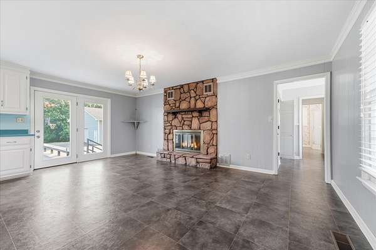
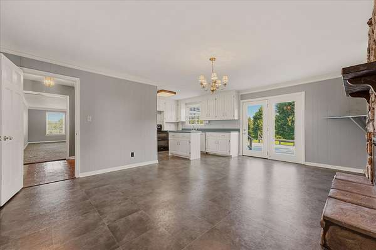
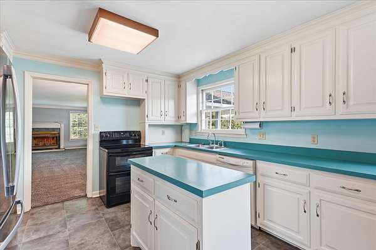
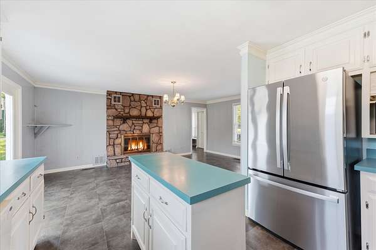
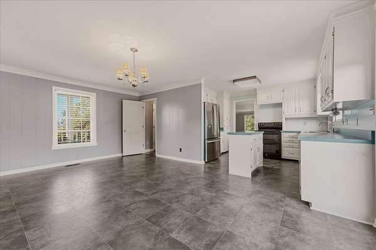
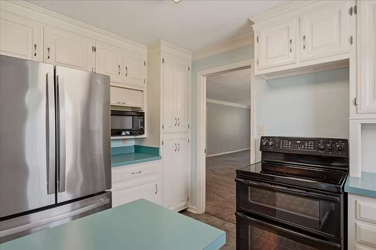
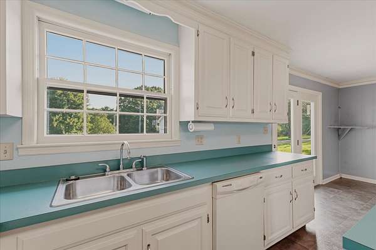
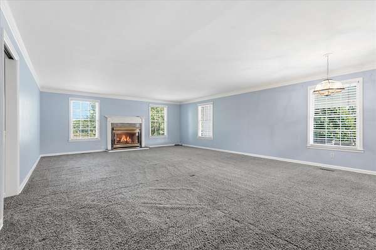
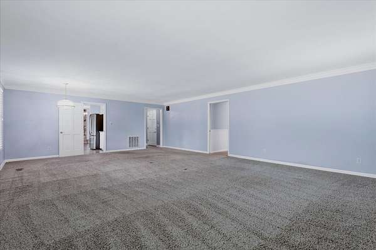
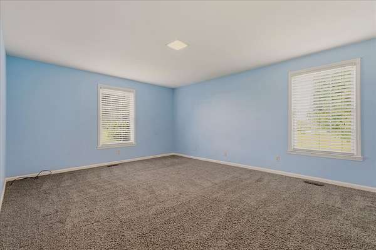
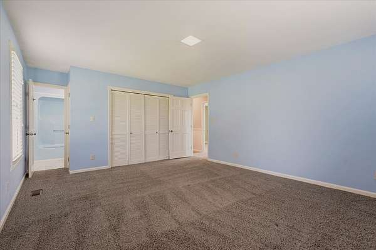
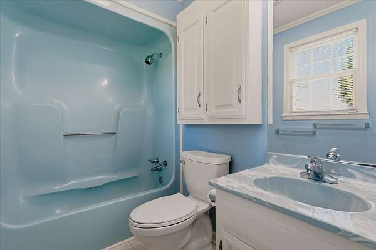
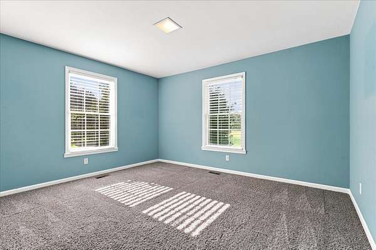
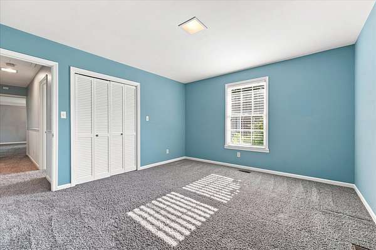
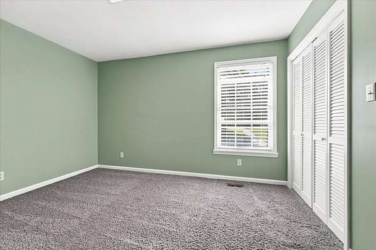
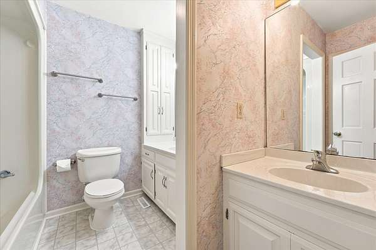
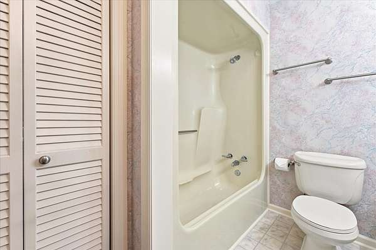
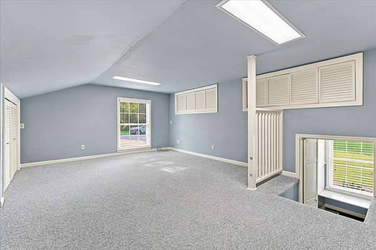
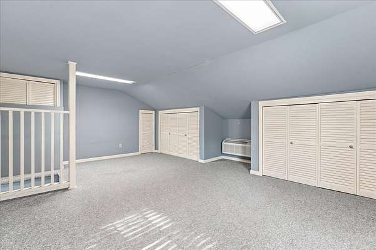
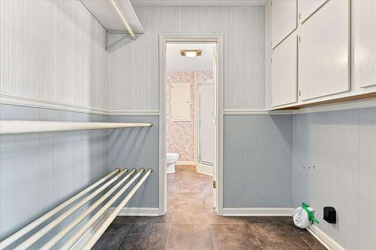
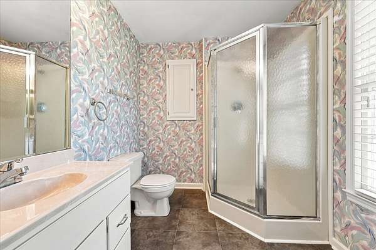
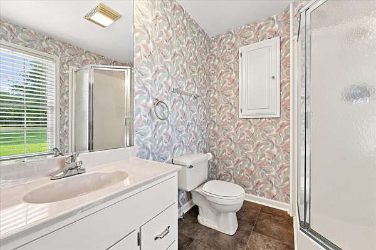
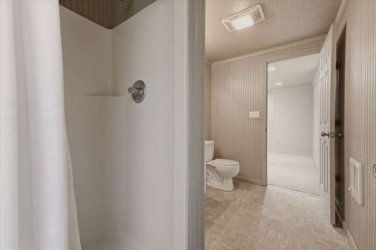
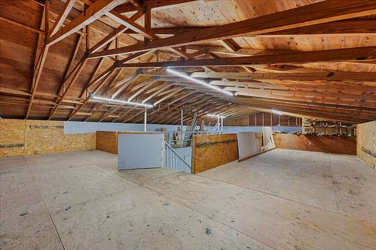
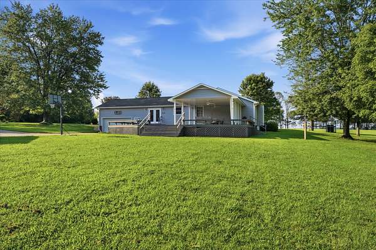
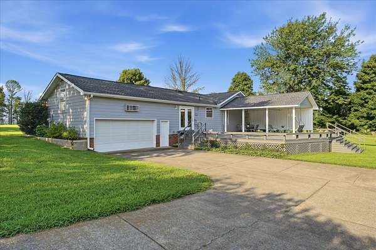
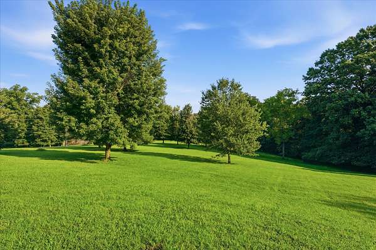
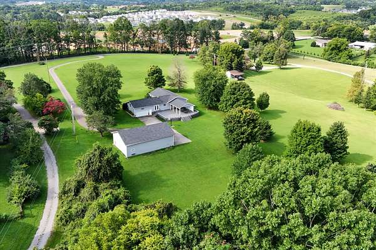
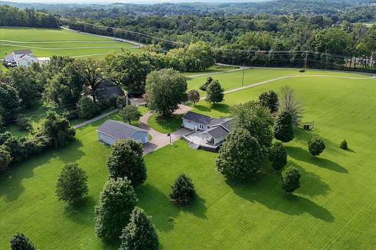
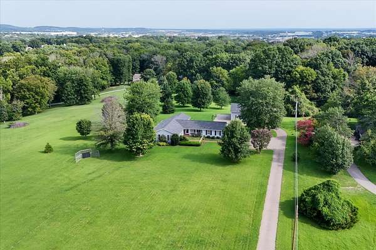
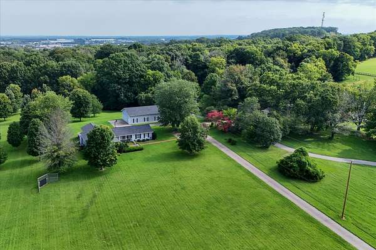
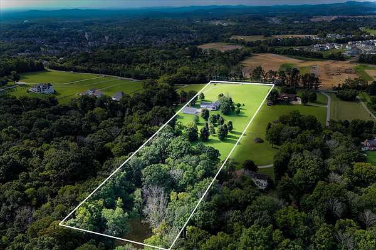
Set on 10.45 private acres in La Vergne, 165 Blair Rd is a rare find - a spacious one-story ranch with room to spread out, both inside and out. Step into the oversized 29x20 living room, anchored by a gas fireplace, and continue through to a kitchen built for gathering, complete with a center island. The primary bedroom offers its own tub-shower combo bath, while two additional bedrooms and two more full baths mean nobody's waiting in line. A dedicated dining room and a versatile 20x16 rec room over the garage - ready to become a home gym, media room, or extra guest space - round out the 2,488 square feet of living area.
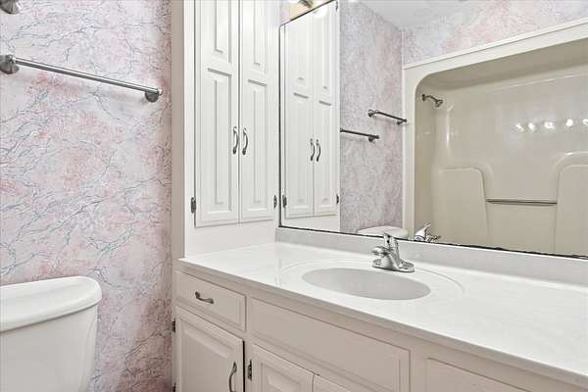
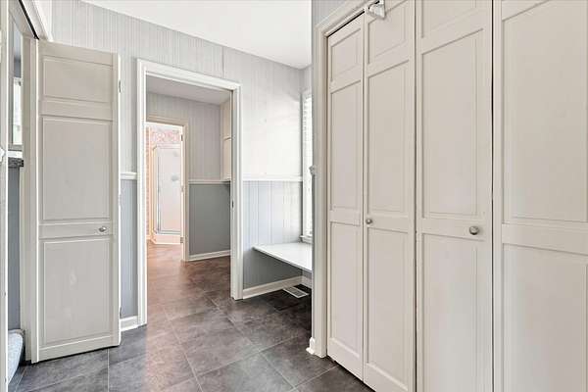
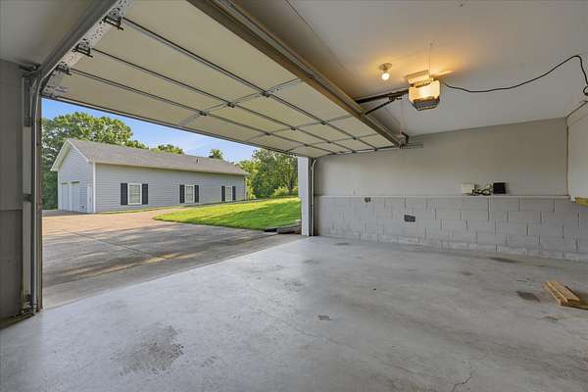
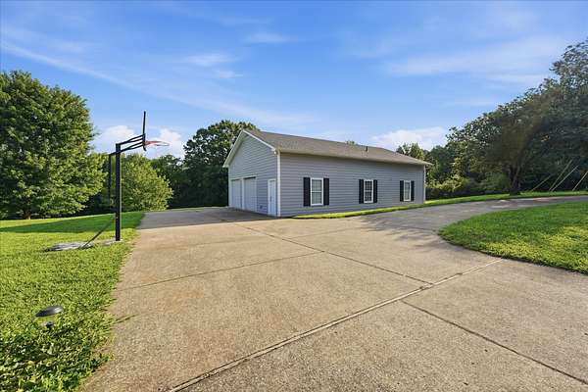
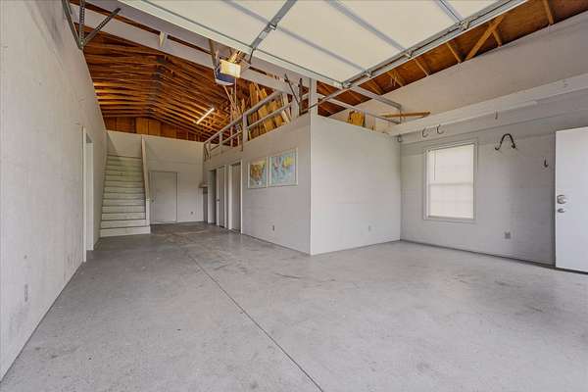
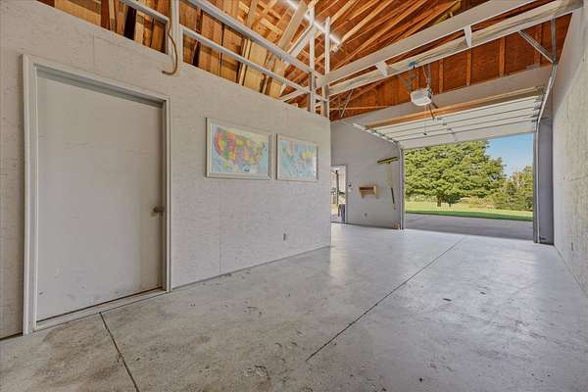
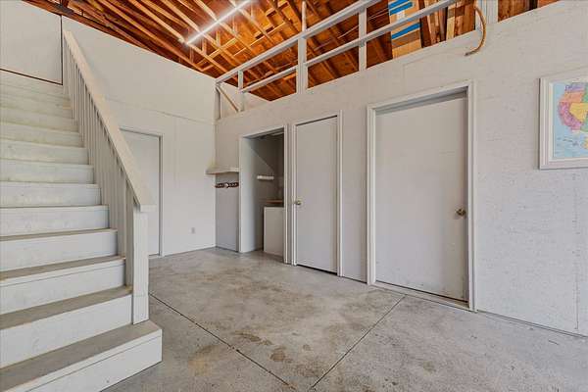
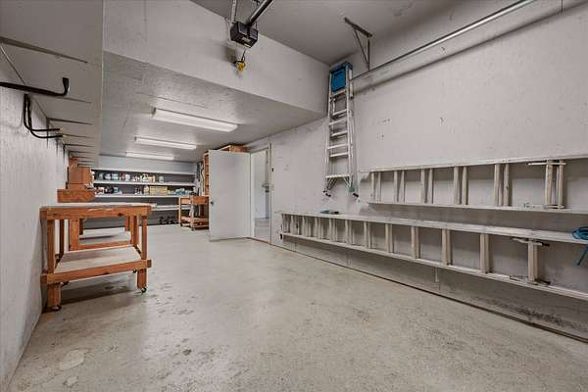
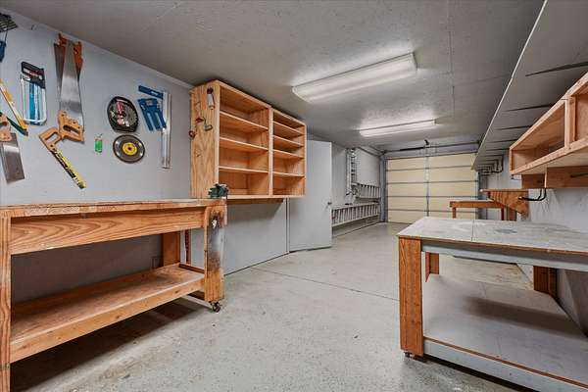
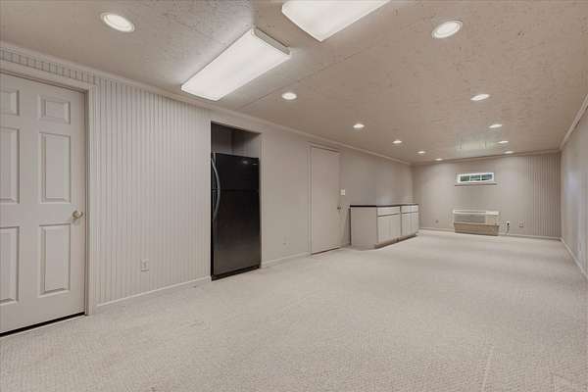
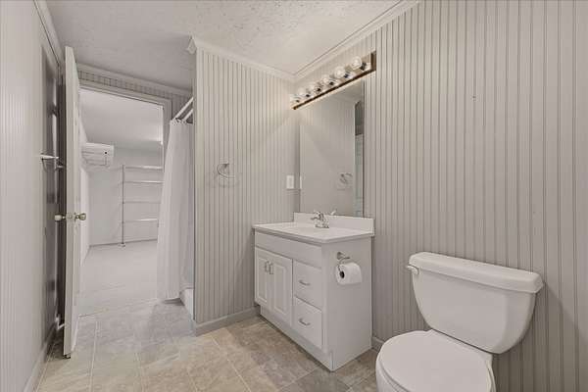
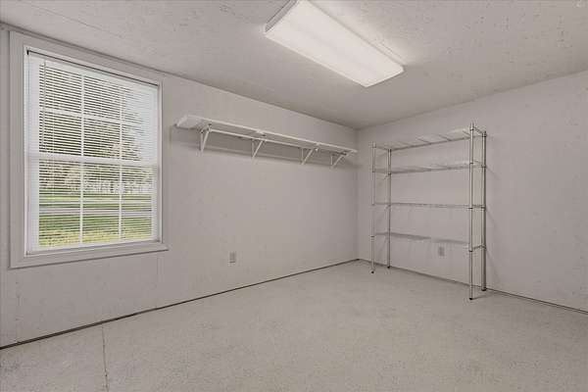
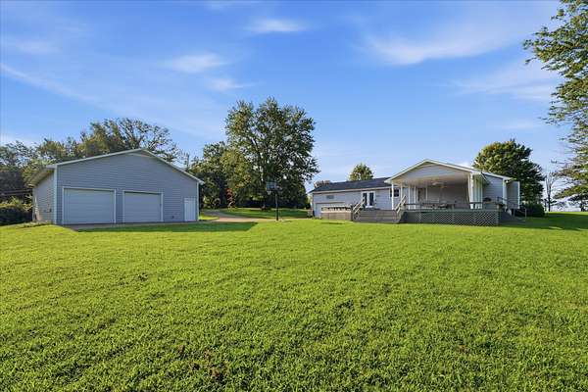
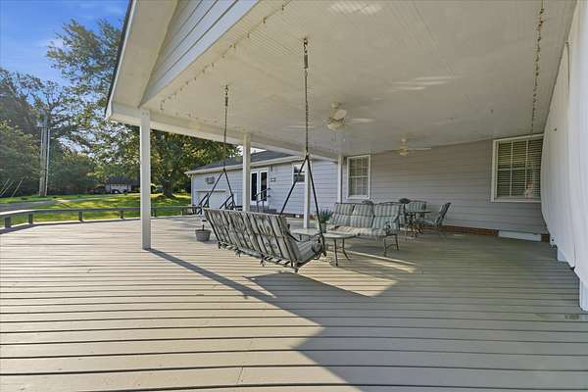
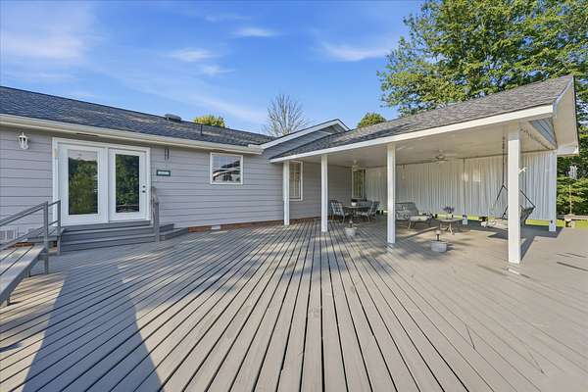
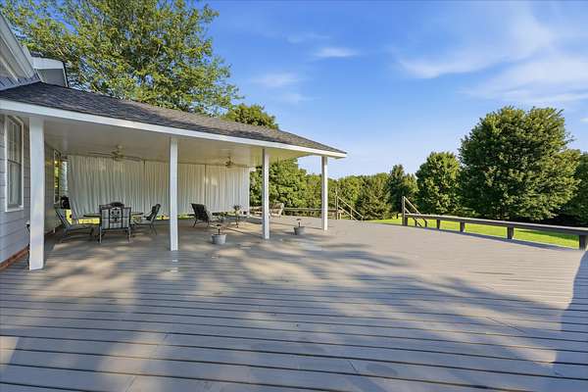
Outside, the covered deck and open deck make the most of the acreage, whether you're grilling for a crowd or just enjoying the quiet. The 42x36 detached garage has with plenty of room for tools, toys, or a workshop. Inside the detached garage is a finished room that is heated and cooled with a full bath..
Zoned for Rock Springs Elementary, Rock Springs Middle, and Stewarts Creek High School, and offered with immediate possession - 165 Blair Rd is ready for its next chapter.
- Listed by Troy Charlton, (615) 260-0521, eXp Realty
Location
- Street address
- 165 Blair Rd
- County
- Rutherford County
- Zip code
- 37086
- Elevation
- 738 feet
Directions
I-24 E to Waldron Rd. Turn left. Left on Blair Rd
Property details
- Acreage
- 10.45 acres
- MLS #
- REALTRACS 3512803
- Posted
Property taxes
- Recent
- $3,406
Parcels
- 029 02204 R0017581
Details and features
Listing
- Type
- Residential
- Subtype
- Single Family Residence
- Possession
- Immediate
Lot
- Size Source
- Assessor
Exterior
- Parking Spaces
- 4
- Parking
- Attached/Detached, Garage Door Opener
- Outdoor Spaces
- Covered, Deck
Structure
- Style
- Ranch
- Stories
- 1
- Basement
- Crawl Space
- Water
- Public
- Sewer
- Septic Tank
- Heating
- Central
- Cooling
- Central Air
- Materials
- Wood Siding
- Roof
- Asphalt
Interior
- Rooms
- Bedroom x 3, Dining Room, Kitchen, Living Room, Master Bathroom, Recreation Room
- Flooring
- Carpet, Vinyl
- Fireplaces
- Gas
- Appliances
- Dishwasher, Double Oven, Microwave, Range, Refrigerator
- Laundry
- Electric Dryer Hookup, Washer Hookup
- Features
- Kitchen Island
Property utilities
| Category | Type | Status |
|---|---|---|
| Water | Public | Available |
| Sewage | Septic System | Connected |
Nearby schools
| Name | Type |
|---|---|
| Rock Springs Elementary | Elementary |
| Rock Springs Middle School | Middle |
| Stewarts Creek High School | High |
Listing history
| Date | Event | Price | Change | Source |
|---|---|---|---|---|
| Sept 3, 2026 | Under contract | $799,999 | — | REALTRACS |
| Aug 14, 2026 | New listing | $799,999 | — | REALTRACS |
Payment calculator

Based on information submitted to the MLS GRID as of Oct 5, 2026 3:00 pm MT. All data is obtained from various sources and may not have been verified by broker or MLS GRID. Supplied Open House Information is subject to change without notice. All information should be independently reviewed and verified for accuracy. Properties may or may not be listed by the office/agent presenting the information. Some IDX listings have been excluded from this website. View more