Land with Home for Sale in Waukee, Iowa
165 Hidden Meadow Dr, Waukee, IA 50263
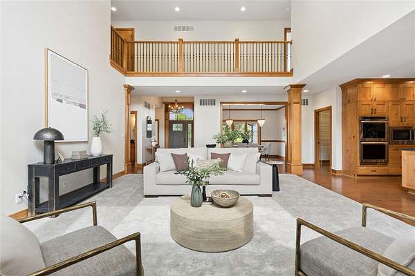
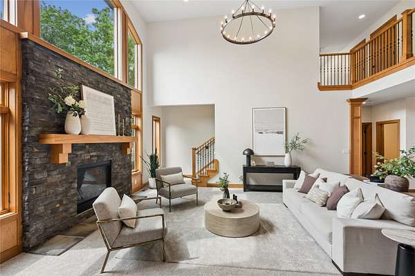
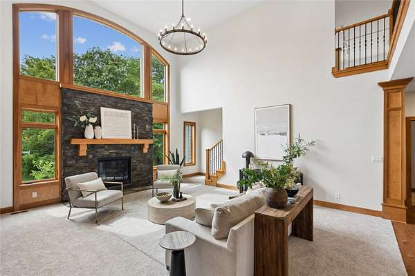
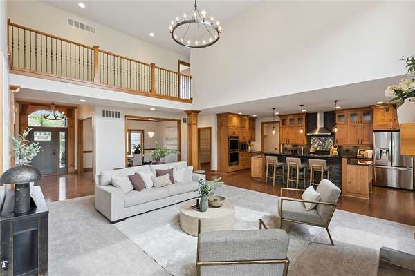
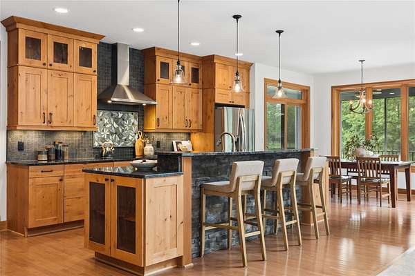
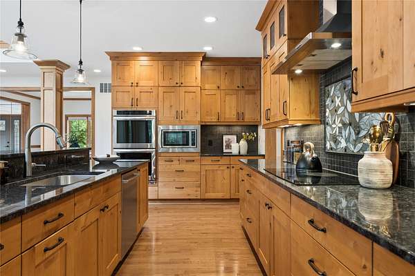
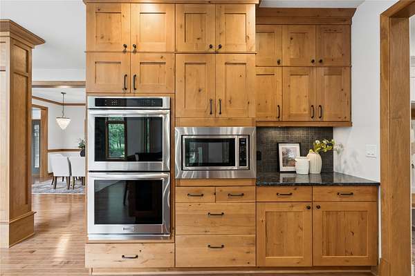
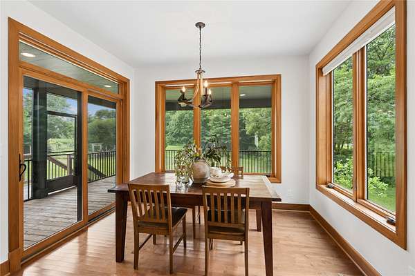
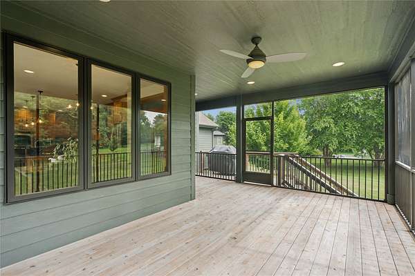
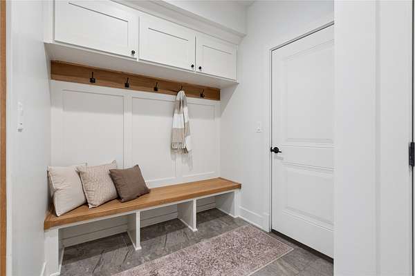
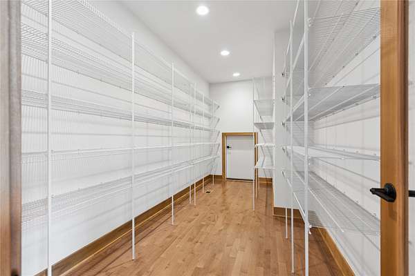
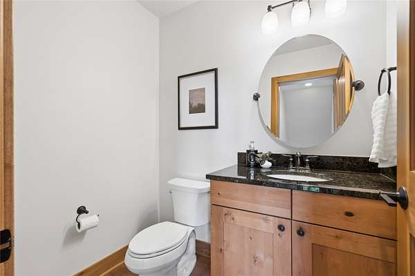
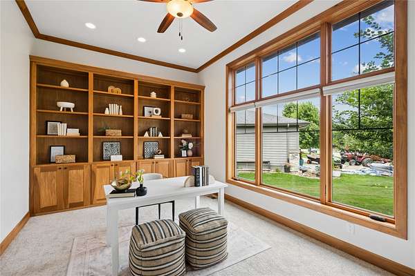
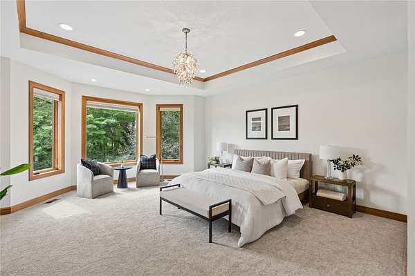
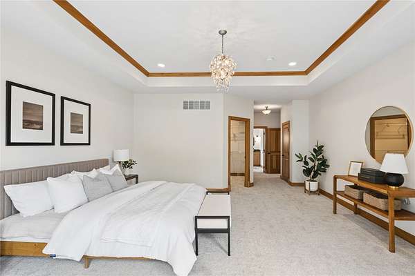
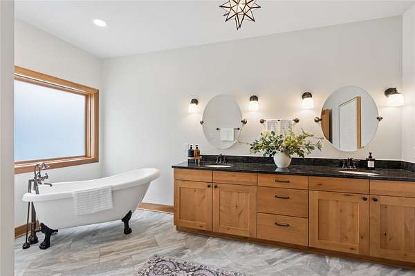
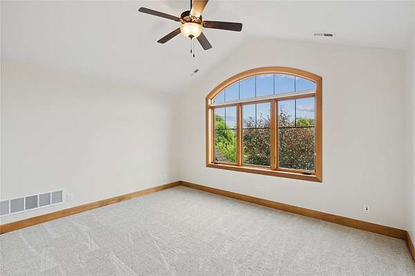
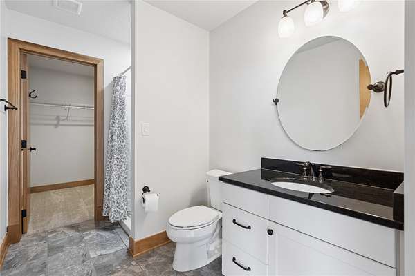
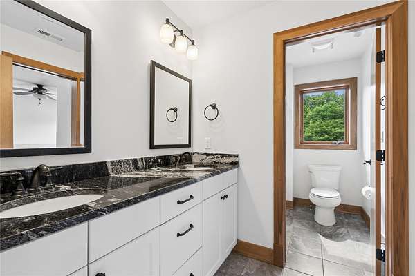
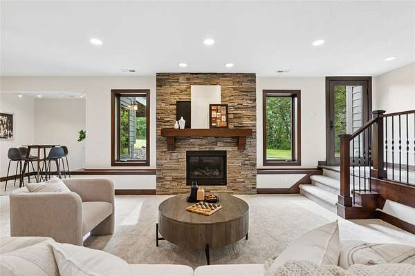
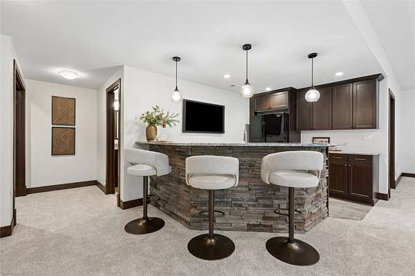
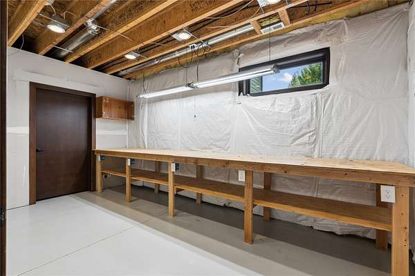
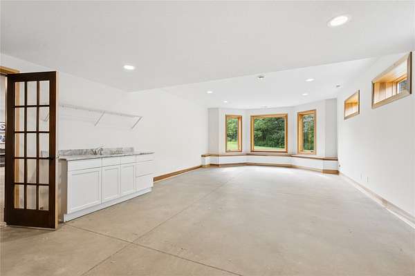
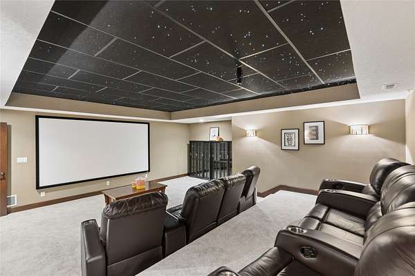
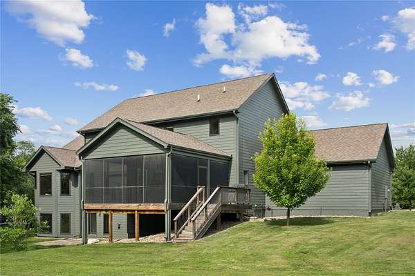
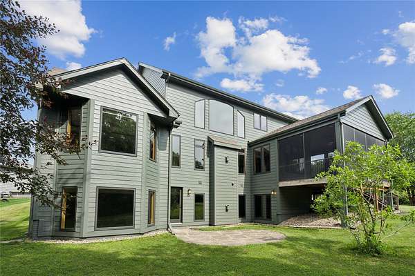
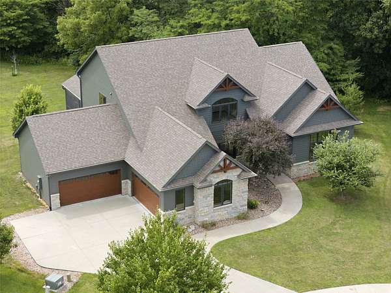
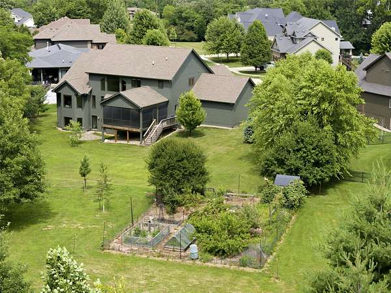
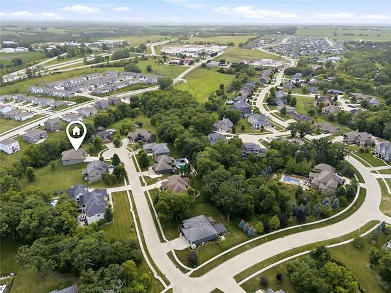
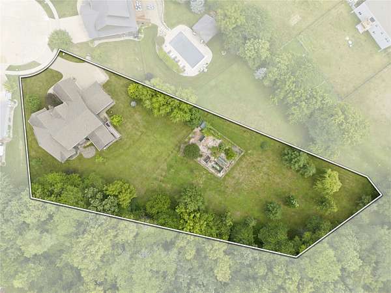
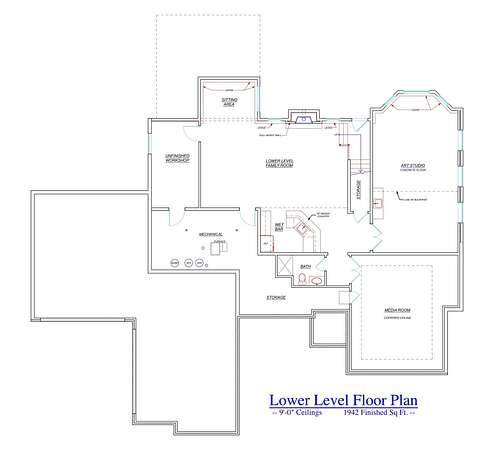
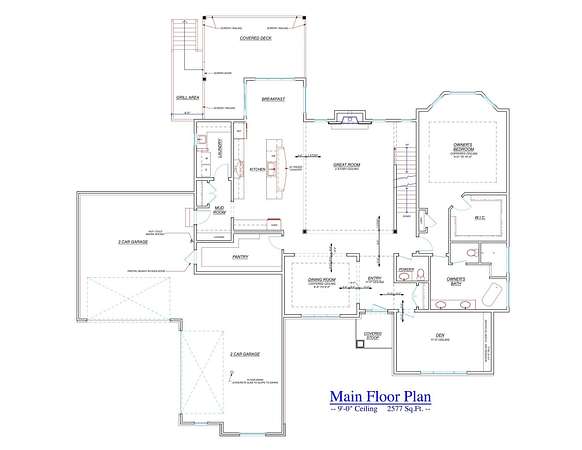
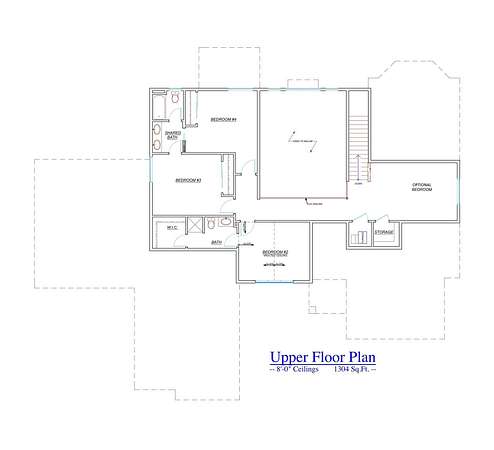
Privacy AND location come together in this custom Craftsman home in Waukee's sought-after Painted Woods neighborhood. Nestled at the end of a quiet cul-de-sac on a private 1.5-acre wooded lot, this 2014 custom-built home offers peaceful views and mature trees. The open floor plan features a gourmet kitchen overlooking the great room and backyard, a main-floor primary suite, private office, oversized mudroom, walk-in pantry, and 4+ car garage. Upstairs you'll find three bedrooms, two baths, and a versatile loft that could easily become a fifth bedroom. The finished walkout lower level is built for entertaining with a spacious family room, full wet bar, soundproof theater room, workshop, and unfinished flex space perfect for a gym or studio. Recent updates include interior and exterior paint and new carpet (June 2026). Geothermal HVAC, irrigation, radon mitigation, and convenient access to Waukee schools, shopping, dining, and the interstate complete this exceptional property.
Location
- Street address
- 165 Hidden Meadow Dr
- County
- Dallas County
- Zip code
- 50263
- Community
- Waukee
- School district
- Waukee
- Elevation
- 931 feet
Directions
I-80W to Waukee/Booneville exit 117, turn right on Ute Ave. Turn right on Indian Ridge Dr, right on Hidden Meadow
Property details
- Acreage
- 1.51 acres65,776 sq ft
- Zoning
- RES
- MLS #
- DMAAR 744280
- Posted
Property taxes
- Recent
- $17,302
Expenses
- Homeowner Association Fee
- $200 annually
Parcels
- 1608402007
Legal description
PAINTED WOODS PLAT 3 LOT 25
Details and features
Listing
- Type
- Residential
- Subtype
- Single Family Residence
- Franchise
- Century 21 Real Estate
Lot
- Features
- Rectangular Lot
Exterior
- Parking
- Garage
- Pool
- Deck, Patio, Porch
- Structures
- Storage
- Features
- Enclosed Porch, Sprinkler Irrigation
Structure
- Stories
- 2
- Water
- Public
- Sewer
- Public Sewer
- Heating
- Geothermal
- Materials
- Stone
- Roof
- Asphalt, Shingle
Interior
- Rooms
- Basement, Bathroom x 5, Bedroom x 5
- Flooring
- Carpet, Hardwood
- Fireplaces
- Yes
- Appliances
- Built In Oven, Cooktop, Dishwasher, Dryer, Freezer, Microwave, Refrigerator, Stove, Washer
- Features
- Eat In Kitchen, Separate Formal Dining Room, Wet Bar
Listing history
| Date | Event | Price | Change | Source |
|---|---|---|---|---|
| July 9, 2026 | Under contract | $1,300,000 | — | DMAAR |
| July 2, 2026 | New listing | $1,300,000 | — | DMAAR |