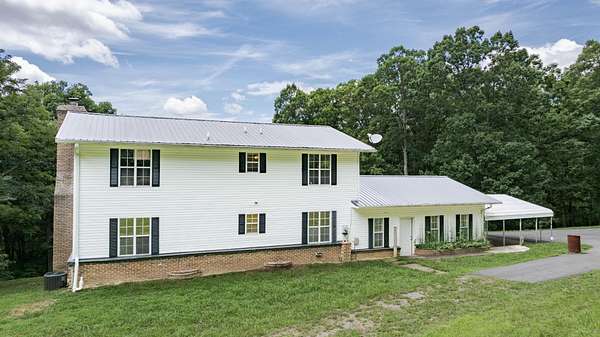
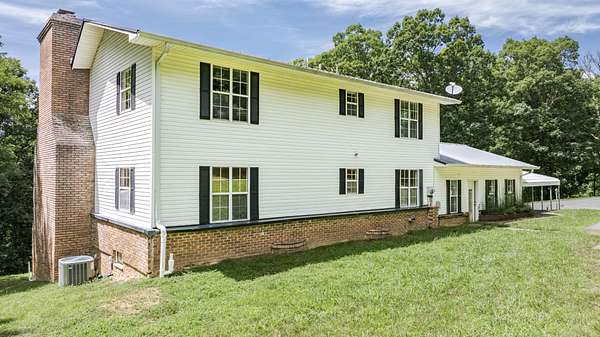
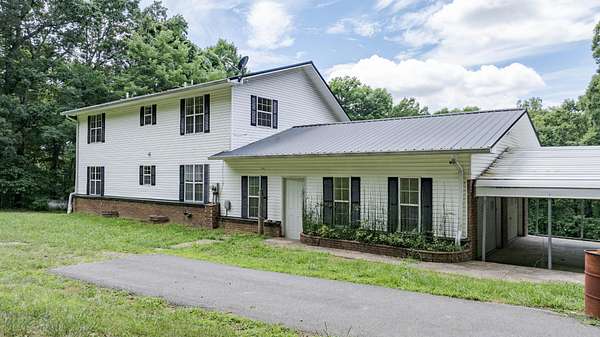
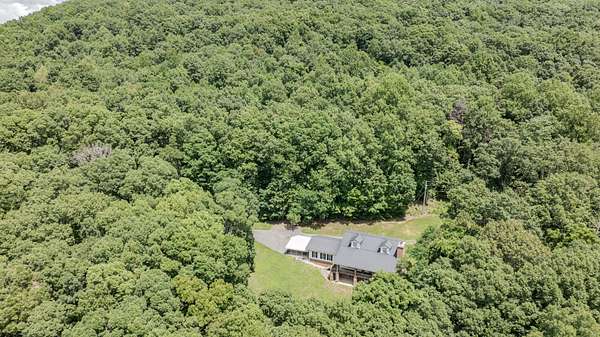
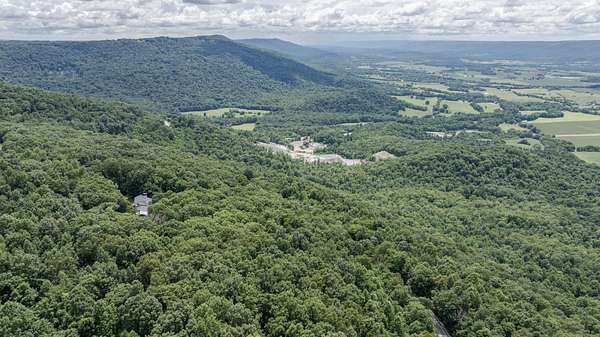
Land with Home for Sale in Pikeville, Tennessee
165 Paglen Ridge Dr, Pikeville, TN 37367
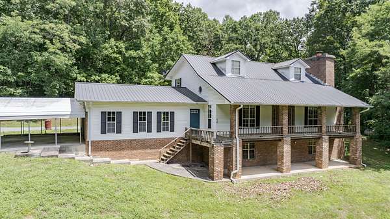
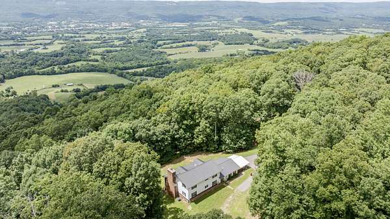
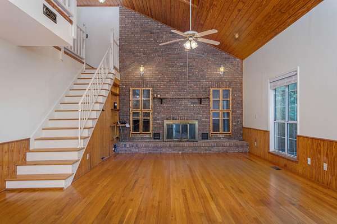
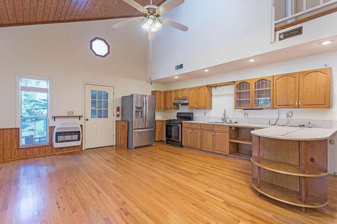
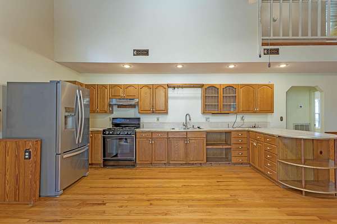
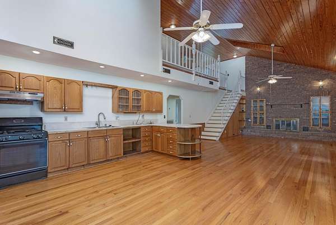
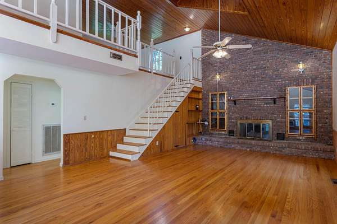
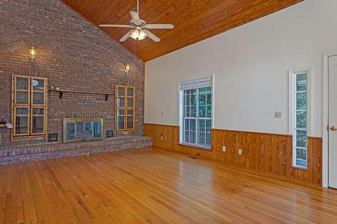
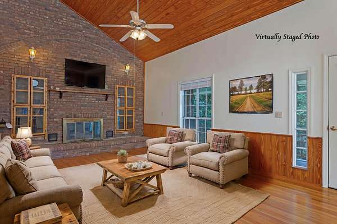
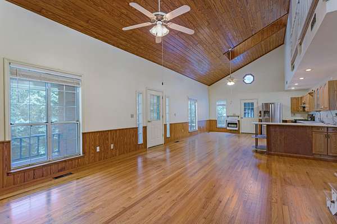
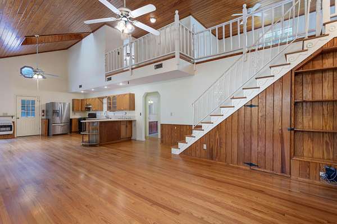
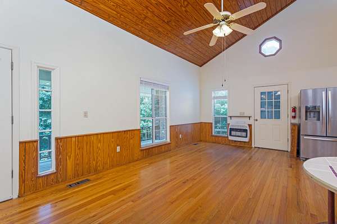
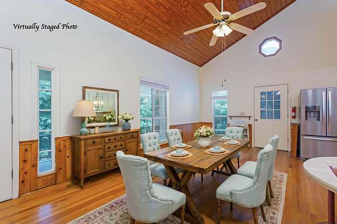
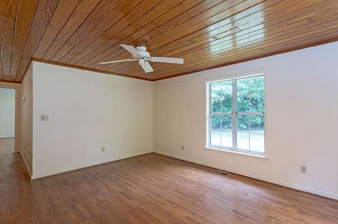
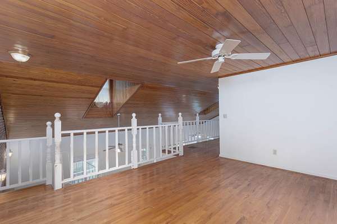
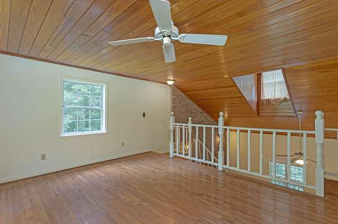
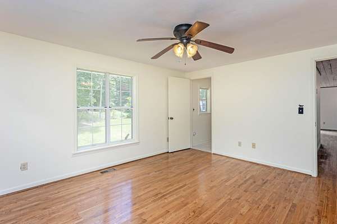
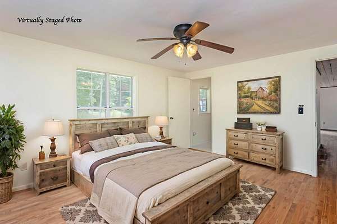
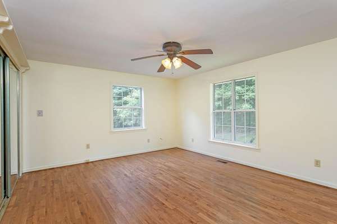
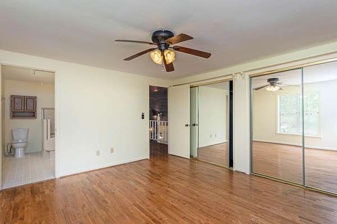
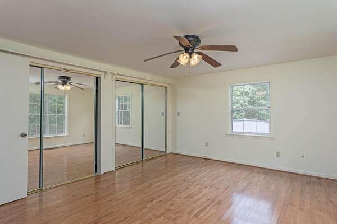
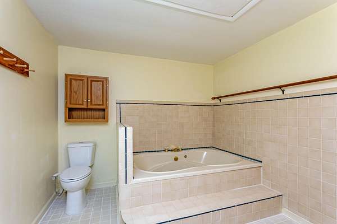
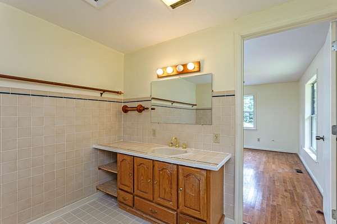
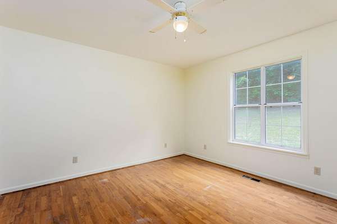
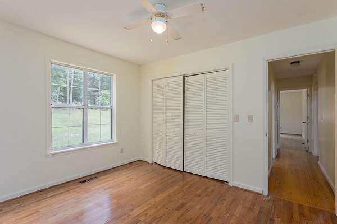
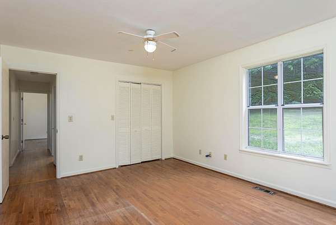
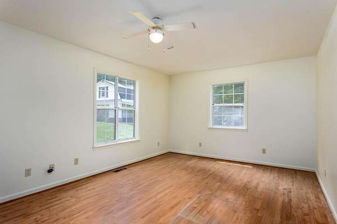
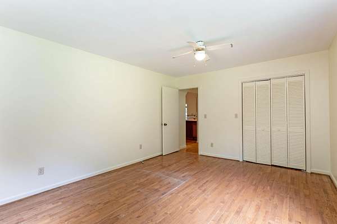
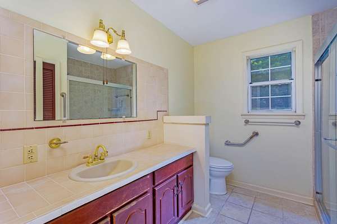
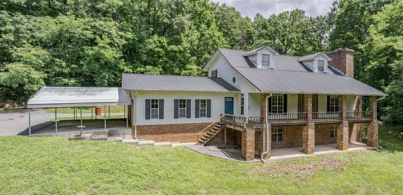
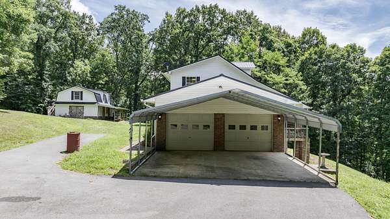
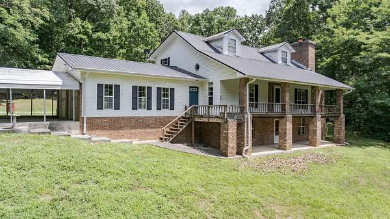
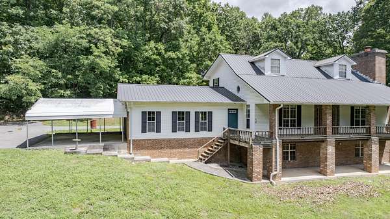
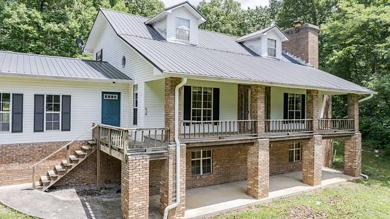
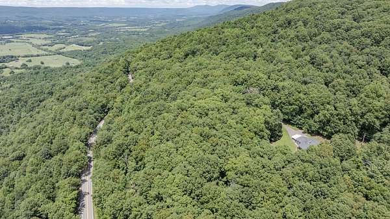
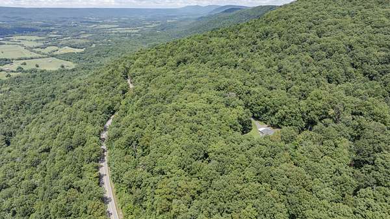
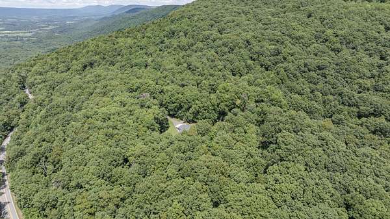
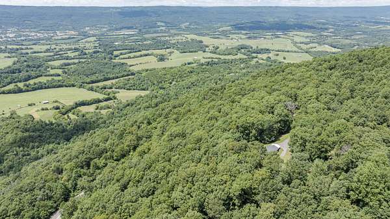
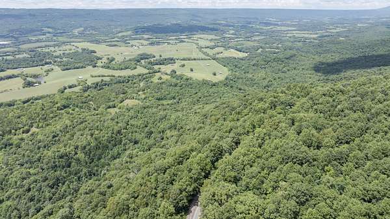
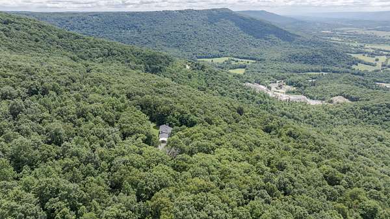
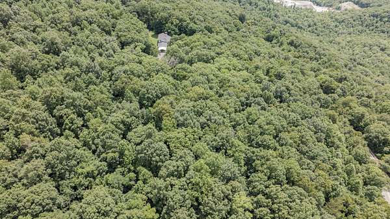
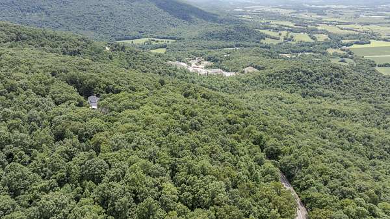
Discover the perfect blend of privacy and comfort in this secluded 2-story home, tucked away on 10.6 acres of serene, wooded land at 165 Paglen Ridge Drive. Built in 1993, this 1,880 sq. ft. residence offers a welcoming open-concept layout. The main level features a bright living room highlighted by soaring cathedral ceilings and a cozy gas fireplace, seamlessly connected to the dining area and kitchen. Two comfortable guest bedrooms and a full guest bath are conveniently located on the main floor. Retreat to the private primary suite upstairs, which includes an ensuite bath complete with a relaxing jetted tub. The upper level also features a versatile loft area, perfect for use as a family room or home office.
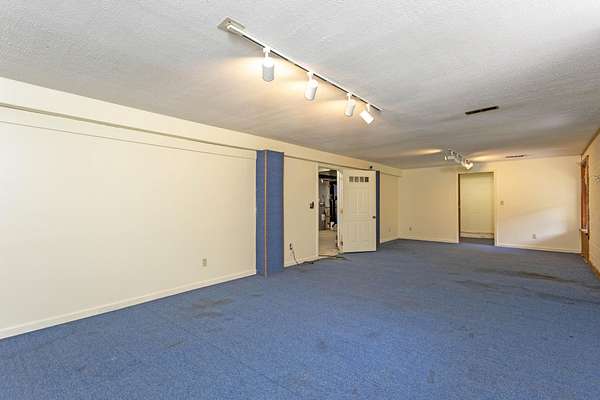
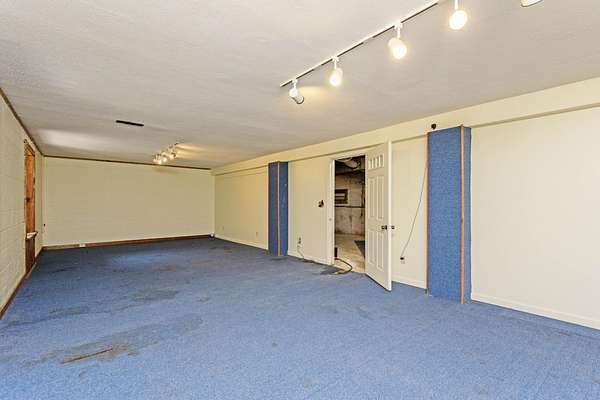
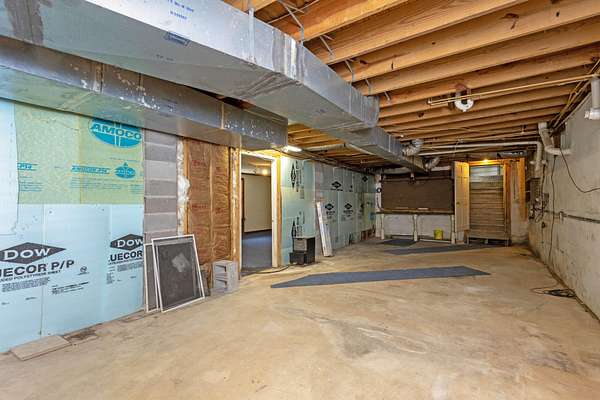
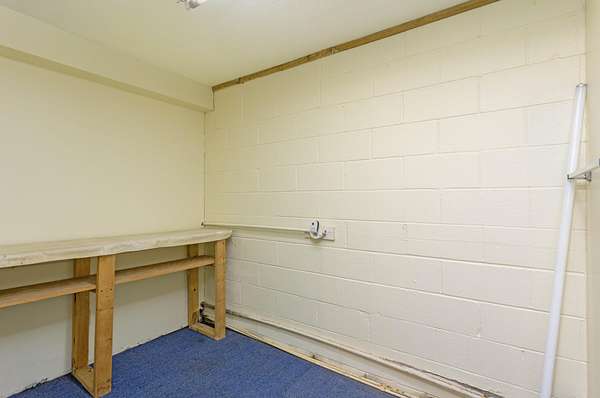
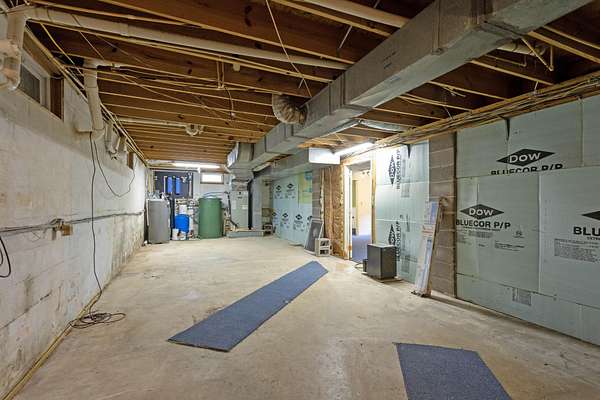
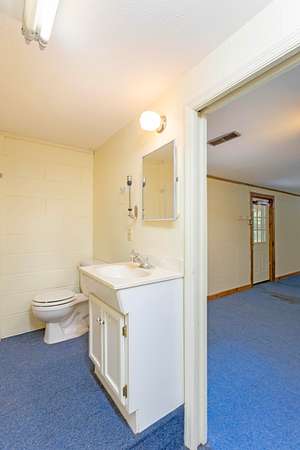
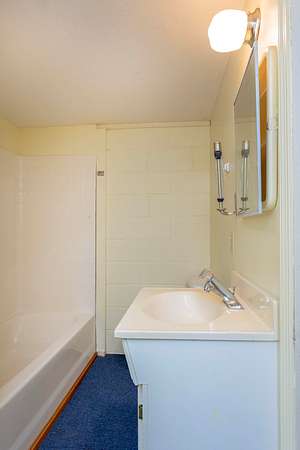
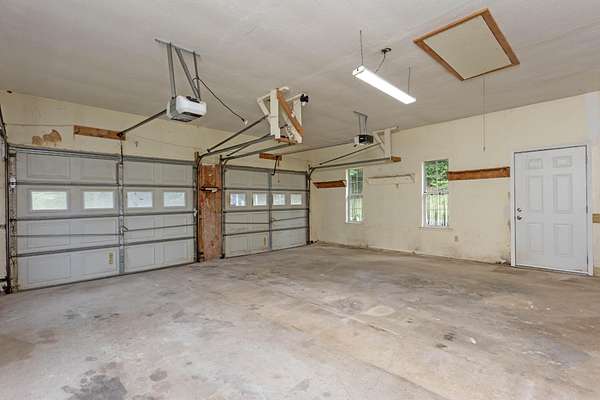
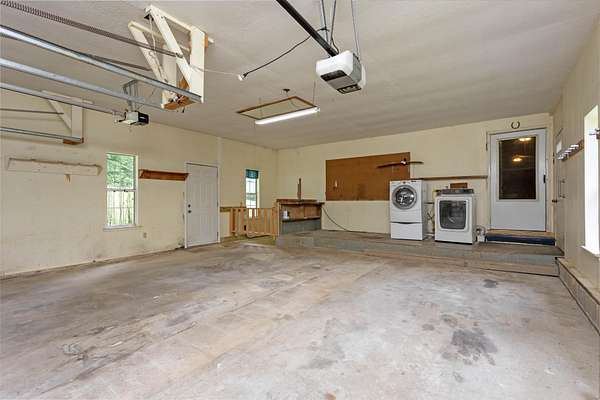
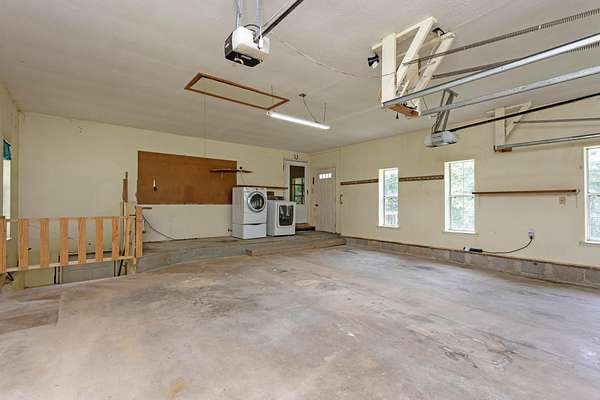
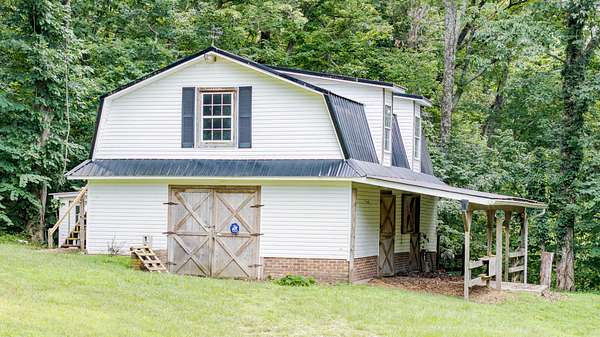
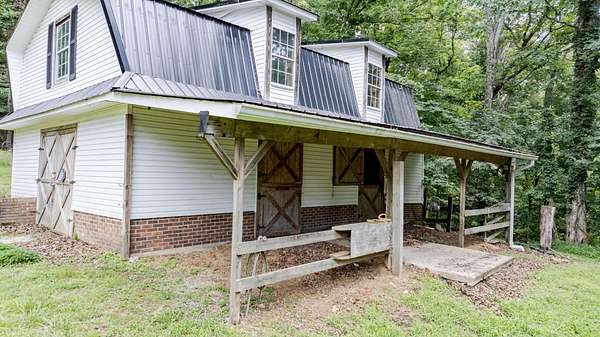
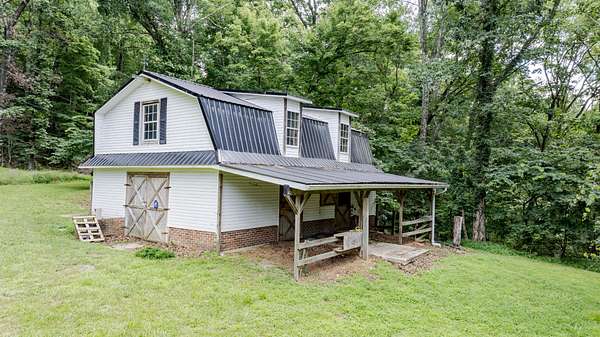
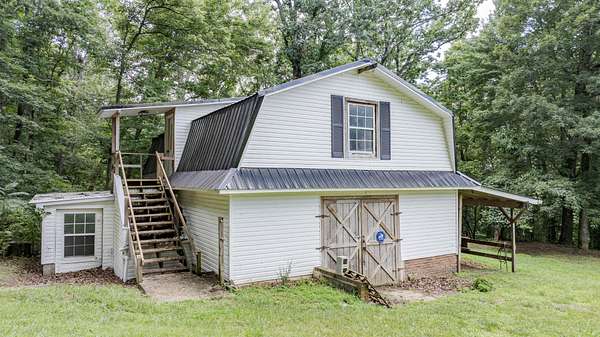
Additional highlights include a spacious 1,200 sq. ft. basement with a full bath, providing ample room for storage or future expansion, and a 2-car attached garage. Outside, the property is a dream for hobbyists or animal lovers, featuring a large 30x40 horse barn in the backyard.
While you will enjoy the peace and quiet of your own private retreat, you are still conveniently located approximately 20 minutes from the amenities of both downtown Dayton and downtown Pikeville. This unique property offers the best of both worlds--secluded country living with easy access to town. Listed below appraisal value!!
- Listed by Anneke Wilkey, (423) 580-7794, Coldwell Banker Pryor Realty
Location
- Street address
- 165 Paglen Ridge Dr
- County
- Bledsoe County
- Zip code
- 37367
- Elevation
- 1,789 feet
Directions
Take Hwy 30 W, drive approx 11.5 miles and 165 Paglen Ridge Drive will be on the left. Sign by driveway
Property details
- Acreage
- 10.6 acres
- MLS #
- REALTRACS 3304591
- Posted
Property taxes
- Recent
- $1,296
Parcels
- 074 01011 000
Details and features
Listing
- Type
- Residential
- Subtype
- Single Family Residence
- Financing
- Conventional
- Possession
- Close of Escrow
Lot
- Terrain
- Wooded
Exterior
- Parking Spaces
- 4
- Parking
- Attached, Driveway
- Garage Spaces
- 2
- Outdoor Spaces
- Deck, Porch
Structure
- Style
- Contemporary
- Basement
- Partially Finished
- Sewer
- Septic Tank
- Heating
- Central
- Cooling
- Central Air
- Materials
- Vinyl Siding
- Roof
- Metal
Interior
- Flooring
- Vinyl, Wood
- Appliances
- Electric Range, Refrigerator
- Features
- Ceiling Fan(s), High Ceilings
Property utilities
| Category | Type | Status |
|---|---|---|
| Sewage | Septic System | Connected |
Nearby schools
| Name | Type |
|---|---|
| Cecil B Rigsby Elementary | Elementary |
| Bledsoe County Middle School | Middle |
| Bledsoe County High School | High |
Listing history
| Date | Event | Price | Change | Source |
|---|---|---|---|---|
| Sept 23, 2026 | Price drop | $439,000 | $10,000 -2.2% | REALTRACS |
| July 30, 2026 | Price drop | $449,000 | $30,900 -6.4% | REALTRACS |
| July 23, 2026 | New listing | $479,900 | — | REALTRACS |
Payment calculator

Based on information submitted to the MLS GRID as of Oct 24, 2026 9:00 am MT. All data is obtained from various sources and may not have been verified by broker or MLS GRID. Supplied Open House Information is subject to change without notice. All information should be independently reviewed and verified for accuracy. Properties may or may not be listed by the office/agent presenting the information. Some IDX listings have been excluded from this website. View more