Land with Home for Sale in Jasper, Georgia
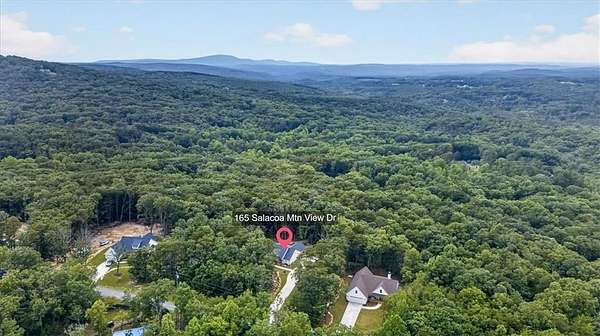
165 Salacoa Mountain View Dr, Jasper, GA 30143
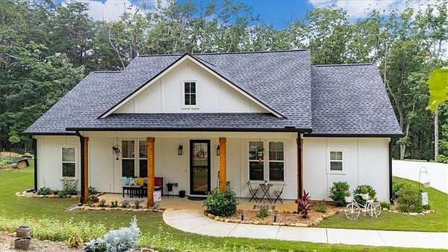
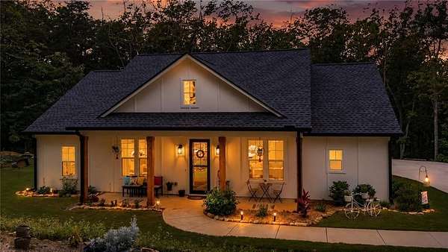
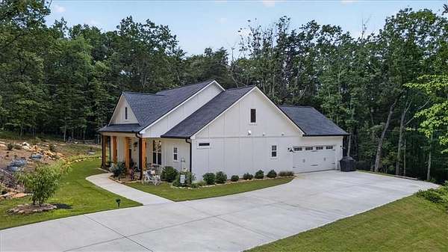
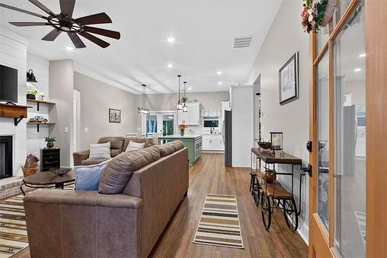
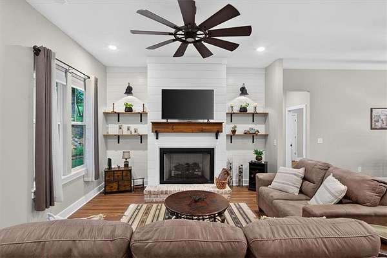
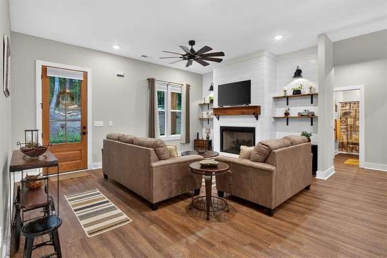
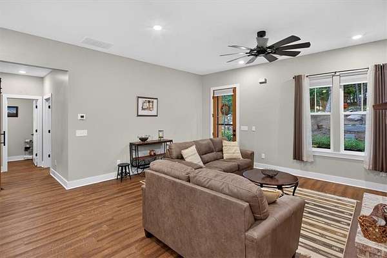
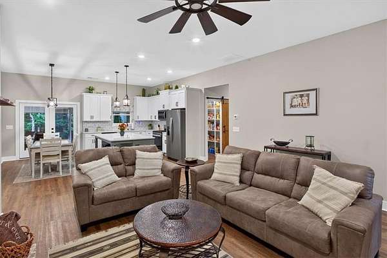
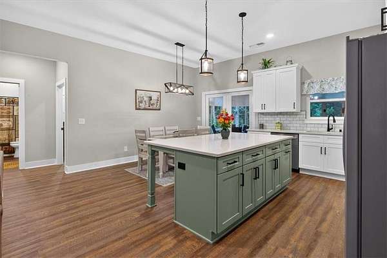
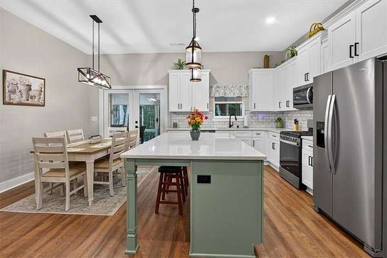
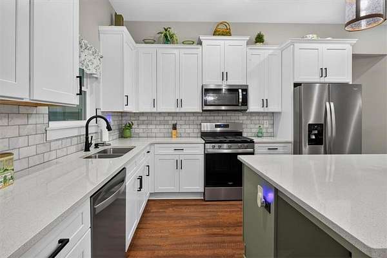
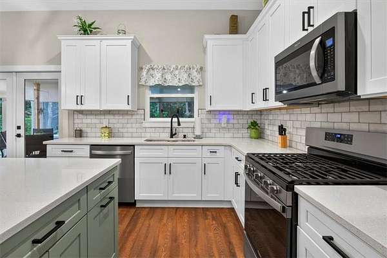
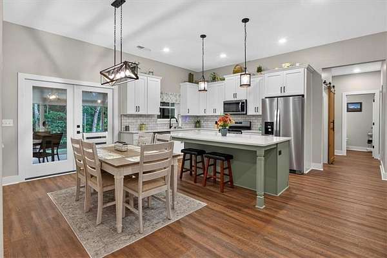
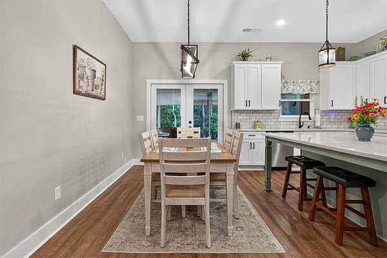
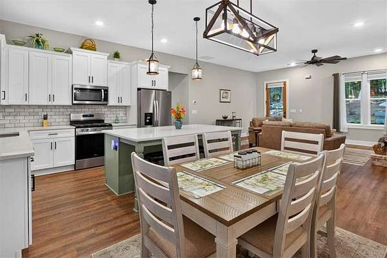
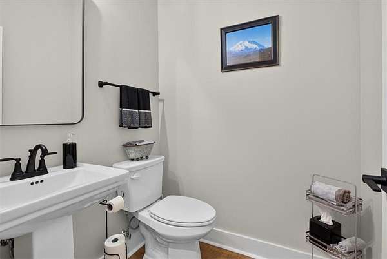
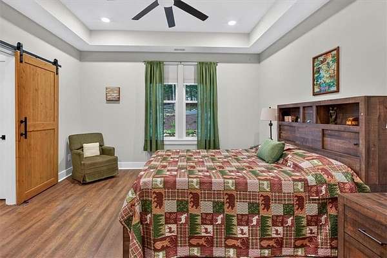
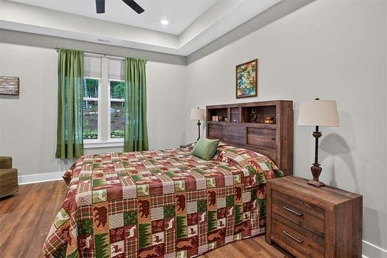
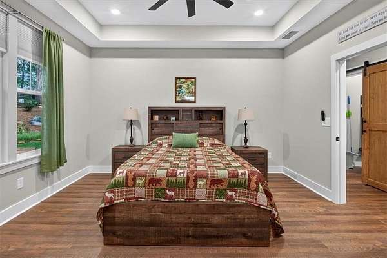
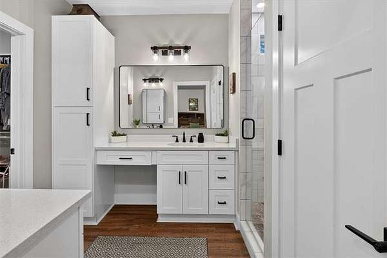
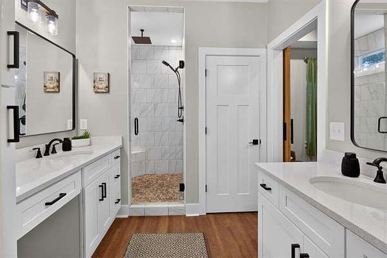
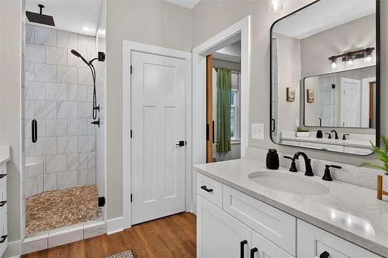
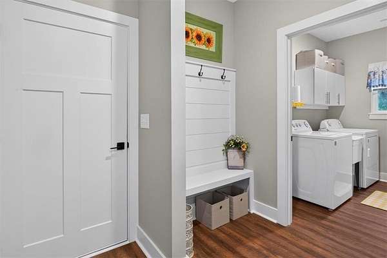
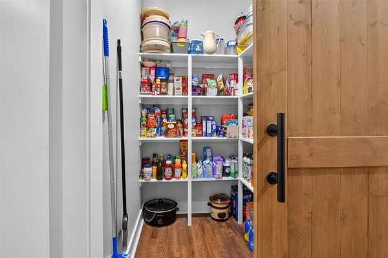
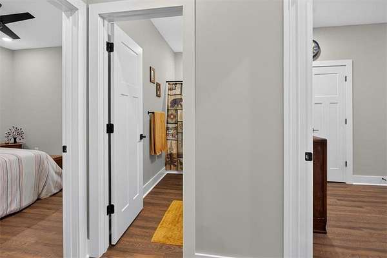
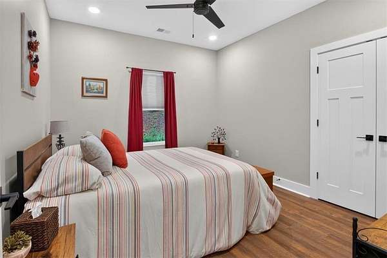
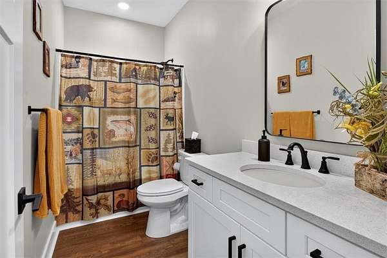
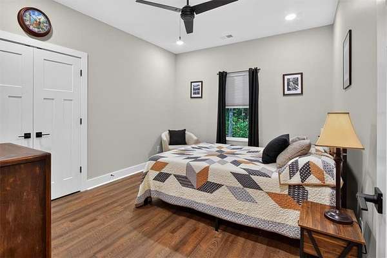
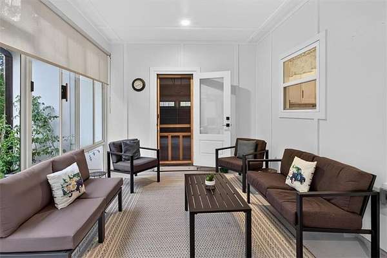
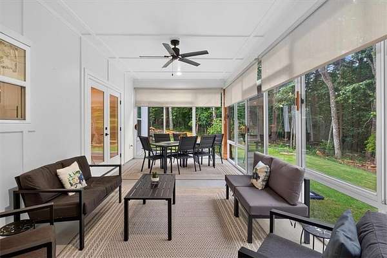
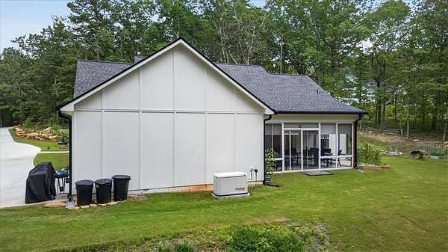
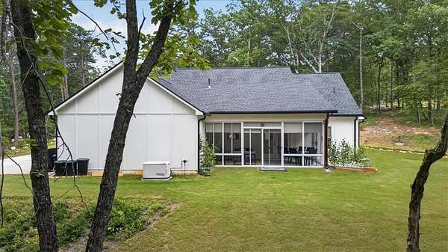
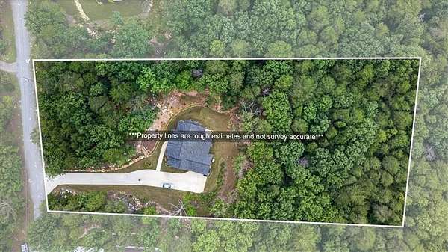
*SELLER OFFERING UP TO $10,000 TOWARDS BUYERS CLOSING COST WITH AN ACCEPTABLE OFFER!!*Welcome to 165 Salacoa Mountain View Drive in Jasper, Georgia-a beautifully crafted custom farmhouse-style ranch built in 2024, offering modern comfort, quality craftsmanship, and peaceful country living on 1.99 private acres. Set back from the road for added privacy, this immaculately maintained 3-bedroom, 2.5-bath home welcomes you with a picturesque driveway lined with seasonal wildflowers, a peach tree in the front yard, and natural landscape rocks that enhance the property's beauty and provide endless landscaping possibilities. Inside, the open-concept floor plan features quartz countertops, a spacious living room with a cozy gas log fireplace, and a private primary suite with a luxurious dual-head walk-in shower. The newly enclosed patio creates the perfect space to enjoy your morning coffee or unwind while taking in the peaceful surroundings. Designed with comfort and efficiency in mind, the home includes spray foam attic insulation for year-round energy savings and a whole-home generator with a transferable warranty, providing added peace of mind during any season. Additional features include board-and-batten siding with cedar posts, a newly installed storm door, an attached 2-car garage, and access to the nearby community lake for fishing and recreation. Conveniently located just minutes from Jasper and a short drive to Canton, this move-in-ready home offers the perfect blend of privacy, convenience, and low-maintenance living.
Location
- Street address
- 165 Salacoa Mountain View Dr
- County
- Pickens County
- Zip code
- 30143
- Community
- Salacoa Highlands
- Elevation
- 1,566 feet
Directions
Turn onto hwy 53, turn left on Hill City Rd, left on Matthews Rd, slight left on Whitepath Crossover, left on Henderson Mtn Rd, left on Rich Mtn Rd, left onto Salacoa Mountain View drive, sign in the yard.
Property details
- Acreage
- 1.99 acres86,684 sq ft
- MLS #
- FMLS 7807585
- Posted
Property taxes
- 2025
- $3,198
Expenses
- Homeowner Association Fee
- $350 annually
Parcels
- 056D 063
Details and features
Listing
- Type
- Residential
- Subtype
- Single Family Residence
- Franchise
- Century 21 Real Estate
Lot
- Features
- Back Yard, Front Yard, Landscaped, Private, Wooded
Exterior
- Parking
- Driveway, Garage
Structure
- Style
- Ranch
- Stories
- 1
- Water
- Well
- Sewer
- Septic Tank
- Heating
- Central
- Cooling
- Ceiling Fan(s), Central Air, Gas
- Roof
- Composition
Interior
- Rooms
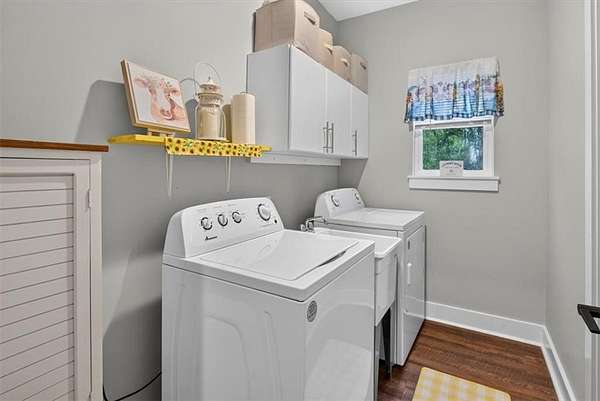
- Bathroom x 3, Bedroom x 3, Laundry Room
- Flooring
- Vinyl
- Fireplaces
- Yes
- Appliances
- Dishwasher, Dryer, Gas Cooktop, Gas Oven
- Features
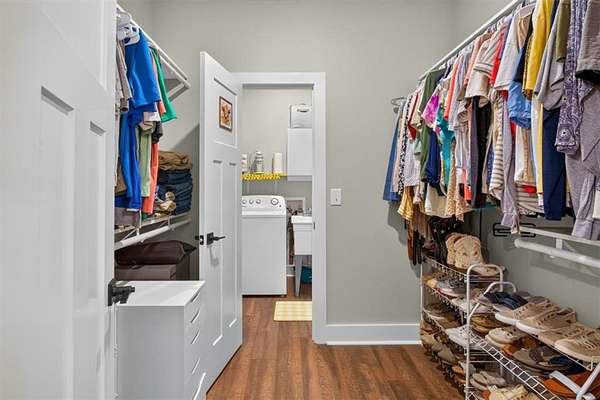
- Double Vanity, Tray Ceiling(s), Walk-In Closet(s)
Listing history
| Date | Event | Price | Change | Source |
|---|---|---|---|---|
| July 22, 2026 | New listing | $539,000 | — | FMLS |