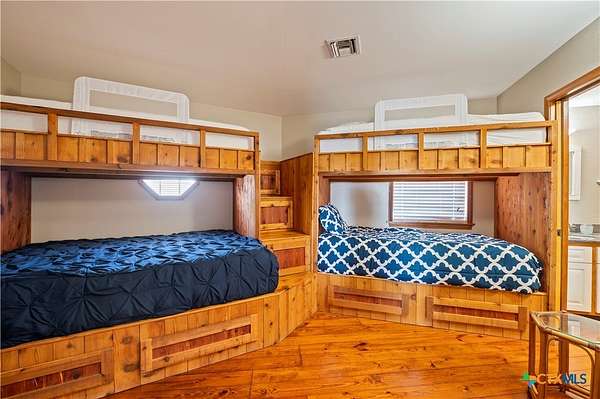
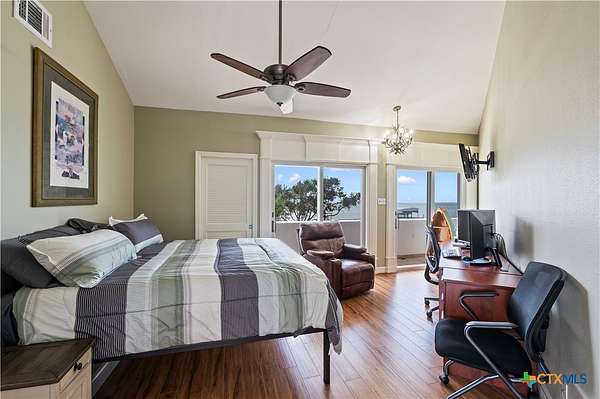
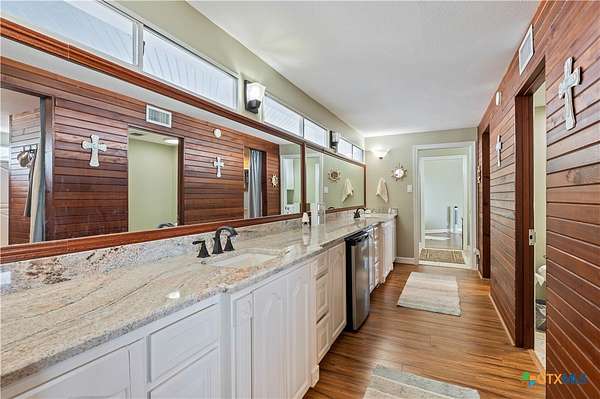
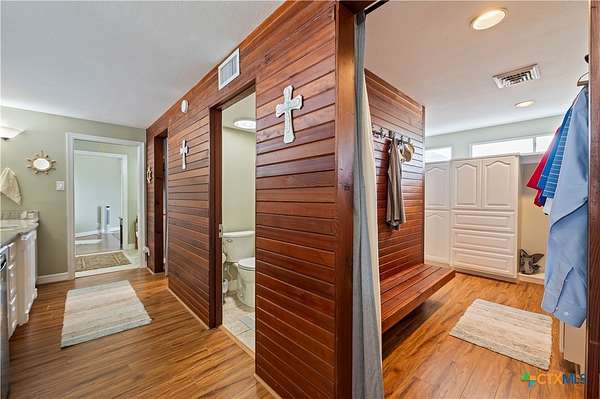
Land with Home for Sale in Palacios, Texas
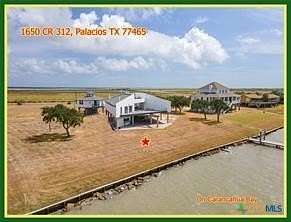
1650 County Road 312, Palacios, TX 77465
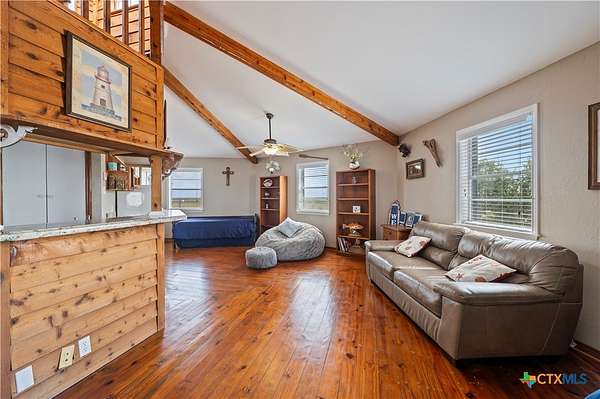
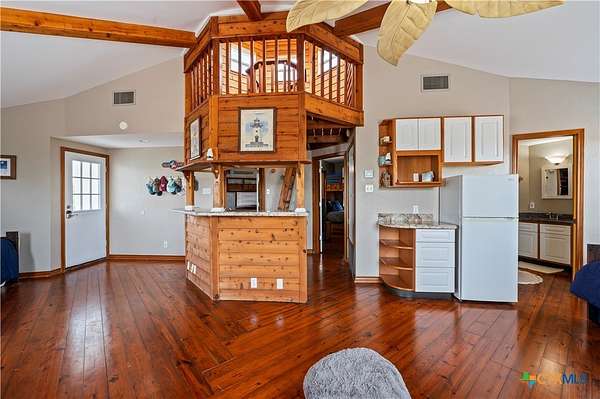
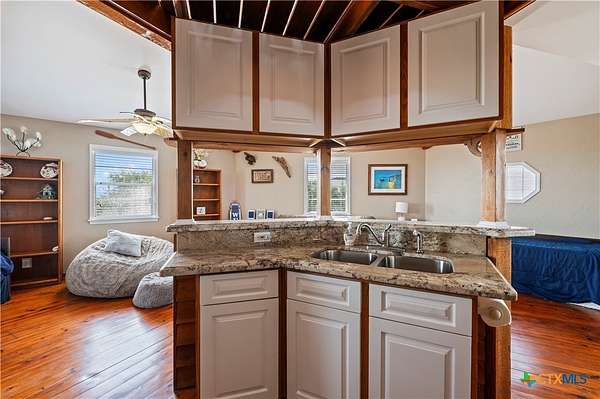
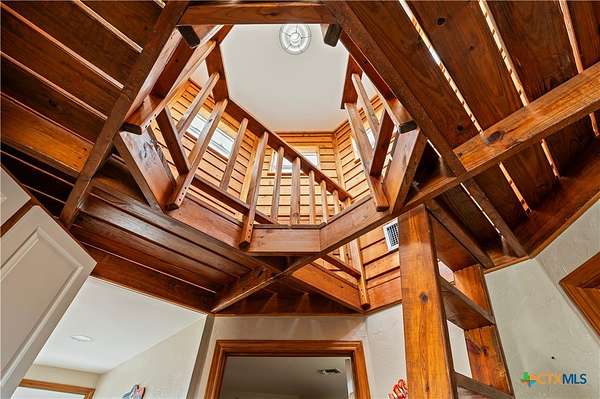
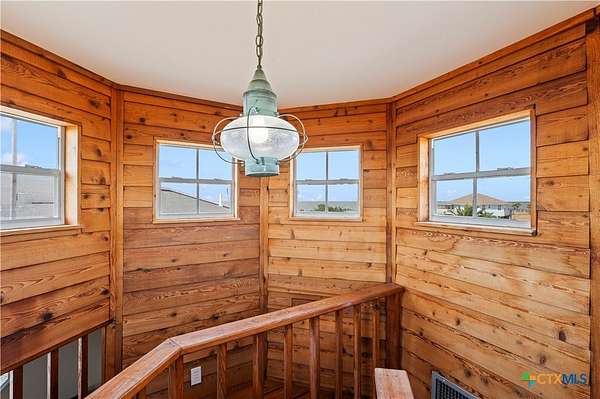
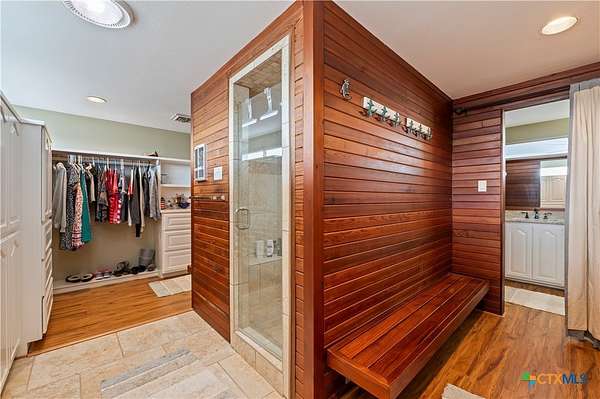
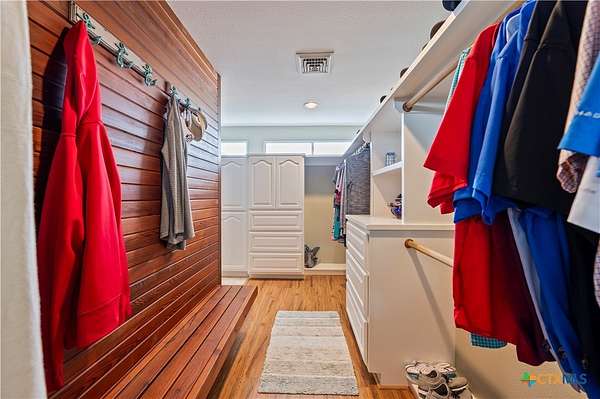
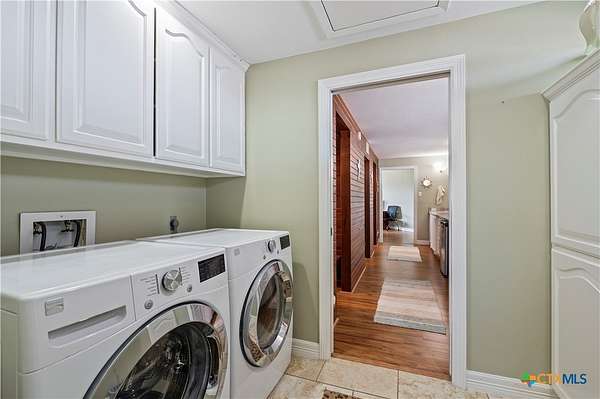
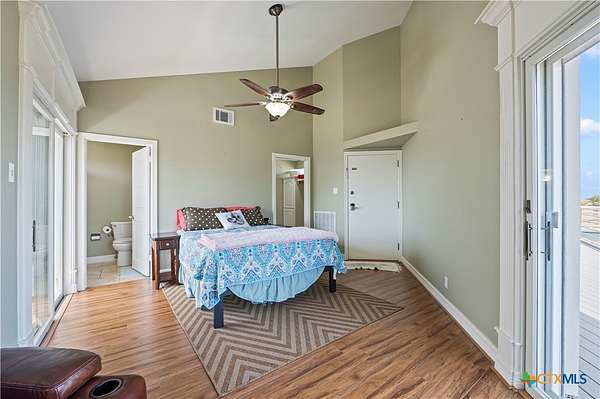
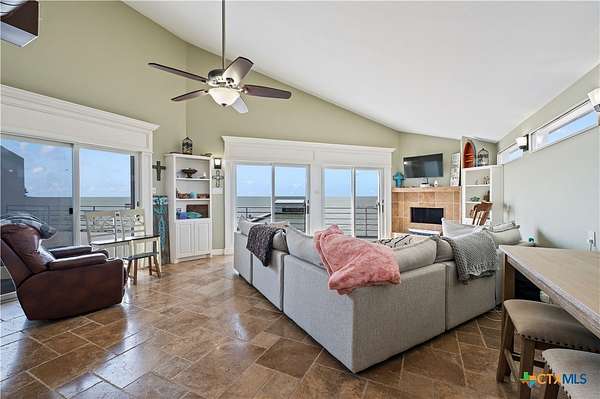
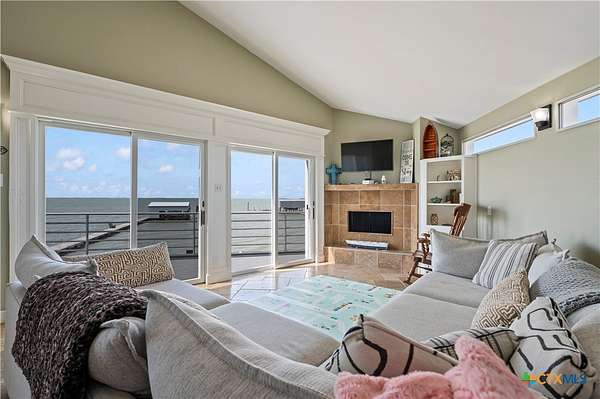
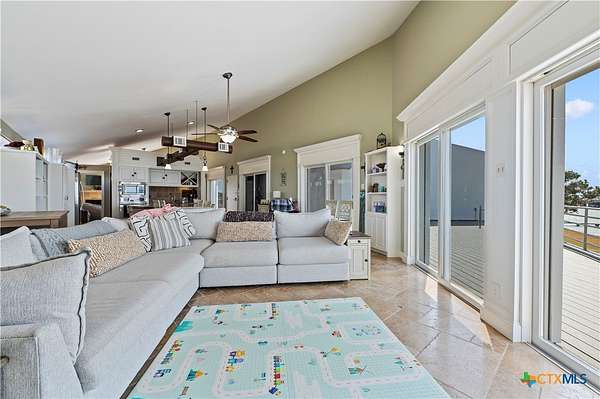
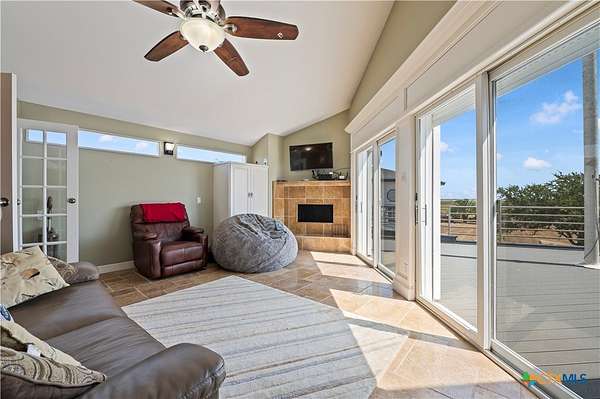
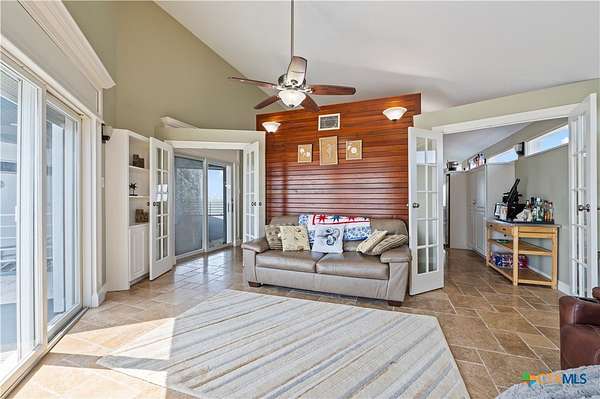
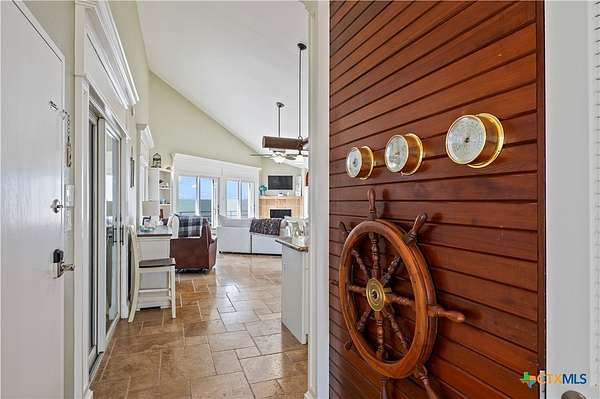
Positioned high above Carancahua Bay, this iconic 1984 coastal modern estate was custom-designed and built by former national FAIA President John M. McGinty, as his personal waterfront sanctuary. Long recognized by local coastal builders as a structural marvel of wind-deflecting geometry and heavy concrete engineering, the residence represents a master architect's personal experiment in coastal resilience. Engineered like a nautical bow, the home's sharp wedge shapes channel gale-force winds through a central breezeway between the main living wing and sleeping wing leveraging the Venturi Effect, significantly reducing wind drag and atmospheric pressure build-up. Elevated on massive reinforced concrete columns, the home features a central sky-lit atrium, wrap-around view decks, and an elevated skybridge leading to a striking octagonal guest pavilion. A rare opportunity to own a high-design coastal fortress blending architectural provenance, structural ingenuity, and luxury.
Location
- Street address
- 1650 County Road 312
- County
- Calhoun County
- Zip code
- 77465
- School district
- Calhoun County ISD
- Elevation
- 7 feet
Directions
Hwy 71 South to Palacios, Take 35 to County Rd 473. Road will turn into CR 312. House will be on the right approximately 3 miles on CR 312.
Property details
- Acreage
- 2.12 acres
- MLS #
- SMABOR 627353
- Posted
Property taxes
- 2026
- $8,544
Parcels
- 77774
Legal description
A0023 JAMES HUGHSON, BLOCK PT 48, ACRES 2.12, LOTS PT 3 THRU 4, 8, 9 ON UNREC PLAT
Details and features
Listing
- Type
- Residential
- Subtype
- Single Family Residence
Lot
- View
- Water
- Waterfront
- Yes
- Features
- Flood Zone, One to Three Acres, Open Lot, Outside City Limits, Views
Exterior
- Parking
- Carport
- Fencing
- Gate, Perimeter
- Structures
- Storage
- Features
- Boat Lift, Outdoor Kitchen
Structure
- Style
- Modern
- Stories
- 1
- Water
- Private, Well
- Sewer
- Septic Tank
- Heating
- Central, Electric
- Cooling
- Central Air
- Materials
- Stucco
- Roof
- Composition, Shingle
Interior
- Room Count
- 5
- Rooms
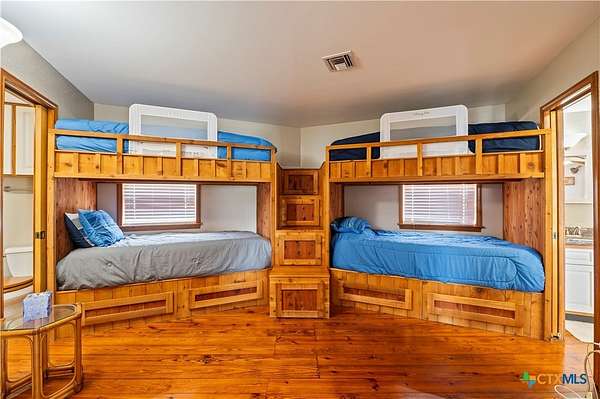
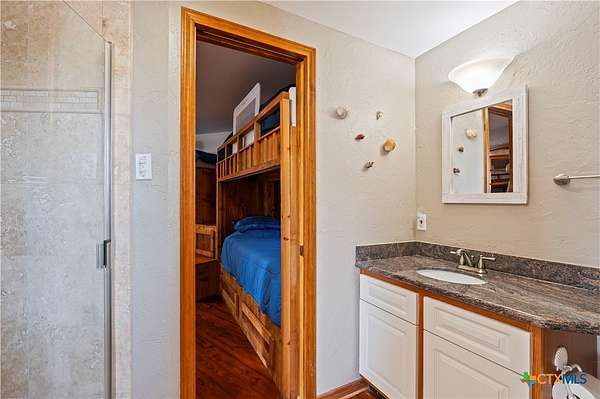
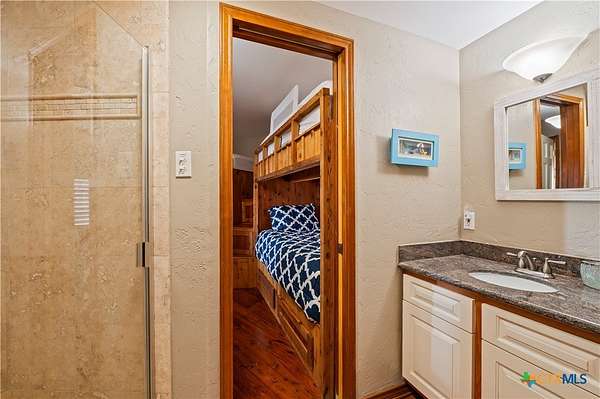
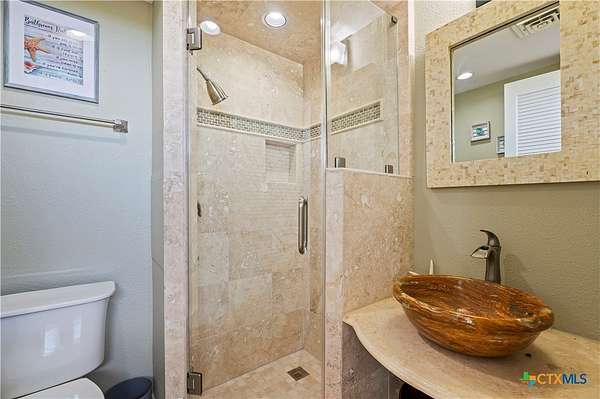
- Bathroom x 5, Bedroom x 4
- Flooring
- Tile, Wood
- Appliances
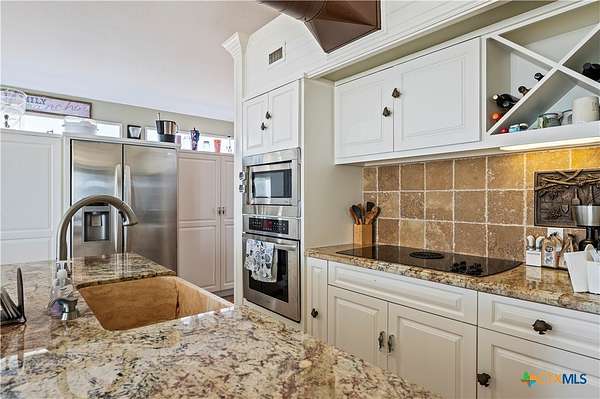
- Built In Oven, Cooktop, Dishwasher, Electric Cooktop, Ice Maker, Microwave, Oven, Some Electric Appliances
- Features
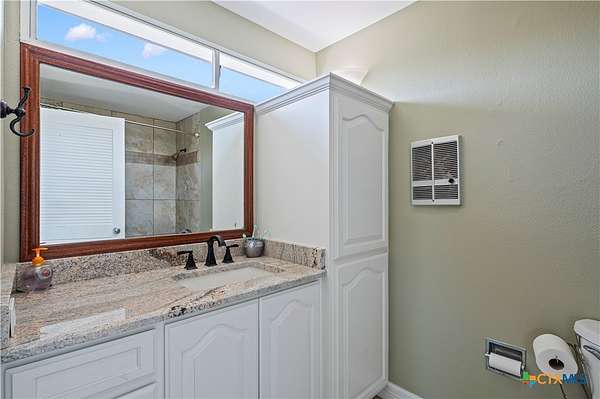
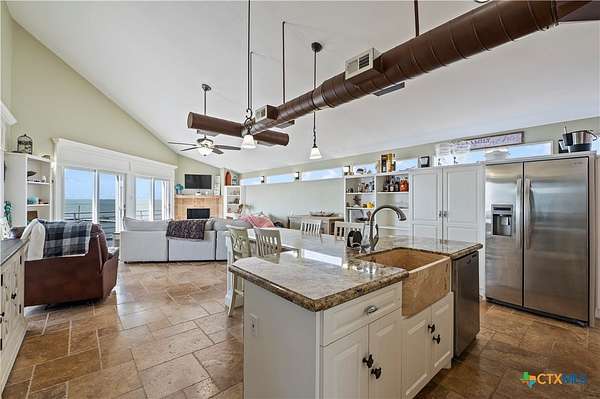
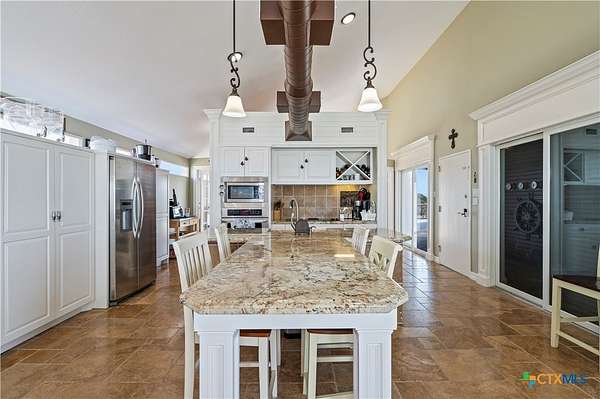
- Breakfast Bar, Ceiling Fans, Double Vanity, Entrance Foyer, Granite Counters, High Ceilings, Kitchen Dining Combo, Kitchen Family Room Combo, Kitchen Island, Living Dining Room, Open Floorplan, Sitting Area In Primary, Walk In Closets
Listing history
| Date | Event | Price | Change | Source |
|---|---|---|---|---|
| Nov 8, 2026 | New listing | $930,000 | — | SMABOR |
Payment calculator
