Land with Home for Sale in Furlong, Pennsylvania
1650 Mill Rd W, Furlong, PA 18925
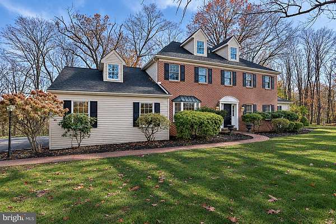
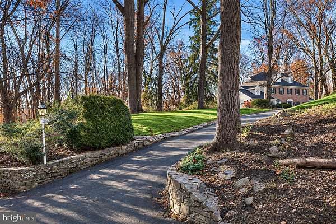
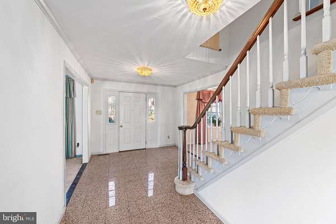
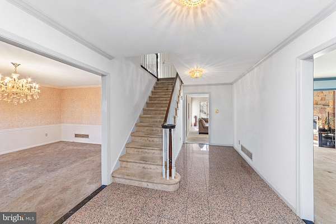
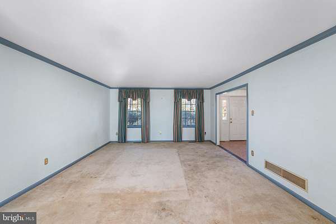
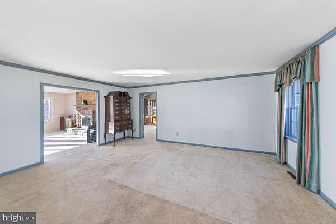
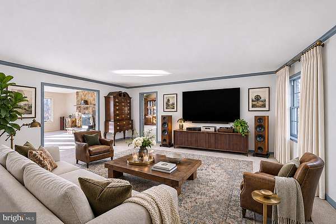
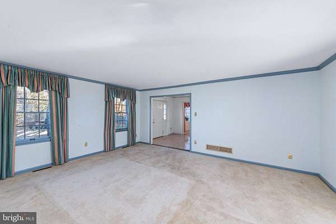
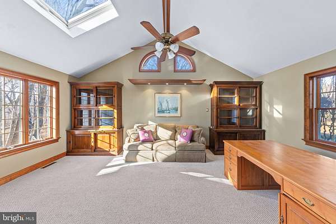
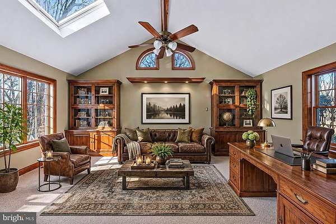
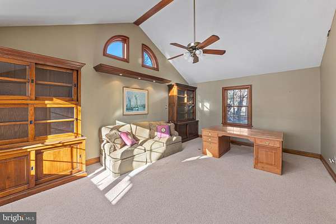
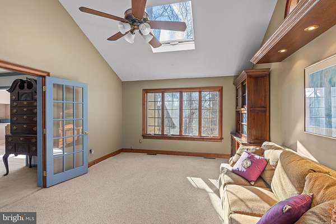
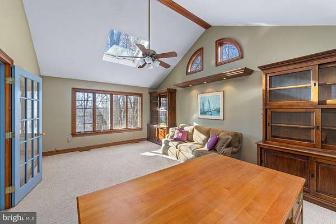
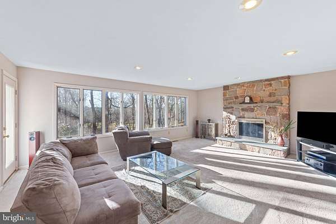
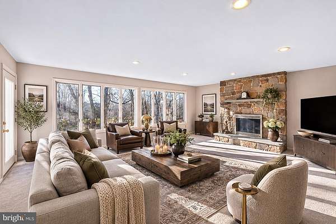
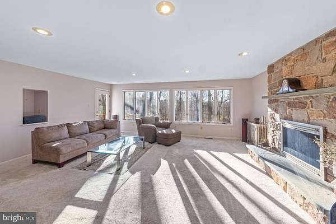
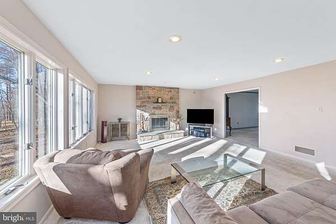
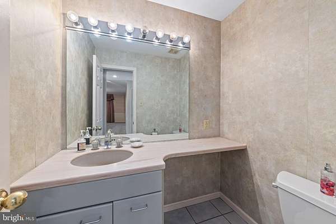
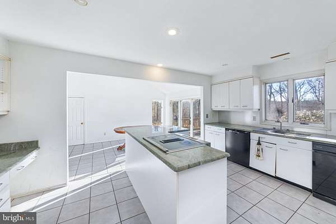
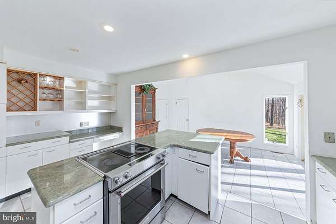
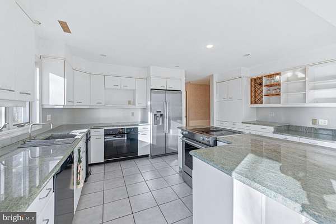
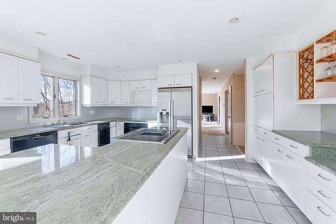
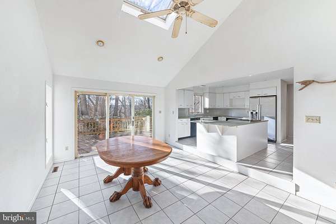
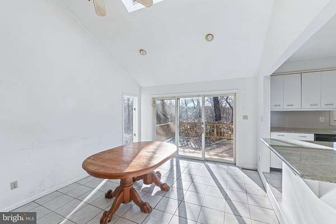
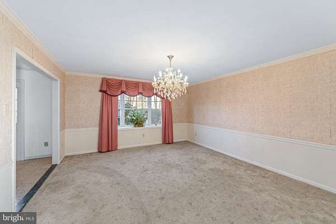
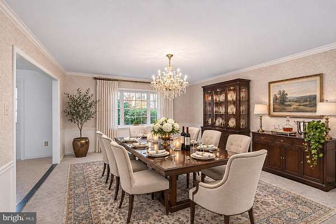
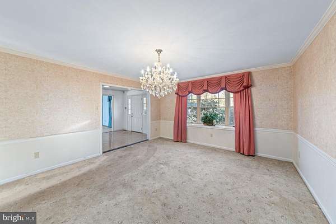
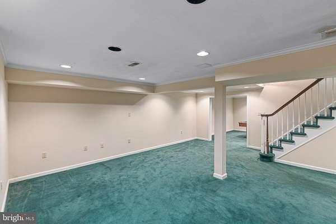
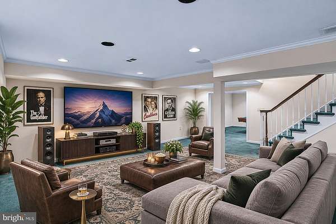
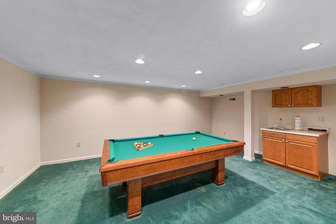
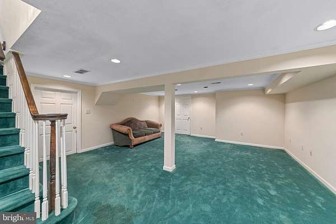
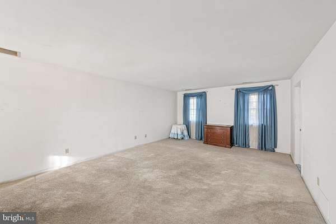
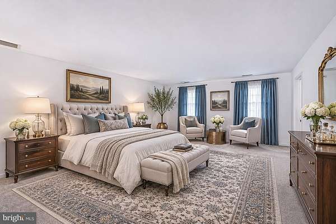
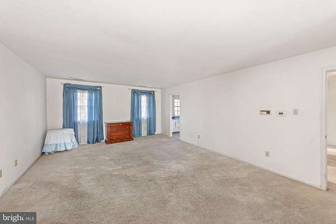
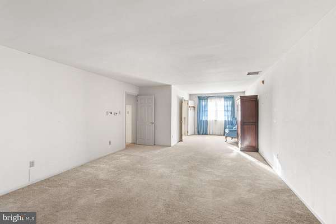
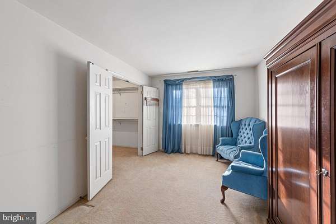
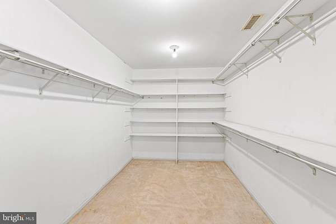
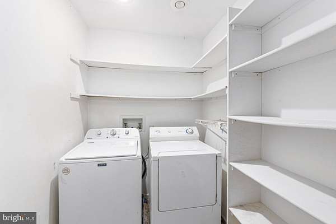
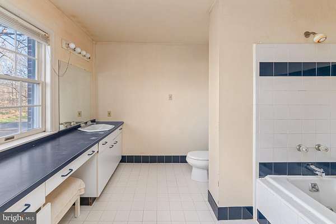
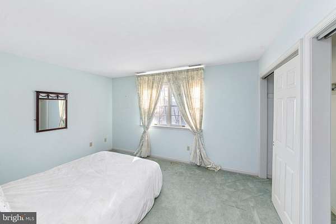
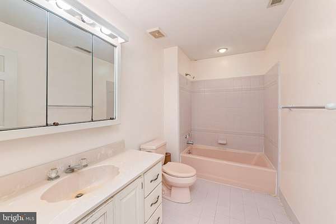
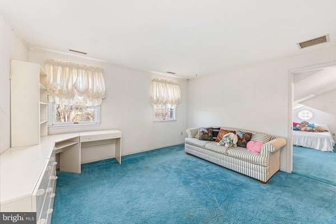
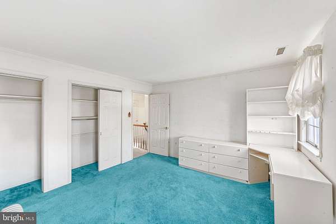
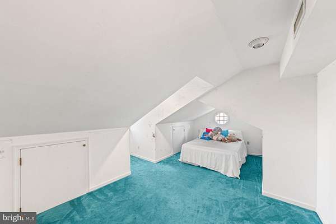
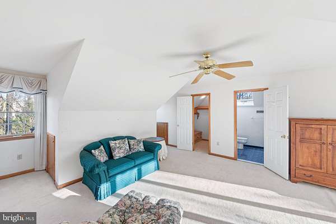
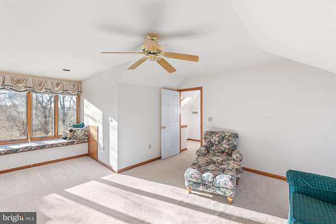
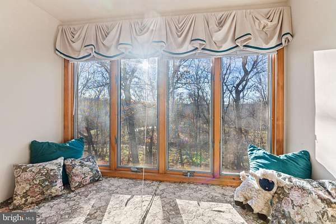
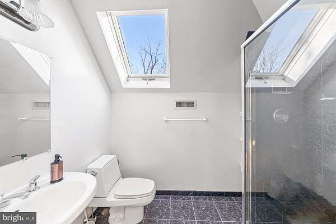
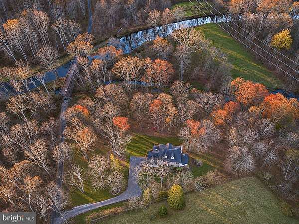
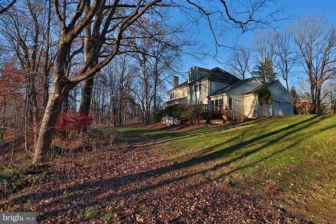
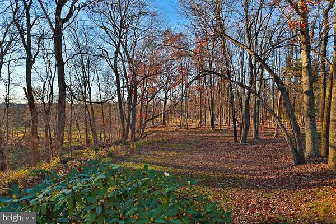
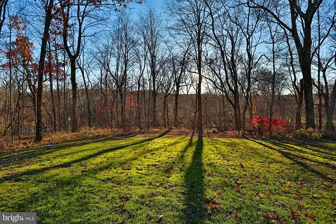
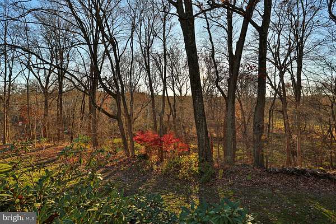
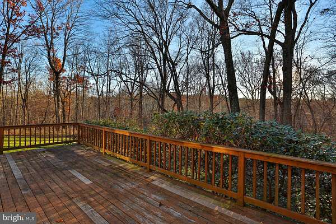
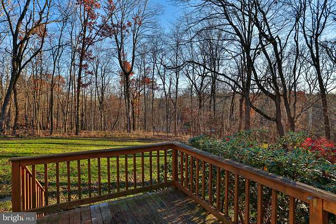
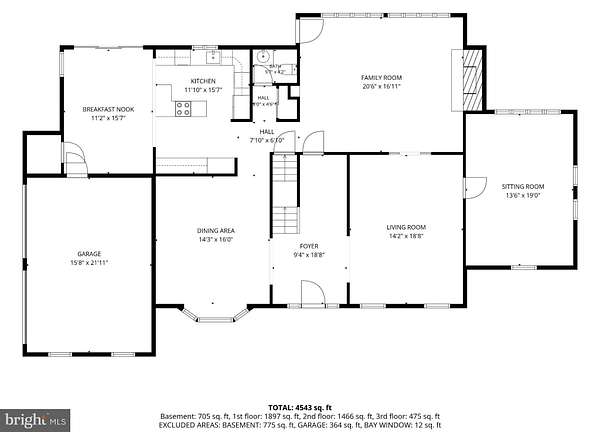
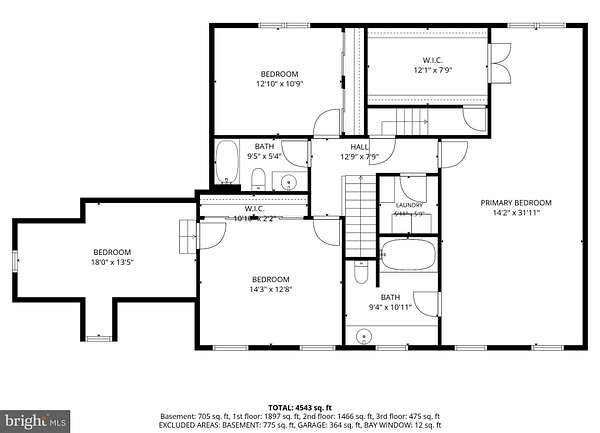
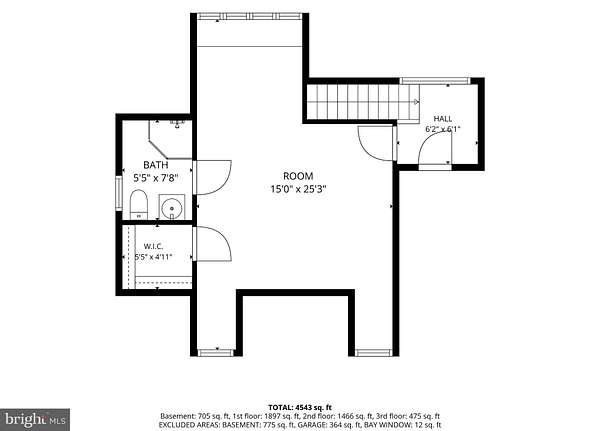
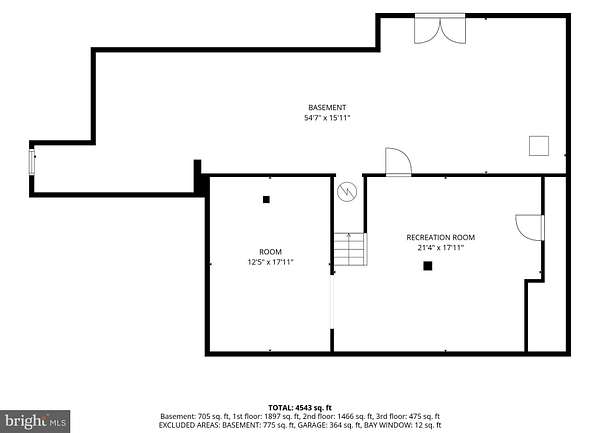
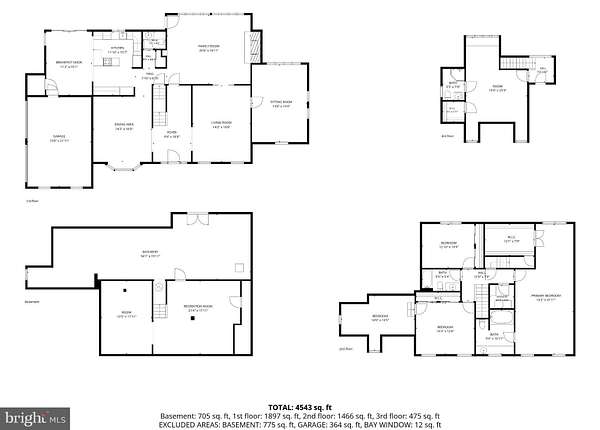
Rarely does a home like this come along, and never before has this one been offered. Perched above Neshaminy Creek at the end of a quiet no-outlet street, this custom-built, brick-faced colonial backs to Mill Rd Park and is surrounded by horse farms and rolling parkland. Stone walls, mature trees, and a gently sloping backyard frame four stories of finished living space, ready for your personal touches. Step through the custom-tiled foyer into a classic floor plan with elegant formal living and dining rooms, the dining room graced by a chandelier, bay window, and crown molding. The showstopping library, with its vaulted ceilings, clerestory windows, and skylight, is bathed in natural light, while the family room invites you to unwind by the wood-burning fireplace. The kitchen is made for gathering, with granite counter tops, white cabinets, and an island with a KitchenAid glass-top range, and it flows into a sunny sunken breakfast nook with a vaulted ceiling, skylight, and pantry closet. Then step onto the private back deck and take in serene views of mature trees and endless parkland. Upstairs, retreat to a huge master suite with a sitting area, a massive walk-in closet, and a spa-like bath with a jetted tub/shower. Two additional bedrooms, a hall bath, and a laundry room complete the second floor, while a skylit attic suite offers a walk-in closet and a full bath with glass stall shower. Downstairs, the finished lower level with wet bar and double-door walkout to the backyard is ready to become your game room, gym, or theater room, with extra storage and room to grow. A two-car attached garage completes the home. With abundant space, a gorgeous private lot, and parkland as your backyard neighbor, this is the forever home you've been waiting to make your own. Welcome Home!
Location
- Street address
- 1650 Mill Rd W
- County
- Bucks County
- Zip code
- 18925
- School district
- Central Bucks
- Elevation
- 205 feet
Property details
- Acreage
- 1.9 acres82,764 sq ft
- MLS #
- TREND PABU2135732
- Posted
Property taxes
- Recent
- $13,029
Parcels
- 06-017-069-001
Details and features
Listing
- Type
- Residential
- Franchise
- Realty ONE Group
Exterior
- Parking Spaces
- 8
- Parking
- Driveway, Garage-Attached
Structure
- Style
- Colonial
- Stories
- 4
- Heating
- Forced Air, Heat Pump
- Cooling
- Central Air
- Materials
- Brick, Brick Front, Combination, Copper Plumbing, Frame, Stick Built, Vinyl Siding
Interior
- Rooms
- Basement, Bathroom x 4, Bedroom x 4, Dining Room
- Fireplaces
- Yes
- Appliances
- Built-In Range, Compactor, Cooktop-Down Draft, Dishwasher, Dryer, Dryer-Electric, Dryer-Front Loading, Exhaust Fan, Oven-Self Cleaning, Oven-Wall, Oven/Range-Electric, Trash Compactor, Washer, Water Heater
- Features
- Bar, Bathroom-Jetted Tub, Bathroom-Stall Shower, Bathroom-Tub Shower, Bathroom-Walk-In Shower, Breakfast Area, Butlers Pantry, Carpet, Ceiling Fan(s), Dining Area, Floor Plan-Traditional, Formal/Separate Dining Room, Kitchen-Island, Pantry, Primary Bath(s), Recessed Lighting, Skylight(s), Upgraded Countertops, Walk-In Closet(s), Wet/Dry Bar
Listing history
| Date | Event | Price | Change | Source |
|---|---|---|---|---|
| Nov 20, 2026 | New listing | $899,989 | — | TREND |