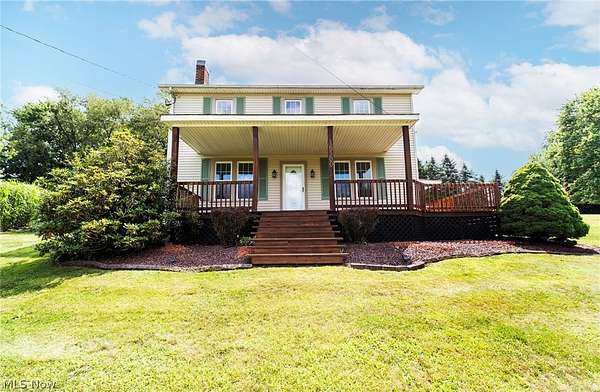
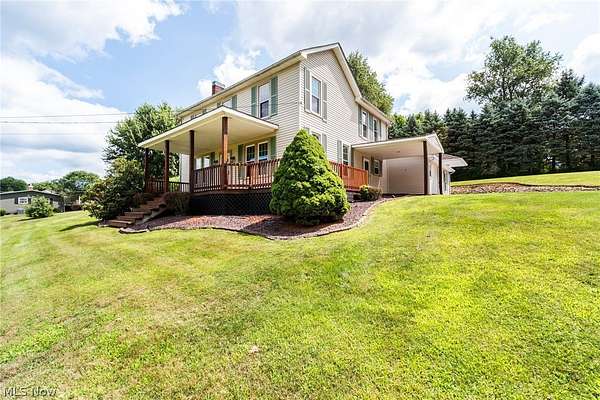
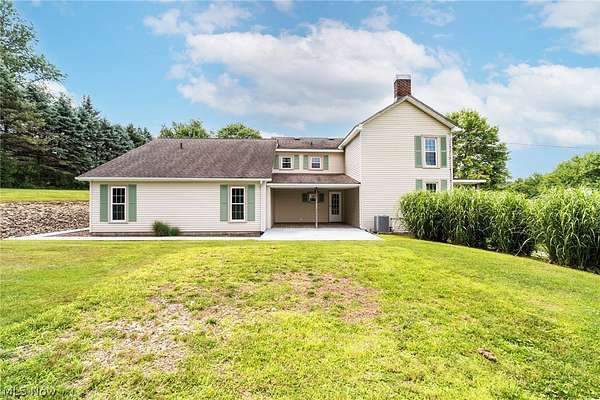
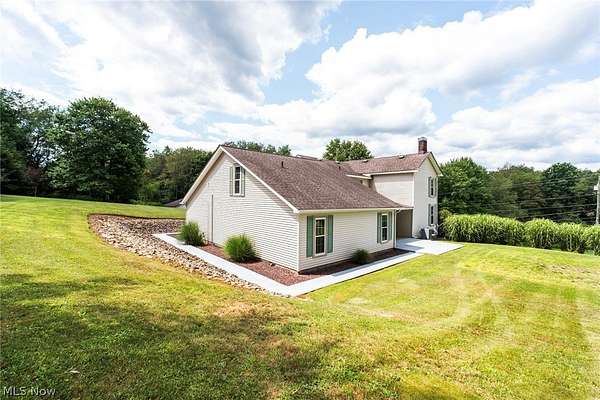
Land with Home for Sale in East Liverpool, Ohio
16500 Park Way, East Liverpool, OH 43920
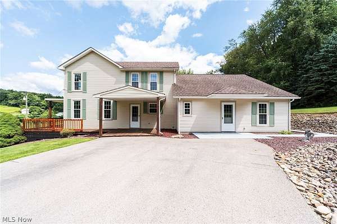
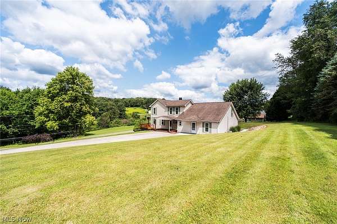
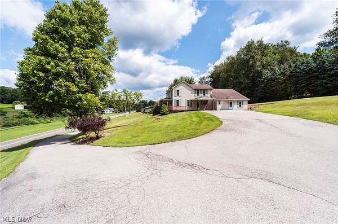
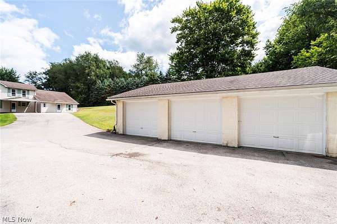
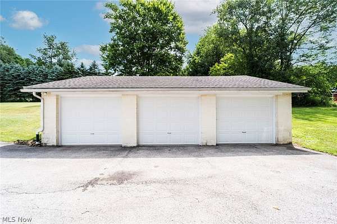
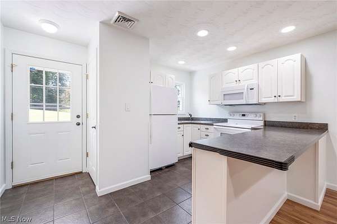
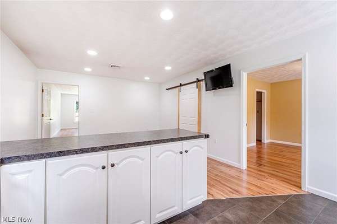
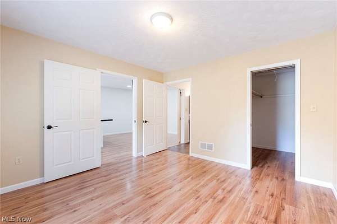
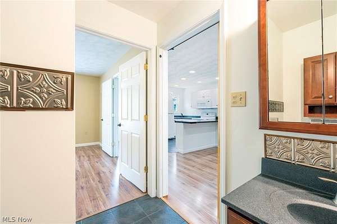
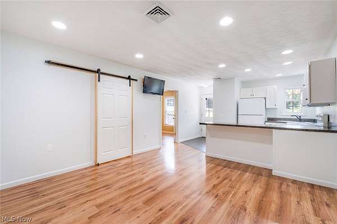
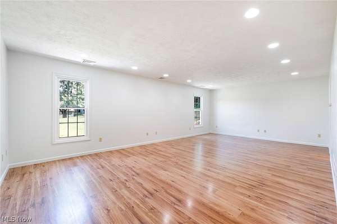
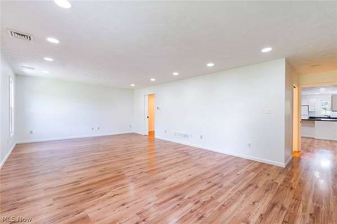
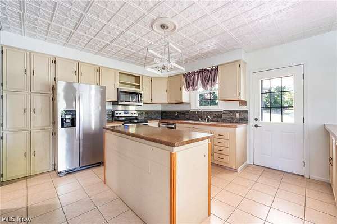
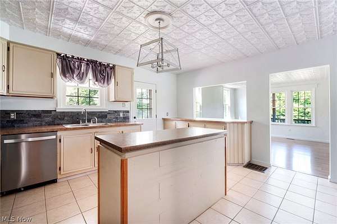
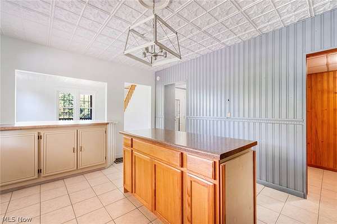
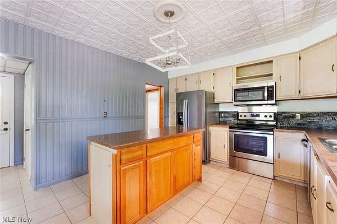
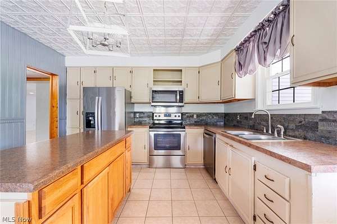
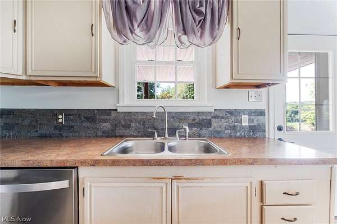
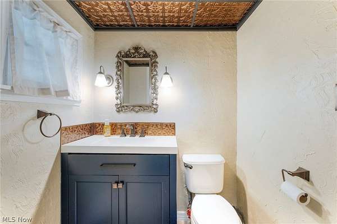
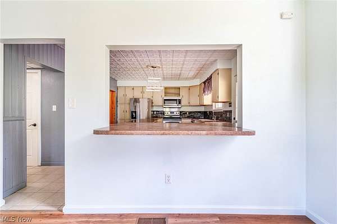
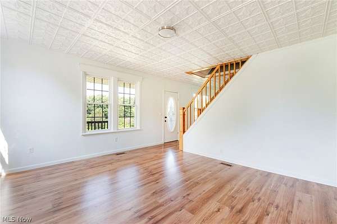
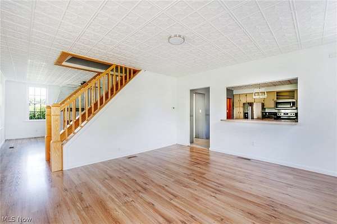
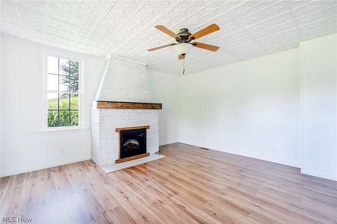
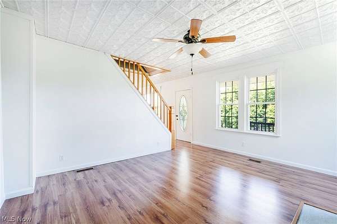
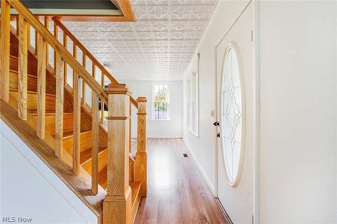
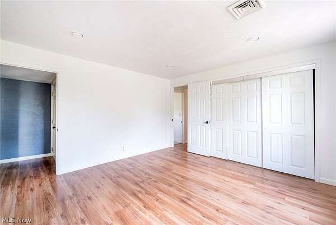
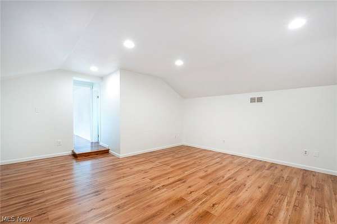
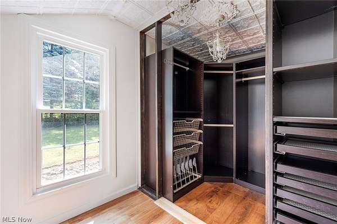
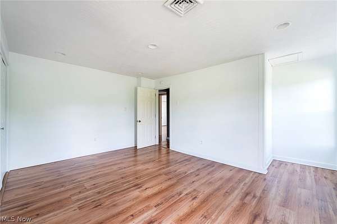
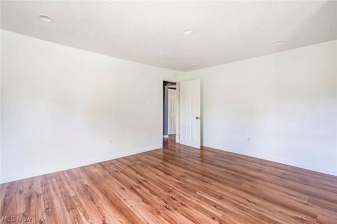
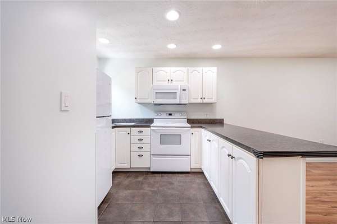
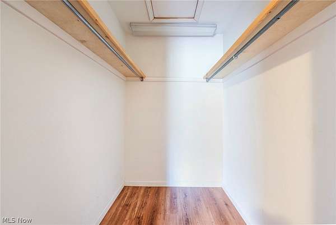
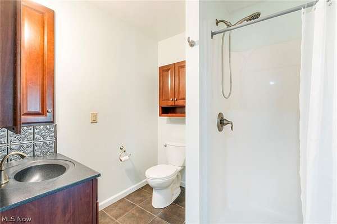
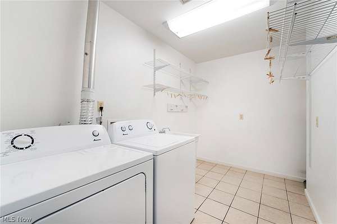
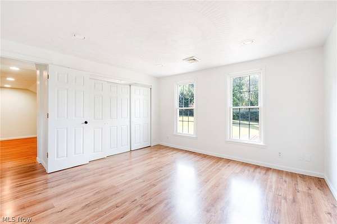
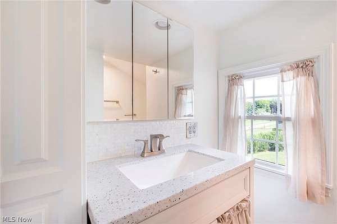
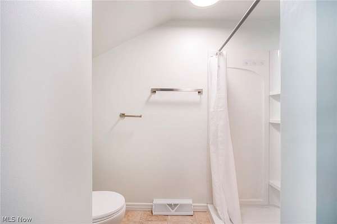
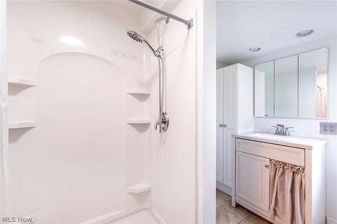

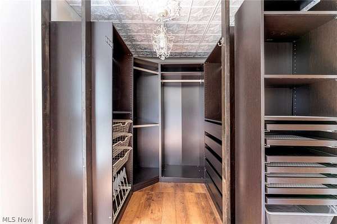
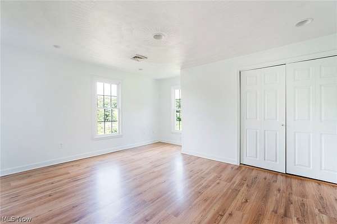
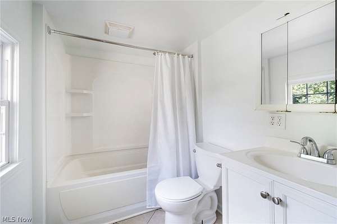
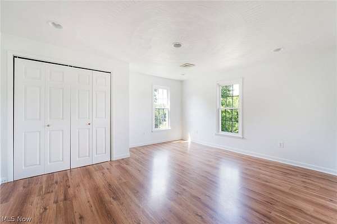
Welcome to this one-of-a-kind property offering over 3,000 square feet of versatile living space on 1.56 private acres! With 5 bedrooms, 3.5 bathrooms, and a 3-car detached garage, this home is designed to accommodate multi-generational living, a home-based business, or anyone looking for room to spread out. The main level features an incredible mother-in-law suite complete with its own primary bedroom, full kitchen, and spacious living area, creating endless possibilities for extended family, guests, or a private workspace. The main floor also offers a second full kitchen, convenient laundry room, half bath, formal dining room, and a warm, inviting family room with a fireplace. Upstairs, you'll find three additional bedrooms, a spacious primary suite with a beautifully updated walk-in closet featuring custom closet systems, and two full bathrooms, including one with a relaxing jetted tub. Recent updates include fresh neutral paint throughout, recessed lighting, pocket doors, and two new water heaters (2023). Outside, enjoy the benefits of a new French drain system, expansive front porch, side patio perfect for entertaining, and the impressive 3-car detached garage. As an added bonus, the lawn mower with snow plow attachment and snow blower are included with the sale, making year-round maintenance a breeze. This unique property combines space, flexibility, and thoughtful updates in a peaceful setting-an opportunity you won't want to miss!
Location
- Street address
- 16500 Park Way
- County
- Columbiana County
- Zip code
- 43920
- Community
- Potters Construction Companys
- School district
- Beaver LSD - 1501
- Elevation
- 1,162 feet
Directions
From 4 way intersection on Calcutta Smith Ferry - turn right onto Park Way - Home is located on the left.
Property details
- Acreage
- 1.56 acres67,954 sq ft
- MLS #
- NEOHREX 5229143
- Posted
Property taxes
- 2025
- $4,164
Parcels
- 6103700000
Legal description
1 6 26 PT SW 1/4 150'X340' 340X200 ES PARKWAY 1.56A
Details and features
Listing
- Type
- Residential
- Subtype
- Single Family Residence
Exterior
- Parking
- Garage
- Pool
- Patio, Porch
Structure
- Stories
- 2
- Water
- Public
- Sewer
- Septic Tank
- Heating
- Forced Air
- Cooling
- Central Air
- Materials
- Vinyl Siding
- Roof
- Shingle
Interior
- Room Count
- 15
- Rooms
- Basement, Bathroom x 4, Bedroom x 5, Laundry Room
- Fireplaces
- Yes
- Appliances
- Dishwasher, Dryer, Microwave, Range, Refrigerator, Washer
- Features
- High Ceilings, In Law Floorplan, Primary Downstairs, Recessed Lighting, Soaking Tub, Walk In Closets
Listing history
| Date | Event | Price | Change | Source |
|---|---|---|---|---|
| Sept 4, 2026 | Under contract | $359,900 | — | NEOHREX |
| Aug 26, 2026 | Price drop | $359,900 | $10,000 -2.7% | NEOHREX |
| Aug 11, 2026 | Price drop | $369,900 | $5,100 -1.4% | NEOHREX |
| July 27, 2026 | New listing | $375,000 | — | NEOHREX |